

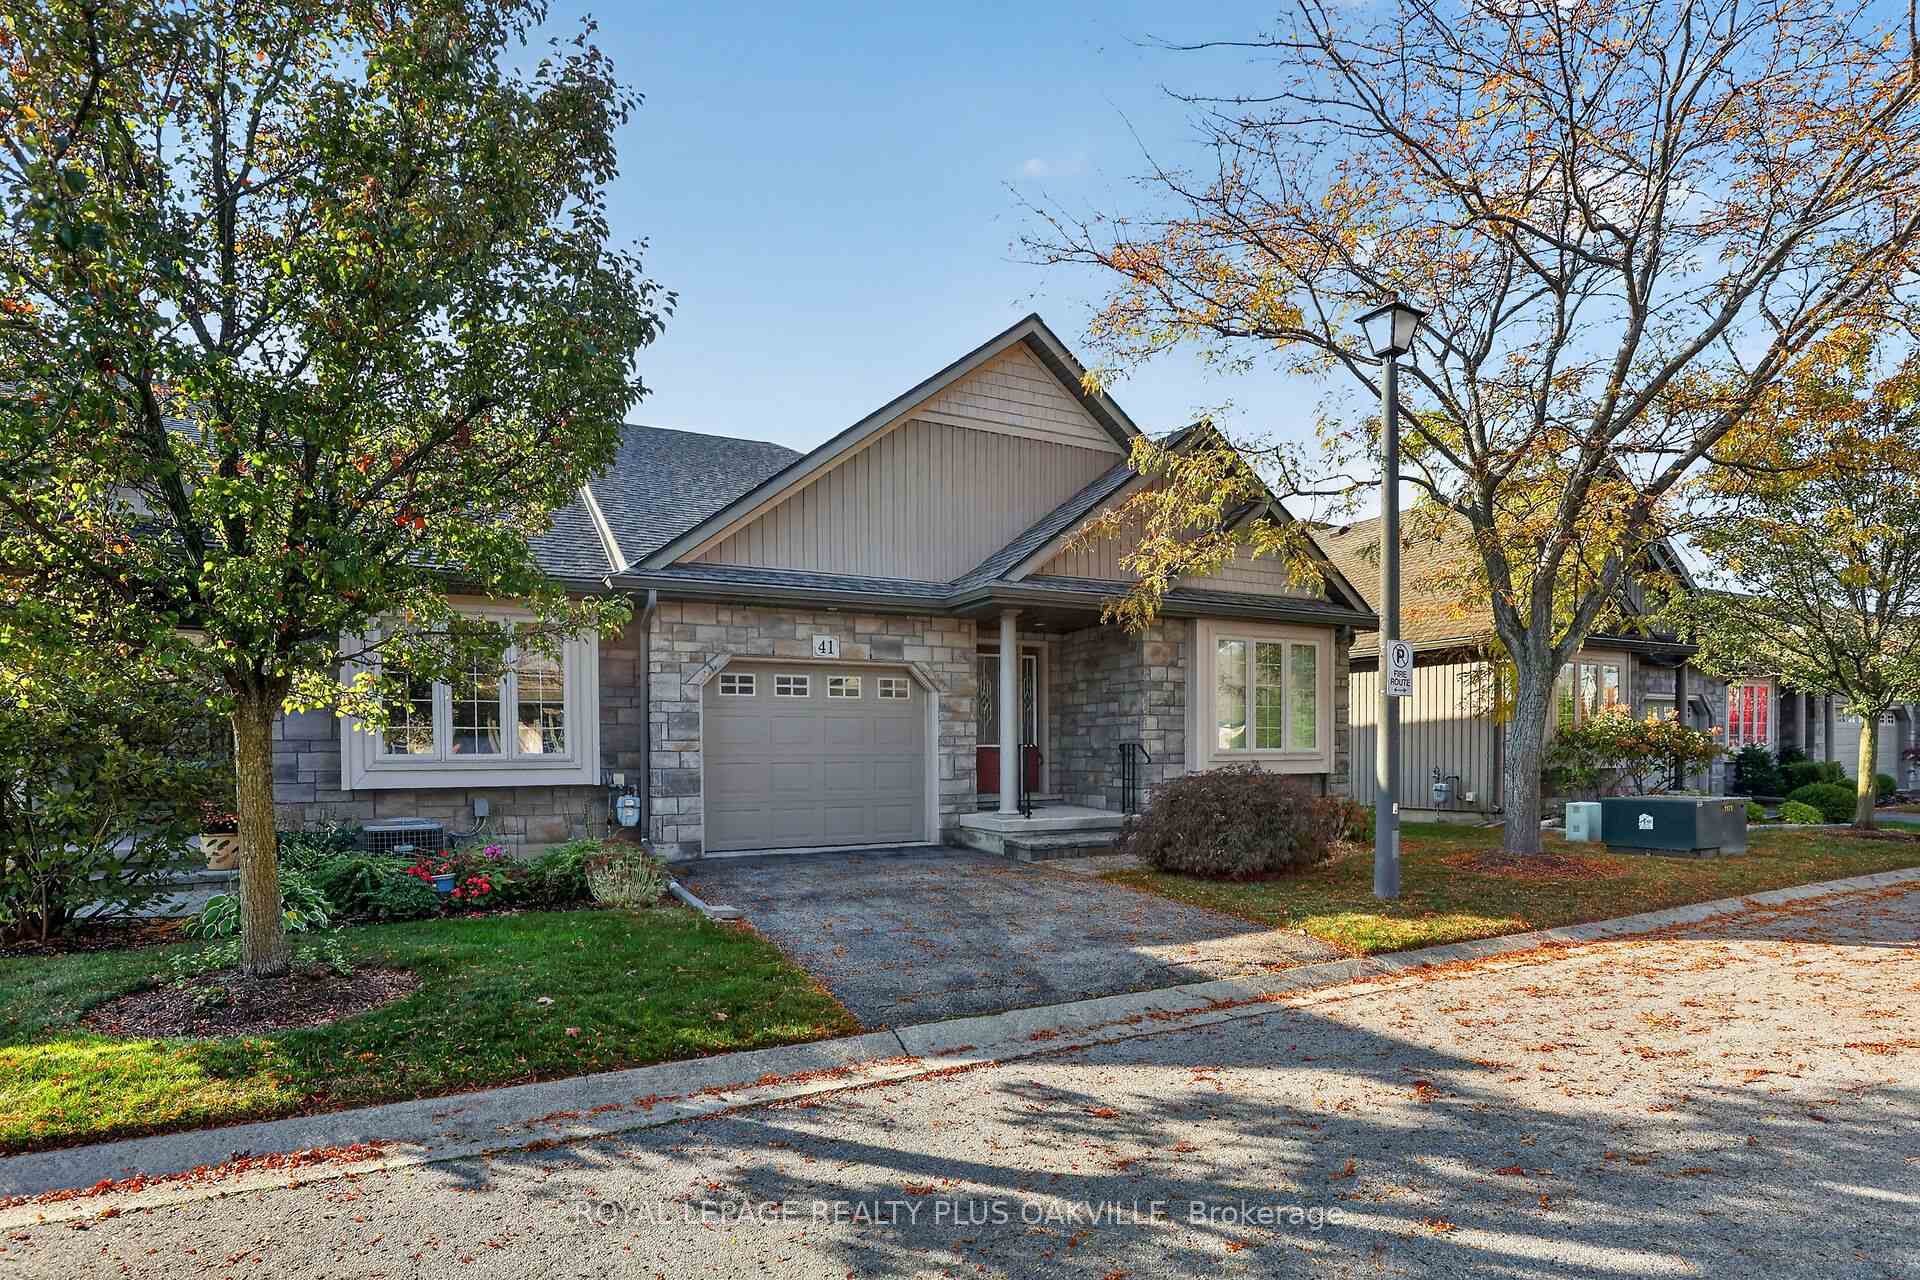
41 Rose Glen Crescent
41 Rose Glen Crescent
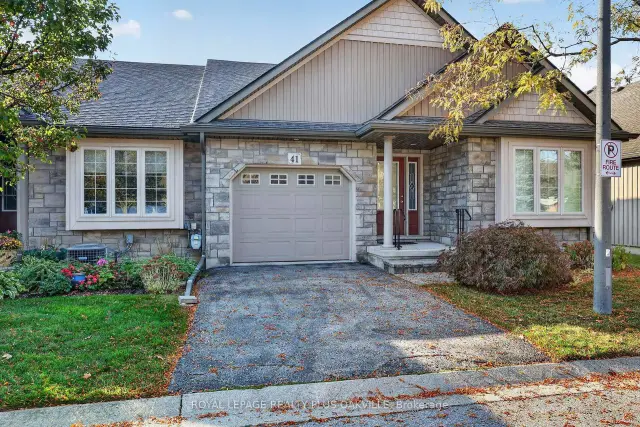
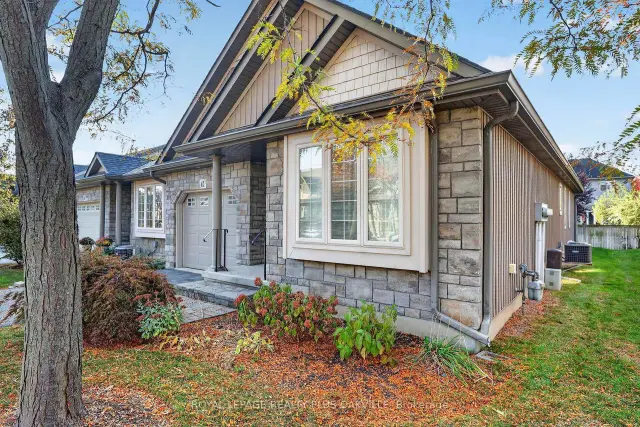
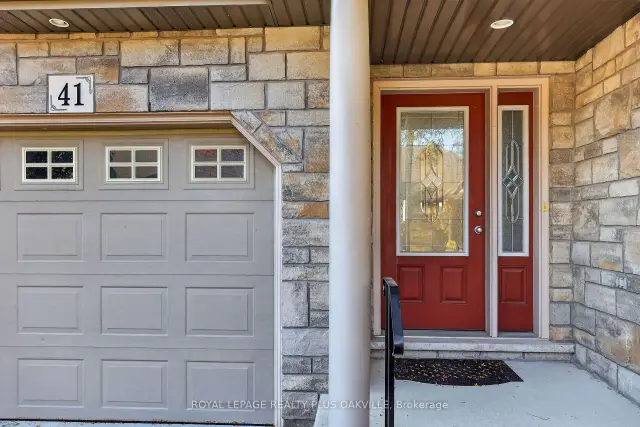
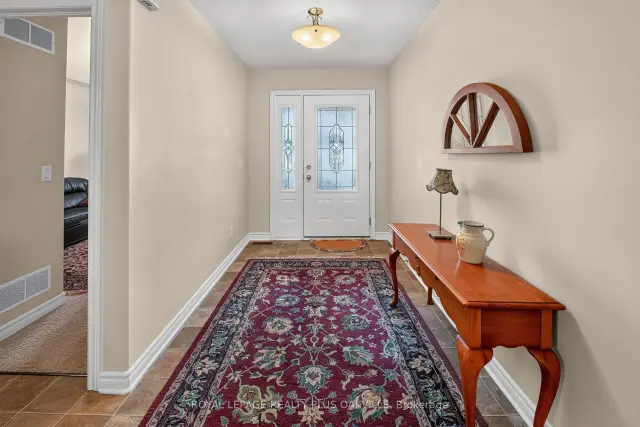 See all 30 photos
Facts and features
- BasementUnfinished
- Age of home16–30 years
- ExposureEast
- LaundryIn-suite
- Fireplace
- Central air
The homeCondo Townhouse, Bungalow, Age 16–30 years
- Type: Condo Townhouse
- Style: Bungalow
- Age: 16–30 years
- Living space: 1,200–1,399 sq ft
- Basement: Full, unfinished
- Exposure: East
InsideFireplace Yes, living room, natural gas, Broadloom, In-suite laundry, main level
- Fireplace: Yes, living room, natural gas
- Flooring: Broadloom
- Laundry: In-suite laundry, main level
- Features: Auto garage door remote, central vacuum, primary bedroom - main floor, water heater, water meter
- Security: Carbon monoxide detectors
- Rooms above ground: 5
- Bedrooms: 2
- Bathrooms: 2
- Kitchens: 1
OutsideStone, vinyl siding, Asphalt shingle, Poured concrete
- Exterior: Stone, vinyl siding
- Roof: Asphalt shingle
- Foundation: Poured concrete
- Balcony: None
- Features: Deck, patio, porch
Parking and locker2 Parking (1 garage + 1 drive), Attached, Parking type Owned
- Spaces: 2 Parking (1 garage + 1 drive)
- Garage: Attached
- Parking type: Owned
- Driveway: Private, surface
- Locker: None
BuildingRose glen estates, Condo corporation 187, Visitor parking
- Name: Rose glen estates
- Condo corporation: 187
- Amenities: Visitor parking
- Pets: Allowed
Heating, water and powerForced air, gas, Central air
- Heating: Forced air, gas
- Cooling: Central air
Costs and taxesTaxes $5,057 a year, Condo fee $329 a month, Common elements included, cable tv included
- Taxes, 2026: $5,057 a year
- Condo fee: $329 a month
- Fee includes: Common elements included, cable tv included
- HST: HST included in the price
- Rental items: Hot water tank
Included in the saleFridge, stove, washer, dryer, electrical light fixtures, window coverings except primary bedrooms curtains., Primary bedroom curtains.
- Included: Fridge, stove, washer, dryer, electrical light fixtures, window coverings except primary bedrooms curtains.
- Not included: Primary bedroom curtains.
NearbyLevel
- Close to: Level
Listing detailsX14127376, For Sale, Oct 29, 2026
- MLS® number: X14127376
- Status: For Sale
- Listed on: Oct 29, 2026
- Days on market: 23
- Updated: Nov 6, 2026
- Possession: Flexible
- Occupied by: Owner
- Listing brokerage: ROYAL LEPAGE REALTY PLUS OAKVILLE
About this home
41 Rose Glen Crescent, Niagara-on-the-Lake (Virgil), ON L0S 1J0
Welcome to Rose Glen Estates in picturesque Virgil! This spacious 2-bedroom bungalow condo townhouse offers comfortable, low-maintenance living in a well-maintained complex. The open-concept kitchen features ample counter and cupboard space and a centre island, flowing into the dining area and generous living room with cozy gas fireplace. Enjoy two walk-outs to the spacious back deck, plus a lovely interlock patio. The primary bedroom boasts a large walk-in closet and 3-piece ensuite, while the second bedroom is currently used as a den. Additional features include a 4-piece bathroom, main-floor laundry, inside entry to the single-car garage with automatic opener, and a full unfinished basement offering endless possibilities. This desirable end unit includes grass cutting and snow removal, with ample visitor parking. New roof October 2026. Conveniently located near shops, restaurants, markets and wineries, with plenty of entertainment options nearby. Enjoy carefree living in the heart of Niagara wine country! Don't miss this fantastic opportunity!
Book a viewing
Know more about 41 Rose Glen Crescent
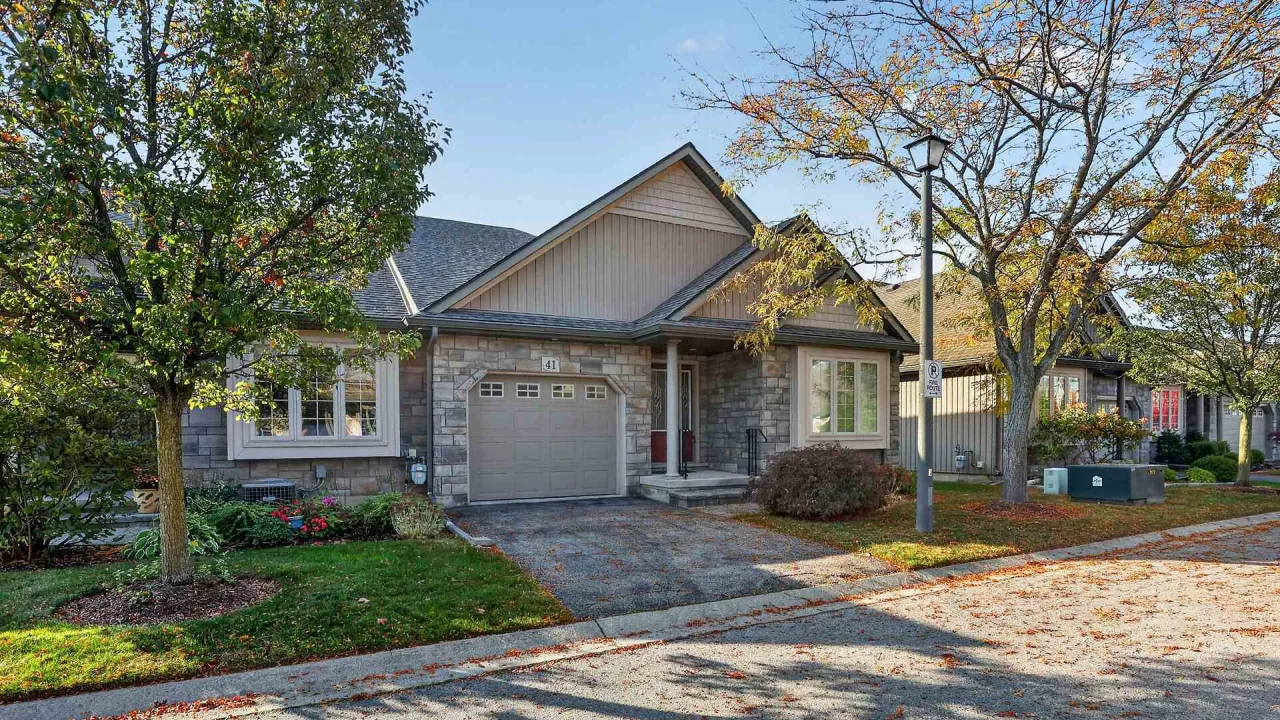
Condo building · 41 Rose Glen Crescent
41 Rose Glen Crescent is a condo. Right now 1 for sale is on the market here.
No similar units for sale in 41 Rose Glen Crescent right now.
Around this home
Daily convenience, out of 100, from the distances below
Schools nearby
School rating, out of 10.
Helpful calculators

Your HOMEH agent
"Priced 3% over the Hestimate. I would see it this week."