
7 Christopher Street
Niagara-on-the-Lake (Town), ON L0S 1J0
- 3+1Bedrooms
- 4Bathrooms
- 1Garage
- 2500–3000Sq Ft
- $9,477Tax
- 55×217 ftLot Size
 Estimated Value:$1,907,074See Free Estimate Report

Property not available for sale or for rent.
HOMEH One: full-service selling for a 1% listing fee. The buyer's agent commission is separate.
Free Home EvaluationHow Much Is My Home Worth?Homes for Sale NearbySale & Price History for 7 Christopher Street, Niagara-on-the-Lake, Town
Real estate boards require you to or to see the full details of this property.
*Sold prices and complete sale & price history are regulated data. Under the Trust in Real Estate Services Act, 2002 (TRESA) and the rules of the Real Estate Council of Ontario (RECO), and pursuant to the Multiple Listing Service® rules of the Canadian Real Estate Association (CREA) and the Toronto Regional Real Estate Board (TRREB), this information may be shown only to registered users who have agreed to the applicable terms of use (a Virtual Office Website, or "VOW," arrangement). HOMEH Inc., Brokerage therefore provides it to signed-in members only. Creating an account is free and takes under a minute.
About 7 Christopher Street, Niagara-on-the-Lake, Town
Summarized Description
- Custom 3+1 bedroom bungaloft with finished basement.
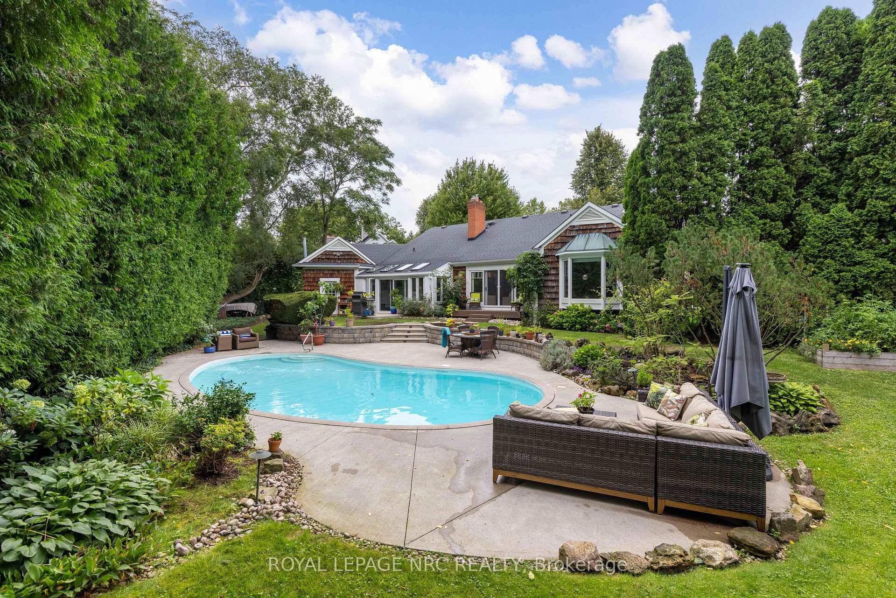
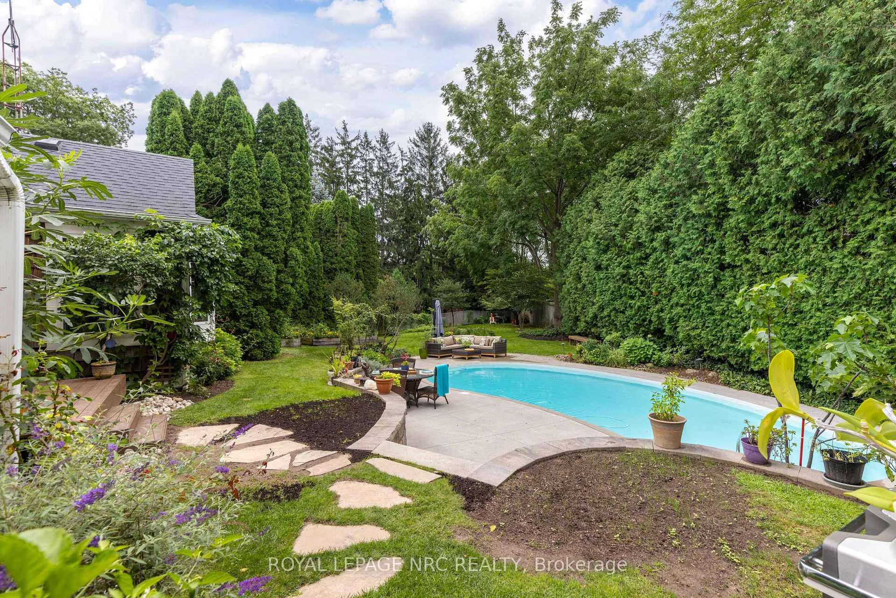
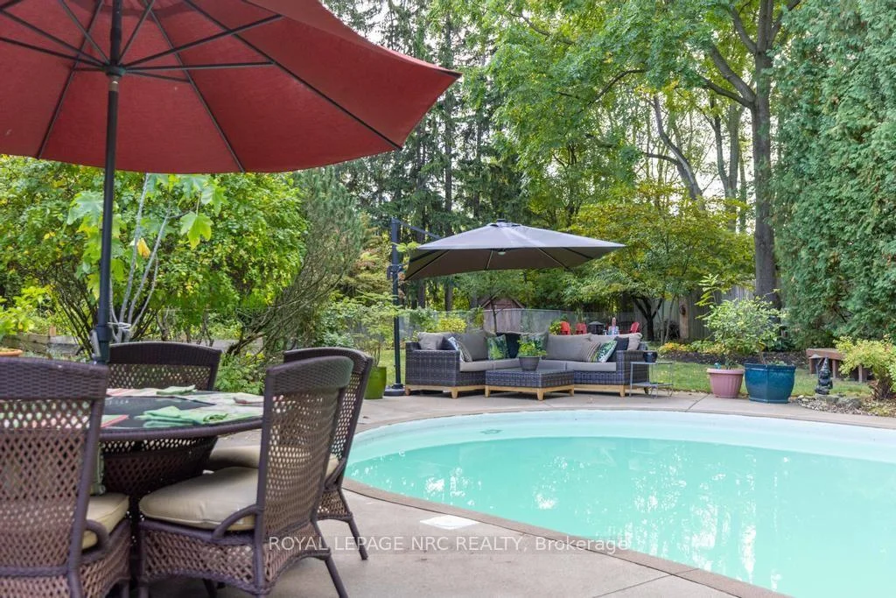
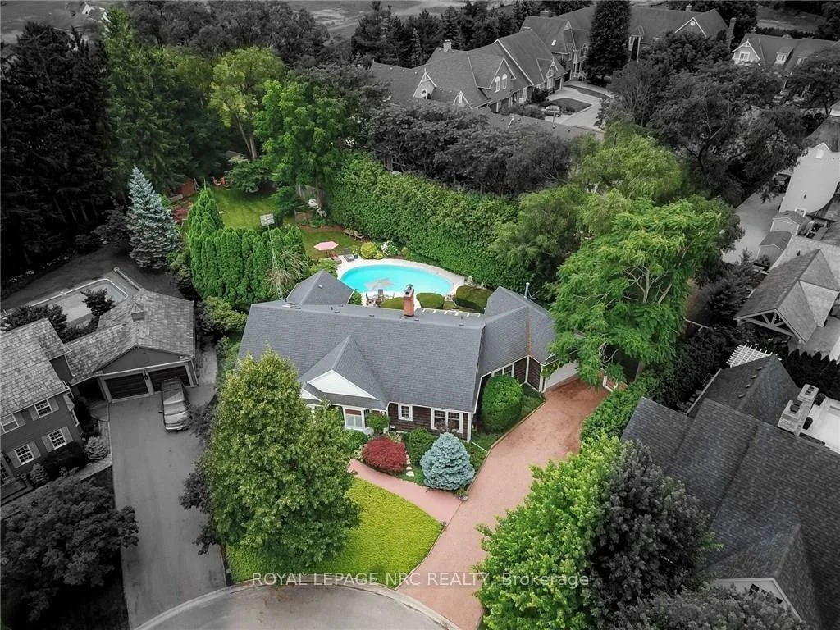
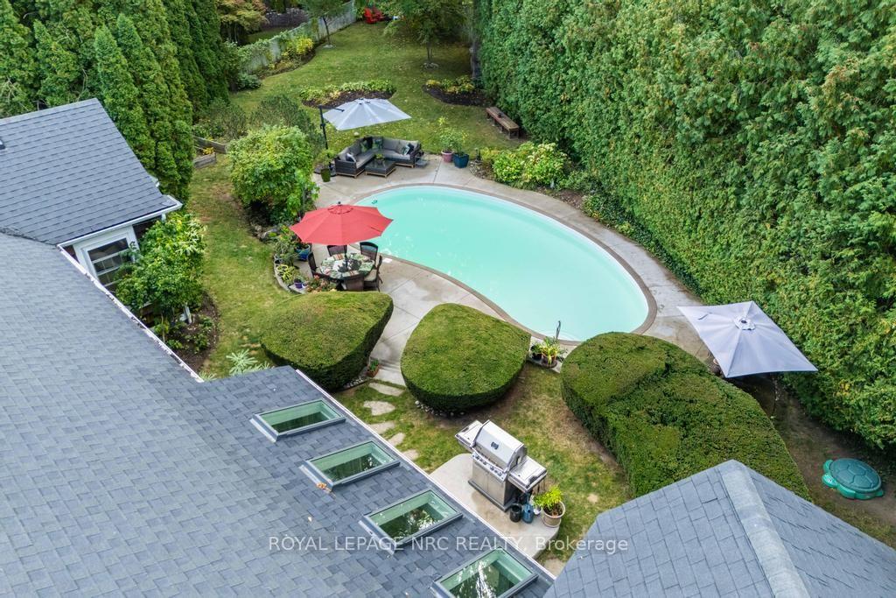
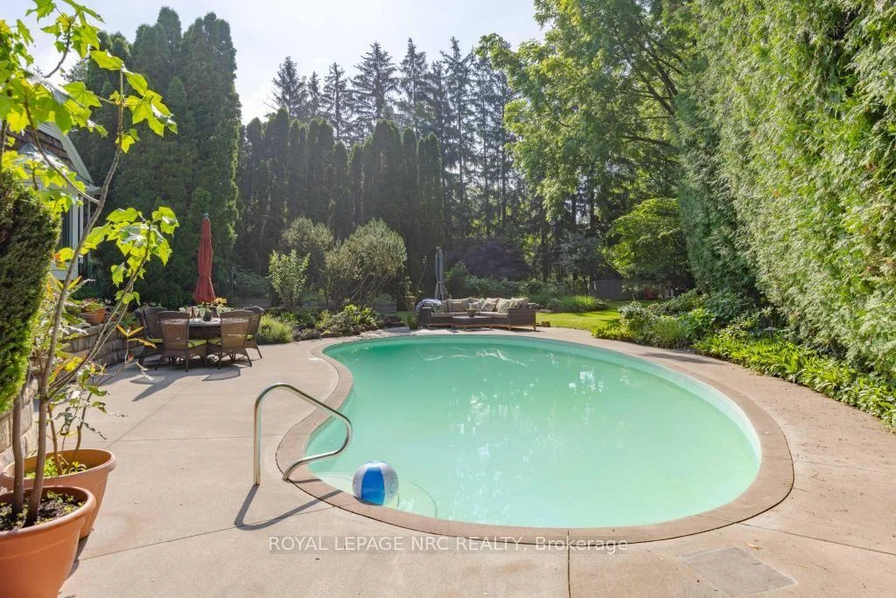
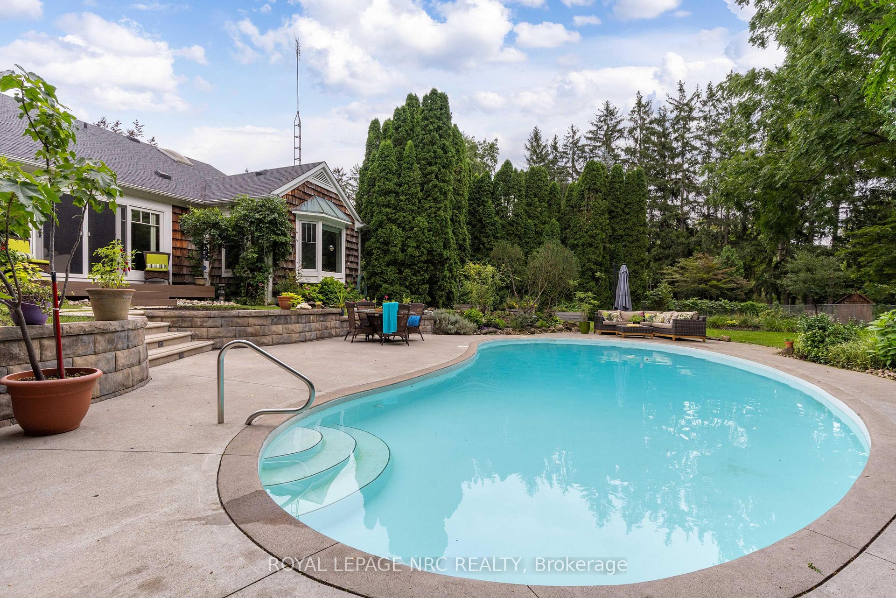
- Exceptional backyard oasis with custom pool.
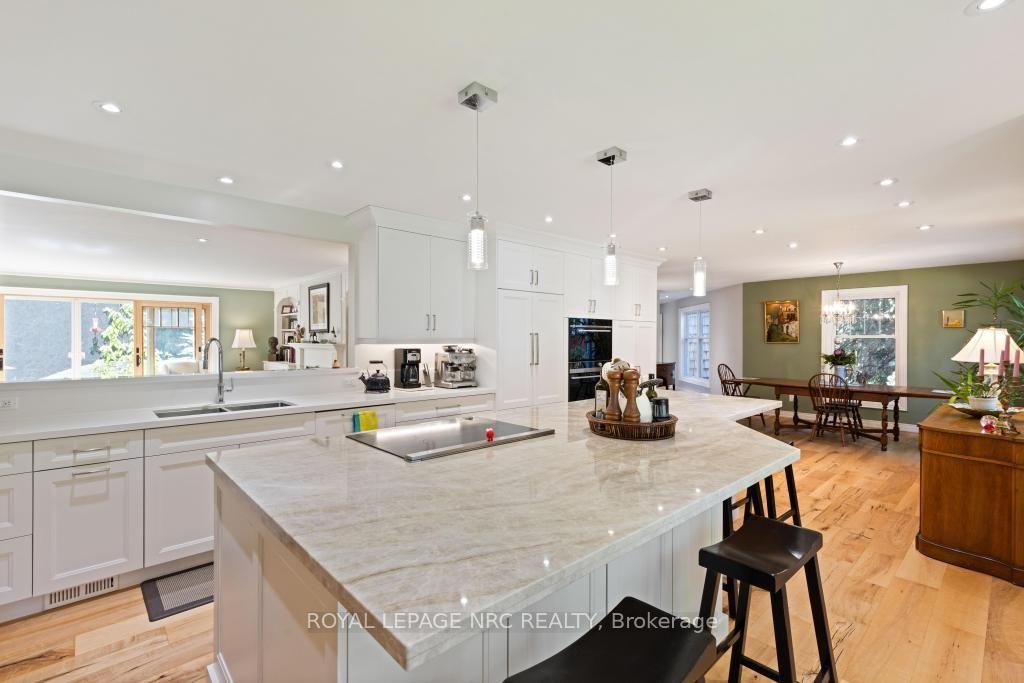
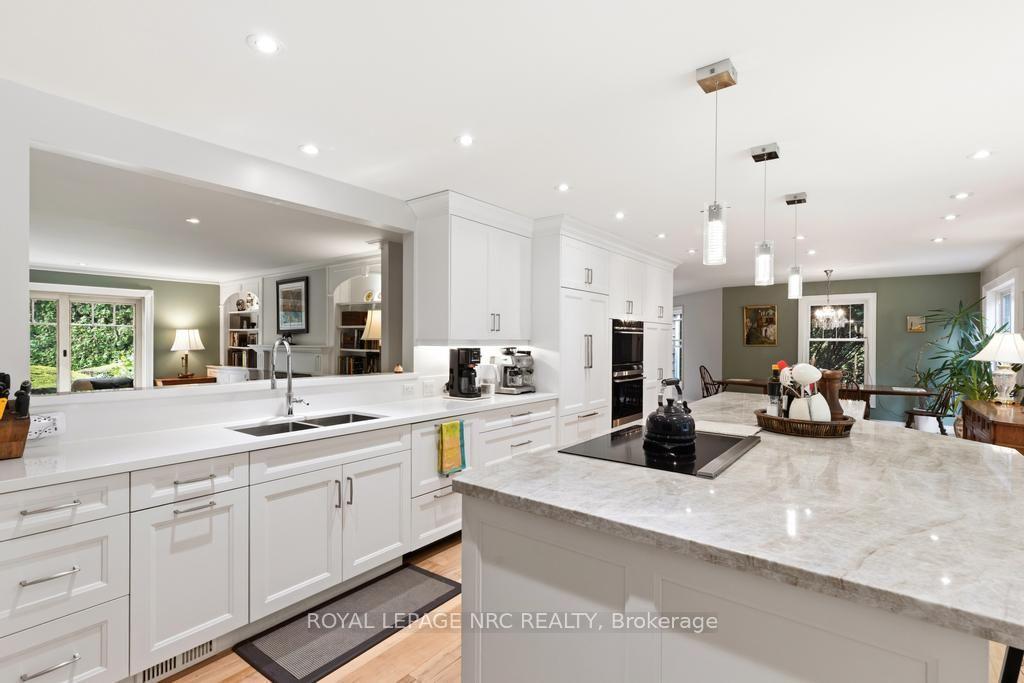
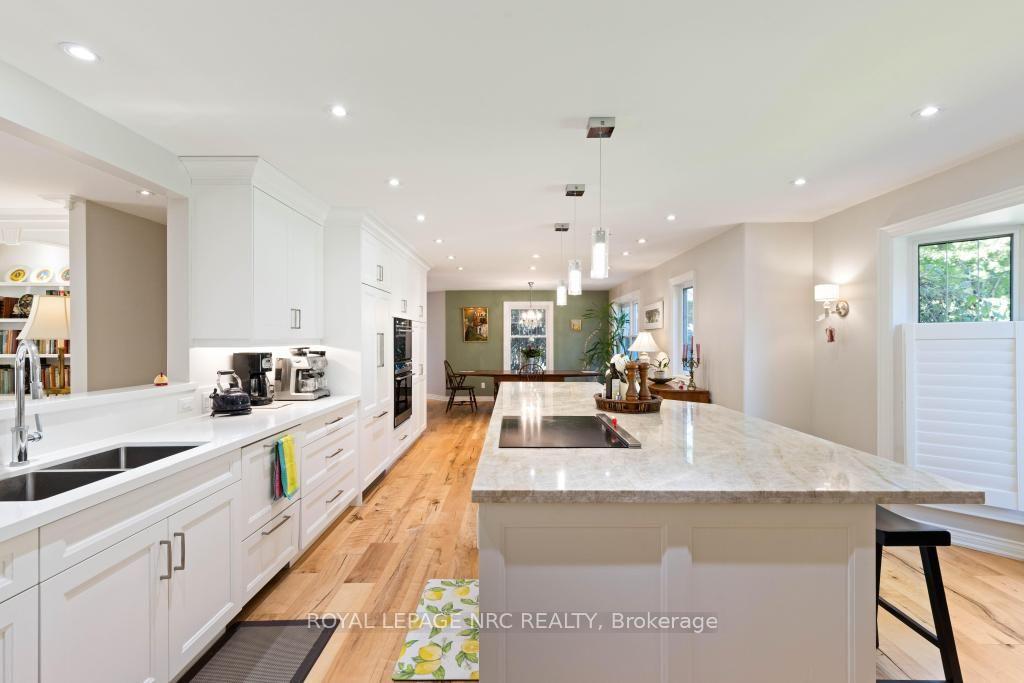
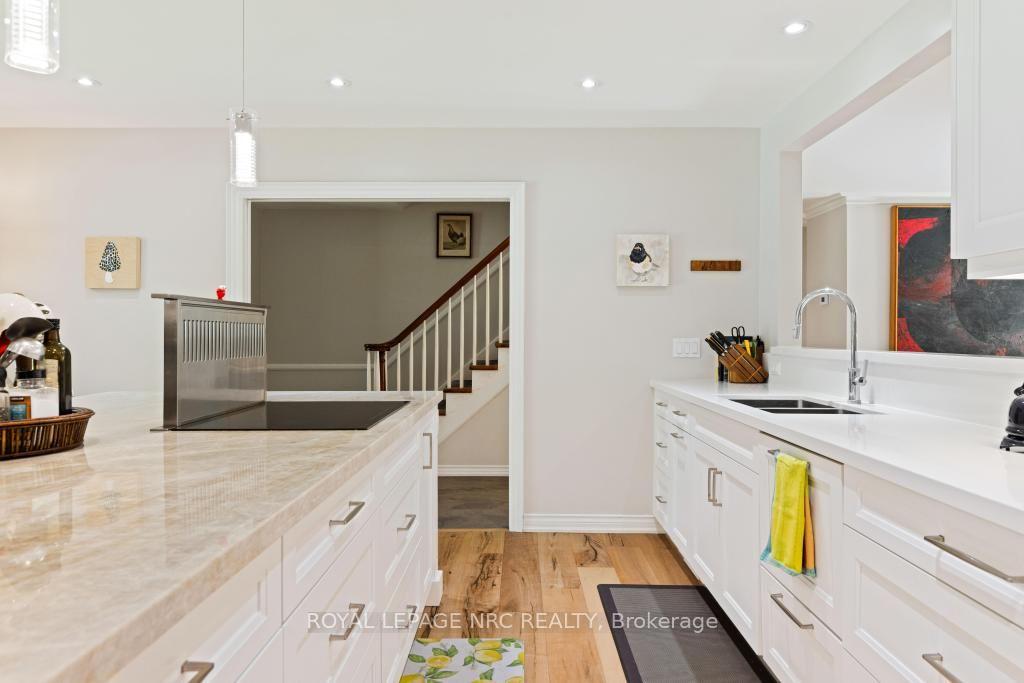
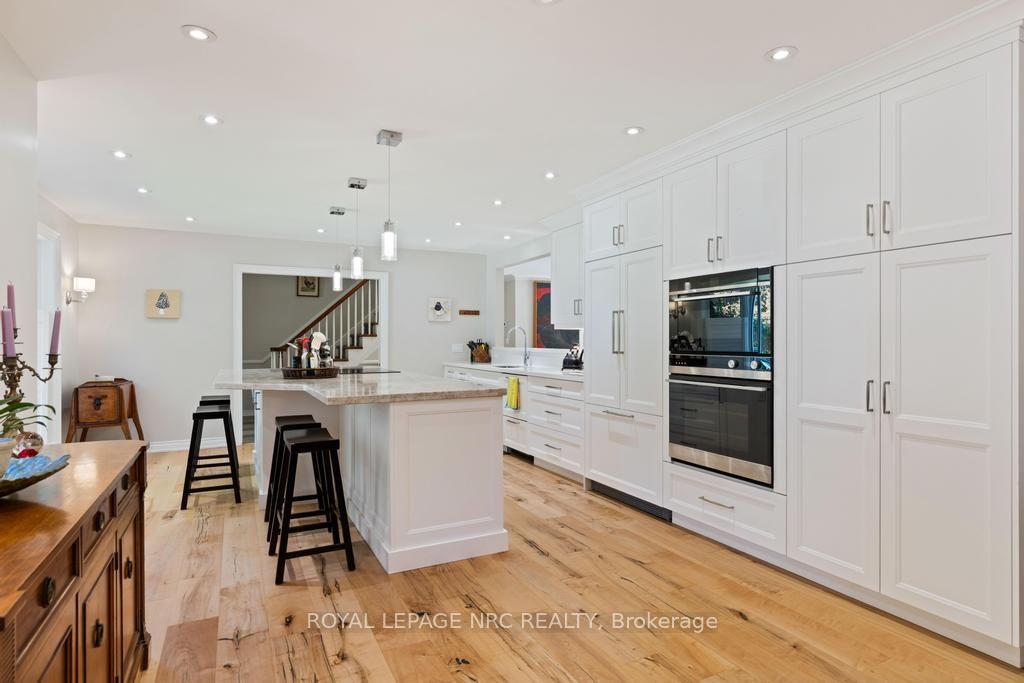
- Sensational kitchen with oversized island.
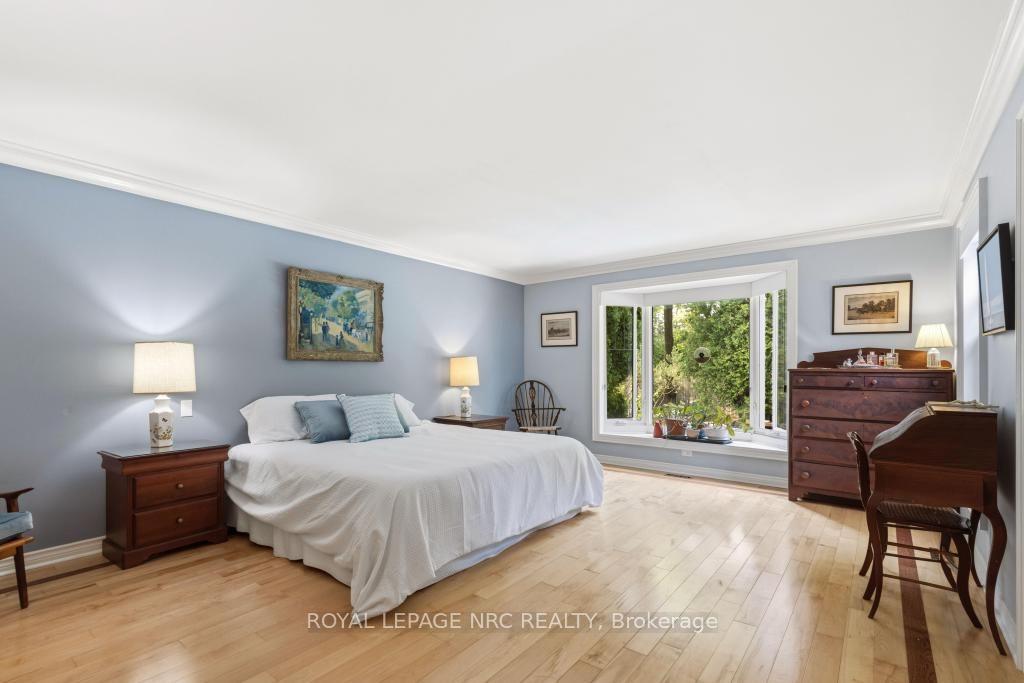
- Bright master suite overlooking pool and gardens.
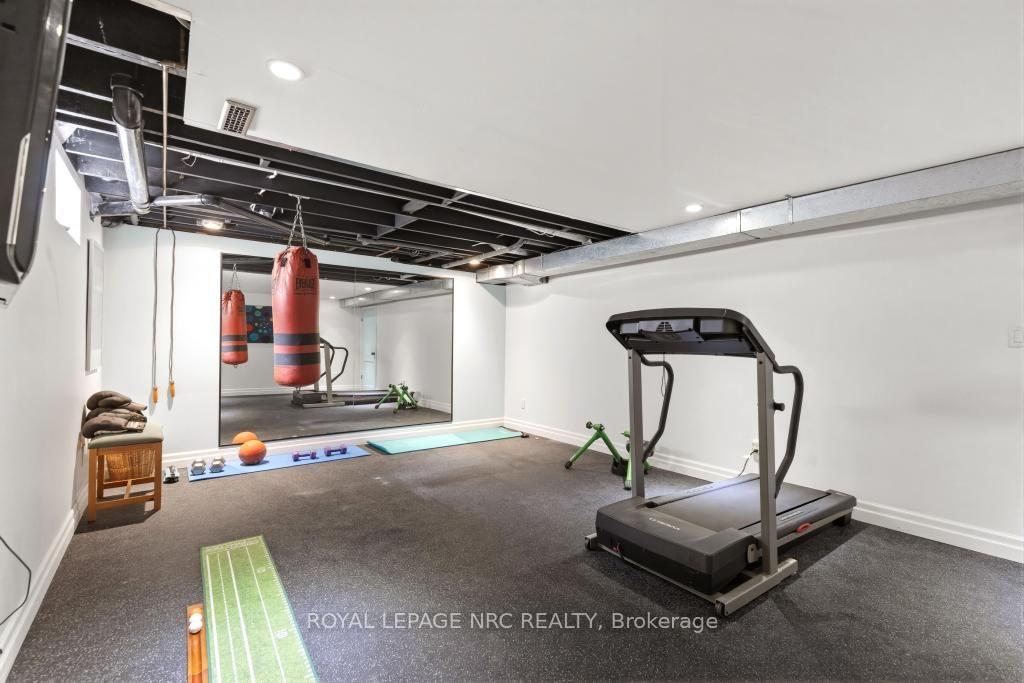
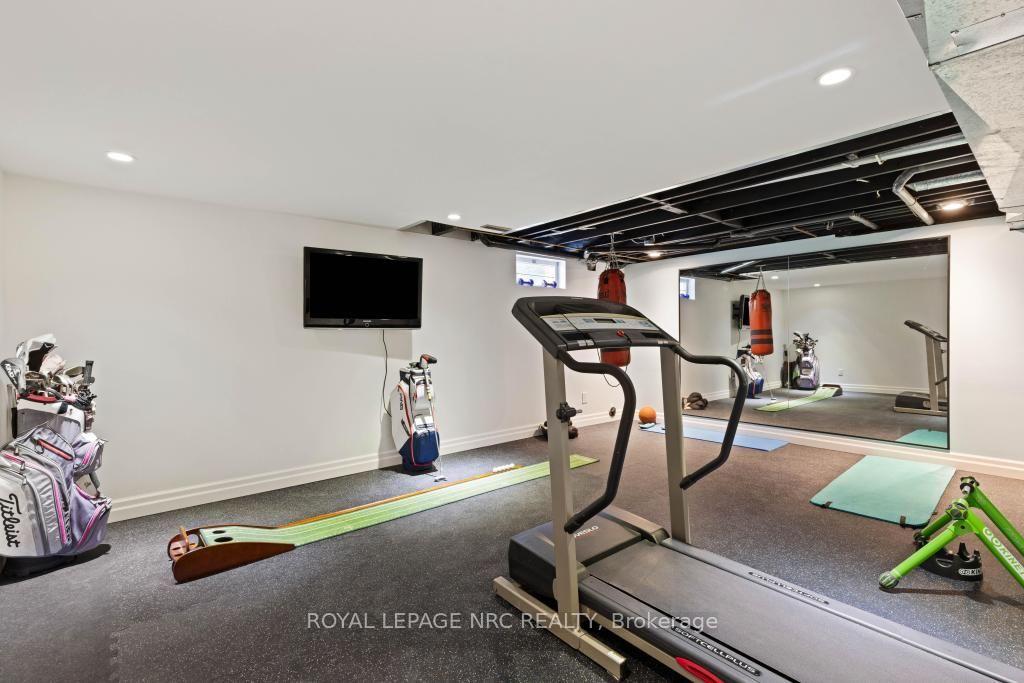
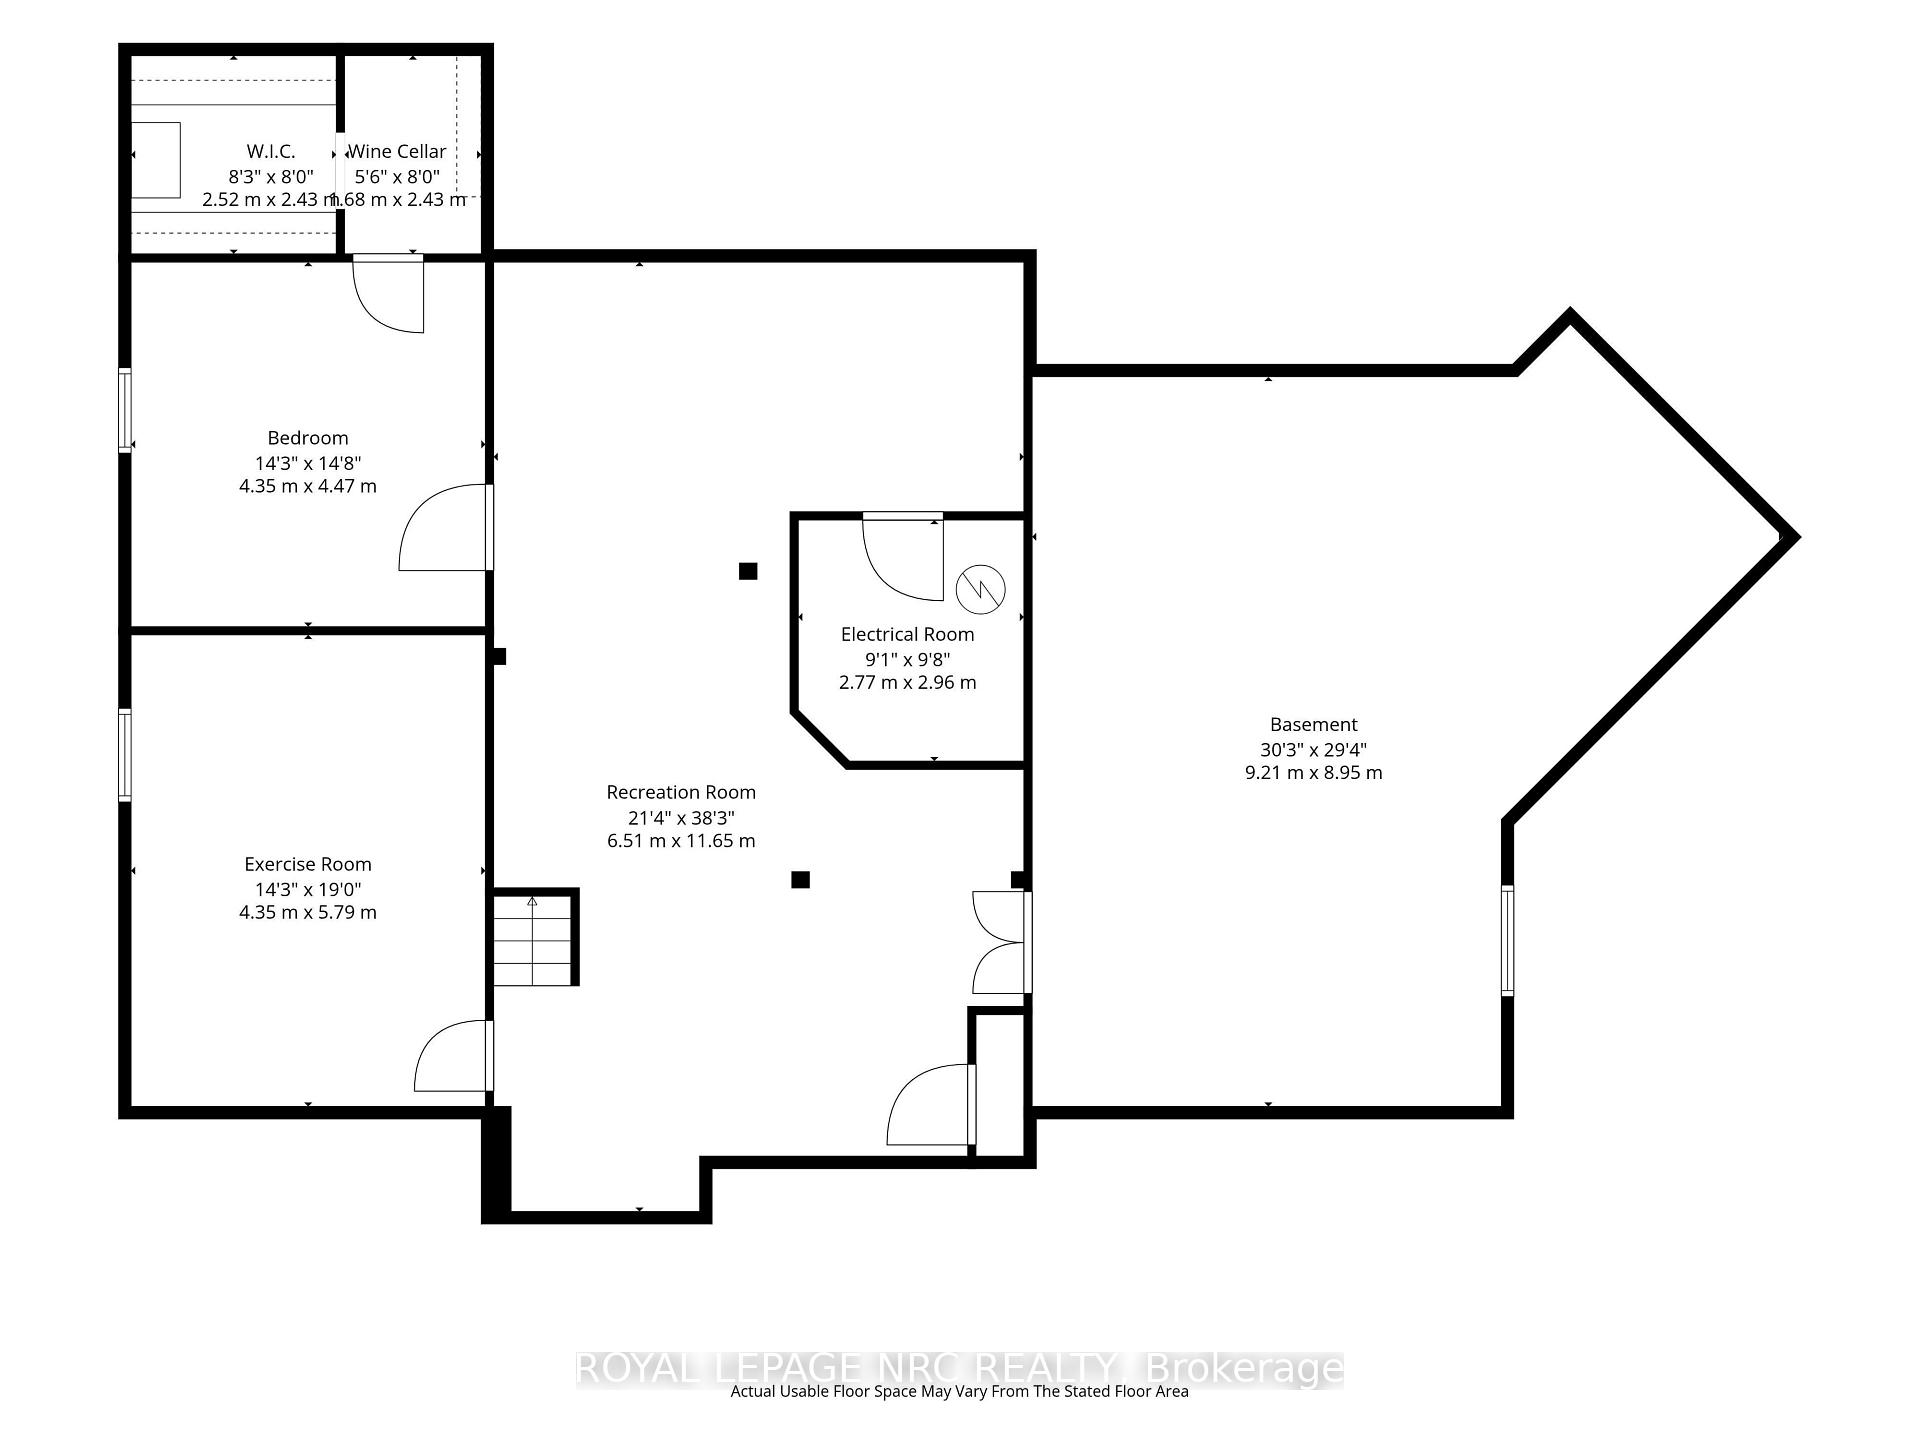
- Professionally designed exercise room with mirrors.
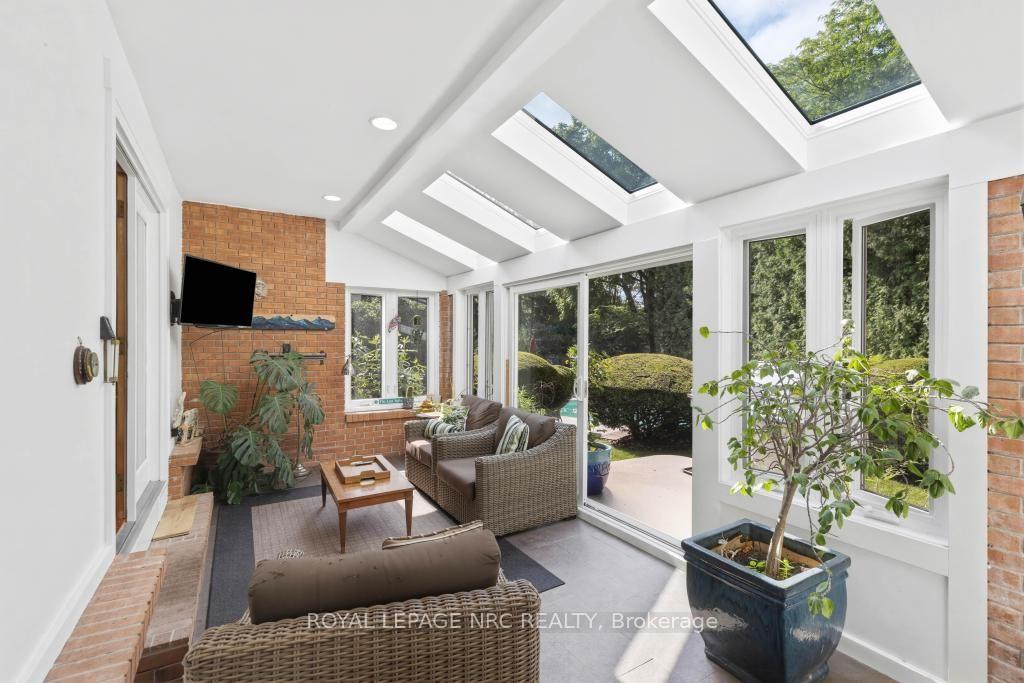
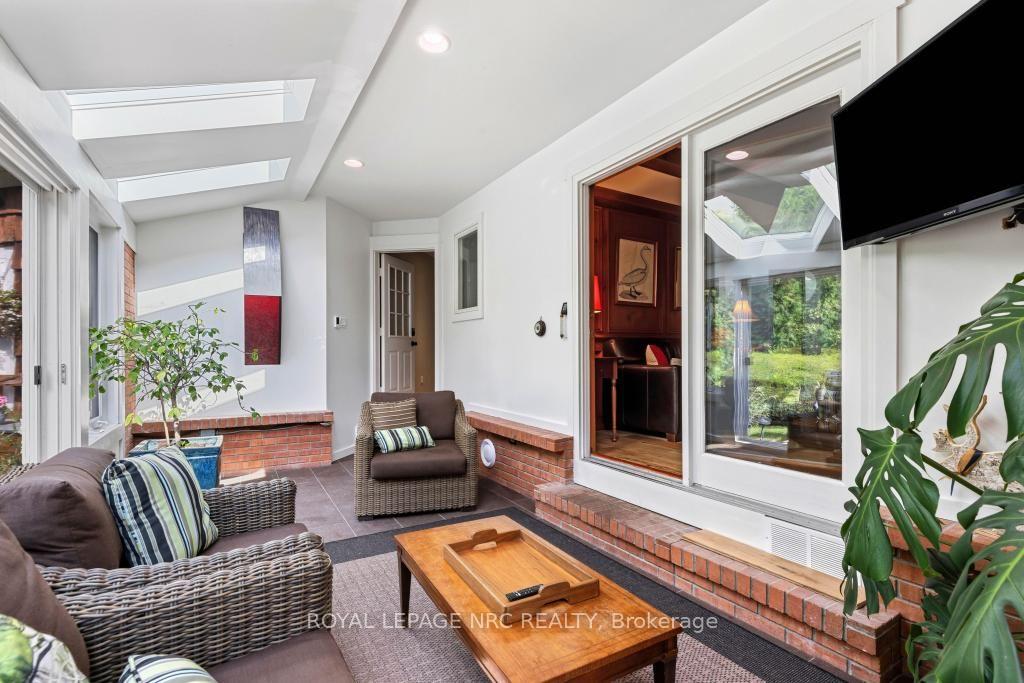
- 4 Season Sun Room with heated floors.
- Steps away from Old Town shops and Commons.
- Beautifully curated home for comfortable living.
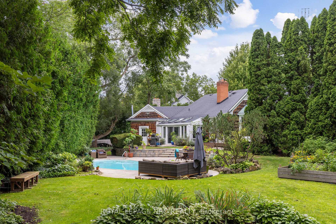
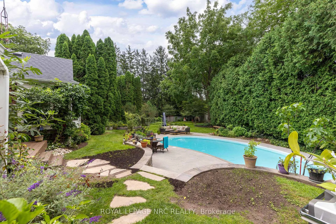
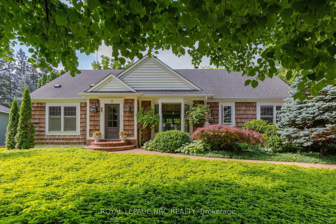
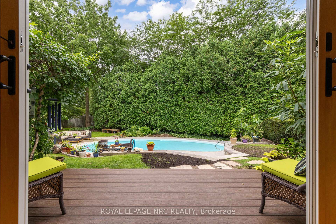
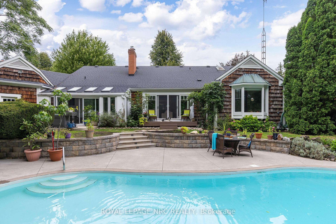
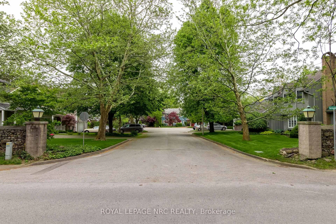
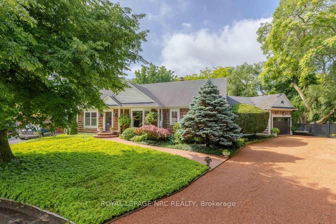
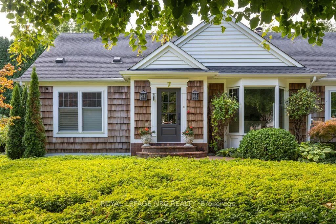
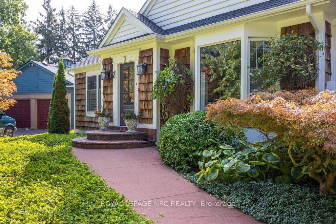
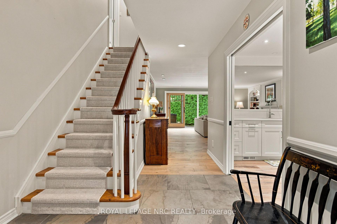
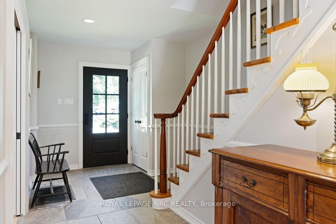
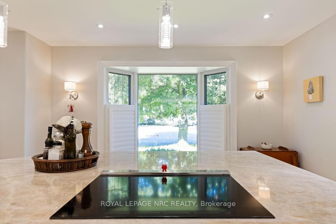
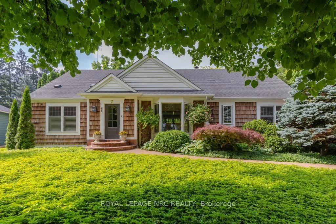
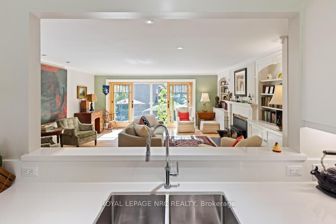
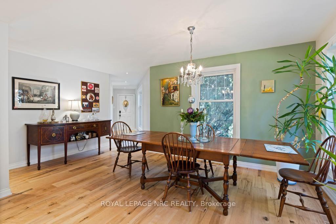
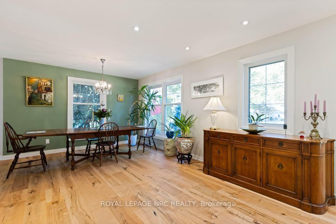
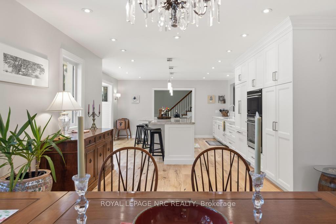
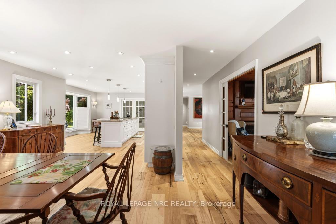
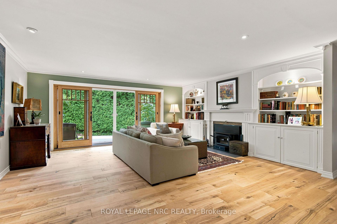
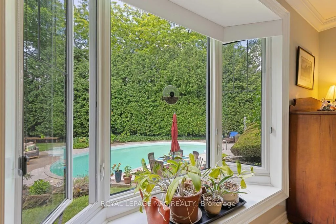
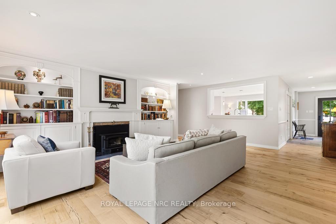
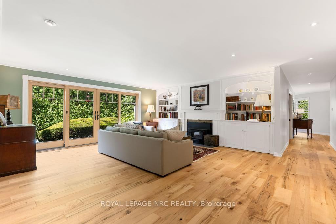
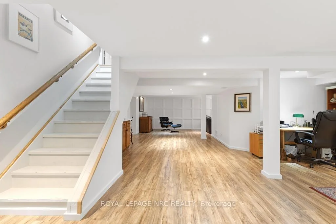
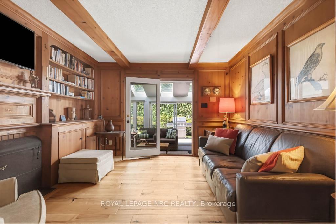
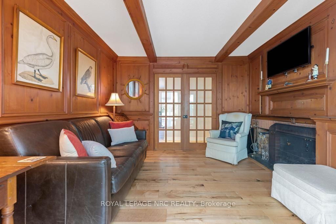
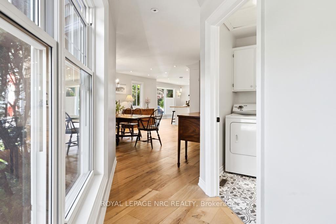
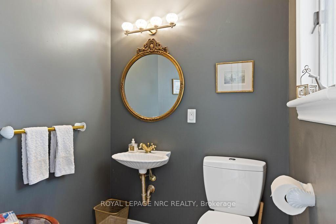
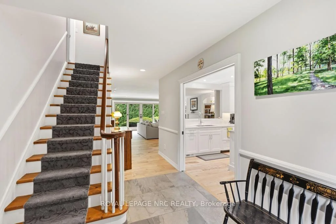
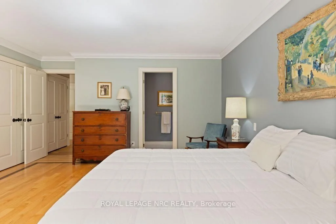
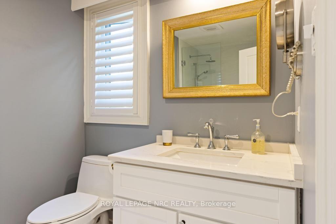
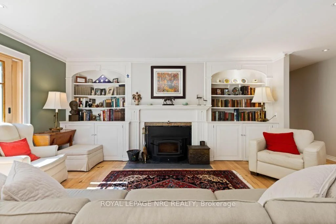
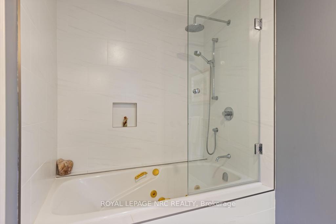
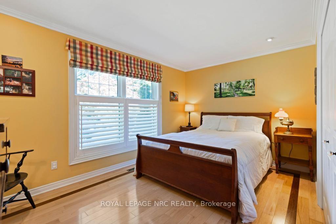
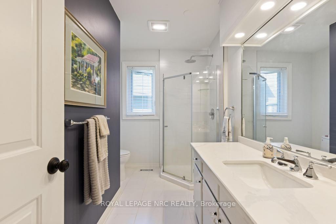
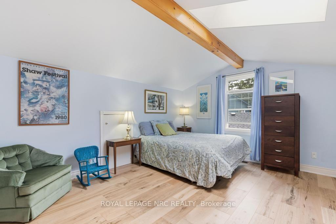
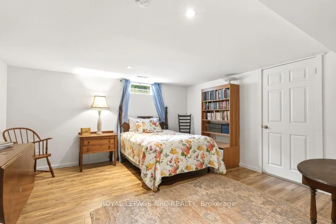
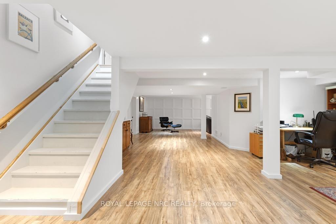
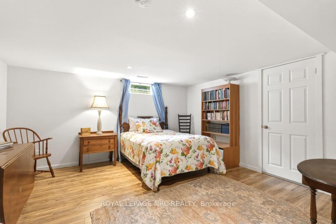
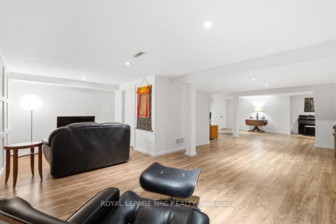
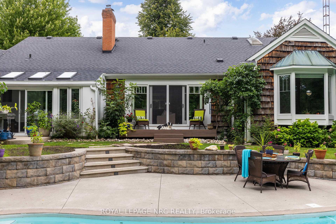
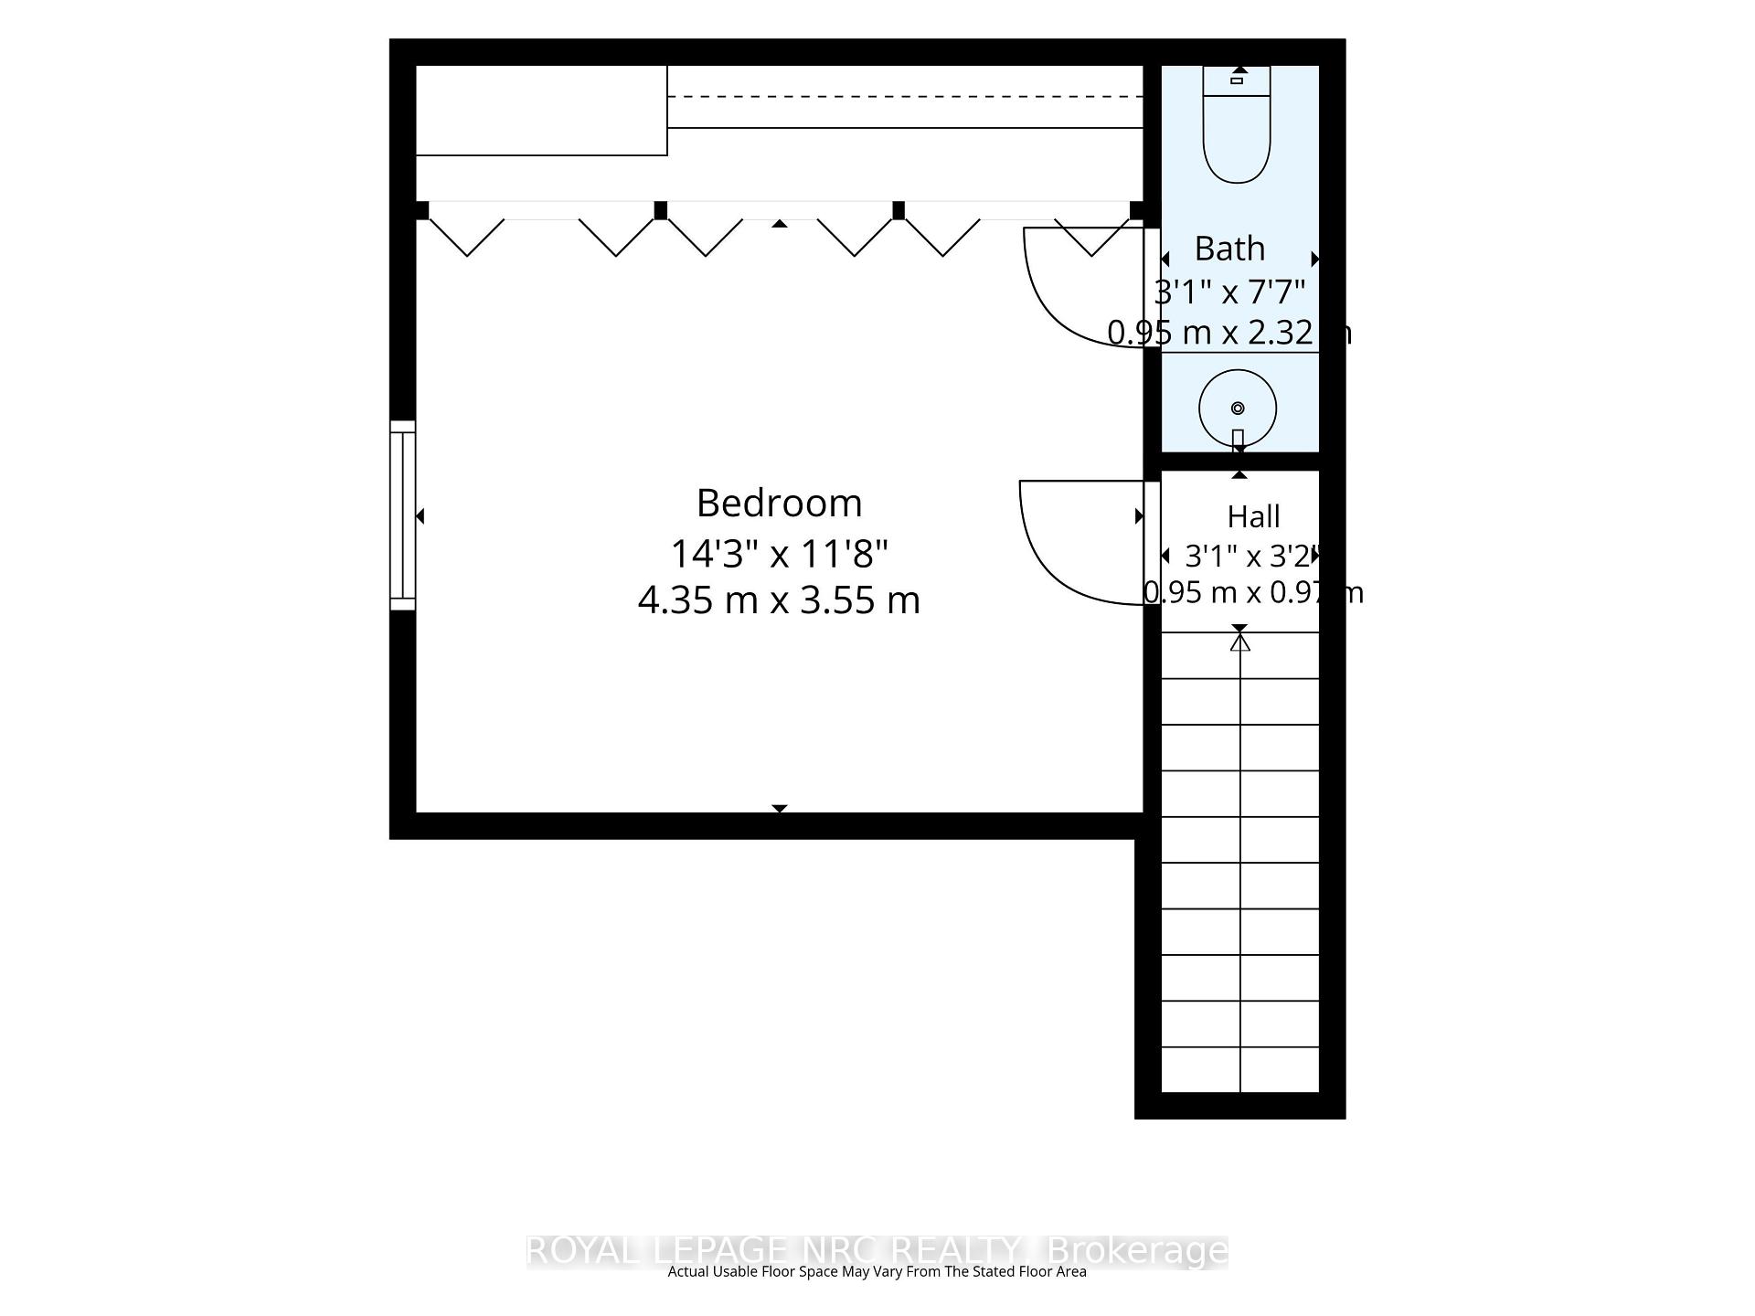
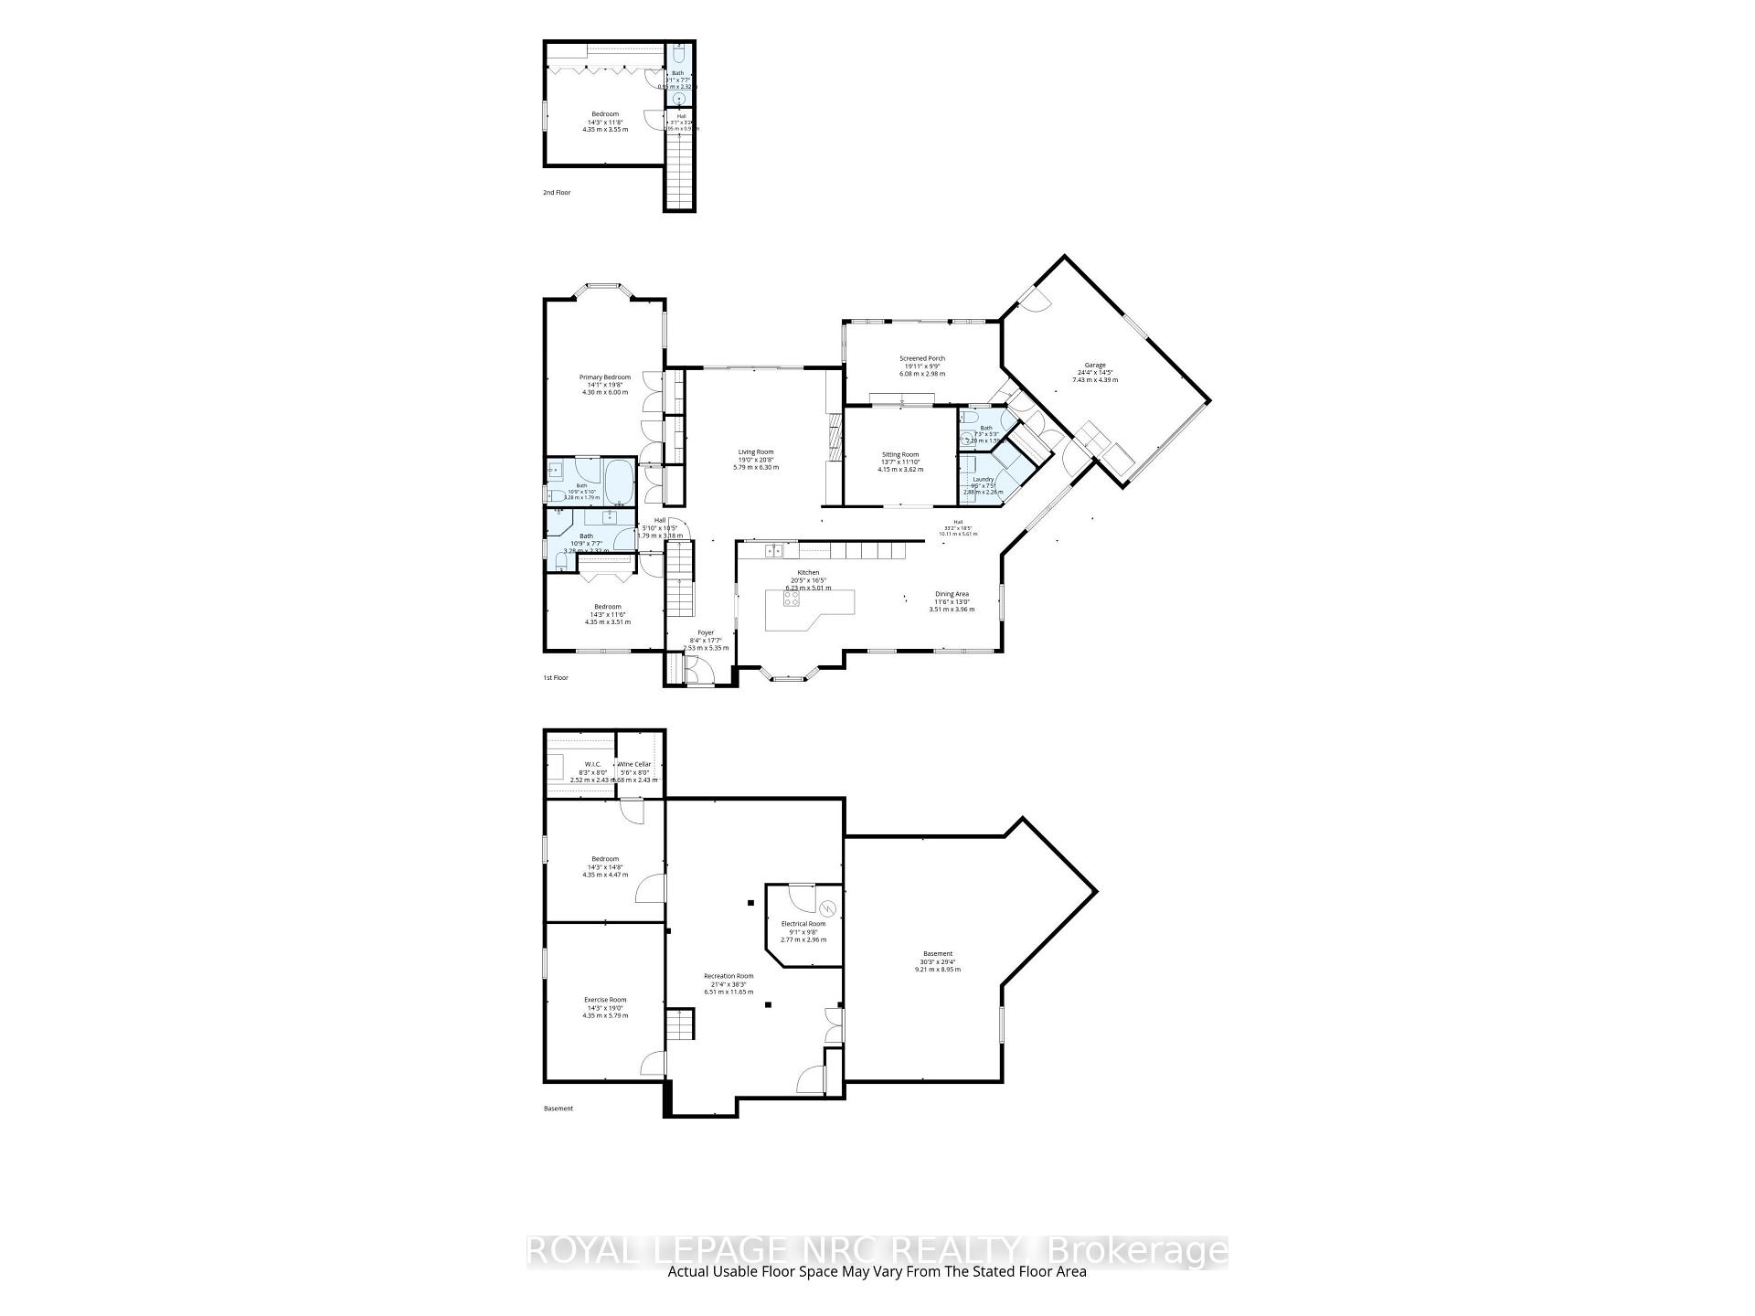
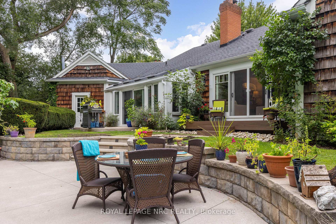
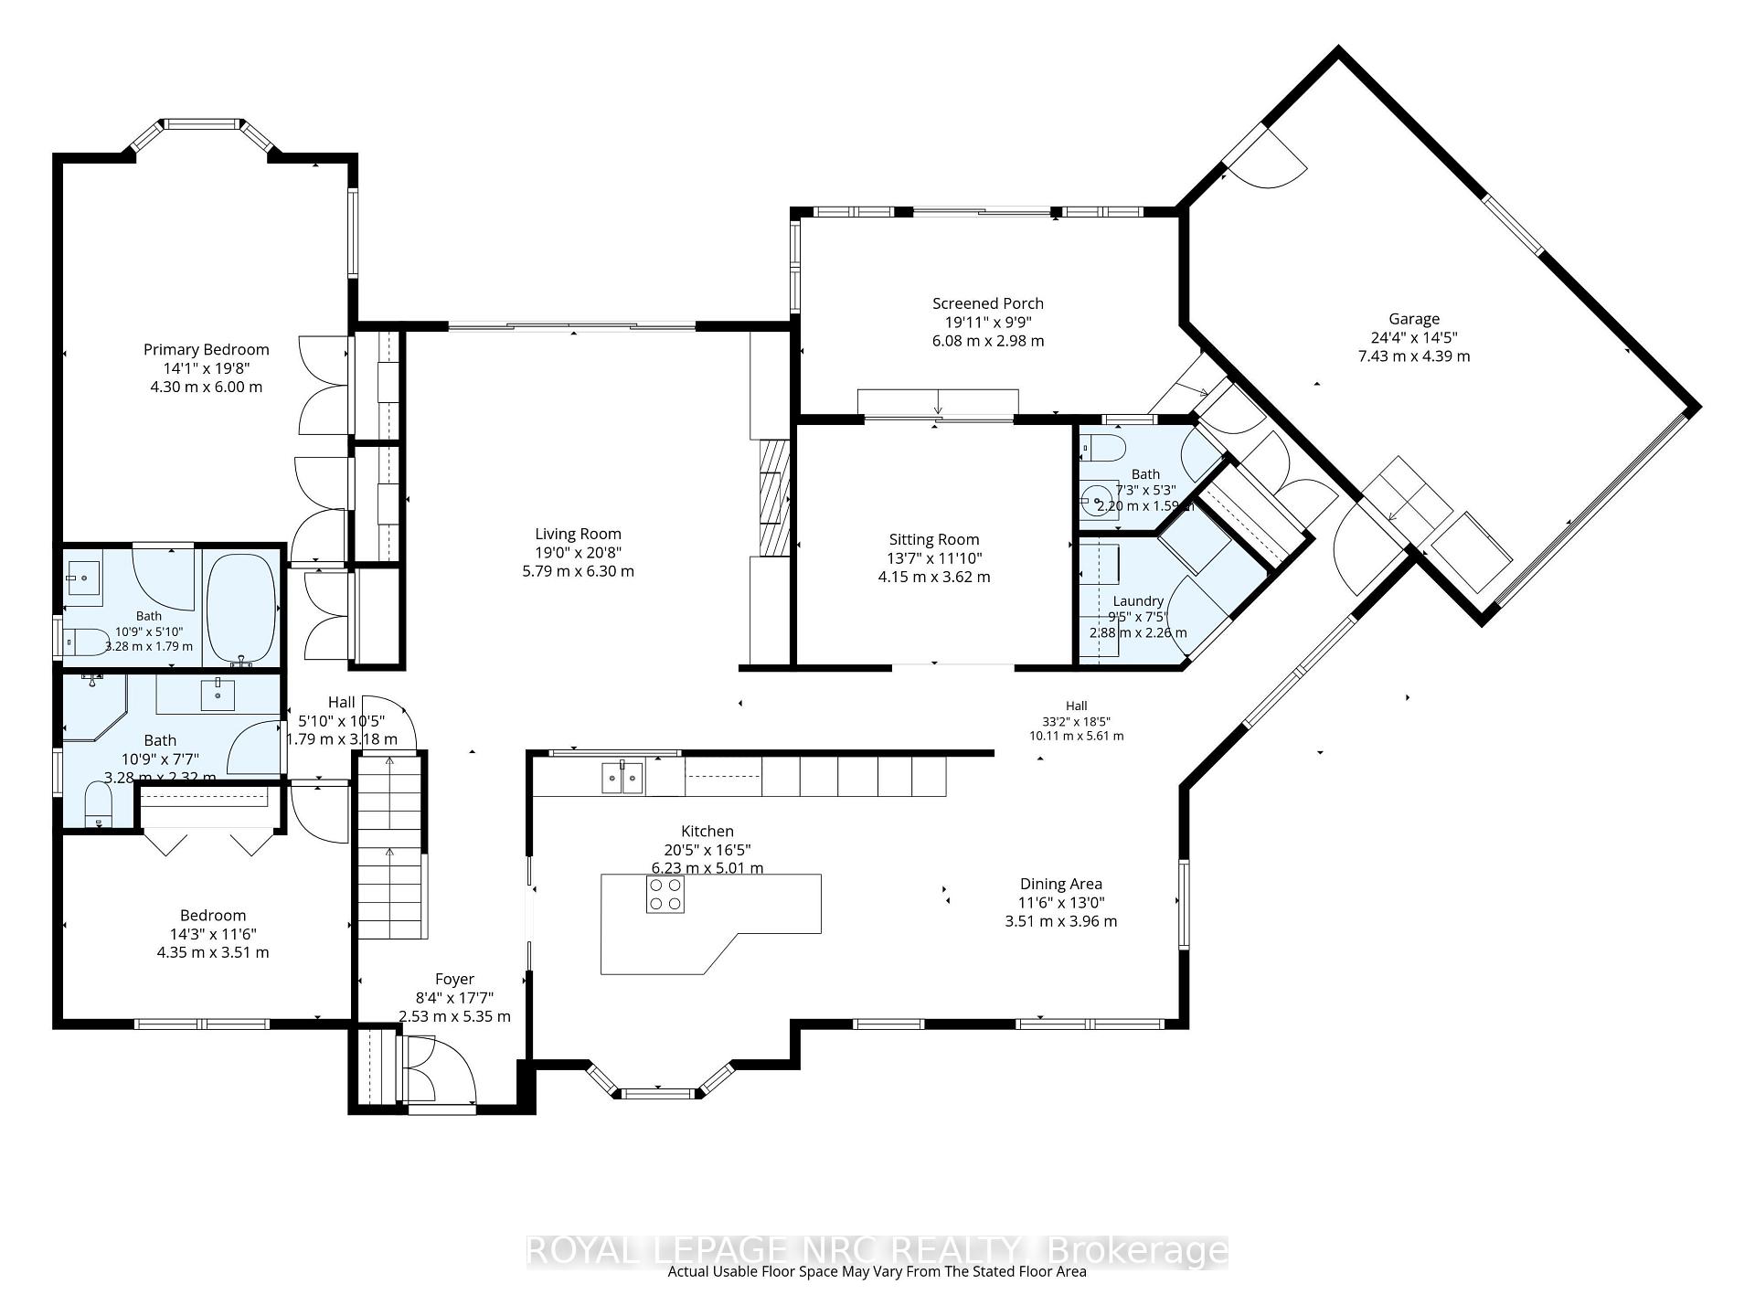
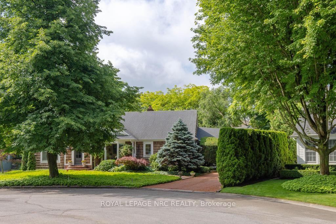
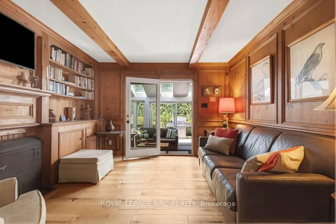
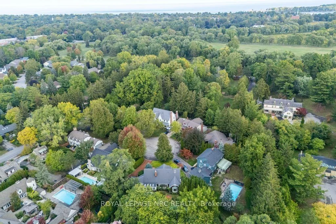
Not just any house. Not just any Street. Featuring a brand new deck leading from LR to the exceptional back yard oasis. This Custom 3+1 Bdrm, 4 Bth, 2700 + sqft Bungaloft with bonus finished basement is steps from the Commons and the shops of Old Town. Welcome to 7 Christopher Street where the curb appeal is just the start. This Cedar Shake home has been completely transformed into a show stopping sun filled space where oversized windows capture the lush greenery surrounding the home. The Sensational Kitchen with a massive island offers the very best in Appliances and cabinetry. Lighting is excellent through out. A large cut out allows for a wonderful open flow between rms where the Chef never needs to miss out in the conversation. The Dining Rm will host a table of 12 very easily. The 4 Season Sun Rm w/ heated floors and Skylights is the perfect space for plant lovers especially in the winter! The Wood Paneled Den w/ Fireplace is the coziest of spaces on a cold winter day. The Bright and Sunny Master Suite is very large and overlooks the pool, the dining deck, and delightful gardens. There are 3 very pretty Guest Bdrms. 2nd Fl 2pc ensuite could be renovated to include a shower. The professionally designed Exercise Rm with rubberized floor and a wall of mirrors offers plenty of space for your equipment. Main fl Laundry as you would expect. Main Fl Powder Rm does double duty as a change rm for the pool. And what a pool! Pretty Hibiscus design below the waterline, marks the deep and shallow ends. Custom curved concrete deck allows for multiple seating and sunning areas. Single car garage with long double drive. This is a beautifully curated home offering a very comfortable lifestyle in any season. Escape the City, sell the Cottage and enjoy 1 of NOTL's finest custom homes. Open House Cancelled for Oct 4th 2026.
Key Facts & Features
Property Costs
- Annual Property Tax Amount
- $9,477
- Land Transfer Tax Fee
- $34,375
- Basement Type
- Finished, Full
Interior Features
- Interior Extras
- Built-In Oven
- Fireplace/Stove
- Yes
- Fireplace Features
- Fireplace Insert, Wood, Living Room
- Elevator
- No
Exterior Features
- Exterior Extras
- Deck, Landscaped, Landscape Lighting
- Pool
- Indoor
Building
- Building Type
- Detached
- Building Style
- Bungaloft
- Approx Age
- 31-50
Construction
- Exterior Finish
- Cedar
- Roof
- Asphalt Shingle
- Foundation Details
- Poured Concrete
- Special Designation
- Unknown
Lot
- Lot Front
- 54.97 ft
- Lot Depth
- 217.36 ft
Inclusions
- Inclusions
- Fisher Paykel Appliances: Induction cooktop, Telescopic downdraft Fan, 36" French Door Refrigerator, Wall Mount Speed Oven/Microwave, Wall Mount Oven, Dishwasher, Marble Trend Perla Venata Quartzite Island Counter top, Enns Kitchen Cabinetry, Washer, Dryer, Sunroom Heated Floor, Pool Pump, Pool Filter. Custom Exterior Lighting, Garage Dr Remotes, Window Coverings, California Shutters, Basement pine cabinet, Exercise Rm Rubberized Floor. Garage Dr (2025), Furnace (2025) 4 Skylights and roof rebuilt (2025) Front Dr(2023) Exterior backyard lighting, Rain water management system. 3 Large Garden Boxes, Composite Deck off LR (2026) New carpet on stairs(2026)
Exclusions
- Exclusions
- Dining Rm Chandelier, 2 Stainless Steel boxes in garage, Vanity mirror in powder room.
Parking & Garages
- Garage Type
- Attached
- Garage Spaces
- 1
- Parking Spaces
- 6
- Total Garage And Parking Spaces
- 7
Heating & Cooling
- Heat Source
- Gas
- Heat Type
- Forced Air
- Air Conditioning
- Central Air
- Water
- Municipal
- Sewers
- Sewer
- Bedrooms
- 3 + 1
- Washrooms
- 4
- Kitchens
- 1
- Family / bonus room
- Yes
Room sizes
- Recreation—Basement level
- Kitchen—Main level
- Bedroom 4—Basement level
- Utility Room—Basement level
- Den—Main level
- Dining Room—Main level
- Living Room—Main level
- Bathroom—Main level, 2 Pc Bath
- Bathroom—Second level, 2 Pc Bath
- Bathroom—Main level, 3 Pc Bath
- Workshop—Basement level
- Primary Bedroom—Main level
- Bedroom 2—Main level
- Bedroom 3—Second level
- Solarium—Ground level
- Laundry—Main level
- Exercise Room—Basement level
- Bathroom—Main level, 4 Pc Ensuite
Washrooms
- 4-piece, Main
- 3-piece, Main
- 2-piece, Main
- 2-piece, Upper
- Municipality
- Niagara-on-the-Lake
- Neighbourhood
- Town
- Main cross streets
- John and Charlotte
- Directions
- John Street to Charlotte, Right on Christopher Street
- MLS® number
- X13718354
- Data source
- Toronto Regional Real Estate Board
- Status change
- 2026-10-19
- Listed on
- 2026-08-27
- Days on market
- 53 days
- Possession type
- Flexible
- Co-op commission
- 2
- Seller
- Listed by
- ROYAL LEPAGE NRC REALTY
Home Market Value
Current home valuation for 7 Christopher Street, Niagara-on-the-Lake, Town, Niagara-on-the-Lake, ON. Listed for $1,895,000
HOMEH Estimate
$1,907,074
Estimated Sales Range
$1,717,895 - $2,190,842
HOMEH Estimate for 7 Christopher Street, Niagara-on-the-Lake, Town
Calculated with a real agent's CMA method — 45+ years of experience, codified. Not an AI guess.
For the owner
Is this your home? Track its value.
Get this home's HOMEH Estimate by email once a month, with how many homes are for sale around you.
Mortgage Payment Calculator
Compare up to 4 down payment scenarios
20% required for homes $1.5M or more
$379,000
| Scenario 1 | Scenario 2 | Scenario 3 | Scenario 4 | |
|---|---|---|---|---|
−Down payment | % $ | % $ | % $ | % $ |
+CMHC insurance | $0 | $0 | $0 | $0 |
=Total mortgage | $1,516,000 | $1,421,250 | $1,326,500 | $1,231,750 |
Amortization | ||||
Mortgage rate | % | % | % | % |
| Payment frequency | ||||
=Mortgage payment | $7,402monthly | $6,939monthly | $6,477monthly | $6,014monthly |
Land Transfer Tax
$34,375
$34,375
Around this home
No schools found nearby
Data provided by OpenStreetMap & Fraser Institute School Rankings
Ask HOMEH
New!Hi there!
👋Text or call (416) 301-9001
Recommended for you
Based on homes you've looked at.
No recommended properties found.
Nearby similar homes
No nearby properties found.
More real estate resources
Other homes nearby
Explore this area
Nearby neighbourhoods
No nearby listings available.