
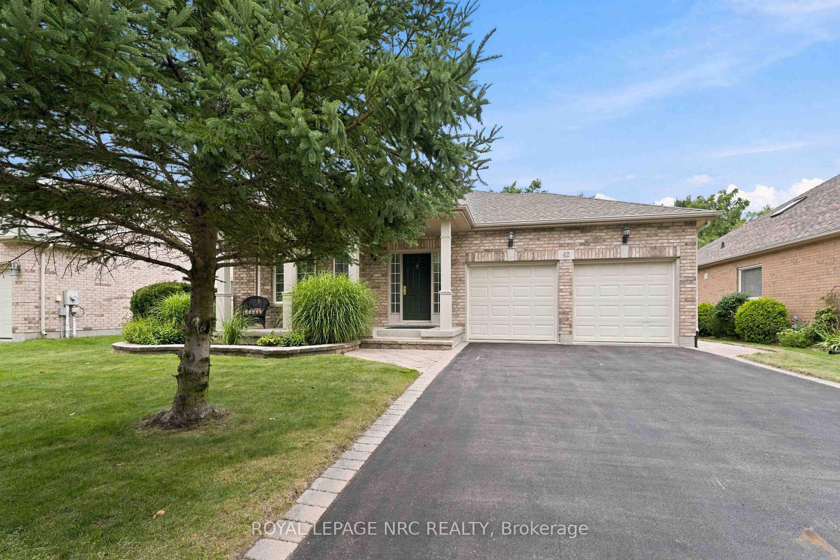
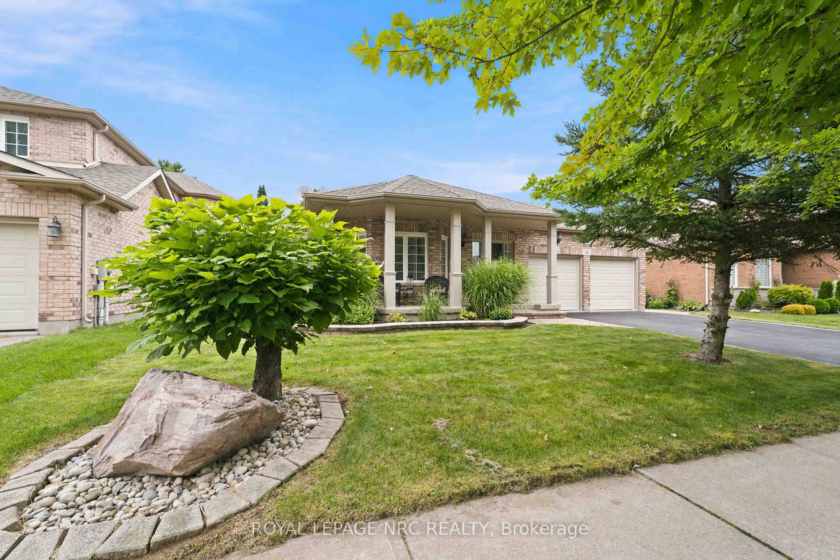
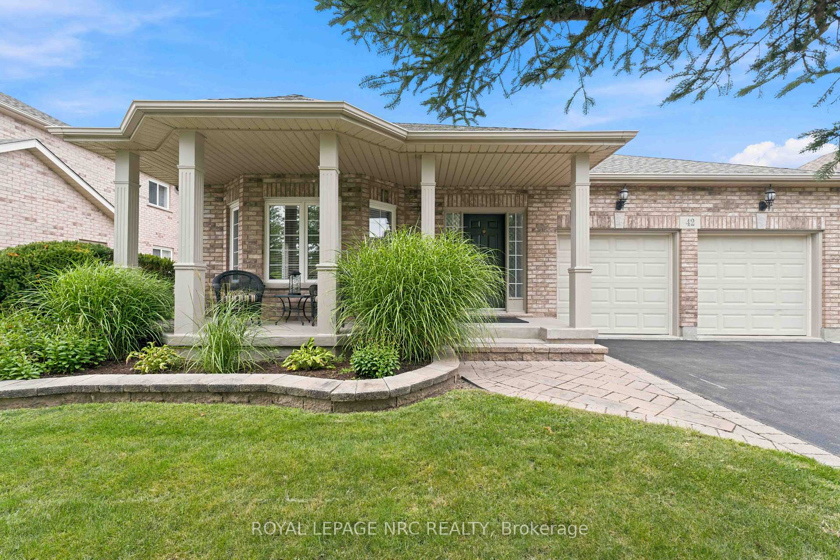
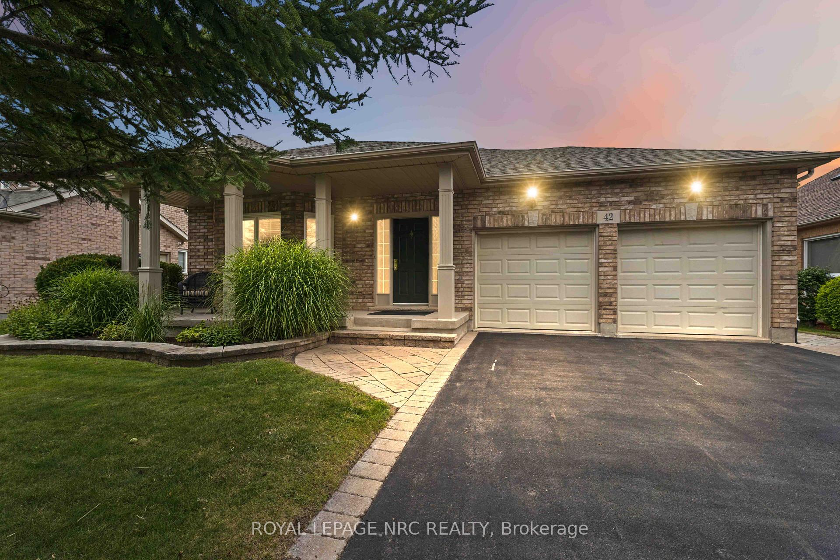
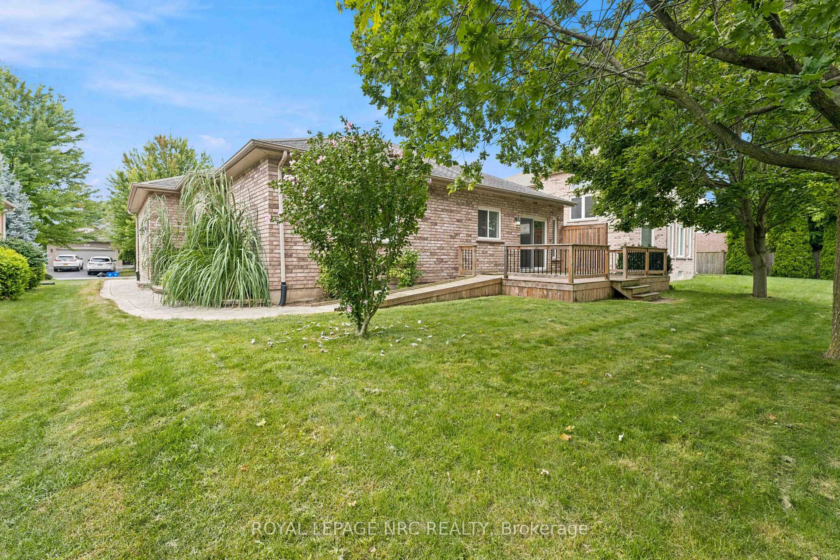
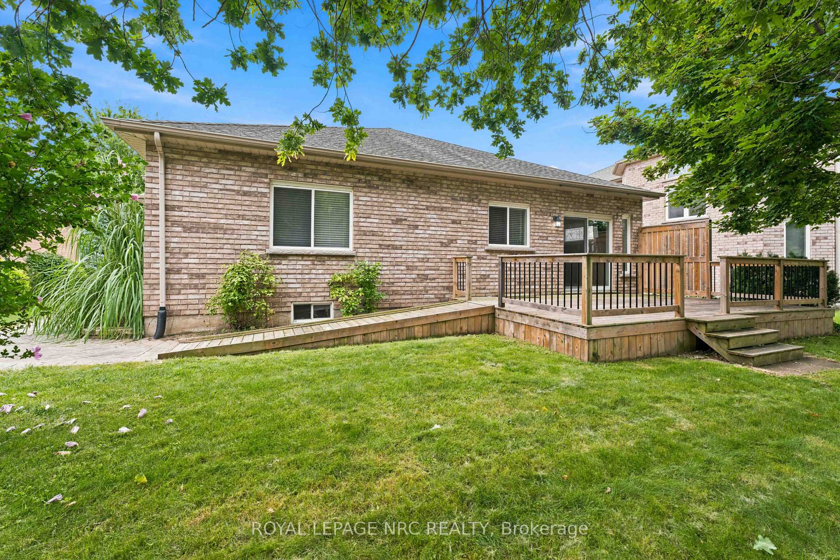
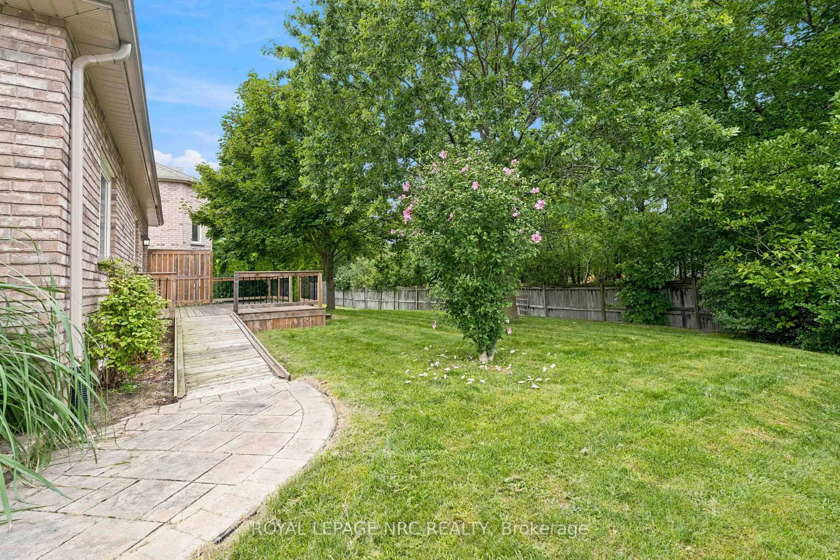
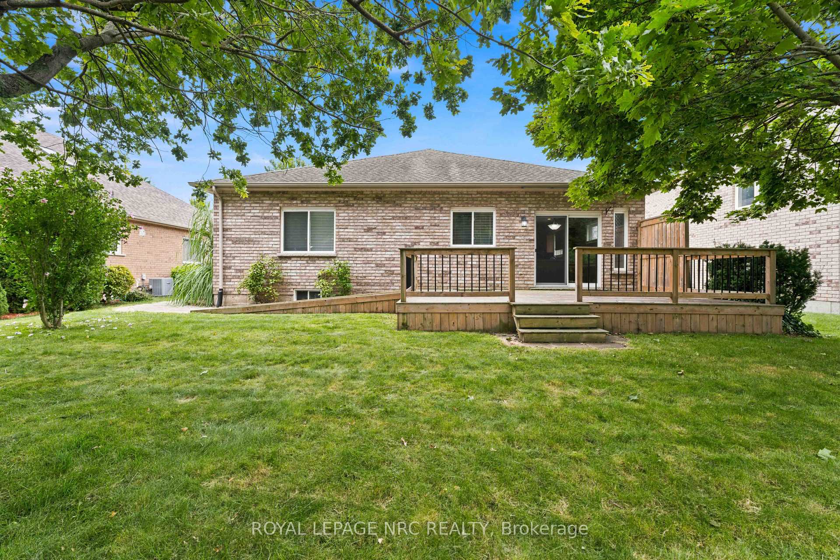
42 Loretta Drive
Niagara-on-the-Lake (Virgil), ON L0S 1T0
- 2Bedrooms
- 2Bathrooms
- 2Garage
- 1100–1500Sq Ft
- $5,148Tax
- 56×115 ftLot Size
 Estimated Value:$803,142See Free Estimate Report

Sale & Price History for 42 Loretta Drive, Niagara-on-the-Lake, Virgil
| Start Date | End Date | Price | Event | MLS# |
|---|---|---|---|---|
| No listing history available | ||||
Real estate boards require you to or to see the full details of this property.
*Sold prices and complete sale & price history are regulated data. Under the Trust in Real Estate Services Act, 2002 (TRESA) and the rules of the Real Estate Council of Ontario (RECO), and pursuant to the Multiple Listing Service® rules of the Canadian Real Estate Association (CREA) and the Toronto Regional Real Estate Board (TRREB), this information may be shown only to registered users who have agreed to the applicable terms of use (a Virtual Office Website, or "VOW," arrangement). HOMEH Inc., Brokerage therefore provides it to signed-in members only. Creating an account is free and takes under a minute.
About 42 Loretta Drive, Niagara-on-the-Lake, Virgil
Summarized Description
- Detached all brick bungalow in Niagara On The Lake.
- Open concept living with floor to ceiling pillars.
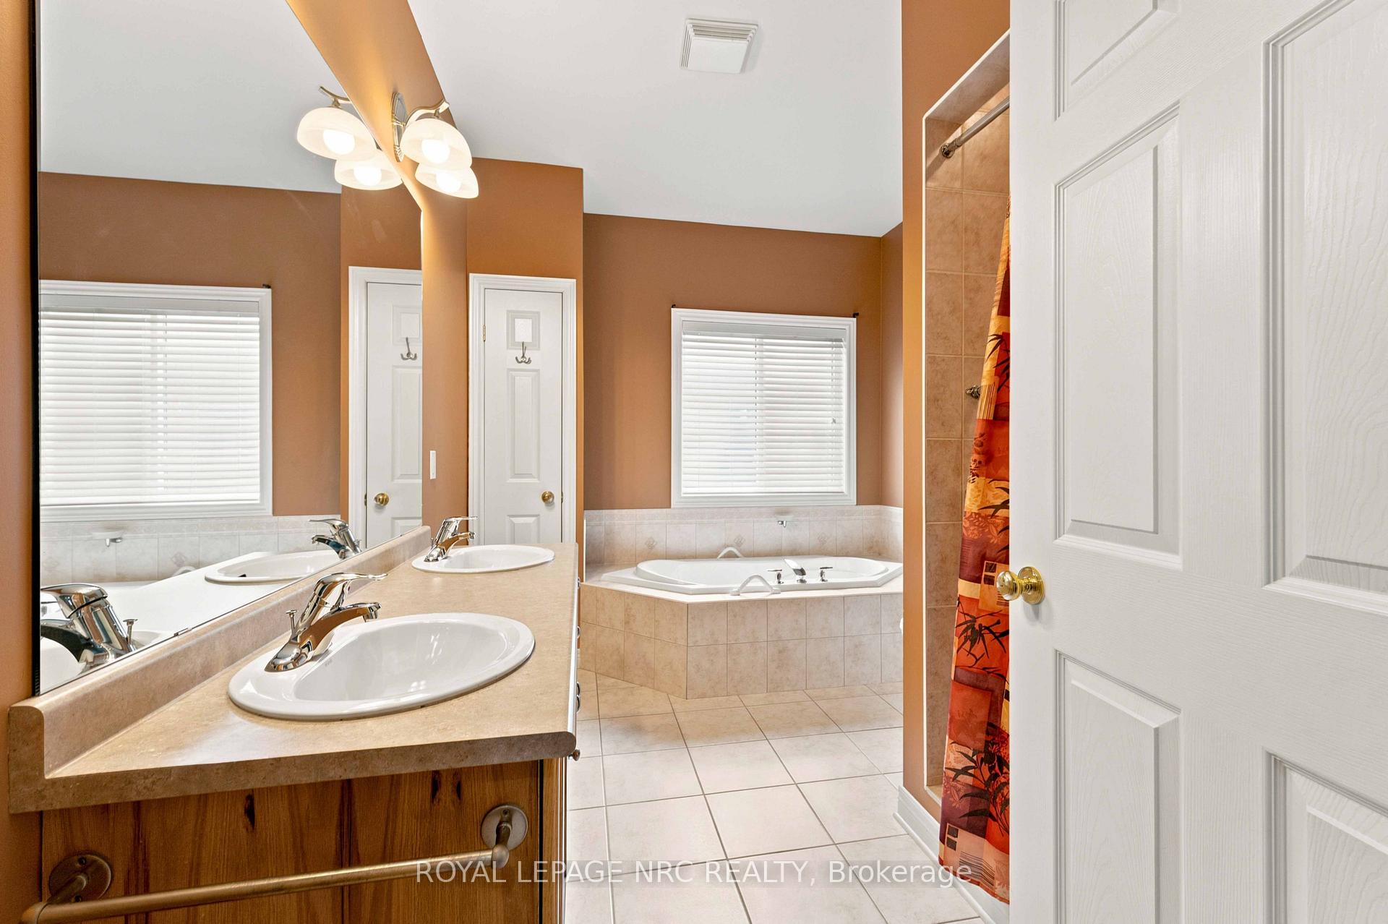
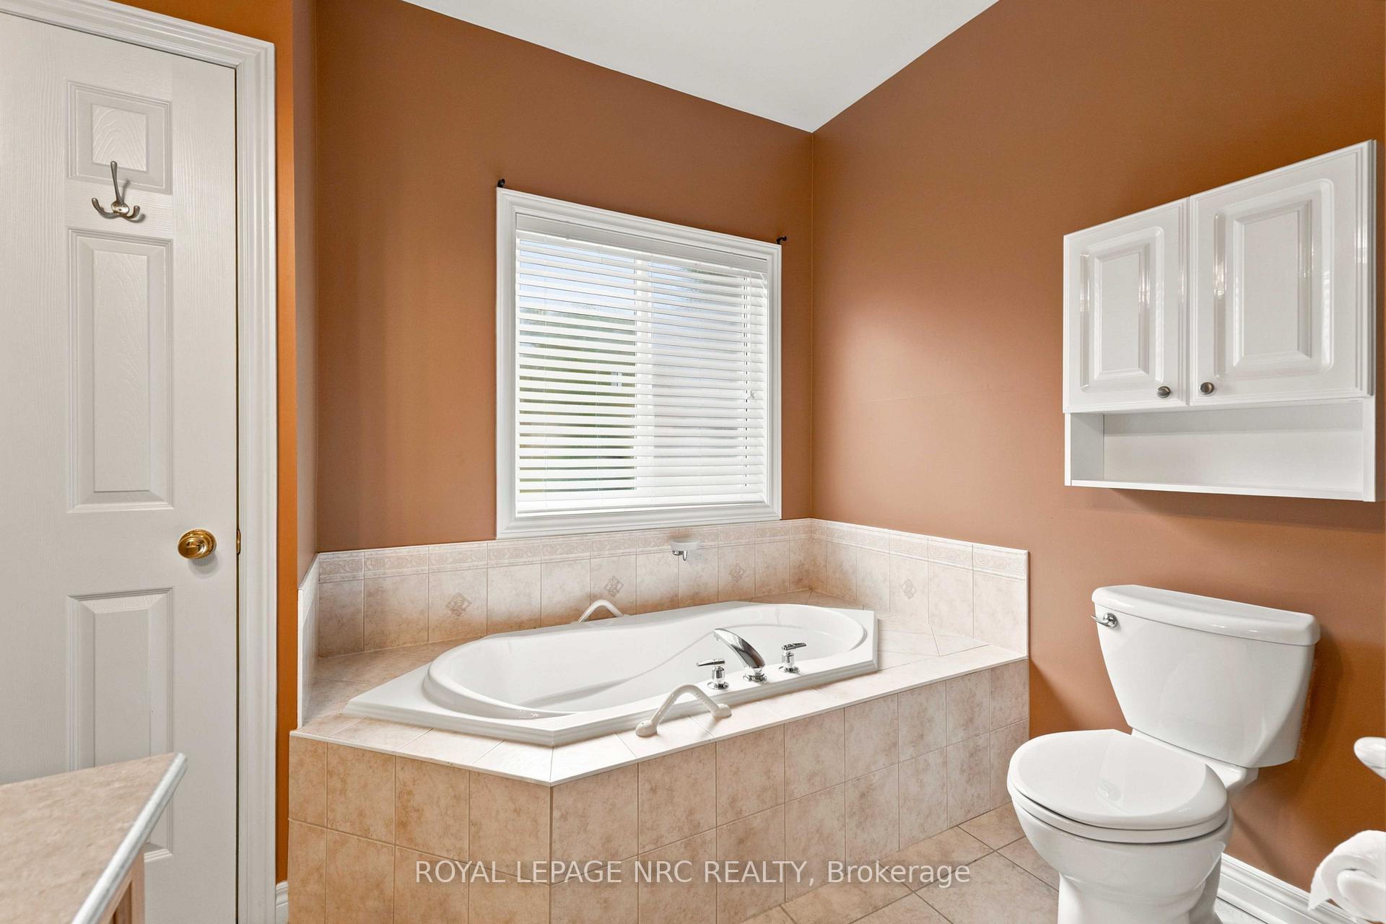
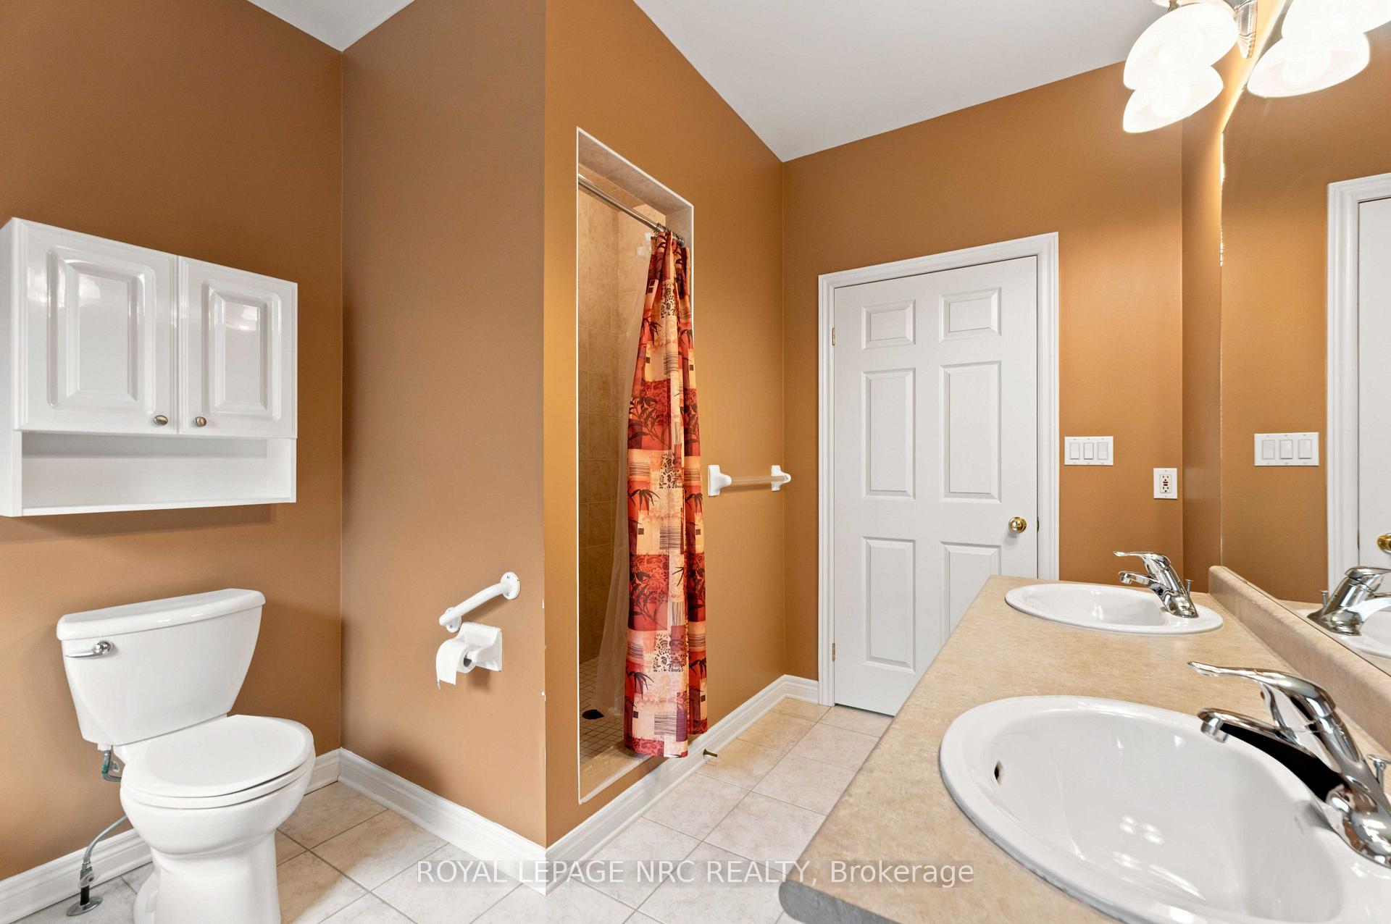
- 5-pc washroom with double sinks and soaker tub.
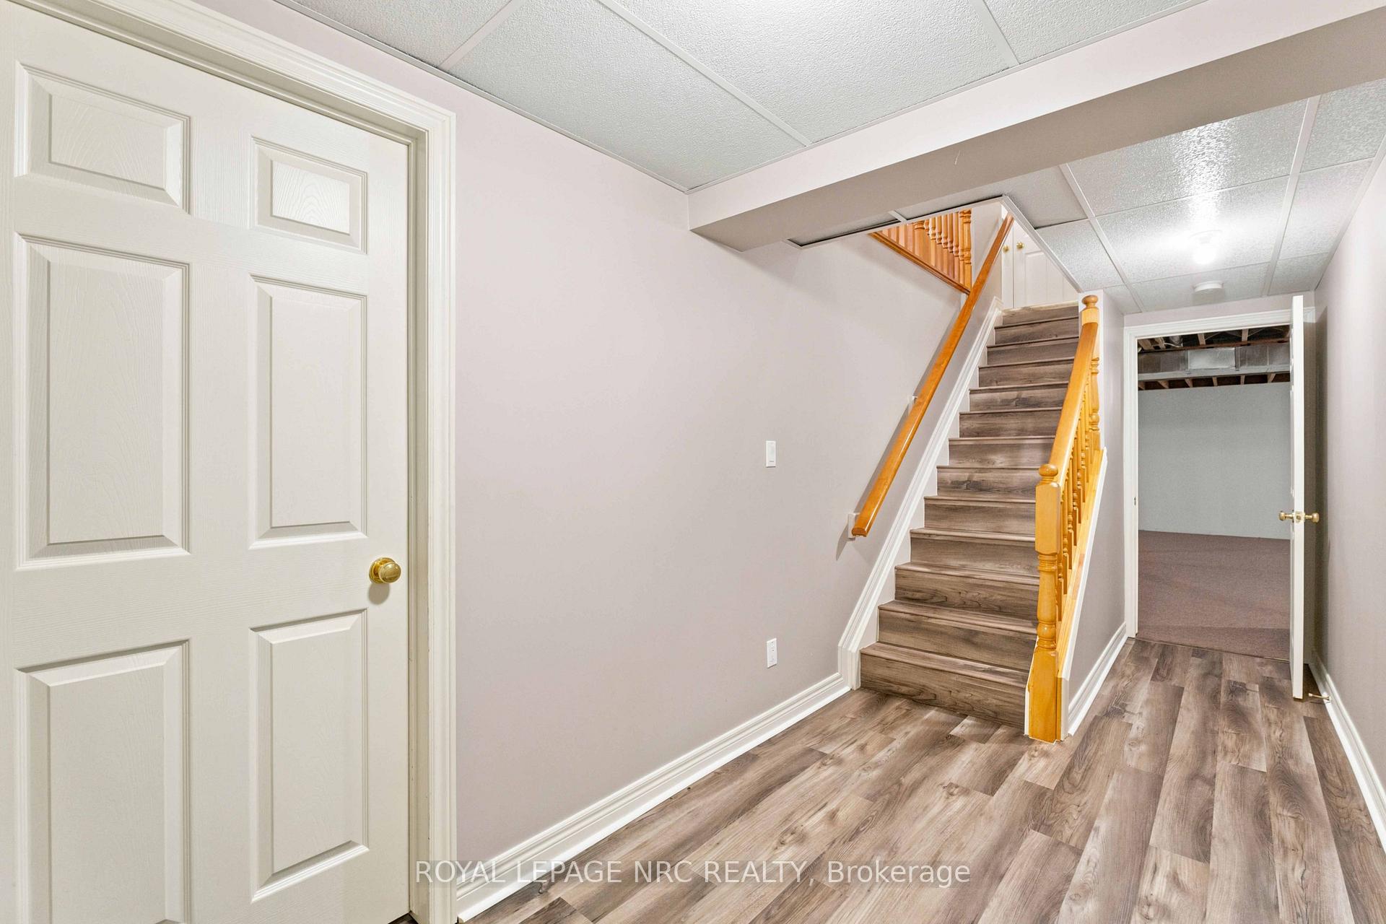
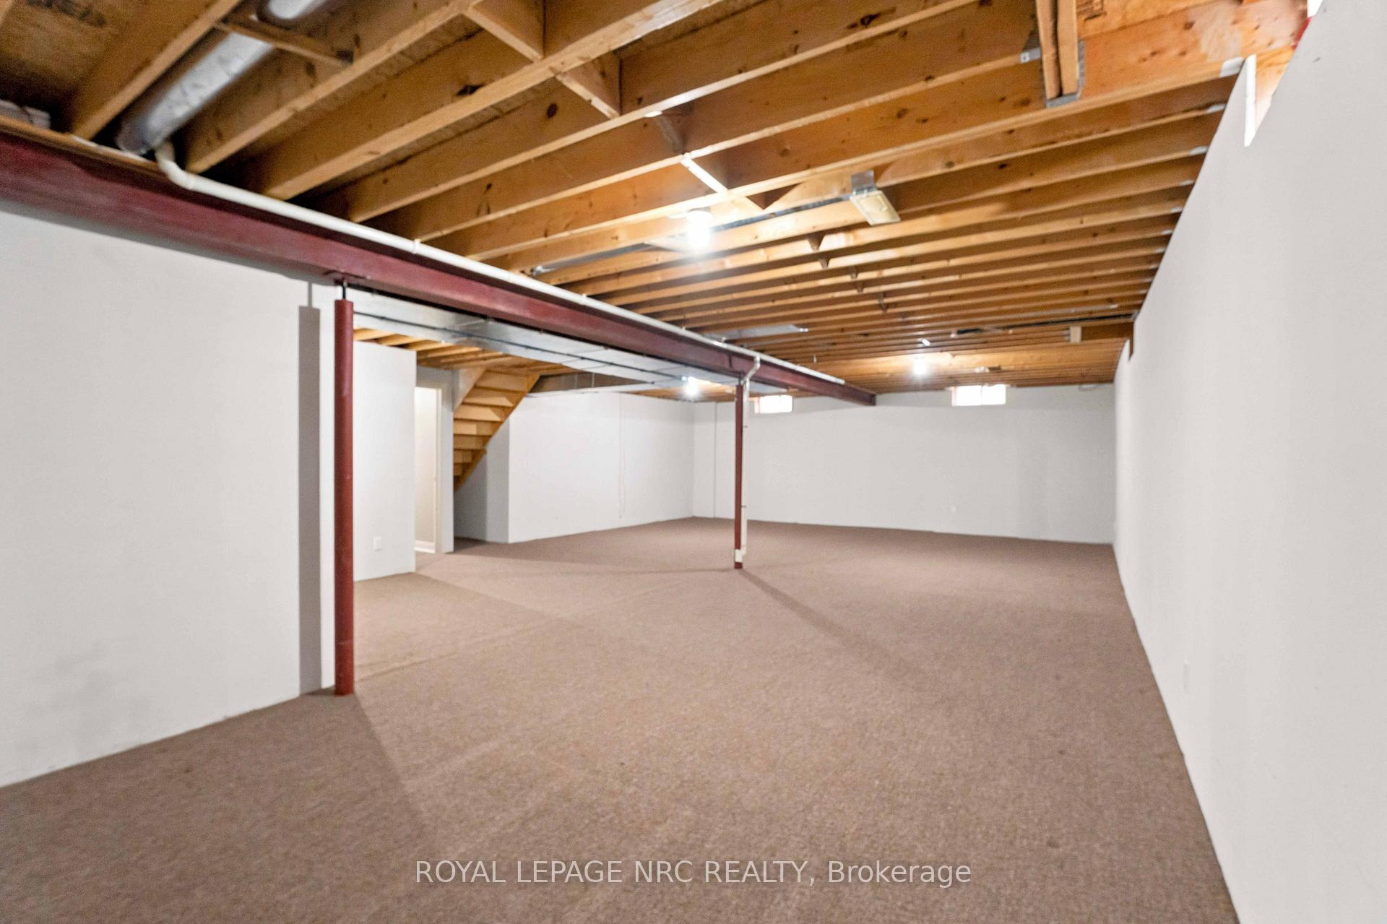
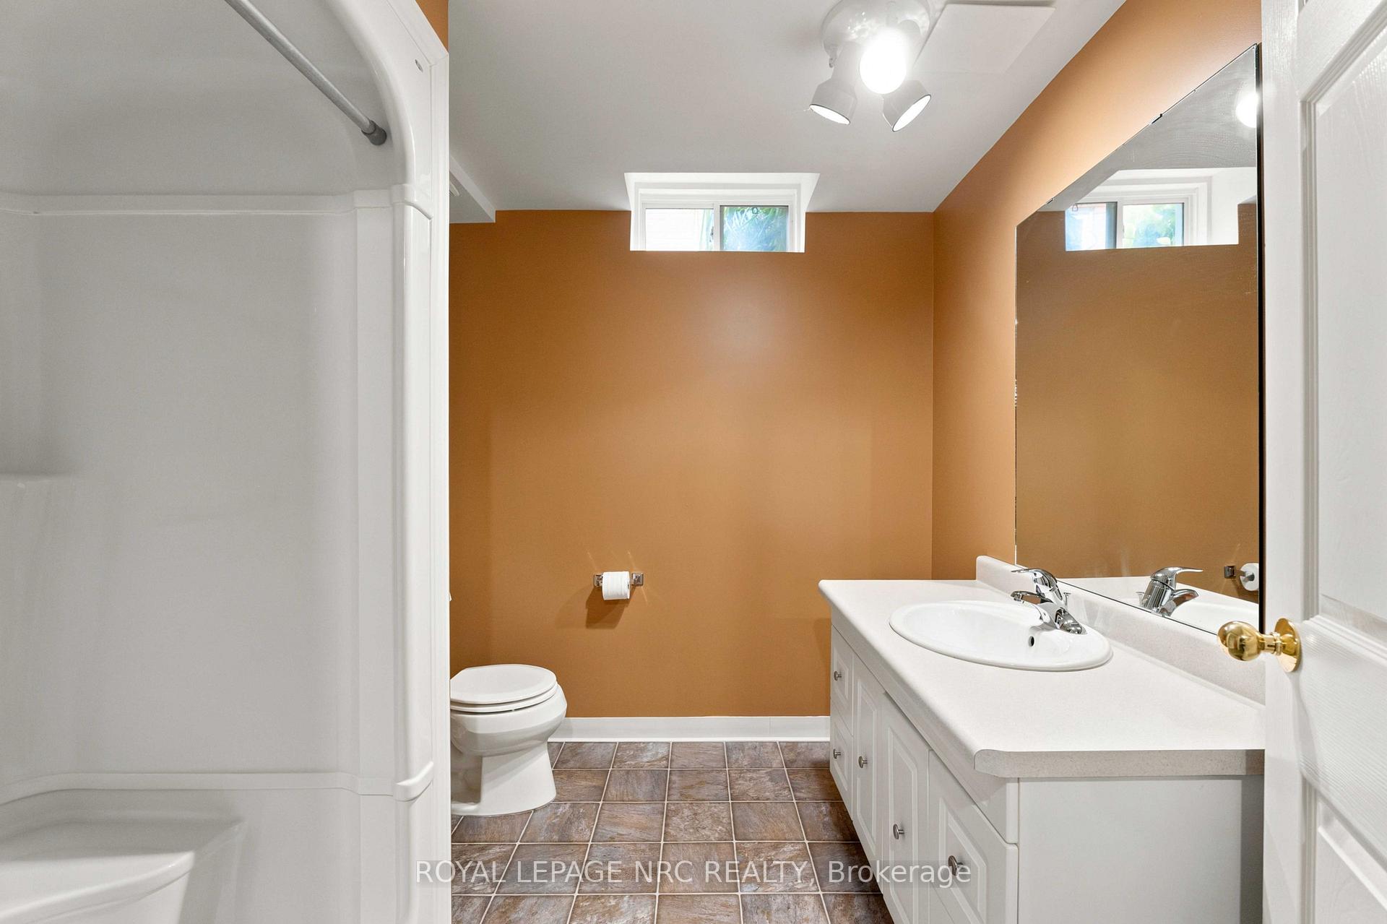
- Partially finished basement with additional washroom.
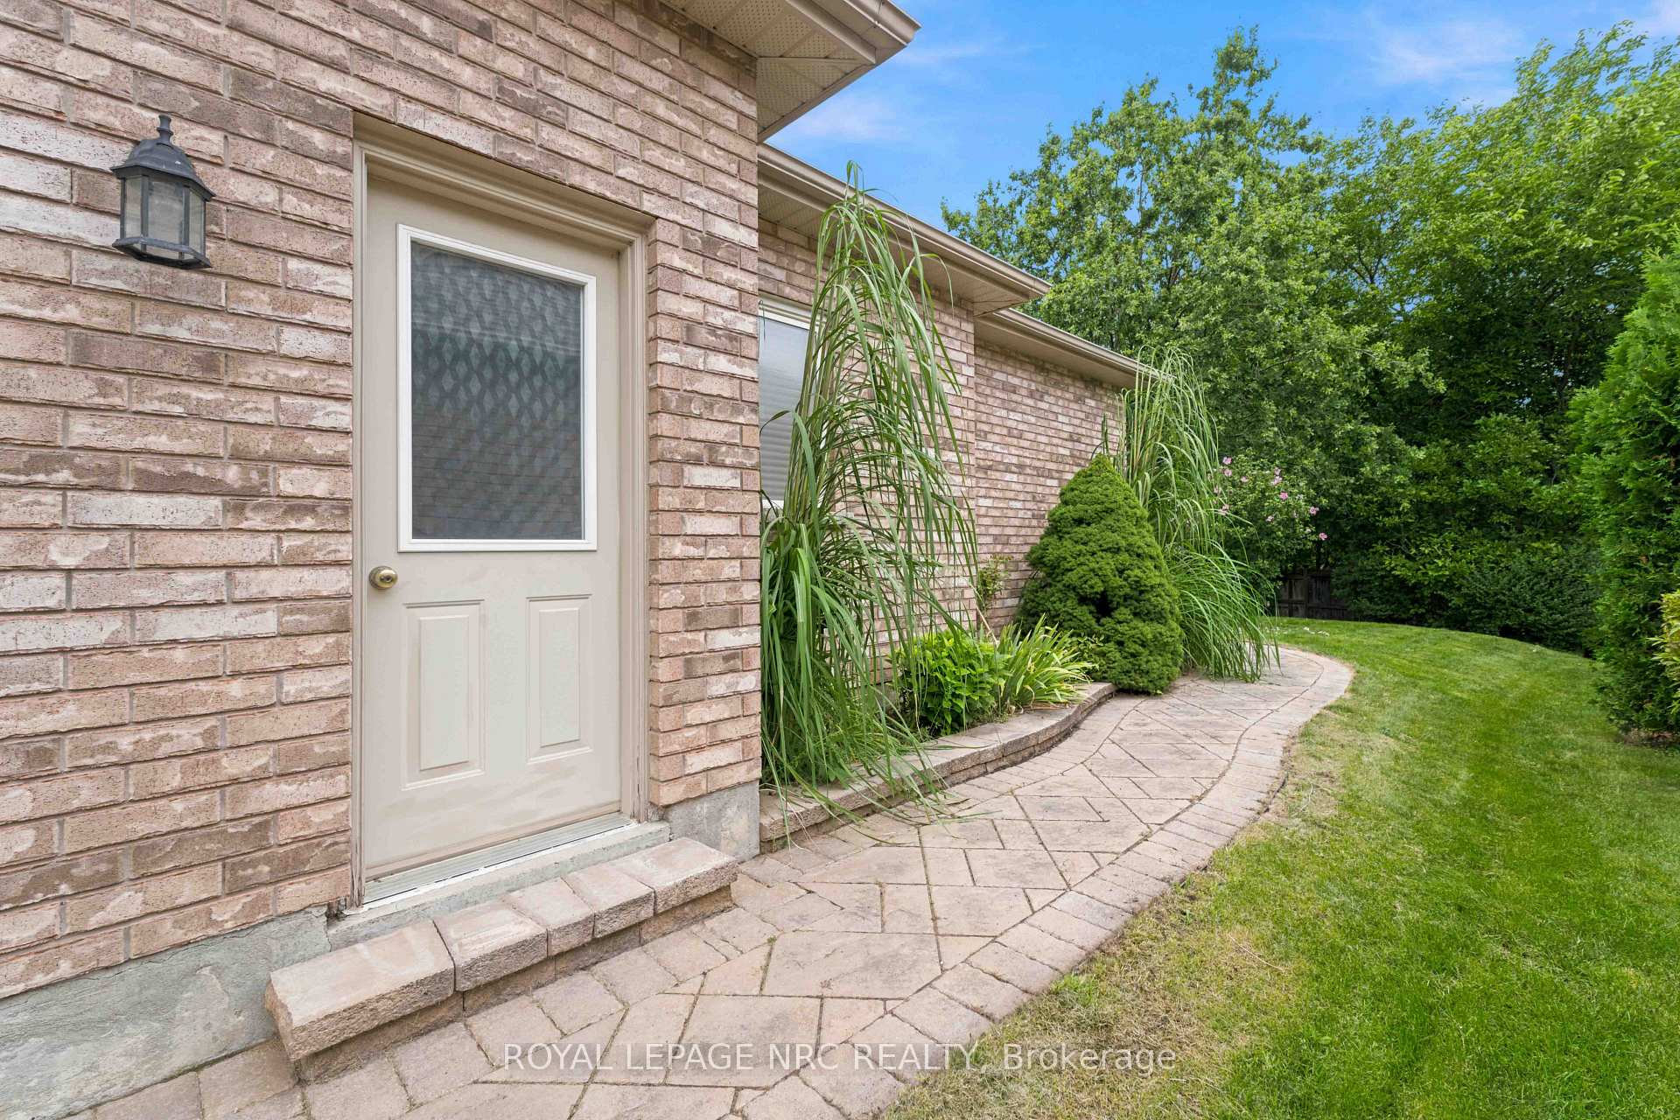
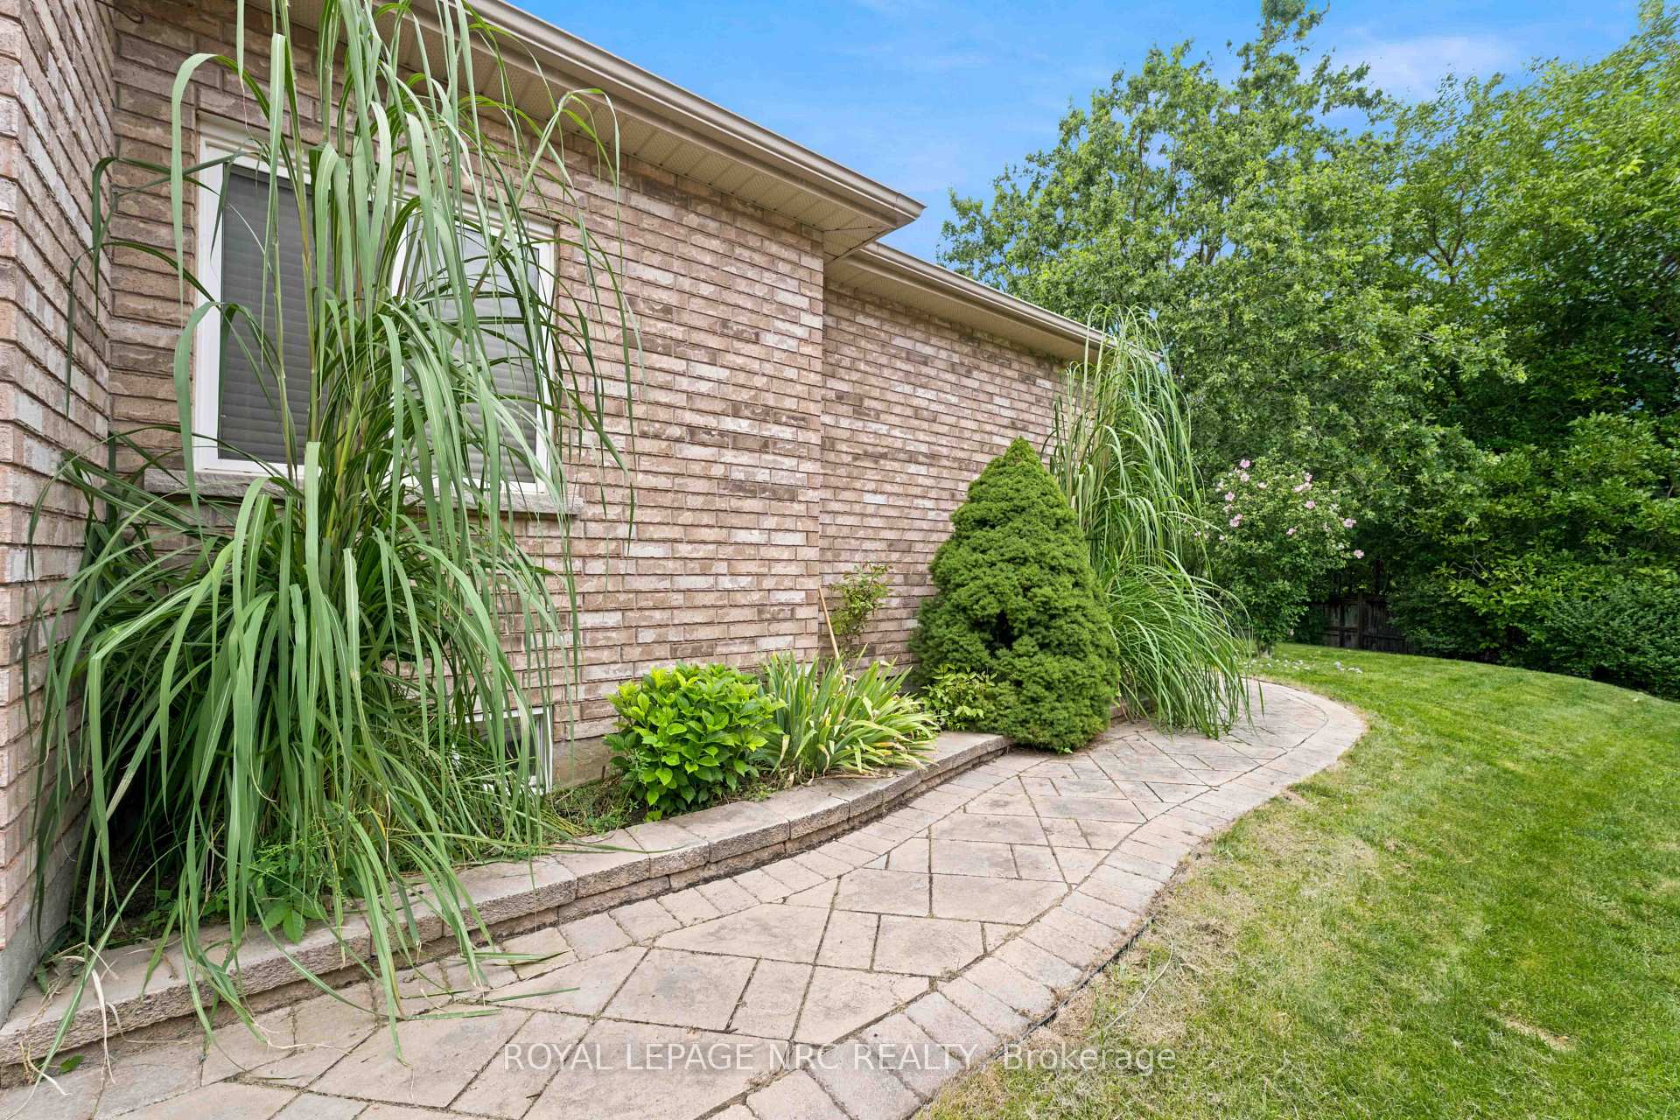
- Mature landscaping and custom stone work.
- Double car garage and driveway for ample parking.
- Surrounded by vineyards and local amenities.
- Immaculate condition, move-in ready for families.
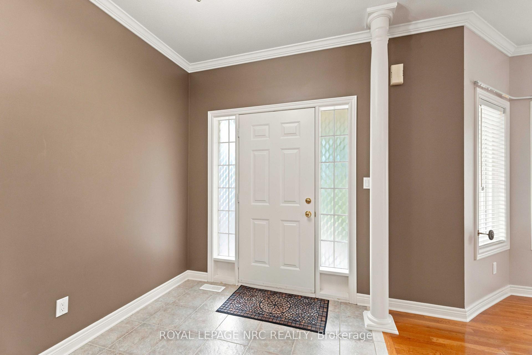
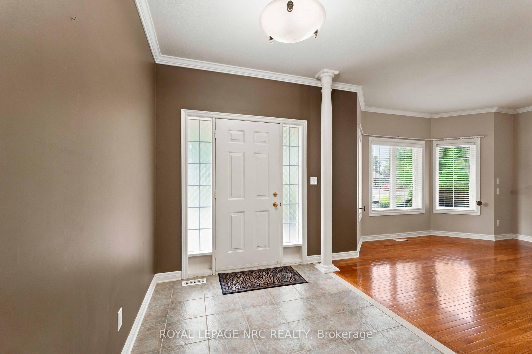
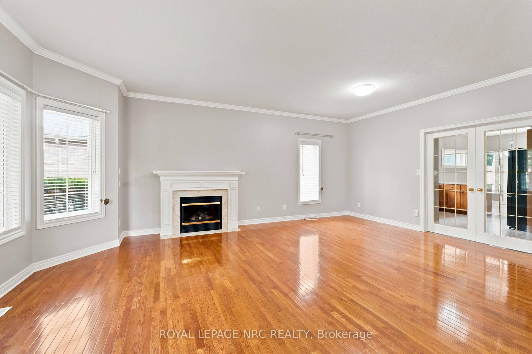
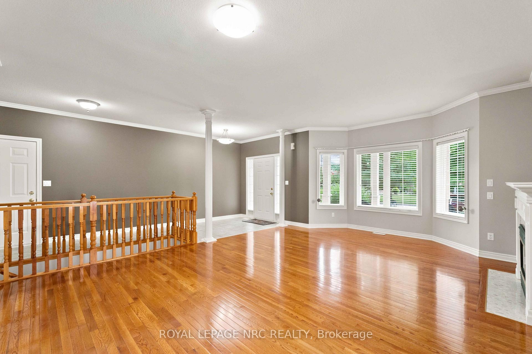
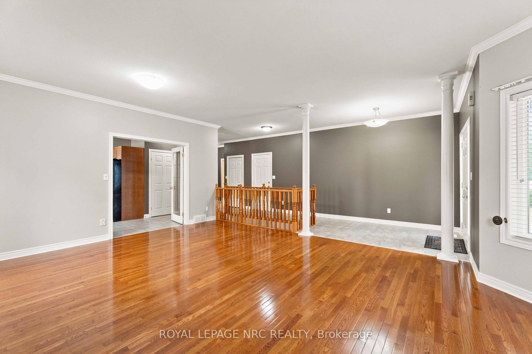
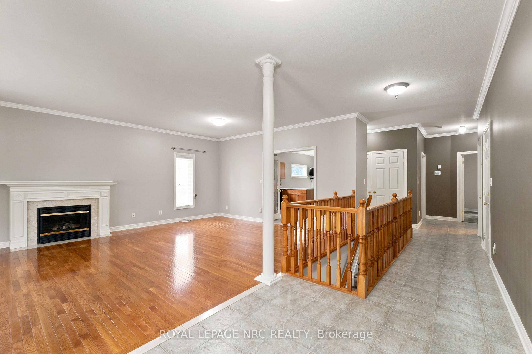
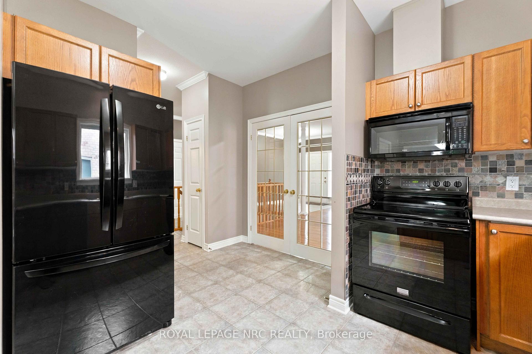
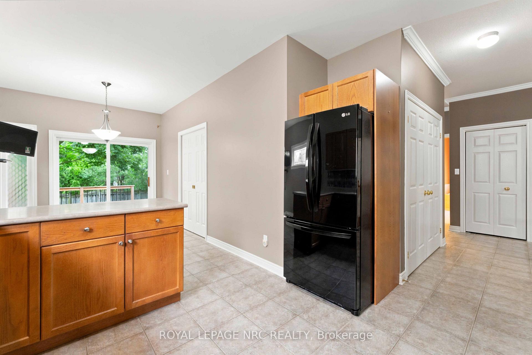
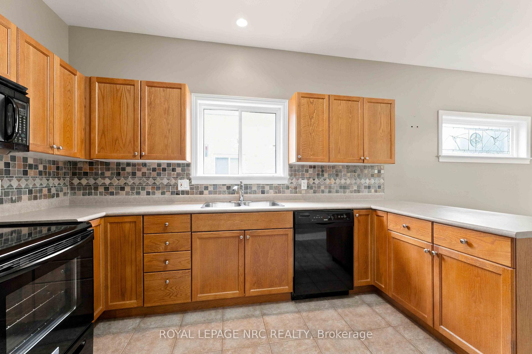
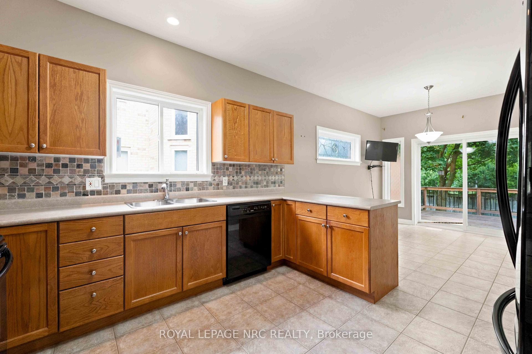
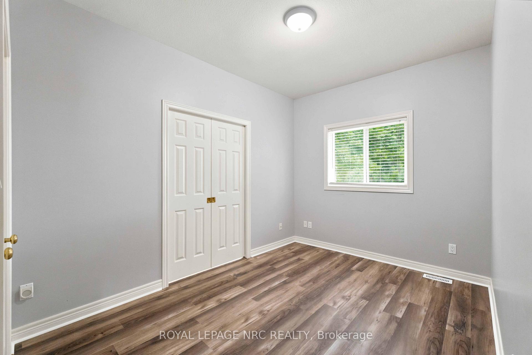
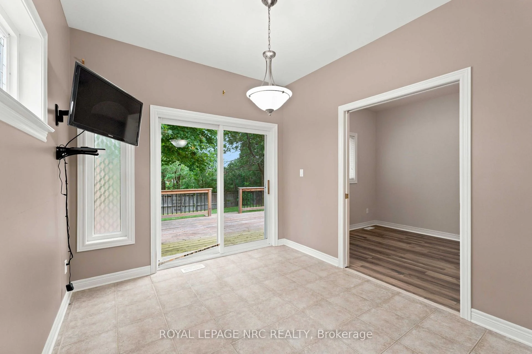
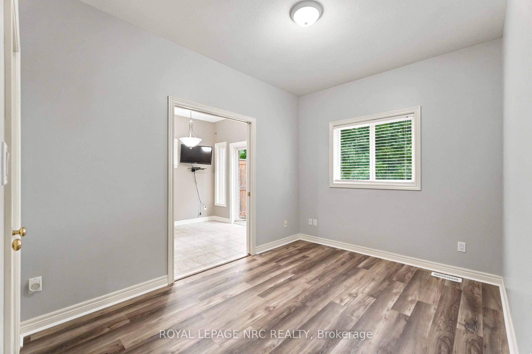
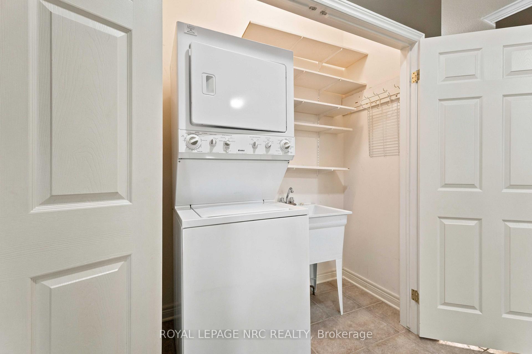
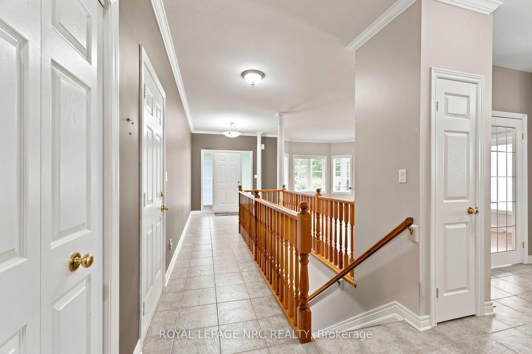
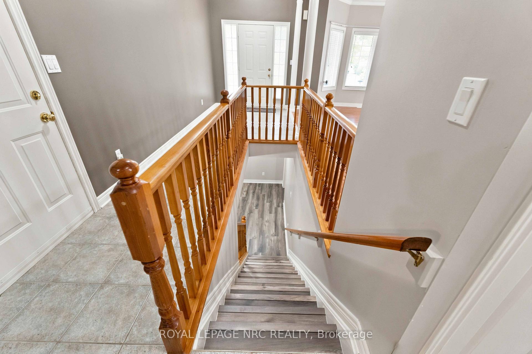
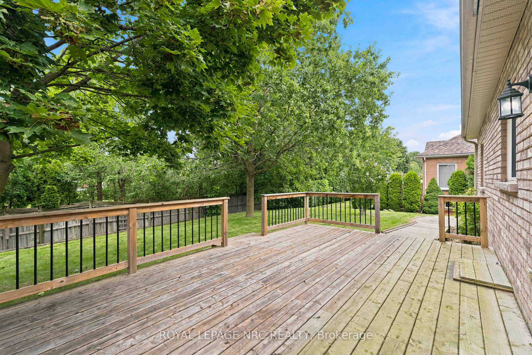
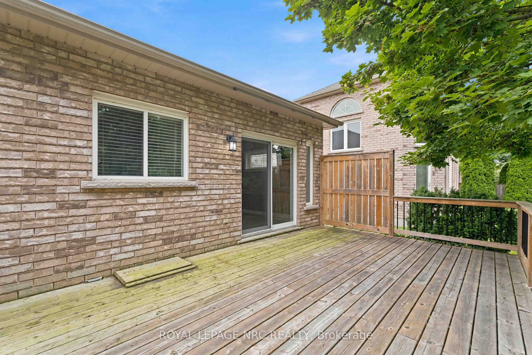
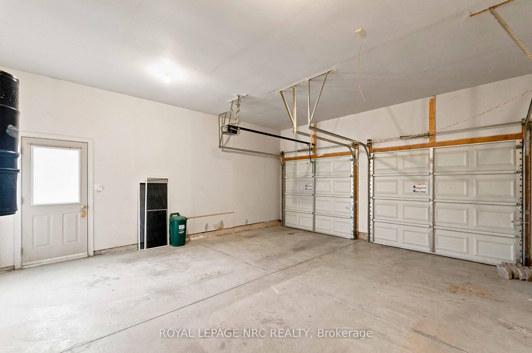
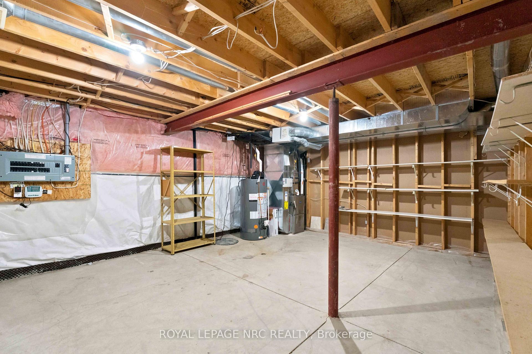
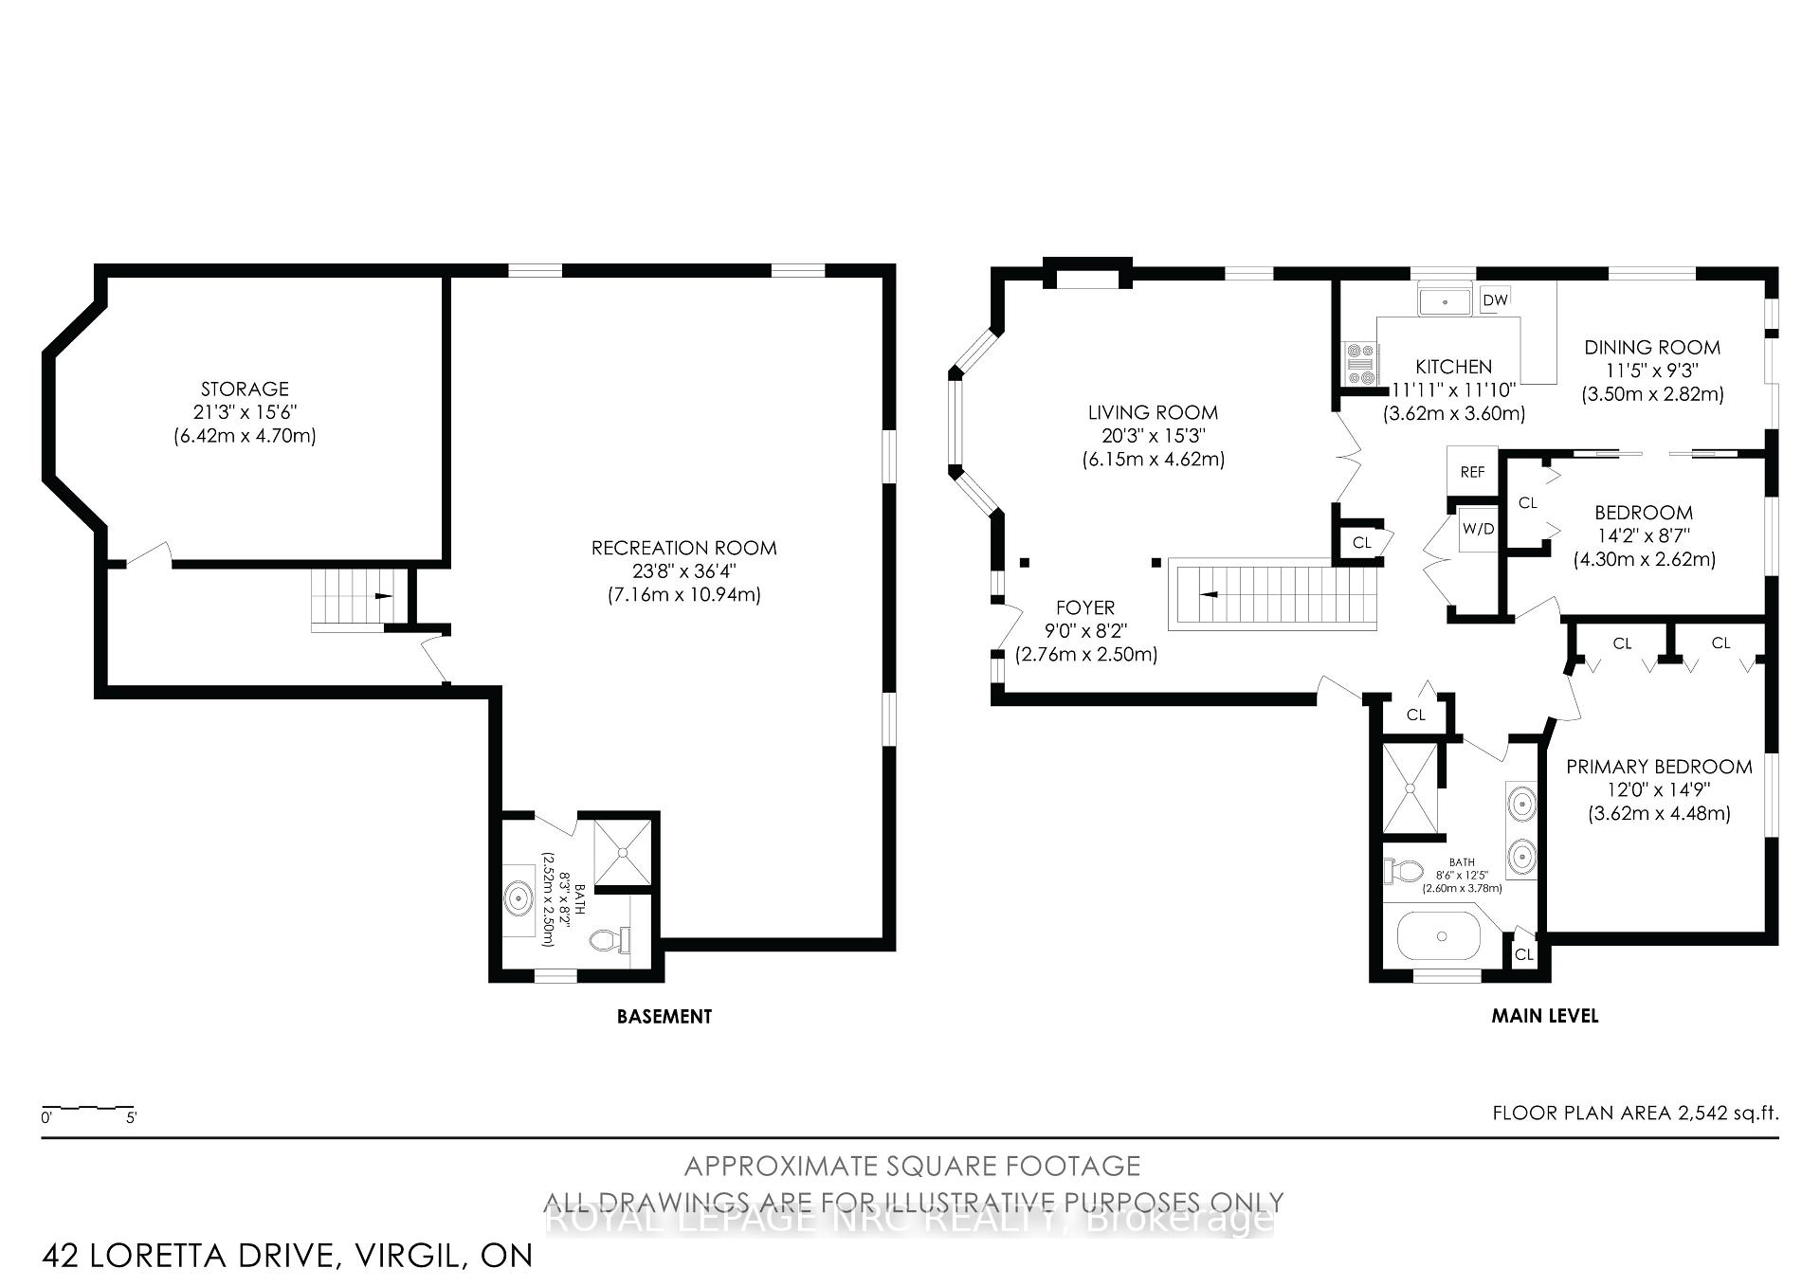
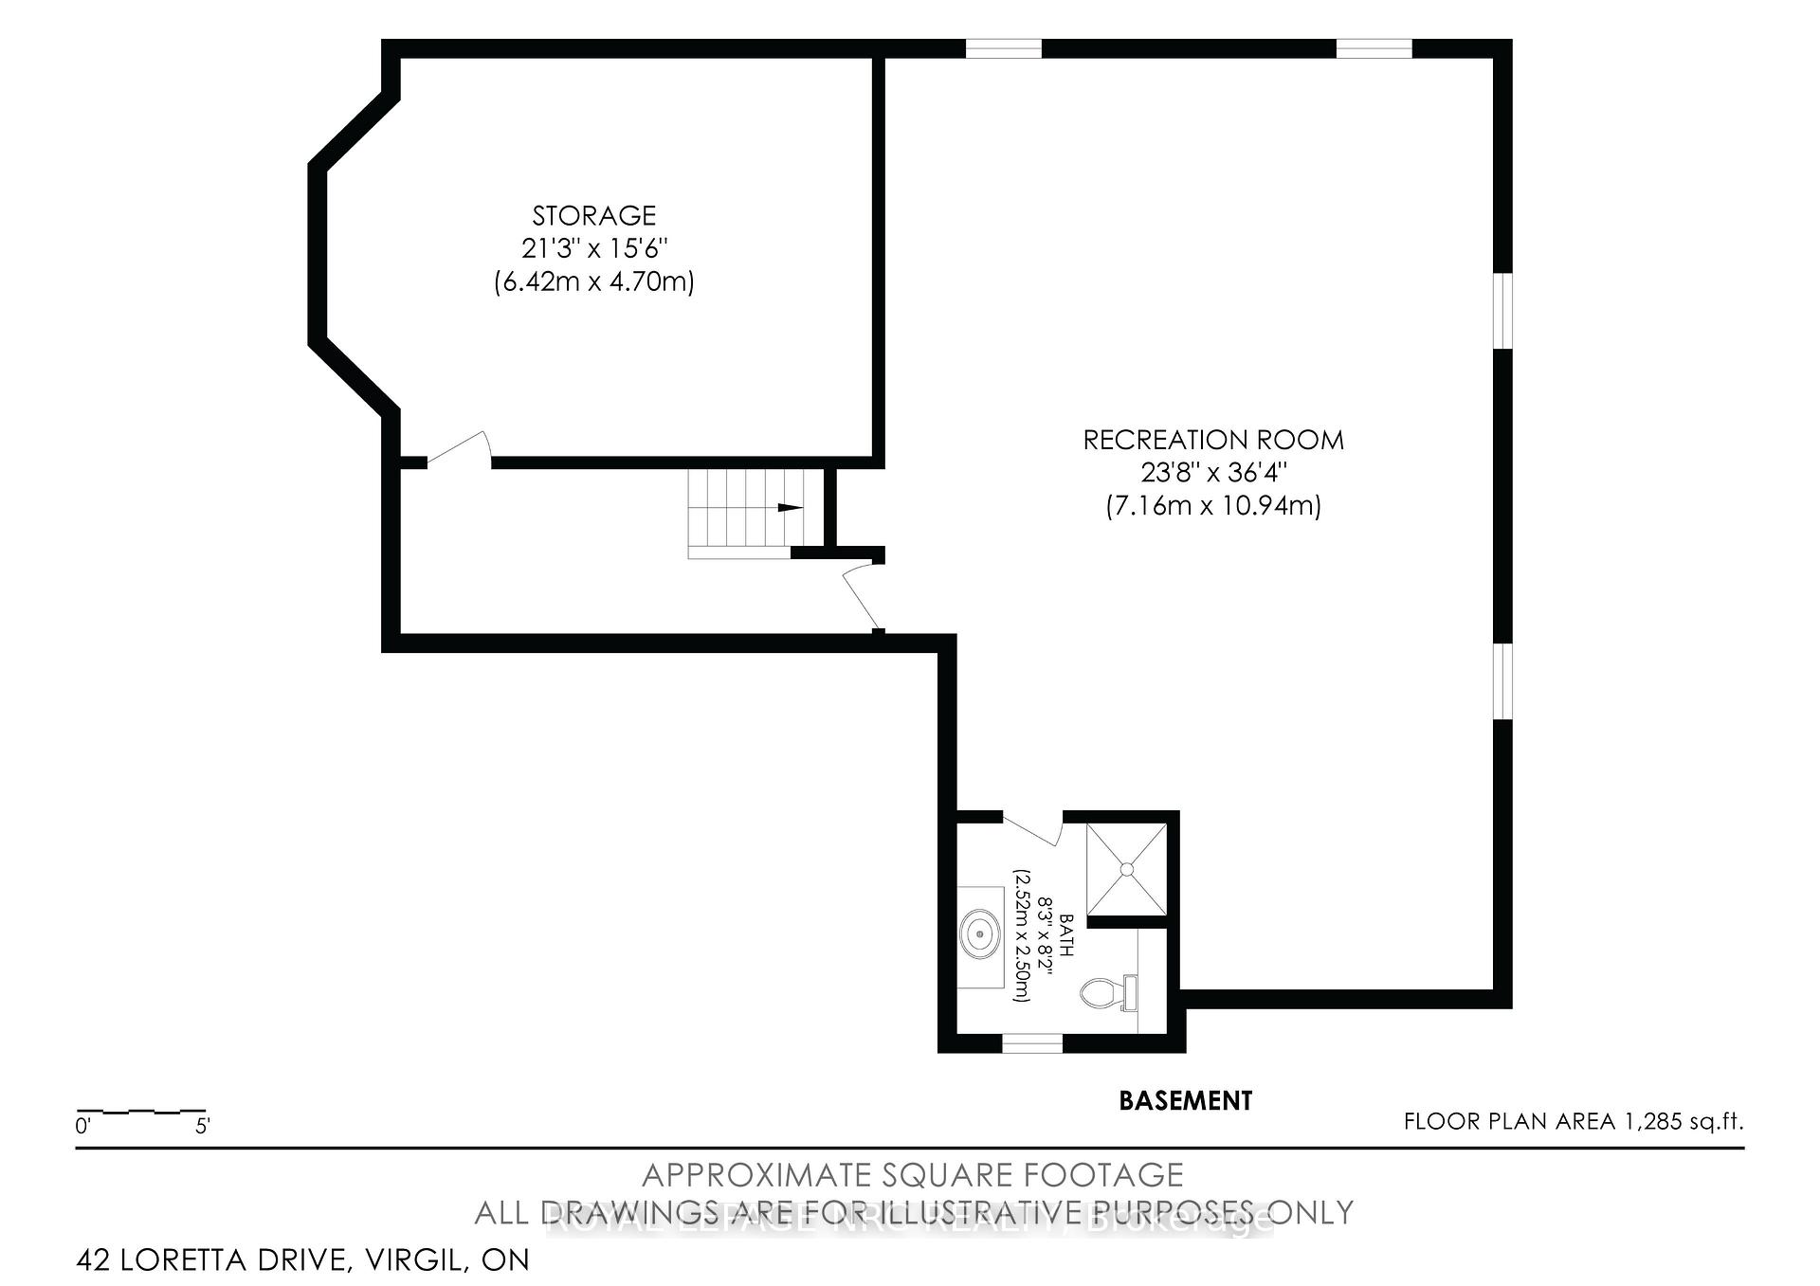
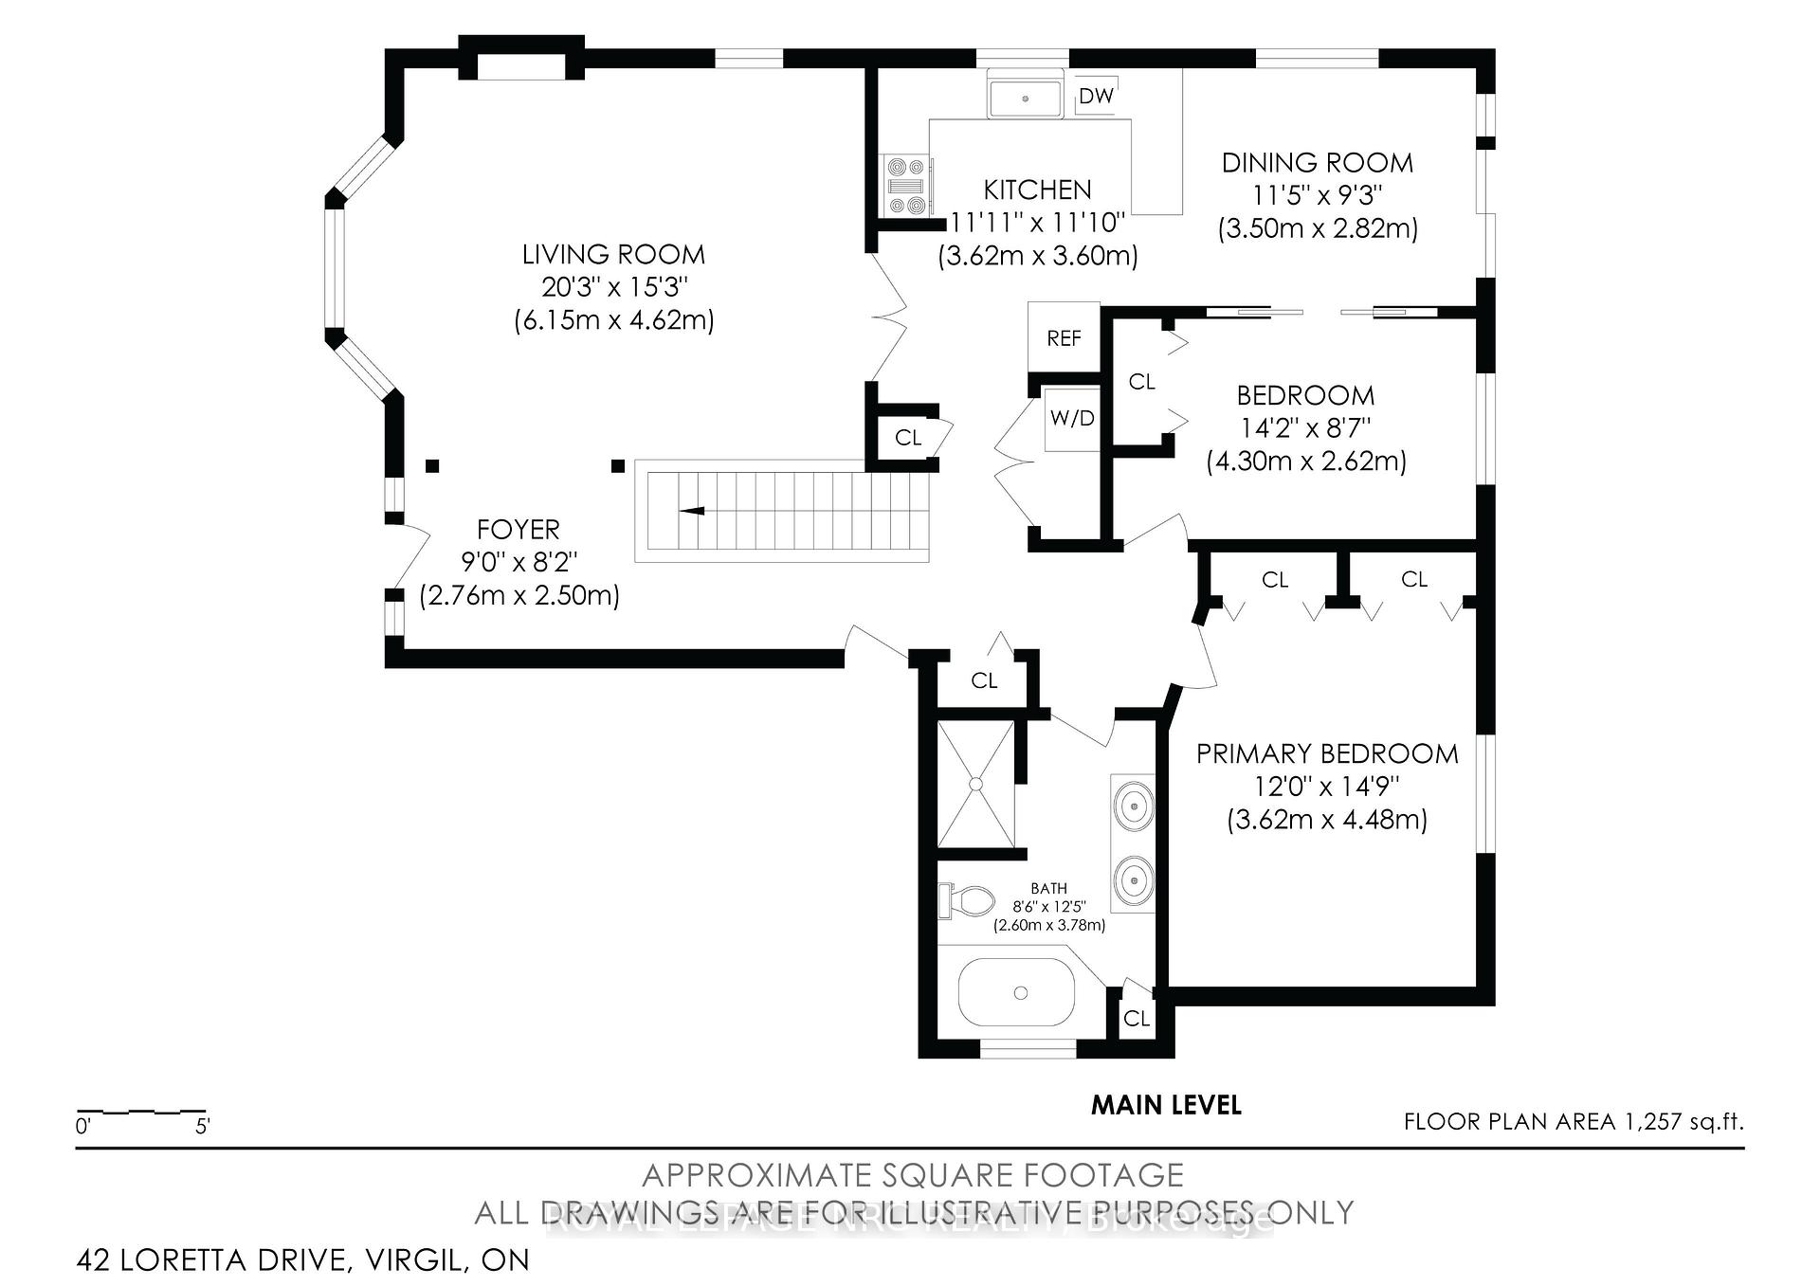
Welcome home to Virgil, a family community in the stunning area of Niagara On The Lake and Historic Old Town! Is this your time to get away from the hustle and bustle of big city living and move to what feels like a 365-day vacation spot! Virgil is an excellent place for young families, first time buyers, retirees and everyone in between! This detached all brick bungalow boasts 1,402 sq. ft. & offers complete living on the main floor! Open concept. Living room has floor to ceiling pillars, bay window and gas f/place.Dining room has double French doors leading to the kitchen/breakfast area with a walk out to out to a 6.30m x 3.81m (20.75 x 12.5 ft) deck with railings and a ramp. Crown moldings in lr/dr/hallways. Two bedrooms and a 5-pc washroom on the main floor (dbl sinks, soaker tub, XL shower).The 2nd bedroom can also be used as a office, den, tv room, media room, library, as you see fit. Brand new 8mm vinyl flooring in bedrooms, stairs and basement hallway. Main floor laundry with a laundry sink. Inside access to garage. Open staircase to the basement which has a large partially finished room, a 3-pc washroom and a utility/storage area. Professionally cleaned and immaculate! The front area boasts a front covered porch where you can while away the hours. Mature shade trees, beautiful landscaping, perennials, custom stone work, front sprinkler system. Double car garage w/side door to side yard. Double car driveway. Furnace, AC, Heat Pump, Sump Pump (all 2-3 yrs old). All appliances included + central vacuum, electronic garage door opener. Can you say abundance? Virgil is surrounded by agriculture with vast vineyards, fruit and vegetable orchards. Schools, shopping, arenas, wineries, craft breweries & eateries are plentiful. The Shaw Festival is here too! Walk to the park. Generally, temperatures can be warmer than the GTA. Spring arrives earlier too and it spells "abundance" for what lies around the corner! Come to life in Virgil! You're moving up in every way!
Key Facts & Features
Property Costs
- Annual Property Tax Amount
- $5,148
- Land Transfer Tax Fee
- $11,055
Rental Items
- Rental Equipment
- Hot Water Tank
- Basement Type
- Partially Finished
Interior Features
- Laundry Level
- Main Level
- Interior Extras
- Central Vacuum, Auto Garage Door Remote, Primary Bedroom - Main Floor, Sump Pump, Water Heater, Wheelchair Access
- Fireplace/Stove
- Yes
- Elevator
- No
Exterior Features
- Pool
- None
- Property Features
- Park, School Bus Route
- Accessibility Features
- Bath Grab Bars, Level Within Dwelling, Open Floor Plan, Ramped Entrance, Shower Stall, Wheelchair Access
Building
- Building Type
- Detached
- Building Style
- Bungalow
- Approx Age
- 16-30
Construction
- Exterior Finish
- Brick
- Roof
- Asphalt Shingle
- Foundation Details
- Poured Concrete
- Special Designation
- Unknown
Lot
- Lot Front
- 55.77 ft
- Lot Depth
- 114.83 ft
Inclusions
- Inclusions
- Existing refrigerator, stove, b/i microwave, b/i dishwasher, washer, dryer, wall-mounted tv in kitchen, all electric light fixtures, window blinds, central vacuum and attachments, electronic garage door opener with remote(1).
Parking & Garages
- Garage Type
- Attached
- Garage Spaces
- 2
- Parking Spaces
- 2
- Total Garage And Parking Spaces
- 4
Heating & Cooling
- Heat Source
- Gas
- Heat Type
- Forced Air
- Air Conditioning
- Central Air
- Water
- Municipal
- Sewers
- Sewer
- Bedrooms
- 2
- Washrooms
- 2
- Kitchens
- 1
Room sizes
- Living Room—Main level, Hardwood Floor, Combined w/Dining, Gas Fireplace
- Foyer—Main level, Ceramic Floor
- Utility Room—Basement level
- Primary Bedroom—Main level, Large Closet
- Bedroom 2—Main level, Double Closet
- Laundry—Main level, Laundry Sink, Ceramic Floor
- Foyer—Main level, Open Stairs, Access To Garage, Closet
- Breakfast—Main level, Combined w/Kitchen, W/O To Deck, Ceramic Floor
- Dining Room—Main level, Hardwood Floor, Combined w/Living, French Doors
- Room—
- Room—Main level, B/I Dishwasher, Backsplash, Ceramic Floor
Washrooms
- 5-piece, Main
- 3-piece, Basement
- Municipality
- Niagara-on-the-Lake
- Neighbourhood
- Virgil
- Main cross streets
- Line 1 / Casselman Blvd. / Loretta
- Directions
- Niagara Stone Rd. to Line 1 to Casselman to Loretta.
- MLS® number
- X13719108
- Data source
- Toronto Regional Real Estate Board
- Listed on
- 2026-08-25
- Updated on
- 2026-10-23
- Days on market
- 61 days
- Possession date
- 2026-09-30
- Possession type
- Flexible
- Co-op commission
- 2%
- Seller
- Listed by
- ROYAL LEPAGE NRC REALTY
Home Market Value
Current home valuation for 42 Loretta Drive, Niagara-on-the-Lake, Virgil, Niagara-on-the-Lake, ON. Listed for $729,000
HOMEH Estimate
$803,142
Estimated Sales Range
$634,482 - $971,802
HOMEH Estimate for 42 Loretta Drive, Niagara-on-the-Lake, Virgil
Calculated with a real agent's CMA method — 45+ years of experience, codified. Not an AI guess.
For the owner
Is this your home? Track its value.
Get this home's HOMEH Estimate by email once a month, with how many homes are for sale around you.
Mortgage Payment Calculator
Compare up to 4 down payment scenarios
5% on first $500K + 10% on $229,000 over $500K
$47,900
| Scenario 1 | Scenario 2 | Scenario 3 | Scenario 4 | |
|---|---|---|---|---|
−Down payment | % $ | % $ | % $ | % $ |
+CMHC insurance | $27,235 | $20,339 | $17,350 | $0 |
=Total mortgage | $708,121 | $676,439 | $637,000 | $583,200 |
Amortization | ||||
Mortgage rate | % | % | % | % |
| Payment frequency | ||||
=Mortgage payment | $3,457monthly | $3,303monthly | $3,110monthly | $2,847monthly |
Land Transfer Tax
$11,055
$11,055
Around this home
No schools found nearby
Data provided by OpenStreetMap & Fraser Institute School Rankings
Ask HOMEH
New!Hi there!
👋Text or call (416) 301-9001
Recommended for you
Based on homes you've looked at.
No recommended properties found.
Nearby similar homes
No nearby properties found.
More real estate resources
Other homes nearby
Explore this area
Nearby neighbourhoods
No nearby listings available.