

46 Firelane 6 Road
46 Firelane 6 Road
 See all 50 photos
Facts and features
- BasementFinished
- Age of home51–99 years
- Price per sq ft~$1,423
- Water, sewerWell, septic
- Fireplace
- Central air
- Inground pool
The homeDetached, Other, Age 51–99 years
- Type: Detached
- Style: Other
- Age: 51–99 years
- Living space: 1,100–1,500 sq ft
- Basement: Finished, full
- View: Pool, panoramic, water, lake, trees/woods
- Waterfront: None
InsideFireplace Yes, living room, propane, family room, electric, Sewage pump, propane tank, upgraded insulation, bar fridge, water treatment, water purifier, water heater owned, sump pump, water softener, Rooms above ground 6
- Fireplace: Yes, living room, propane, family room, electric
- Features: Sewage pump, propane tank, upgraded insulation, bar fridge, water treatment, water purifier, water heater owned, sump pump, water softener
- Rooms above ground: 6
- Rooms in the basement: 5
- Bedrooms: 2 + 1 in the basement
- Bathrooms: 2
- Kitchens: 1
- Family room: Yes
Outside and lotVinyl siding, brick, Asphalt shingle, Poured concrete
- Exterior: Vinyl siding, brick
- Roof: Asphalt shingle
- Foundation: Poured concrete
- Pool: Inground
- Features: Deck, hot tub, lighting, porch
- Size: 118.5 × 156.68 ft
- Zoning: A
Parking2 Garage, Attached, Private double
- Spaces: 2 Garage
- Garage: Attached
- Driveway: Private double
Heating, water and powerForced air, propane, Central air, Well
- Heating: Forced air, propane
- Cooling: Central air
- Water: Well
- Sewer: Septic
Costs and taxesTaxes $6,176 a year, HST included in the price
- Taxes, 2026: $6,176 a year
- HST: HST included in the price
Included in the saleFridge, stove, dishwasher, wine fridge, washer, dryer, pool equipment.
- Included: Fridge, stove, dishwasher, wine fridge, washer, dryer, pool equipment.
NearbyGolf, other
- Close to: Golf, other
Listing detailsX14196998, For Sale, Nov 19, 2026
- MLS® number: X14196998
- Status: For Sale
- Listed on: Nov 19, 2026
- Days on market: 3
- Updated: Nov 20, 2026
- Possession: Flexible
- Occupied by: Owner
- Listing brokerage: RE/MAX NIAGARA REALTY LTD, BROKERAGE
About this home
46 Firelane 6 Road, Niagara-on-the-Lake (Lakeshore), ON L0S 1J0
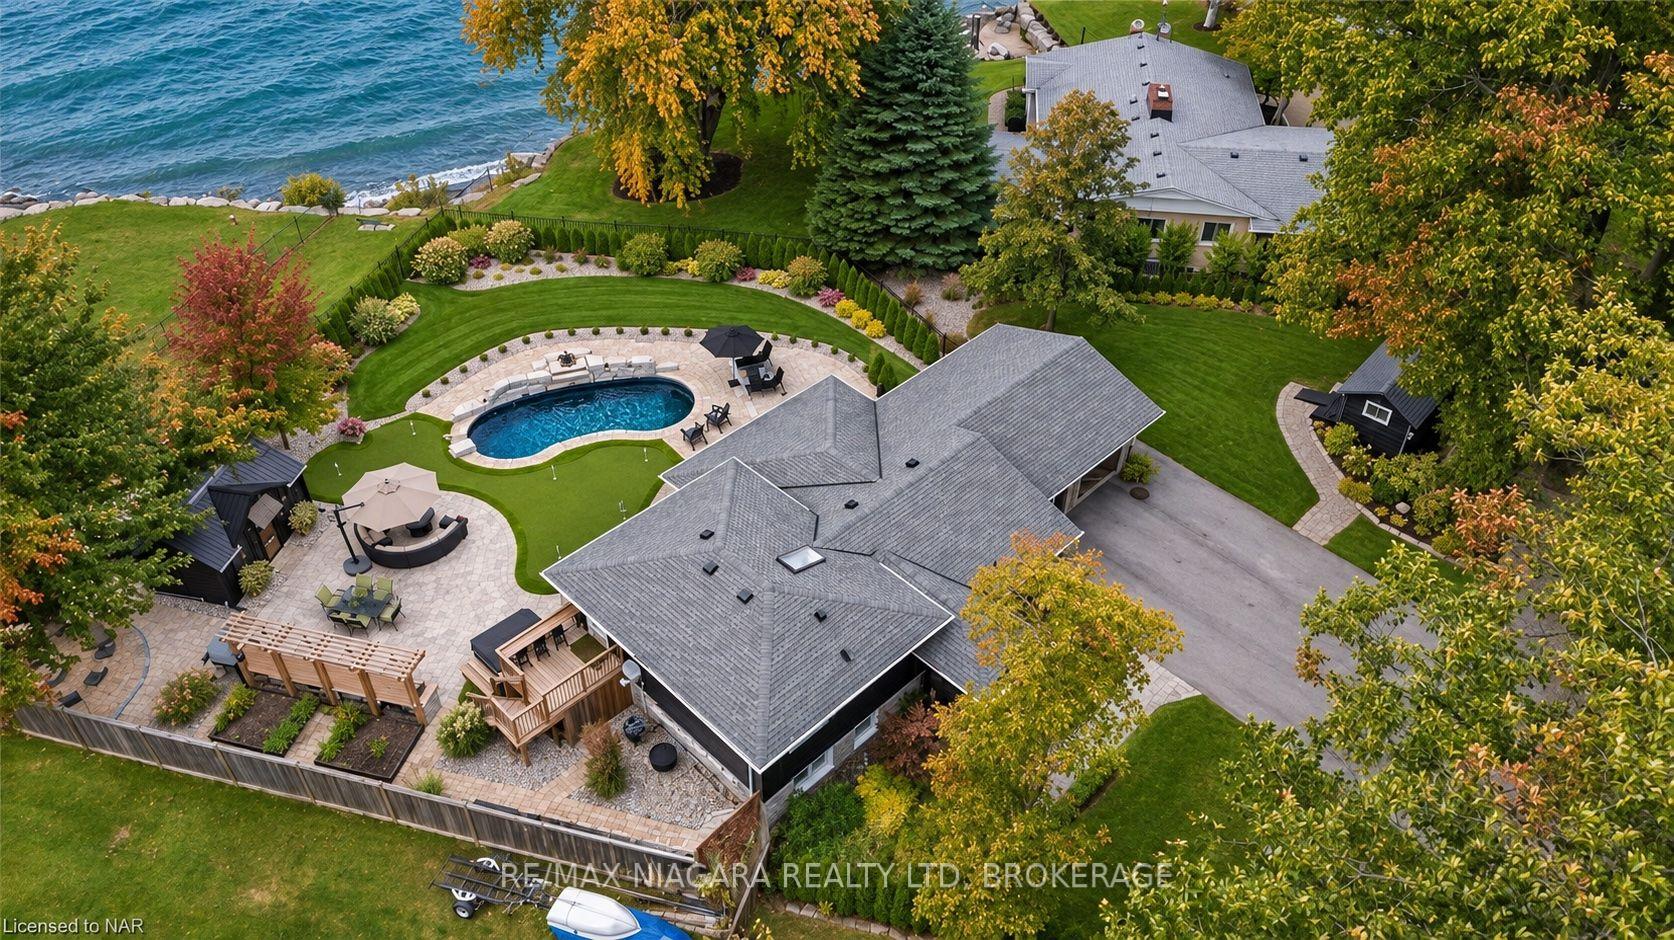
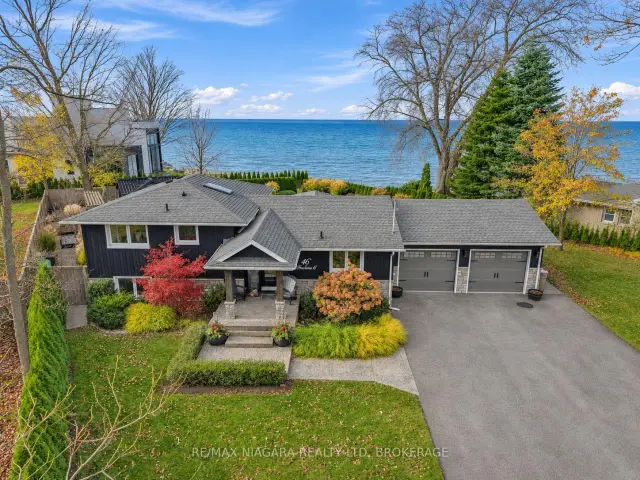
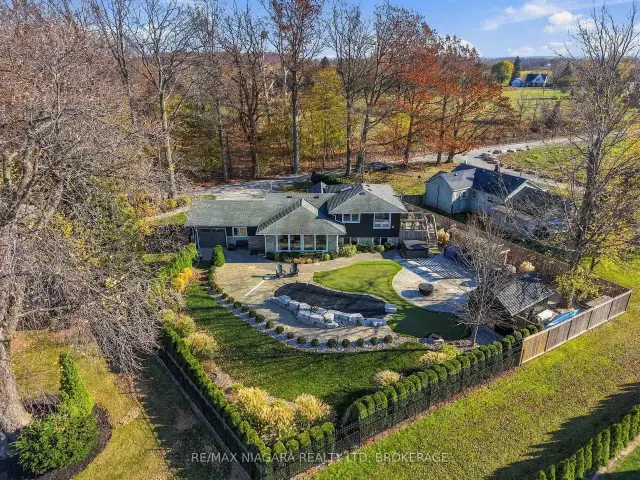
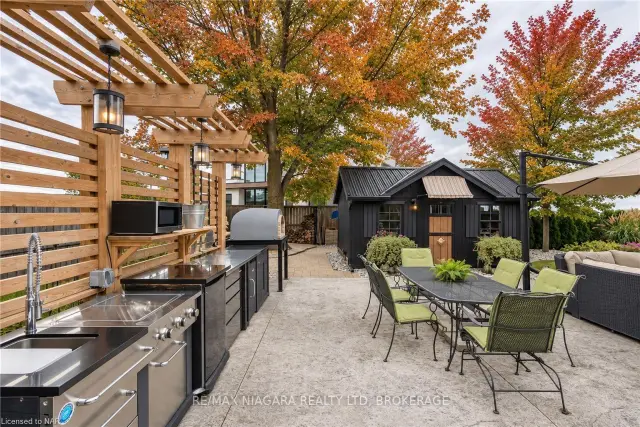
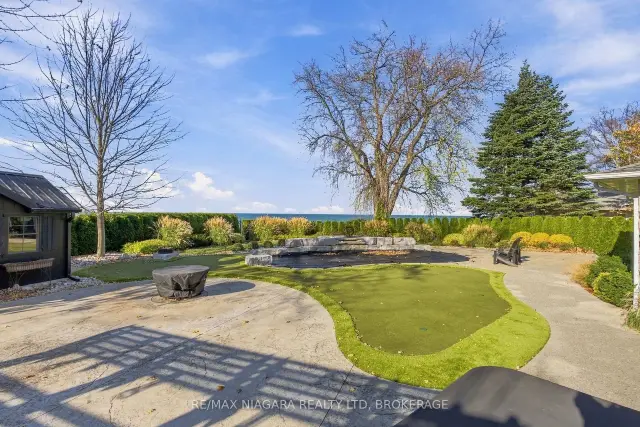
The water views from this world-class home are nothing short of breathtaking. You get a nearly 180 panorama of Lake Ontario, with the Toronto skyline across the water and sunsets you can watch from your family room as the sun disappears into the lake. It's a truly one-of-a-kind setting just minutes from Old Town Niagara-on-the-Lake. And here's the bonus. The property has no owned water frontage, so there's no shoreline maintenance to worry about and the potential for lower property taxes compared with similar waterfront homes.This three-bedroom, two-bath home is made for entertaining. The open-concept main floor centres around a large kitchen island, with quartz countertops, stainless steel appliances and undermount lighting. Hardwood floors carry through to the family room, where oversized windows frame the lake and a fireplace makes it a spot you'll want to settle into year-round. Step out to the expansive back patio or head straight into the double garage from the main level.Upstairs, the primary suite features two closets, integrated lighting, floor-to-ceiling mirrors and a private sundeck with access to the hot tub. The second bedroom also overlooks the lake, and the four-piece bath has double sinks, quartz counters and a quartz shower. Downstairs, there's another family room with a fireplace, a flexible space for a third bedroom and a second four-piece bath. The lowest level has laundry and room for a home office or craft area.The private, professionally landscaped backyard is made for summer days that turn into evenings outside. Fire up the wood-fired pizza oven in your stainless steel outdoor kitchen, take a dip in the heated saltwater pool with its waterfall, or get a few putts in on your own putting green. There are also two fire pits, a hot tub and a recently built pool house with room to store outdoor furniture over the winter.Acclaimed wineries, championship golf, the Shaw Festival Theatre and the historic streets of Old Town are all close by.
Book a viewing
Around this home
Schools nearby
School rating, out of 10.
Helpful calculators

Your HOMEH agent
"Priced 2% over the Hestimate. I would see it this week."