
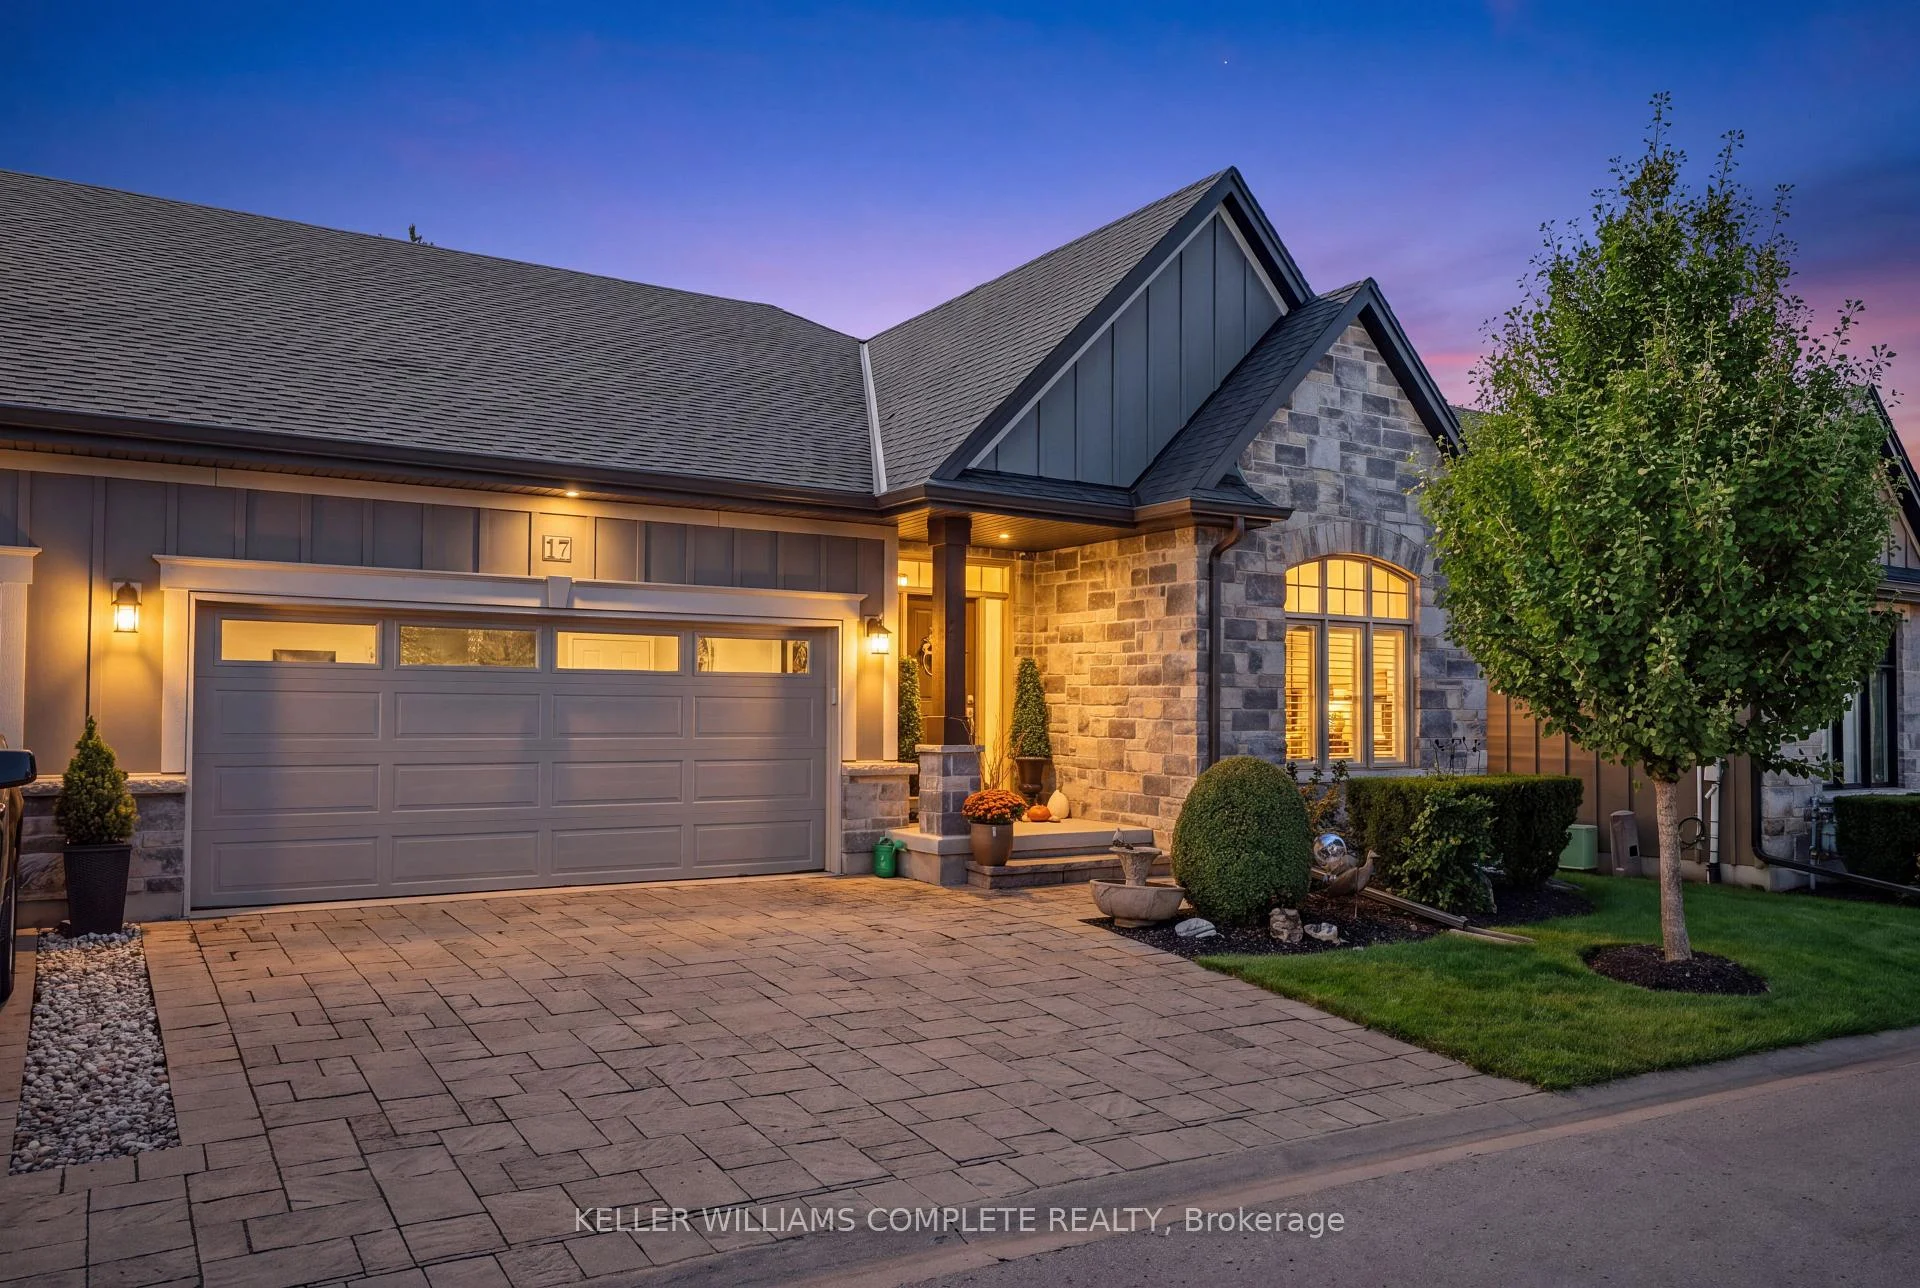


Unit 21, 17 Ridgeview Crescent
Niagara-on-the-Lake (St. Davids), ON L0S 1J1
- 3Bedrooms
- 3Bathrooms
- 4Parking
- 1400–1599Sq Ft
- $5,941Tax
- $437/moCondo Fee
 Estimated Value:$888,648See Free Estimate Report

Sale & Price History for Unit 21, 17 Ridgeview Crescent, Niagara-on-the-Lake, St. Davids
| Start Date | End Date | Price | Event | MLS# |
|---|---|---|---|---|
| No listing history available | ||||
Real estate boards require you to or to see the full details of this property.
*Sold prices and complete sale & price history are regulated data. Under the Trust in Real Estate Services Act, 2002 (TRESA) and the rules of the Real Estate Council of Ontario (RECO), and pursuant to the Multiple Listing Service® rules of the Canadian Real Estate Association (CREA) and the Toronto Regional Real Estate Board (TRREB), this information may be shown only to registered users who have agreed to the applicable terms of use (a Virtual Office Website, or "VOW," arrangement). HOMEH Inc., Brokerage therefore provides it to signed-in members only. Creating an account is free and takes under a minute.
About Unit 21, 17 Ridgeview Crescent, Niagara-on-the-Lake, St. Davids
Summarized Description
- Impeccably finished bungalow-style condo townhouse
- Custom cabinetry and oversized quartz island
- Private fenced covered patio for entertaining
- Spa-inspired primary ensuite with glass shower
- Sun-filled main floor with wide-plank hardwood
- Turnkey and move-in ready condition
- Close to world-class wineries and historic sites
Experience effortless, low-maintenance luxury in prestigious St. Davids with this stunning stone and board-and-batten bungalow townhome, offering over 1,556 sq ft of total finished space on a quiet cul-de-sac just minutes from world-class wineries, golf courses, the Niagara Parkway, and Old Town Niagara-on-the-Lake. The 1,556 sq ft main level boasts rich wide-plank hardwood throughout, a light-filled great room with soaring vaulted ceilings and a cozy gas fireplace, and an open-concept chef's kitchen featuring an oversized quartz island, stainless steel appliances, and custom cabinetry. Garden doors open to a private, fully fenced, covered patio perfect for outdoor relaxation. The primary suite serves as a spa-inspired retreat with a double vanity and glass walk-in shower, alongside a second main-floor bedroom and full bath. Below, the fully finished lower level expands your options with a third bedroom, a third full bathroom, and a generous [rec room / family room]. Complete with an attached double garage, double driveway, central vac, owned water heater, flexible 30-59 day possession, and a low $436.91 monthly fee covering high-speed internet, TV, lawn care, and snow removal, this turn-key residence seamlessly blends elegance and effortless living.
Key Facts & Features
Property Costs
- Annual Property Tax Amount
- $5,941
- Land Transfer Tax Fee
- $15,473
Condo/Maintenance Fee
- Maintenance Fee
- $437 /month
Included In Maintenance Fee
- None
- Basement Type
- Finished, Full
Interior Features
- Pets Permitted
- Yes-with Restrictions
- Laundry Features
- In Building
- Laundry Level
- Main Level
- Interior Extras
- Water Meter, Water Heater Owned, Water Heater, Sump Pump, Central Vacuum
- Fireplace/Stove
- No
- Elevator
- No
Exterior Features
- Balcony
- None
- Exterior Extras
- Privacy, Patio
Building
- Building Type
- Condo Townhouse
- Building Style
- Bungalow
- Approx Age
- 6-10
- Condo Corp Number
- 266
Construction
- Exposure
- South
- Exterior Finish
- Board & Batten
- Special Designation
- Unknown
Parking & Garages
- Garage Type
- Attached
- Garage Spaces
- 2
- Parking Type
- Exclusive
- Parking Spaces
- 2
- Total Garage And Parking Spaces
- 4
Lockers
- Locker Type
- None
Heating & Cooling
- Heat Source
- Other
- Heat Type
- Forced Air
- Air Conditioning
- Central Air
- Bedrooms
- 3
- Washrooms
- 3
- Kitchens
- 3
- Family / bonus room
- Yes
Room sizes
- Bedroom—Basement level
- Laundry—Main level
- Room—Basement level
- Dining Room—Main level
- Bedroom—Main level
- Bathroom—Basement level
- Bathroom—Main level
- Bathroom—Main level
- Kitchen—Main level
- Living Room—Main level
- Bedroom—Main level
- Other—Basement level
- Recreation—Basement level
- Foyer—Main level
Washrooms
- 4-piece, Main
- 3-piece, Basement
- 4-piece, Main
- Municipality
- Niagara-on-the-Lake
- Neighbourhood
- St. Davids
- Main cross streets
- Kenmir Ave
- Directions
- From QEW take Hwy 405 to the Four Mile Creek Rd (Regional Rd 100) exit and head north into St. Davids. Turn west on Tanbark Rd; Ridgeview Cres is on the left, in Tanbark Heights. #17 is mid-crescent.
- MLS® number
- X13787520
- Data source
- Toronto Regional Real Estate Board
- Listed on
- 2026-09-15
- Updated on
- 2026-10-13
- Days on market
- 30 days
- Possession date
- 2026-11-01
- Possession type
- 30-59 days
- Co-op commission
- 2
- Seller
- Listed by
- KELLER WILLIAMS COMPLETE REALTY
Home Market Value
Current home valuation for Unit 21, 17 Ridgeview Crescent, Niagara-on-the-Lake, St. Davids, Niagara-on-the-Lake, ON. Listed for $949,900
HOMEH Estimate
$888,648
Estimated Sales Range
$782,010 - $995,286
HOMEH Estimate for Unit 21, 17 Ridgeview Crescent, Niagara-on-the-Lake, St. Davids
Calculated with a real agent's CMA method — 45+ years of experience, codified. Not an AI guess.
Mortgage Payment Calculator
Compare up to 4 down payment scenarios
5% on first $500K + 10% on $449,900 over $500K
$69,990
| Scenario 1 | Scenario 2 | Scenario 3 | Scenario 4 | |
|---|---|---|---|---|
−Down payment | % $ | % $ | % $ | % $ |
+CMHC insurance | $35,184 | $26,502 | $22,608 | $0 |
=Total mortgage | $914,791 | $881,412 | $830,023 | $759,920 |
Amortization | ||||
Mortgage rate | % | % | % | % |
| Payment frequency | ||||
=Mortgage payment | $4,466monthly | $4,303monthly | $4,053monthly | $3,710monthly |
Land Transfer Tax
$15,473
$15,473
Around this home
No schools found nearby
Data provided by OpenStreetMap & Fraser Institute School Rankings
Ask HOMEH
New!Hi there!
👋Text or call (416) 301-9001
Recommended for you
Based on homes you've looked at.
No recommended properties found.
Nearby similar homes
No nearby properties found.
More real estate resources
Other homes nearby
Explore this area
Nearby neighbourhoods
No nearby listings available.