

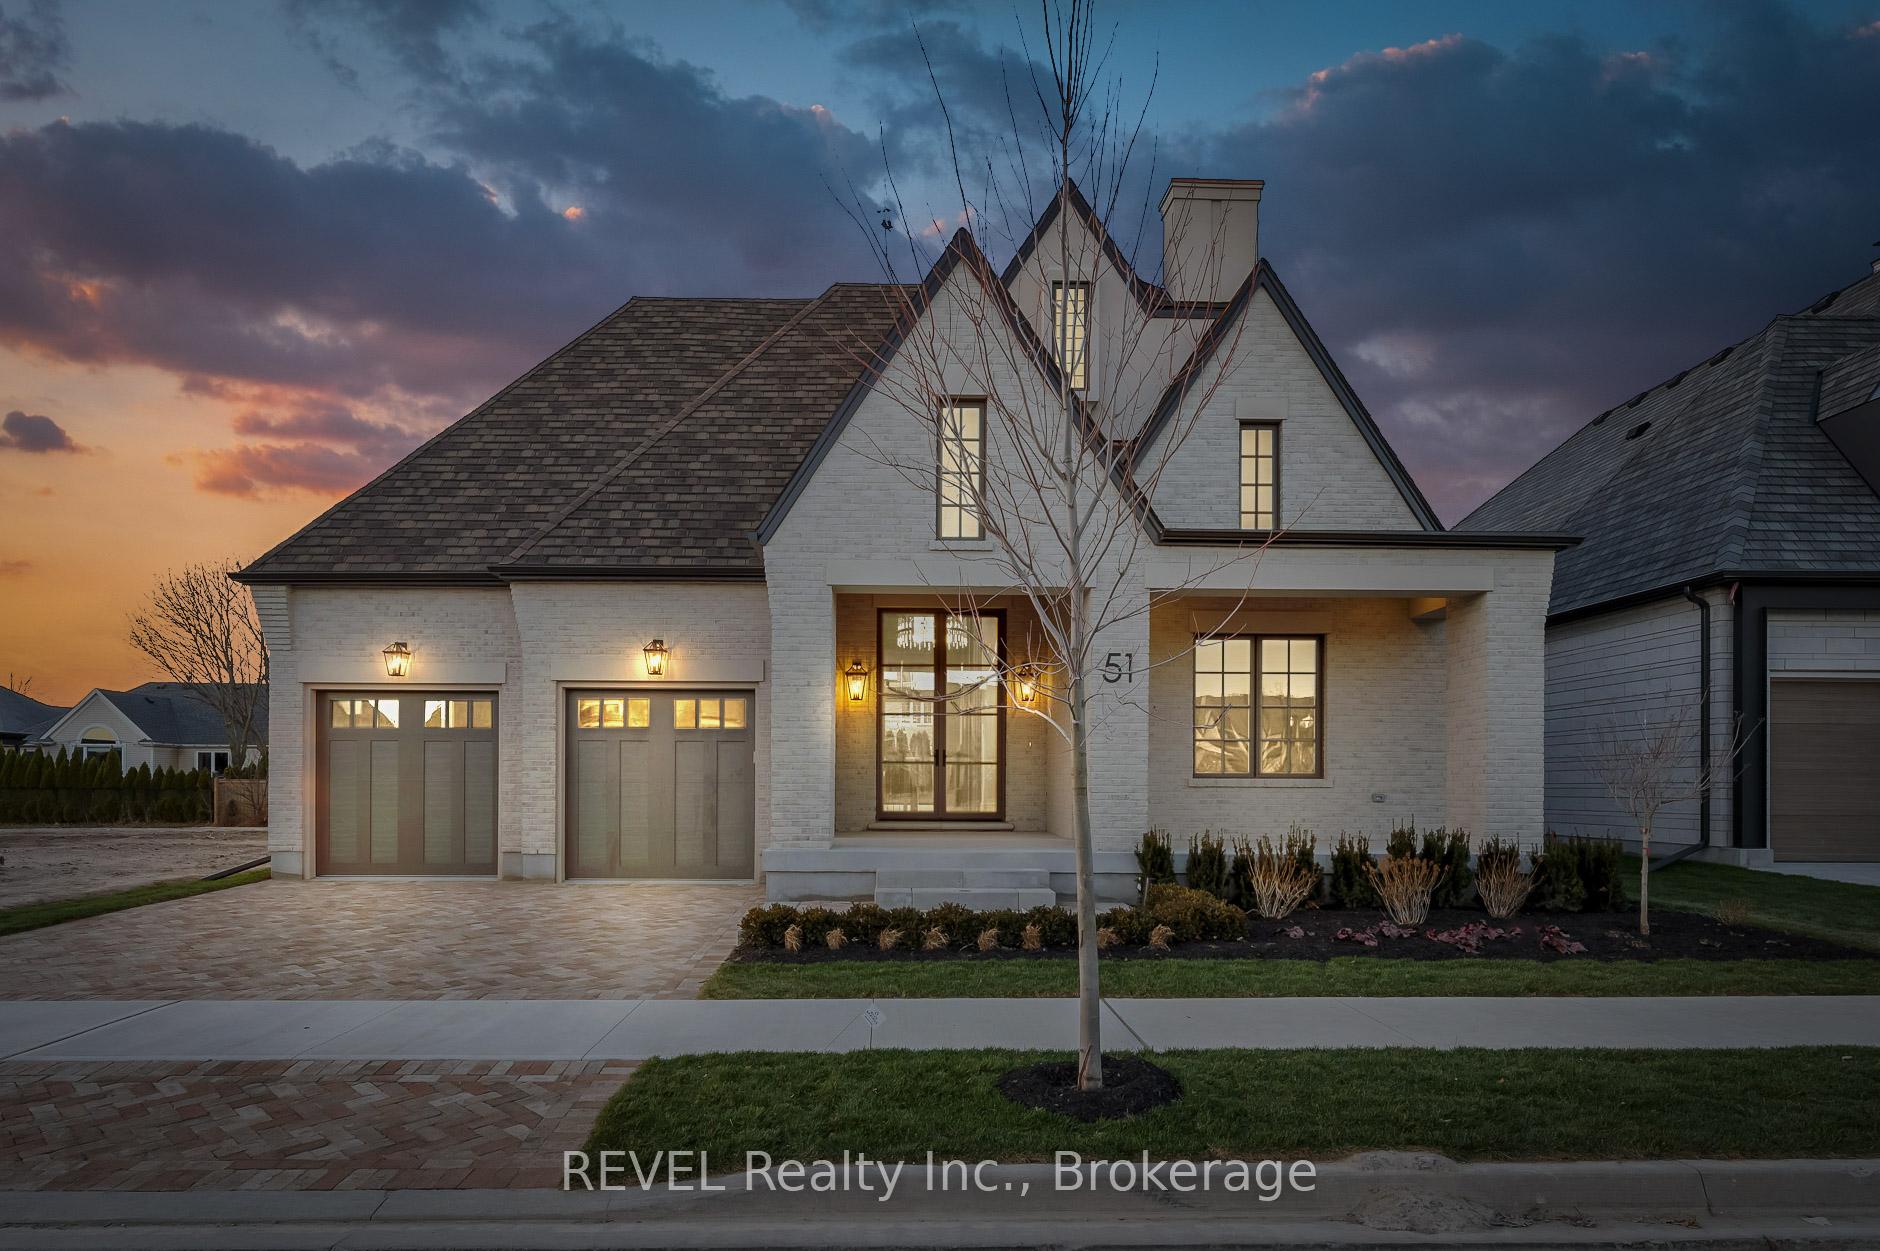
51 Shaws Lane
51 Shaws Lane
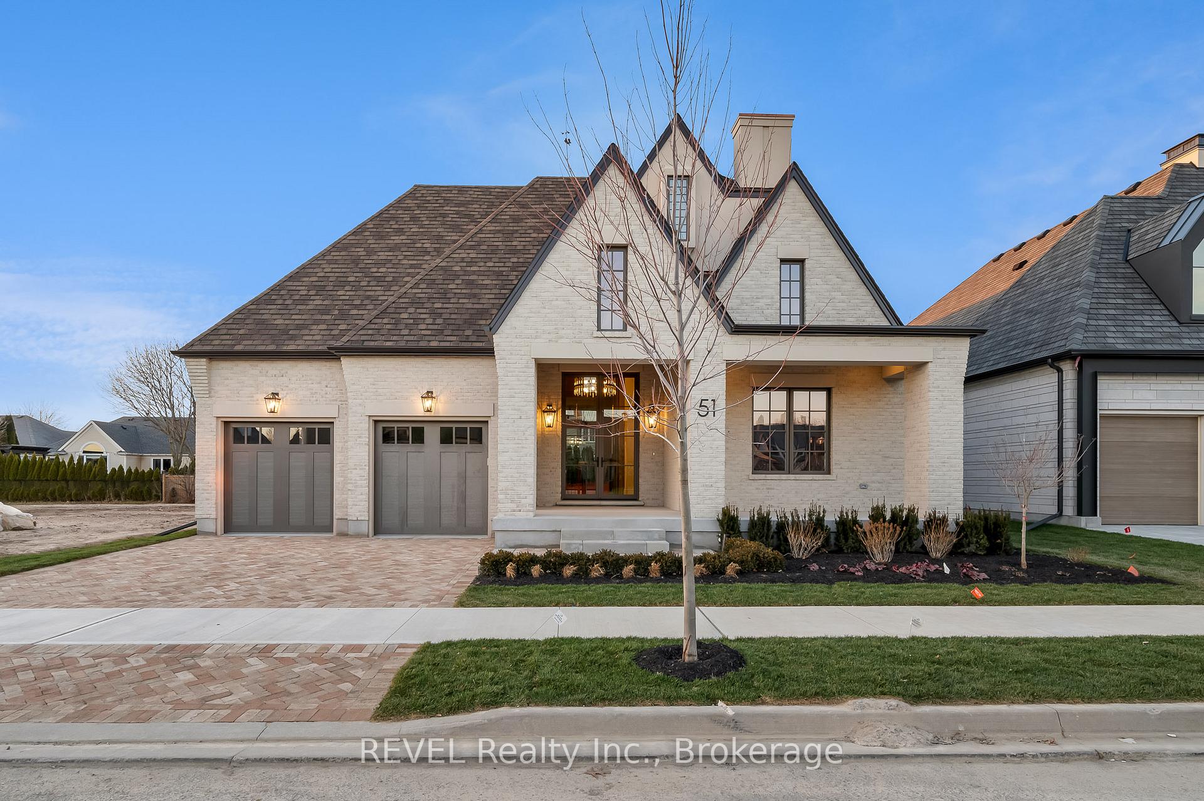
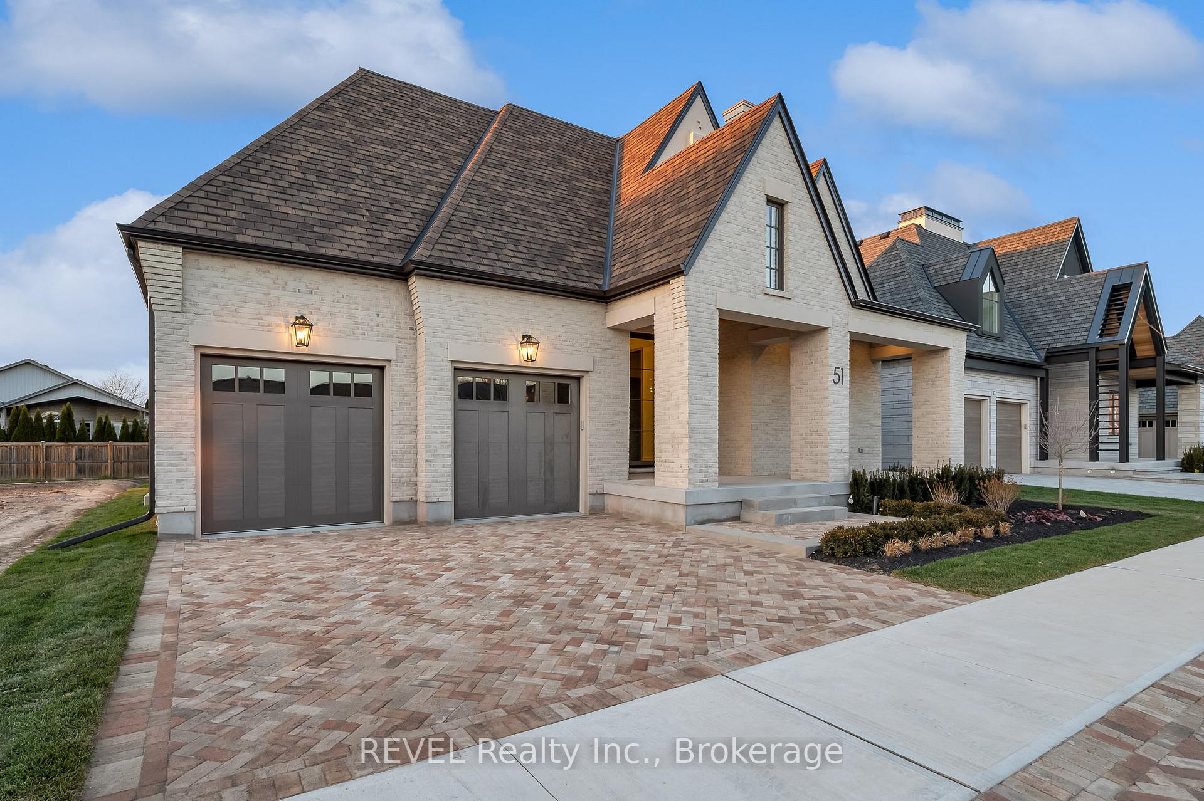
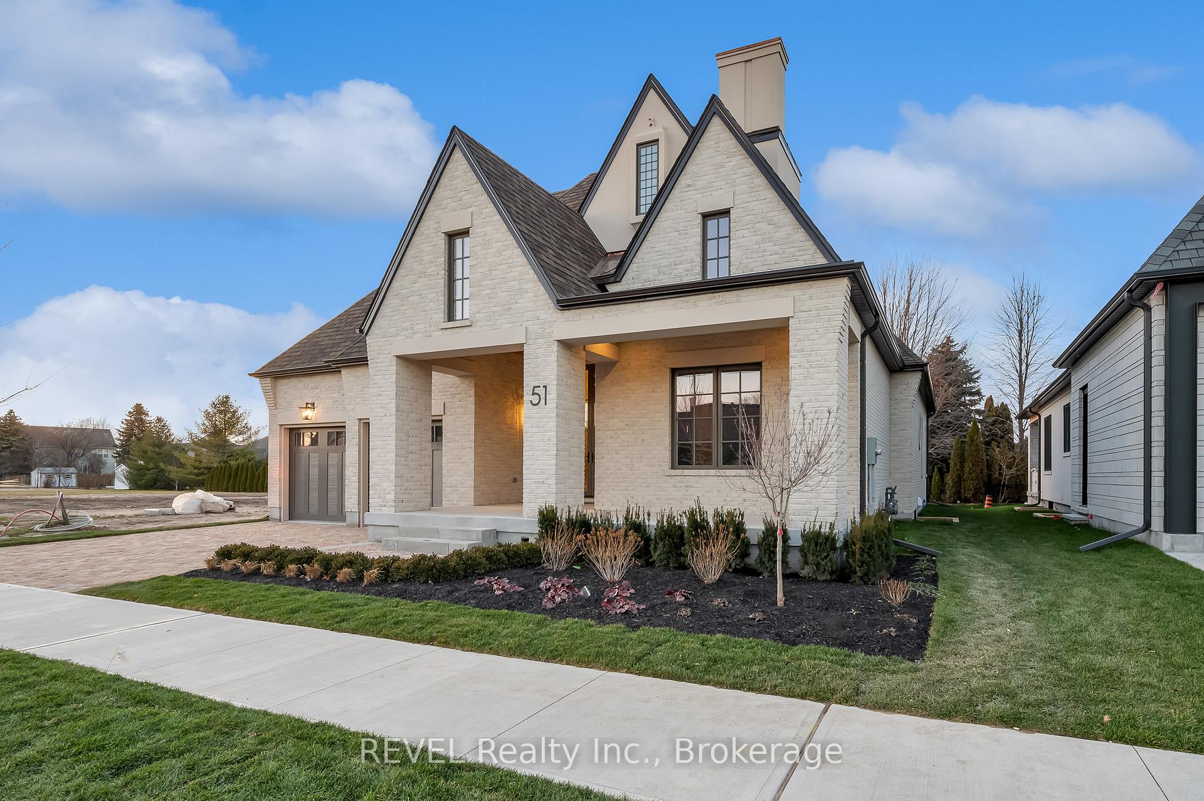
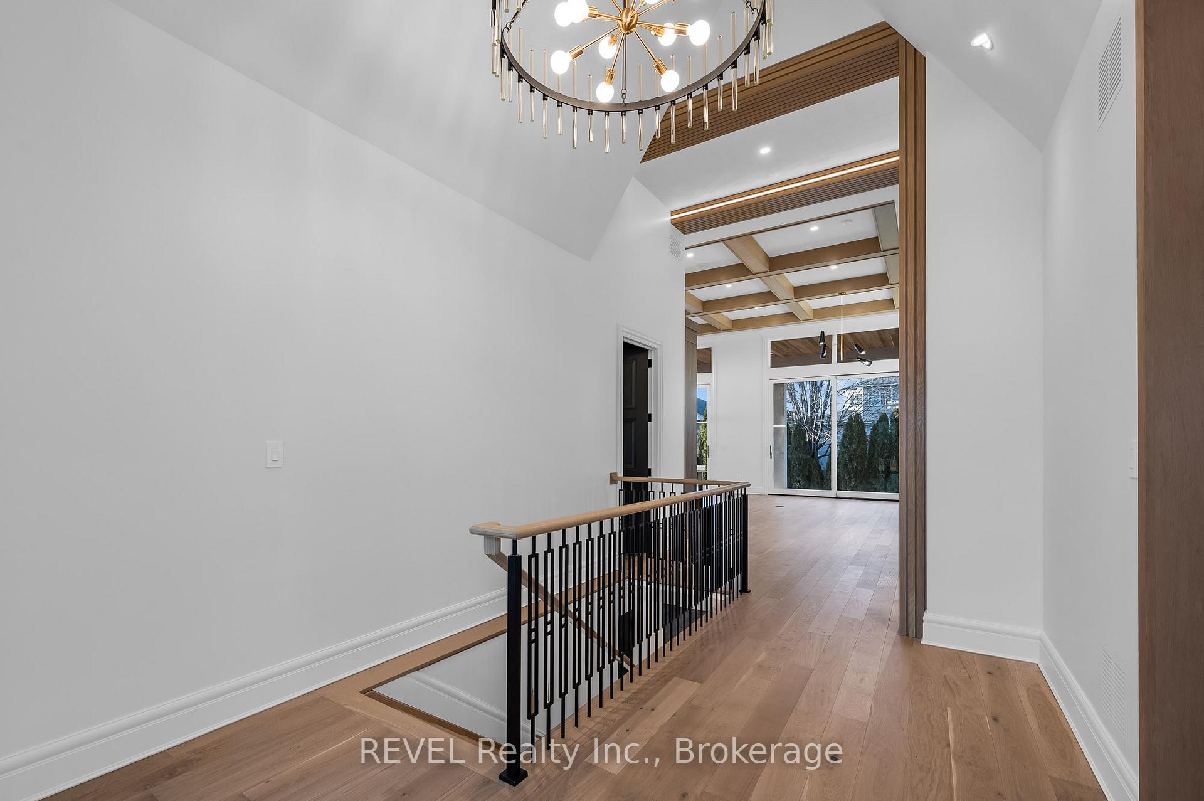 See all 38 photos
Property history
- $2,999,000ExpiredList: 2025-08-03|End: 2026-03-31|240 daysX12322689
- $2,999,000ExpiredList: 2025-06-30|End: 2026-02-28|243 daysX12253010
- $9,999ExpiredList: 2024-11-04|End: 2025-12-10|401 daysX10413775
- $2,999,999ExpiredList: 2024-08-20|End: 2025-03-31|223 daysX9412365
Facts and features
- BasementPart finished
- Age of home0–5 years
- Price per sq ft~$1,333
- Water, sewerMunicipal
- Central air
The homeDetached, Bungalow, Age 0–5 years
- Type: Detached
- Style: Bungalow
- Age: 0–5 years
- Living space: 2,000–2,500 sq ft
- Basement: Partially finished, full
- Waterfront: None
InsideOn demand water heater, sump pump, Rooms above ground 9, Rooms in the basement 5
- Features: On demand water heater, sump pump
- Rooms above ground: 9
- Rooms in the basement: 5
- Bedrooms: 2 + 2 in the basement
- Bathrooms: 2
- Kitchens: 1
- Family room: Yes
Outside and lotBrick, Asphalt shingle, Concrete
- Exterior: Brick
- Roof: Asphalt shingle
- Foundation: Concrete
- Size: 59.18 × 116.49 ft
- Zoning: RES
Parking2 Garage, Attached, Private double
- Spaces: 2 Garage
- Garage: Attached
- Driveway: Private double
Heating, water and powerForced air, gas, Central air, Municipal water
- Heating: Forced air, gas
- Cooling: Central air
- Water: Municipal water
- Sewer: Municipal sewer
Costs and taxesTaxes $2,707 a year, HST included in the price
- Taxes, 2024: $2,707 a year
- HST: HST included in the price
Included in the saleDishwasher, dryer, microwave, negotiable, rangehood, refrigerator, smoke detector, stove, washer
- Included: Dishwasher, dryer, microwave, negotiable, rangehood, refrigerator, smoke detector, stove, washer
NearbyGolf
- Close to: Golf
Listing detailsX12253010, Expired, Jun 30, 2025
- MLS® number: X12253010
- Status: Expired
- Listed on: Jun 30, 2025
- Days on market: 243
- Updated: Feb 28, 2026
- Possession: 2025-07-02 / Flexible
- Occupied by: Vacant
- Listing brokerage: REVEL Realty Inc., Brokerage
About this home
51 Shaws Lane, Niagara-on-the-Lake (Town), ON L0S 1J0
This luxurious and spacious home in a quiet new development in the heart of Niagara-on-the-Lake defines the art of gracious living. Extensive high-end finishes, elegant design details, and the finest workmanship throughout make this a very special offering. This 4 Bedroom (with option to add additional basement bedroom), 3 Bath home comes fully complete with soaring 15' ceilings on the Main Floor. The custom Kitchen features premium millwork, quartz countertops with built-in appliances, and a walk-in pantry fit for a chef. The open-concept floor plan continues into a bright Family Room with floor-to-ceiling windows that bring natural light within. The principal bedroom flows into a large walk-in closet & a stunning 5-piece ensuite with in-floor heating and a soaker bathtub. Over 3,300 square feet of finished living space with a large covered porch and a finished double-car garage, this home is sure to fit the lifestyle of the most established buyer. Located in sought-after Royal Albion Place, steps from local wineries and minutes from Historic Old Town shops, restaurants, and theatre, this home represents Niagara living at its finest. Finishes can still be customized with our in house design team to suit your lifestyle!
Ask about this home
A HOMEH agent will answer your questions about this home.
Around this home
Daily convenience, out of 100, from the distances below
Schools nearby
School rating, out of 10.
Helpful calculators
Your HOMEH agent

"I would see it this week."