

58 Johnson Street
58 Johnson Street
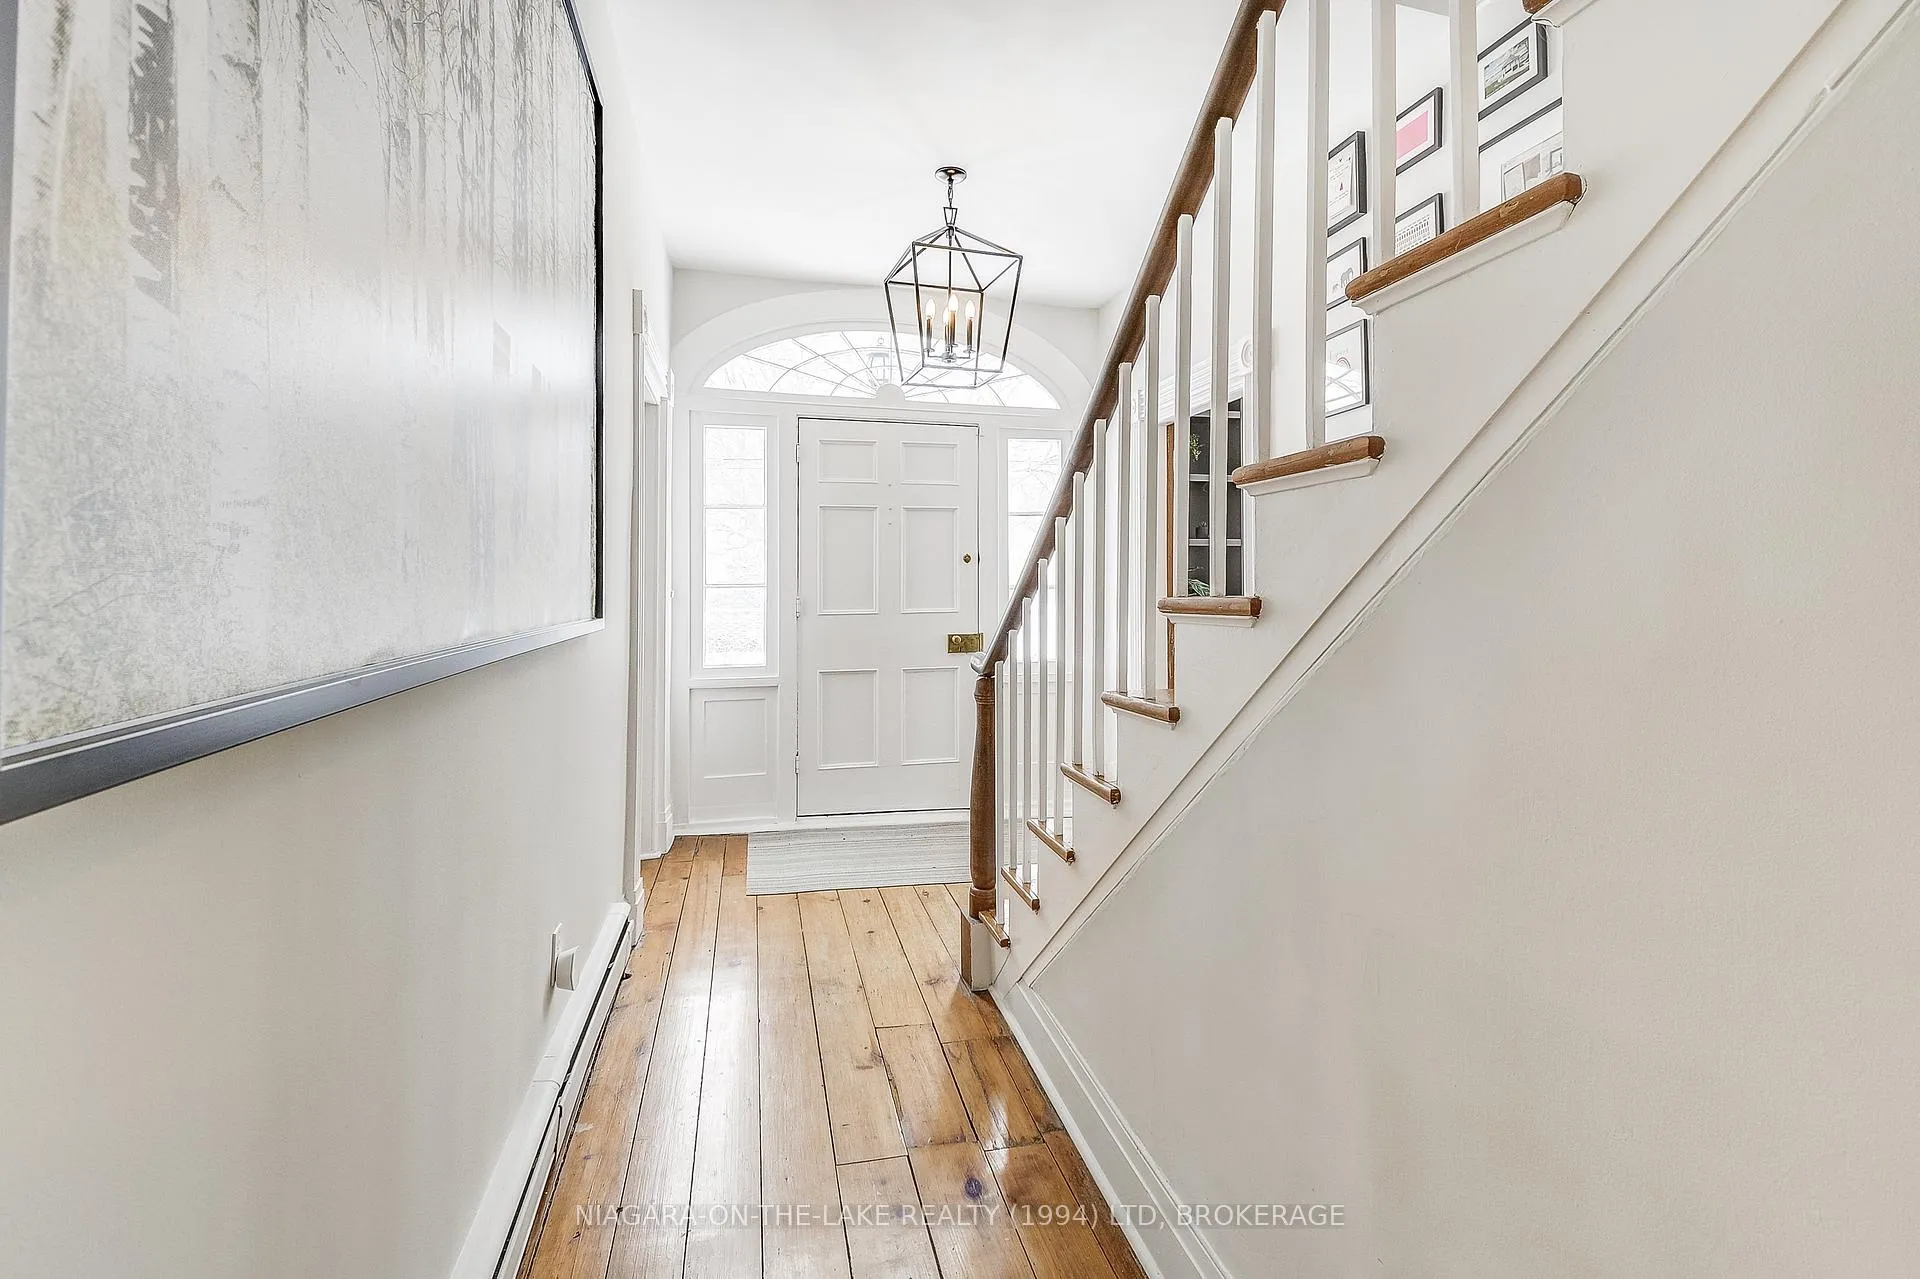 See all 35 photos
Property history
- $2,799,500ExpiredList: 2026-04-27|End: 2026-08-31|126 daysX13047898
- $2,799,500ExpiredList: 2026-01-12|End: 2026-04-13|91 daysX12700842
- $2,799,500ExpiredList: 2025-01-21|End: 2026-01-01|345 daysX11934808
- $2,799,500ExpiredList: 2024-01-22|End: 2024-12-31|344 daysX9411093
Facts and features
- BasementPart finished
- Price per sq ft~$861
- Water, sewerMunicipal
- HeatingRadiant
- Hardwood floors
- Fireplace
- Inground pool
The homeDetached, 2-storey, 3,000–3,500 sq ft
- Type: Detached
- Style: 2-storey
- Living space: 3,000–3,500 sq ft
- Basement: Partially finished, partial basement
- Special designation: Heritage
InsideFireplace Yes, Hardwood, Carpet free, Tile, Heated, Other, water meter, bar fridge, on demand water heater, water heater owned, sump pump
- Fireplace: Yes
- Flooring: Hardwood, Carpet free, Tile, Heated
- Features: Other, water meter, bar fridge, on demand water heater, water heater owned, sump pump
- Security: Alarm system, carbon monoxide detectors, security system
- Rooms above ground: 15
- Rooms in the basement: 1
- Bedrooms: 4
- Bathrooms: 3
- Kitchens: 1
- Family room: Yes
Outside and lotWood, Shake, cedar, Stone
- Exterior: Wood
- Roof: Shake, cedar
- Foundation: Stone
- Pool: Inground
- Features: Canopy, deck, lighting, lawn sprinkler system, privacy
- Size: 104 × 93 ft
- Zoning: R1
Parking2 Garage, Detached, Private double
- Spaces: 2 Garage
- Garage: Detached
- Driveway: Private double
Heating, water and powerRadiant, gas, Wall unit(s), Municipal water
- Heating: Radiant, gas
- Cooling: Wall unit(s)
- Water: Municipal water
- Sewer: Municipal sewer
- Natural gas: Yes
- Hydro: Yes
- Cable: Yes
- Telephone: Yes
Costs and taxesTaxes $12,807 a year, Hot water tank
- Taxes, 2024: $12,807 a year
- Rental items: Hot water tank
NearbyGolf, fenced yard
- Close to: Golf, fenced yard
Listing detailsX11934808, Expired, Jan 21, 2025
- MLS® number: X11934808
- Status: Expired
- Listed on: Jan 21, 2025
- Days on market: 345
- Updated: Jan 1, 2026
- Possession: Flexible
- Occupied by: Owner
- Listing brokerage: NIAGARA-ON-THE-LAKE REALTY (1994) LTD, BROKERAGE
About this home
58 Johnson Street, Niagara-on-the-Lake (Town), ON L0S 1J0
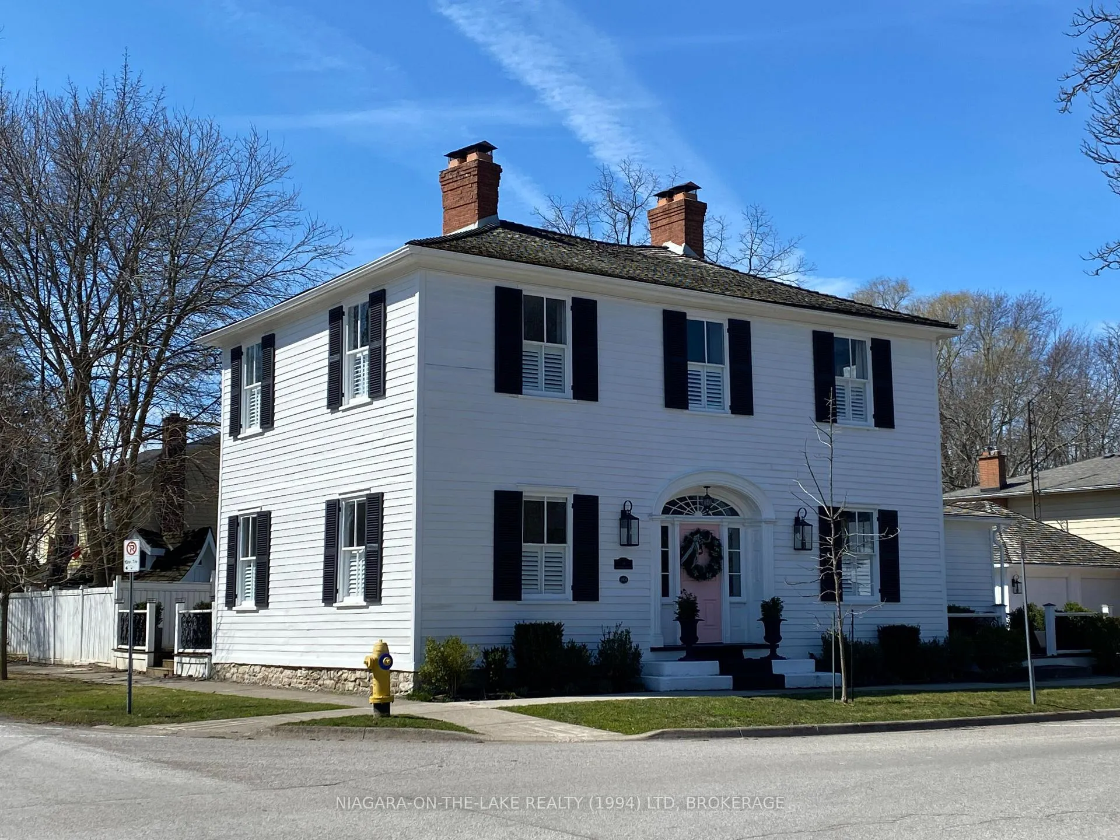
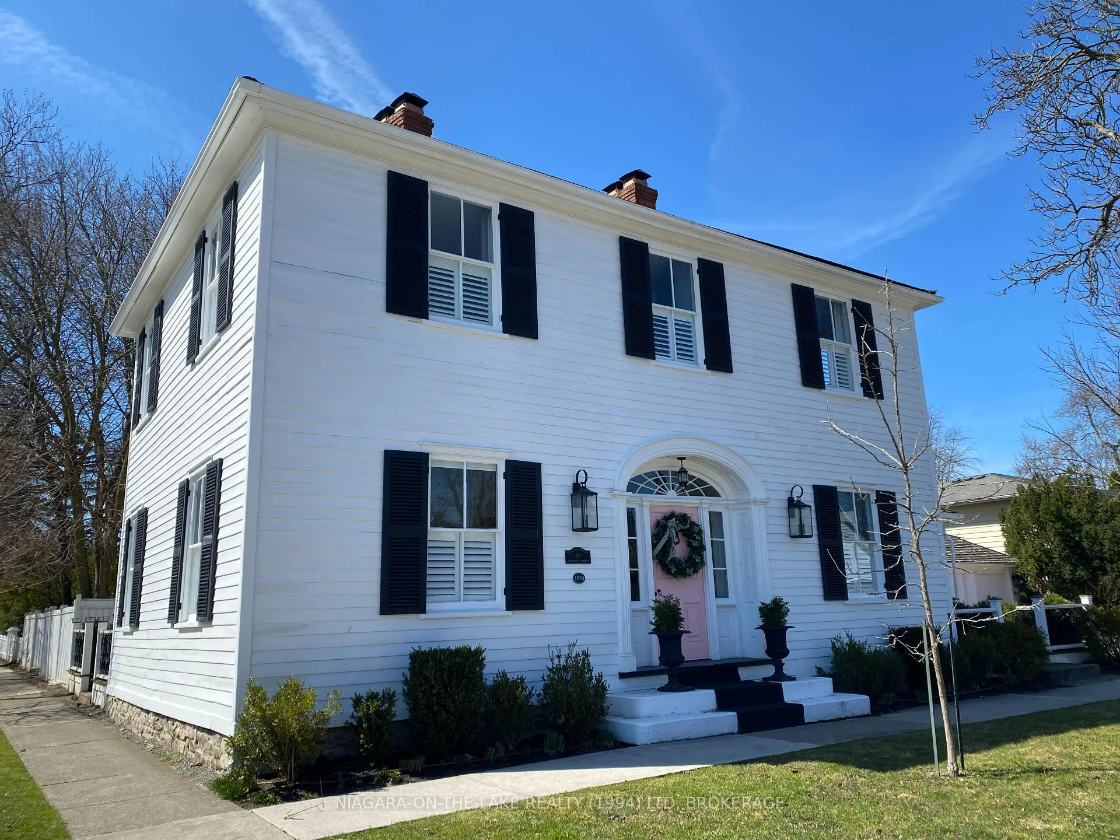
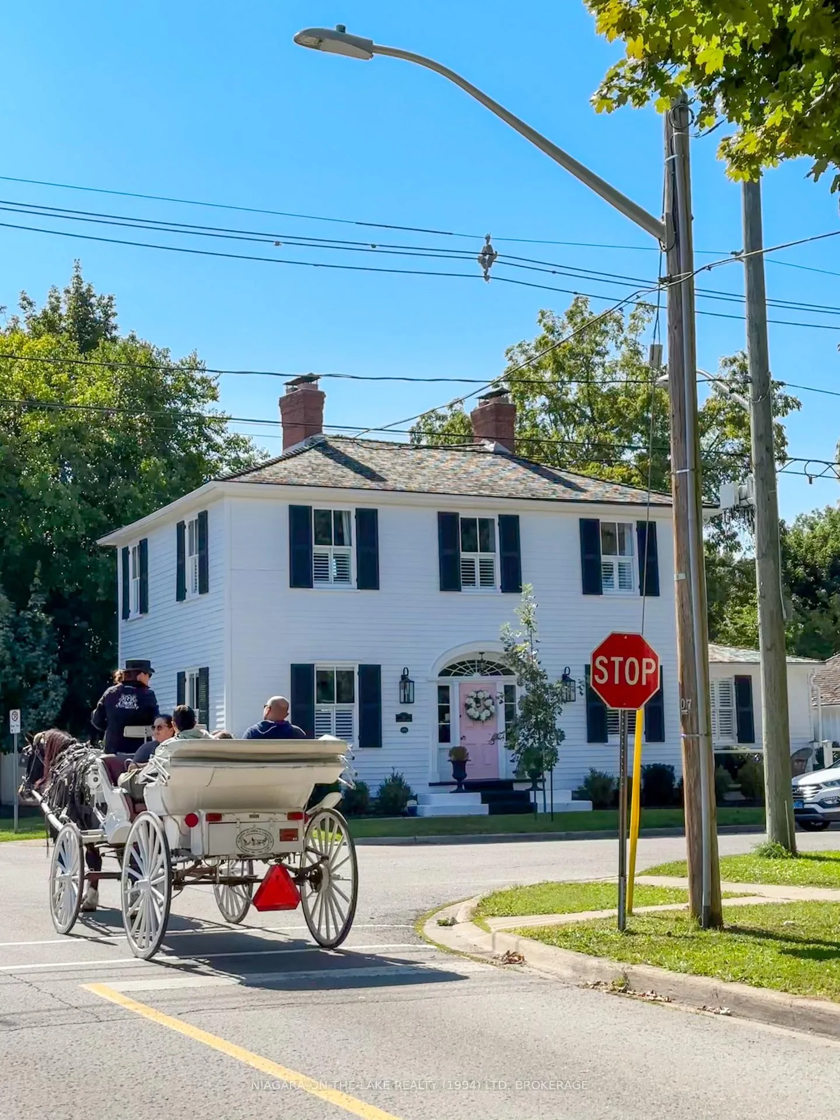
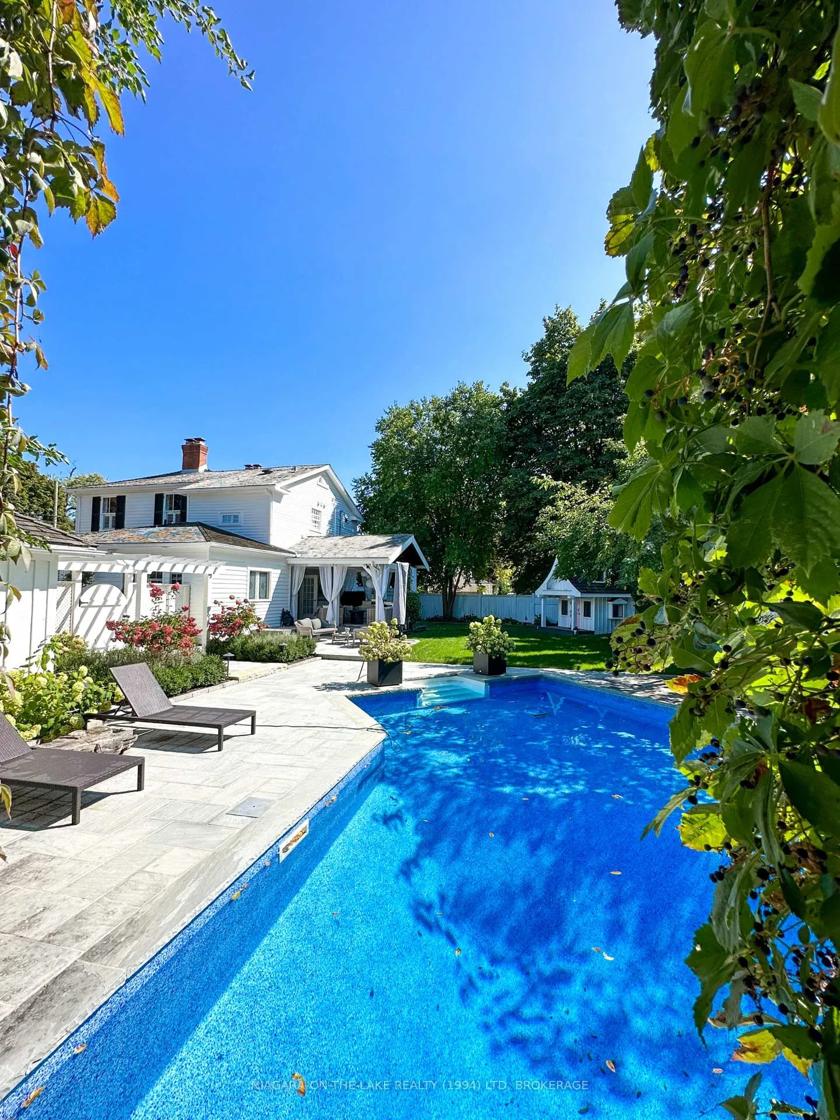
This stunningly renovated heritage home sits in the heart of Old Town Niagara-on-the-Lake. Located just steps from fine dining, cozy pubs, the Shaw Festival Theatre, charming shops, historic landmarks, Lake Ontario, and a 9-hole golf course, this beautifully renovated historic home is a true gem. The Eckersley-McEwen House (c. 1830) seamlessly combines classic elegance with modern upgrades. This exquisite property boasts an array of recent enhancements, including an outdoor covered kitchen, 200-amp electrical panel, new boiler, built-in cabinetry, a cozy basement den, a new pool liner, fully landscaped grounds with lighting and a putting green, fresh interior and exterior paint, and remote-access keyless entry. Inside, luxury and comfort abound, featuring heated towel racks in the bathrooms, heated floors in the second-level ensuites, four wood-burning fireplaces, soaring ceilings, crown moldings, a chefs kitchen, custom built-ins, and multiple outdoor covered lounging areas. The saltwater pool, full irrigation system, and on-demand water heater add to the convenience and appeal. The spacious bedrooms, each with its own ensuite, offer privacy and comfort, making this home perfect for hosting guests or even running a short-term rental or B&B. A large double garage with approved plans for a carriage house offers additional potential. This truly outstanding home is situated in one of the most sought-after locations, offering an unparalleled combination of heritage charm and modern luxury.
Ask about this home
A HOMEH agent will answer your questions about this home.
Around this home
Daily convenience, out of 100, from the distances below
Schools nearby
School rating, out of 10.
Helpful calculators
Your HOMEH agent

"I would see it this week."