

6 Circle Street
6 Circle Street
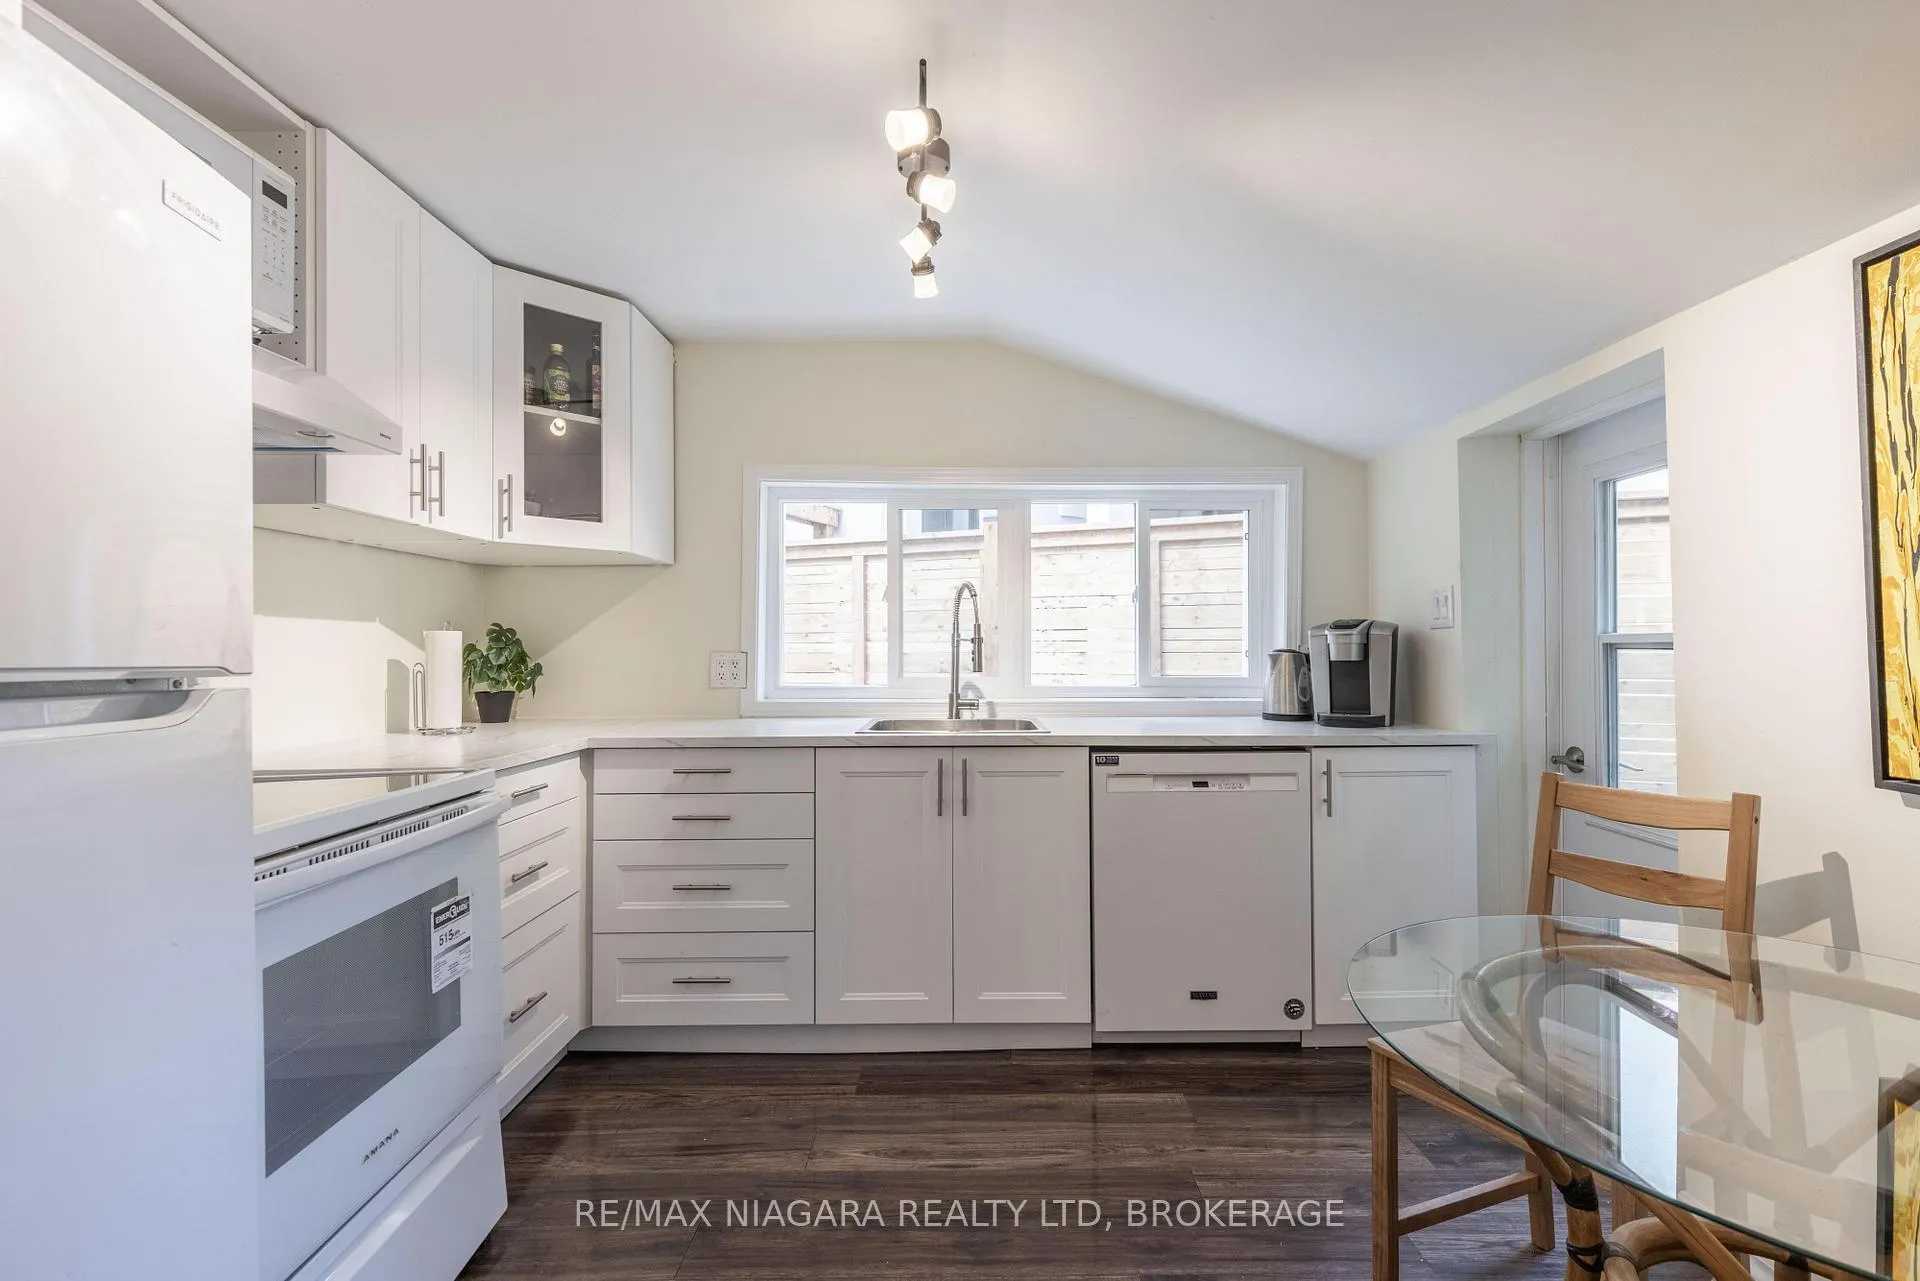 See all 15 photos
Property history
- $650,000ExpiredList: 2026-05-04|End: 2026-08-04|92 daysX13079636
- $675,000ExpiredList: 2025-11-27|End: 2026-03-02|95 daysX12584236
- $675,000ExpiredList: 2025-09-24|End: 2025-11-24|61 daysX12425840
- $758,000TerminatedList: 2025-06-02|End: 2025-09-07|97 daysX12190278
- $817,500TerminatedList: 2025-05-01|End: 2025-05-23|22 daysX12117413
- $848,500TerminatedList: 2025-02-10|End: 2025-04-30|79 daysX11965416
Facts and features
- BasementNone
- Price per sq ft~$750
- Water, sewerMunicipal
- HeatingHeat pump
- Fireplace
The homeDetached, Bungalow, 700–1,100 sq ft
- Type: Detached
- Style: Bungalow
- Living space: 700–1,100 sq ft
- Basement: None
InsideFireplace Yes, natural gas, On demand water heater, Rooms above ground 5
- Fireplace: Yes, natural gas
- Features: On demand water heater
- Rooms above ground: 5
- Bedrooms: 2
- Bathrooms: 1
- Kitchens: 1
Outside and lotVinyl siding, Asphalt shingle, Slab
- Exterior: Vinyl siding
- Roof: Asphalt shingle
- Foundation: Slab
- Size: 62.98 × 114.95 ft
- Zoning: ER2
Parking3 Parking, Private
- Spaces: 3 Parking
- Driveway: Private
Heating, water and powerHeat pump, other, Wall unit(s), Municipal water
- Heating: Heat pump, other
- Cooling: Wall unit(s)
- Water: Municipal water
- Sewer: Municipal sewer
Costs and taxesTaxes $3,491 a year, HST included in the price
- Taxes, 2025: $3,491 a year
- HST: HST included in the price
Included in the saleFridge, stove, dishwasher, washer/dryer
- Included: Fridge, stove, dishwasher, washer/dryer
Listing detailsX12584236, Expired, Nov 27, 2025
- MLS® number: X12584236
- Status: Expired
- Listed on: Nov 27, 2025
- Days on market: 95
- Updated: Mar 2, 2026
- Possession: Flexible
- Occupied by: Owner
- Listing brokerage: RE/MAX NIAGARA REALTY LTD, BROKERAGE
About this home
6 Circle Street, Niagara-on-the-Lake (Town), ON L0S 1J0
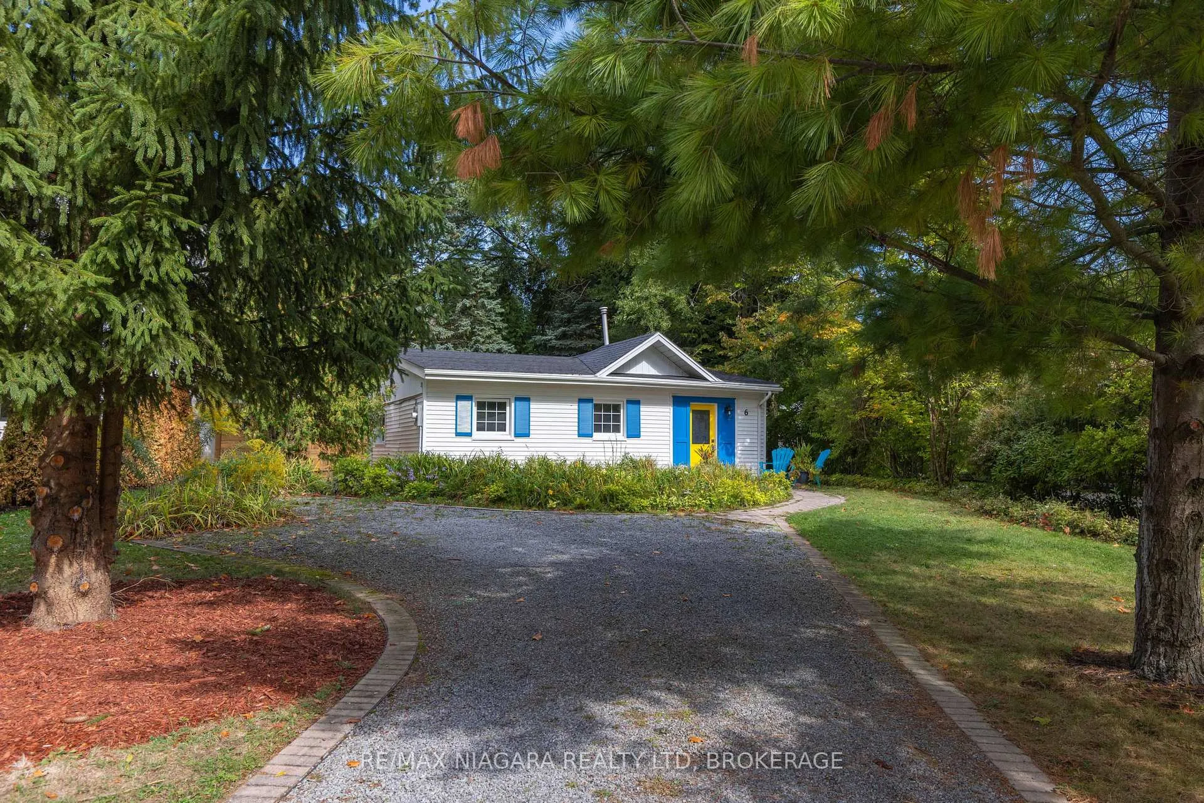
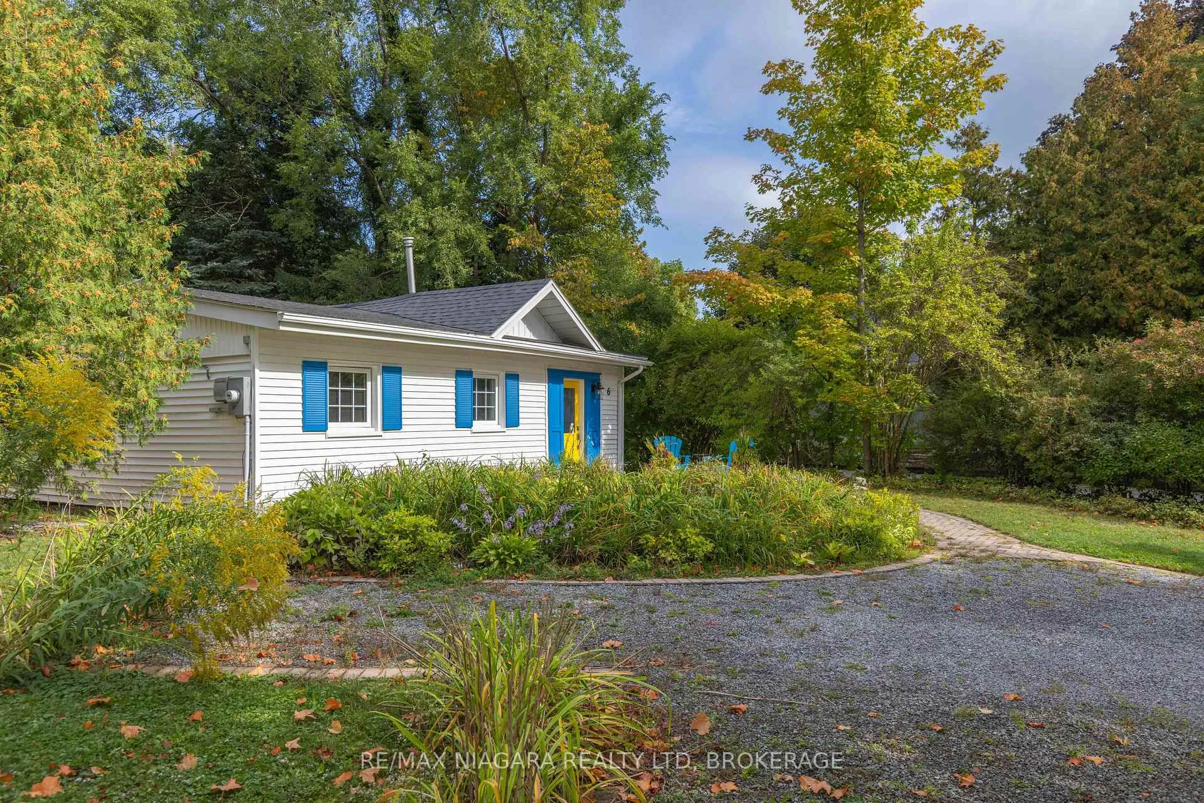
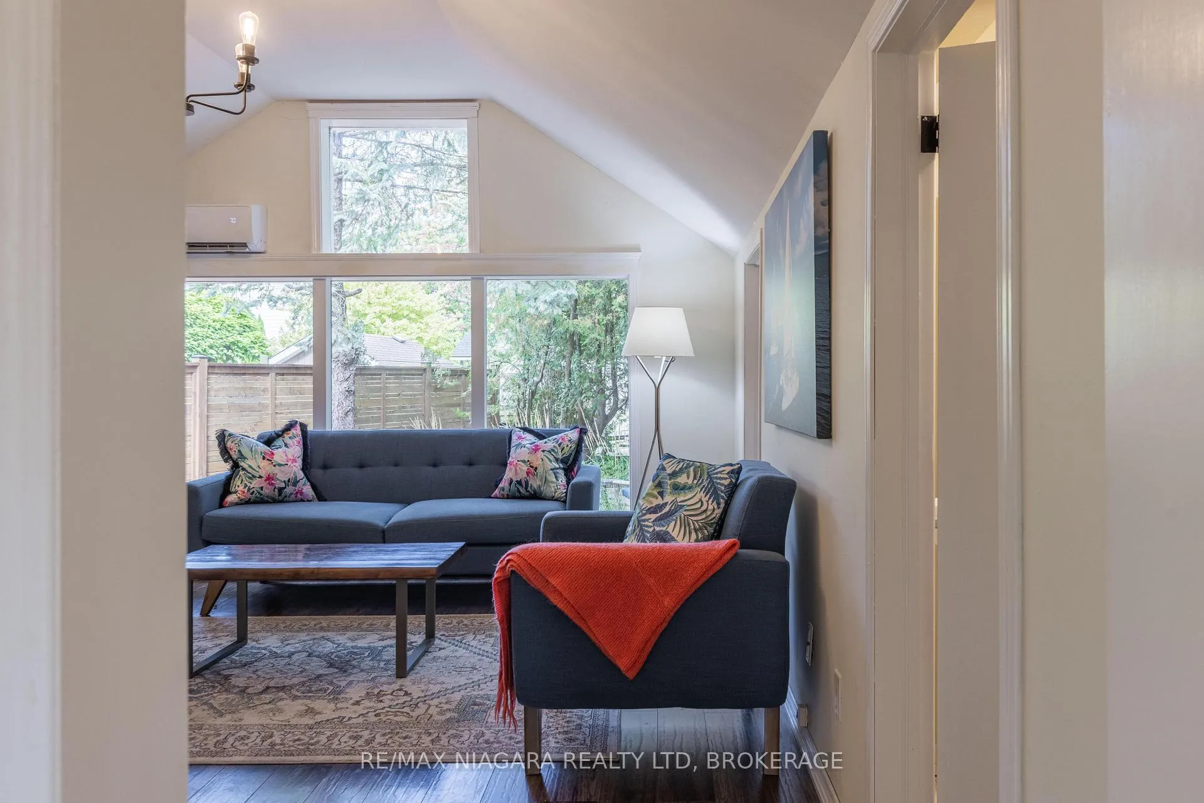
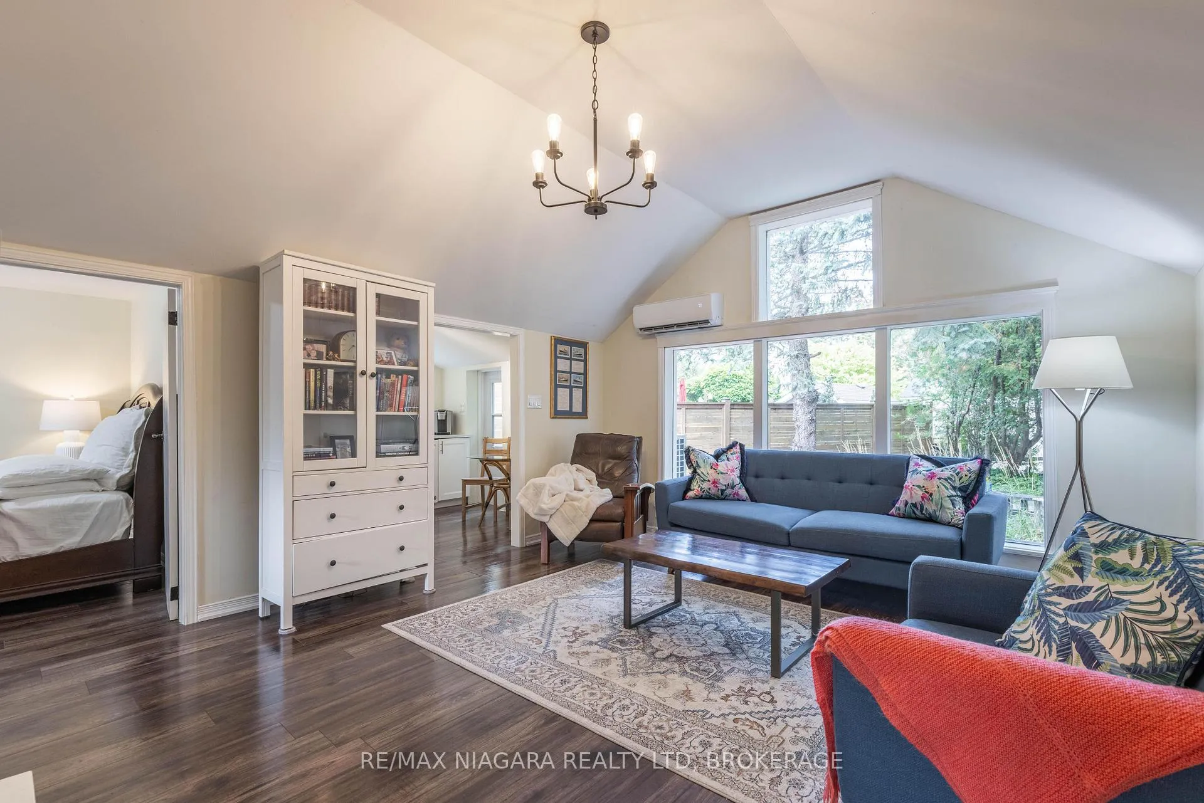
Tucked away in the highly sought-after Chautauqua neighbourhood of Old Town Niagara-on-the-Lake, this enchanting two-bedroom cottage blends timeless charm with thoughtful modern updates. Whether you're searching for a peaceful full-time residence, a weekend getaway, or an investment property with future development potential, this home delivers on every front. Beautifully updated and move-in ready, the property features a newer roof, windows, doors, on-demand hot water heater, and an energy-efficient heat pump system providing both heating and cooling. These upgrades ensure year-round comfort and peace of mind for years to come. Inside, the home radiates warmth and character, highlighted by a beautiful family room where expansive picture windows flood the space with natural light and offer tranquil views of the tree-lined backyard. Surrounded by mature landscaping, the outdoor space is perfect for quiet mornings, evening gatherings, or simply unwinding in nature. Set on a generous lot, this property also offers exciting development potential for those looking to expand or build in one of Canadas most picturesque and desirable towns. Located just a short stroll from the vibrant shops, galleries, and restaurants of Queen Street, and moments from the shores of Lake Ontario, you'll experience the perfect blend of small-town serenity and refined living. World-class wineries, theatre, and acclaimed culinary destinations are right at your doorstep in what is affectionately known as Canada's "Prettiest Town". This great opportunity combines location, lifestyle, and potential all in one beautifully maintained package.
Ask about this home
A HOMEH agent will answer your questions about this home.
Around this home
Daily convenience, out of 100, from the distances below
Schools nearby
School rating, out of 10.
Helpful calculators
Your HOMEH agent

"Priced 17% over the Hestimate. I would see it this week."