

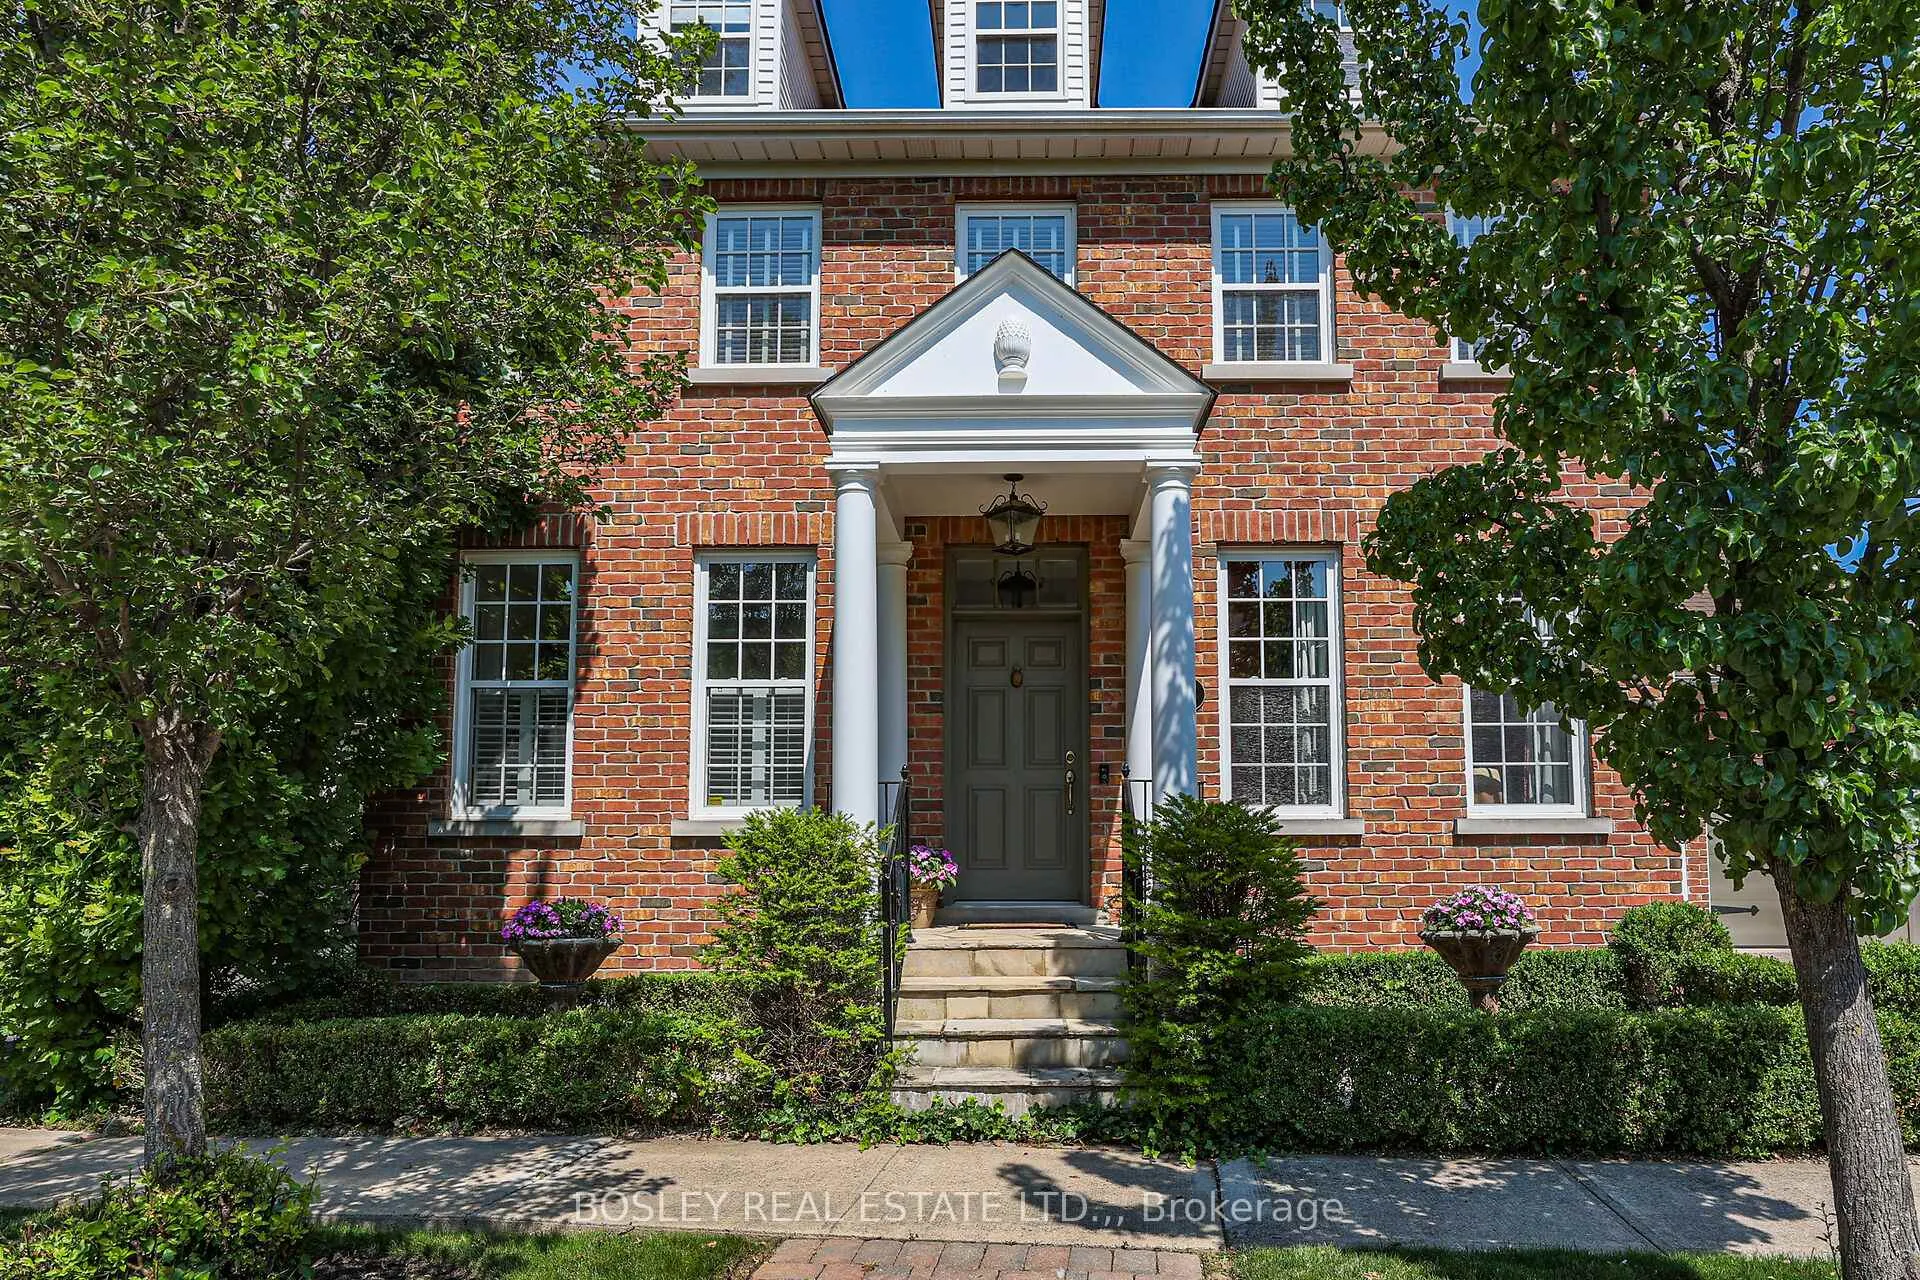
6 Samuel Street
6 Samuel Street
Property history
Facts and features
- BasementFull
- Age of home16–30 years
- Water, sewerMunicipal
- Lot shapeRectangular
- Second kitchen
- Hardwood floors
- Fireplace
- Central air
- Waterfront
The homeDetached, 3-storey, Age 16–30 years
- Type: Detached
- Style: 3-storey
- Age: 16–30 years
- Living space: 3,000–3,500 sq ft
- Basement: Full
- Waterfront: Waterfrontcommunity
InsideFireplace Yes, natural gas, Tile, Hardwood, Upper level
- Fireplace: Yes, natural gas
- Flooring: Tile, Hardwood
- Laundry: Upper level
- Features: Auto garage door remote, sump pump, accessory apartment, air exchanger, bar fridge, water heater
- Security: Carbon monoxide detectors, security system, smoke detector
- Rooms above ground: 16
- Rooms in the basement: 2
- Bedrooms: 4
- Bathrooms: 5
- Kitchens: 2
- Family room: Yes
Outside and lotBrick, Asphalt shingle, Poured concrete
- Exterior: Brick
- Roof: Asphalt shingle
- Foundation: Poured concrete
- Features: Patio, lighting, lawn sprinkler system, landscaped
- Other structures: Fence - full, gazebo
- Size: 70.69 × 116.23 ft
- Shape: Rectangular
- Zoning: R1
Parking2 Garage, Attached, Private double
- Spaces: 2 Garage
- Garage: Attached
- Driveway: Private double
Heating, water and powerForced air, gas, Central air, Municipal water
- Heating: Forced air, gas
- Cooling: Central air
- Water: Municipal water
- Sewer: Municipal sewer
- Natural gas: Yes
- Hydro: Yes
- Cable: Yes
- Telephone: Yes
Costs and taxesTaxes $9,019 a year, HST included in the price, Water heater
- Taxes, 2025: $9,019 a year
- HST: HST included in the price
- Rental items: Water heater
Included in the saleFisher paykel integrated fridge, thermador gas stove, thermador dishwasher, sharp drawer microwave, wine fridge, washer and dryer, pantry beverage fridge, extra fridge in basement, apartment stove, fridge and microwave, all window coverings, security system, sprinkler system , landscape lighting , garage door remotes, outside gas line for bbq,(gazebo as is), Dining rm ceiling fixture
- Included: Fisher paykel integrated fridge, thermador gas stove, thermador dishwasher, sharp drawer microwave, wine fridge, washer and dryer, pantry beverage fridge, extra fridge in basement, apartment stove, fridge and microwave, all window coverings, security system, sprinkler system , landscape lighting , garage door remotes, outside gas line for bbq,(gazebo as is)
- Not included: Dining rm ceiling fixture
NearbyArts centre, beach, lake access, library, marina, place of worship
- Close to: Arts centre, beach, lake access, library, marina, place of worship
Listing detailsX13166368, Sold, May 23, 2026
- MLS® number: X13166368
- Status: Sold
- Listed on: May 23, 2026
- Days on market: 13
- Updated: Jun 5, 2026
- Possession: 2026-10-16 / 90+ days
- Occupied by: Owner
- Listing brokerage: BOSLEY REAL ESTATE LTD.,
About this home
6 Samuel Street, Niagara-on-the-Lake (Town), ON L0S 1J0
Welcome to a Brook-Lite custom-built home. This 3 storey Georgian Gem is situated on a quiet street in the heart of Garrison Village... Enter through the front door through the Vestibule to a relaxing library or the Grand Living room with Custom Mantle and Gas fireplace... Architectural curved molded openings, leading to the Dining room and Chef inspired Custom Kitchen... Kitchen is home to exceptional premium appliances for the home Gourmet.Cook. Thermador 6 burner gas stove, Fisher Paykel integrated fridge... oversized quartz island for entertaining /dining or wine tastings...This home is an Entertainers delight...Every detail reflects the superior craftsmanship of this Custom built home.. Crown molding, Cherry floors...grand staircase at the front leading to the next floors 2nd floor with 3 Bedrooms and 2 full renovated bathrooms and Laundry...700 sq ft Guest suite on the 3rd floor...Like all Grand homes this home has a back staircase leading up and downstairs to over 4,000 sq feet of refined space. The finished lower level offers a complete built-in home office and fabulous family room to enjoy...through the French doors from the kitchen step down to the back yard Oasis.. dining, relaxing in this fully landscaped yard..
Ask about this home
A HOMEH agent will answer your questions about this home.
Around this home
Daily convenience, out of 100, from the distances below
Schools nearby
School rating, out of 10.
Helpful calculators
Your HOMEH agent

"I would see it this week."