

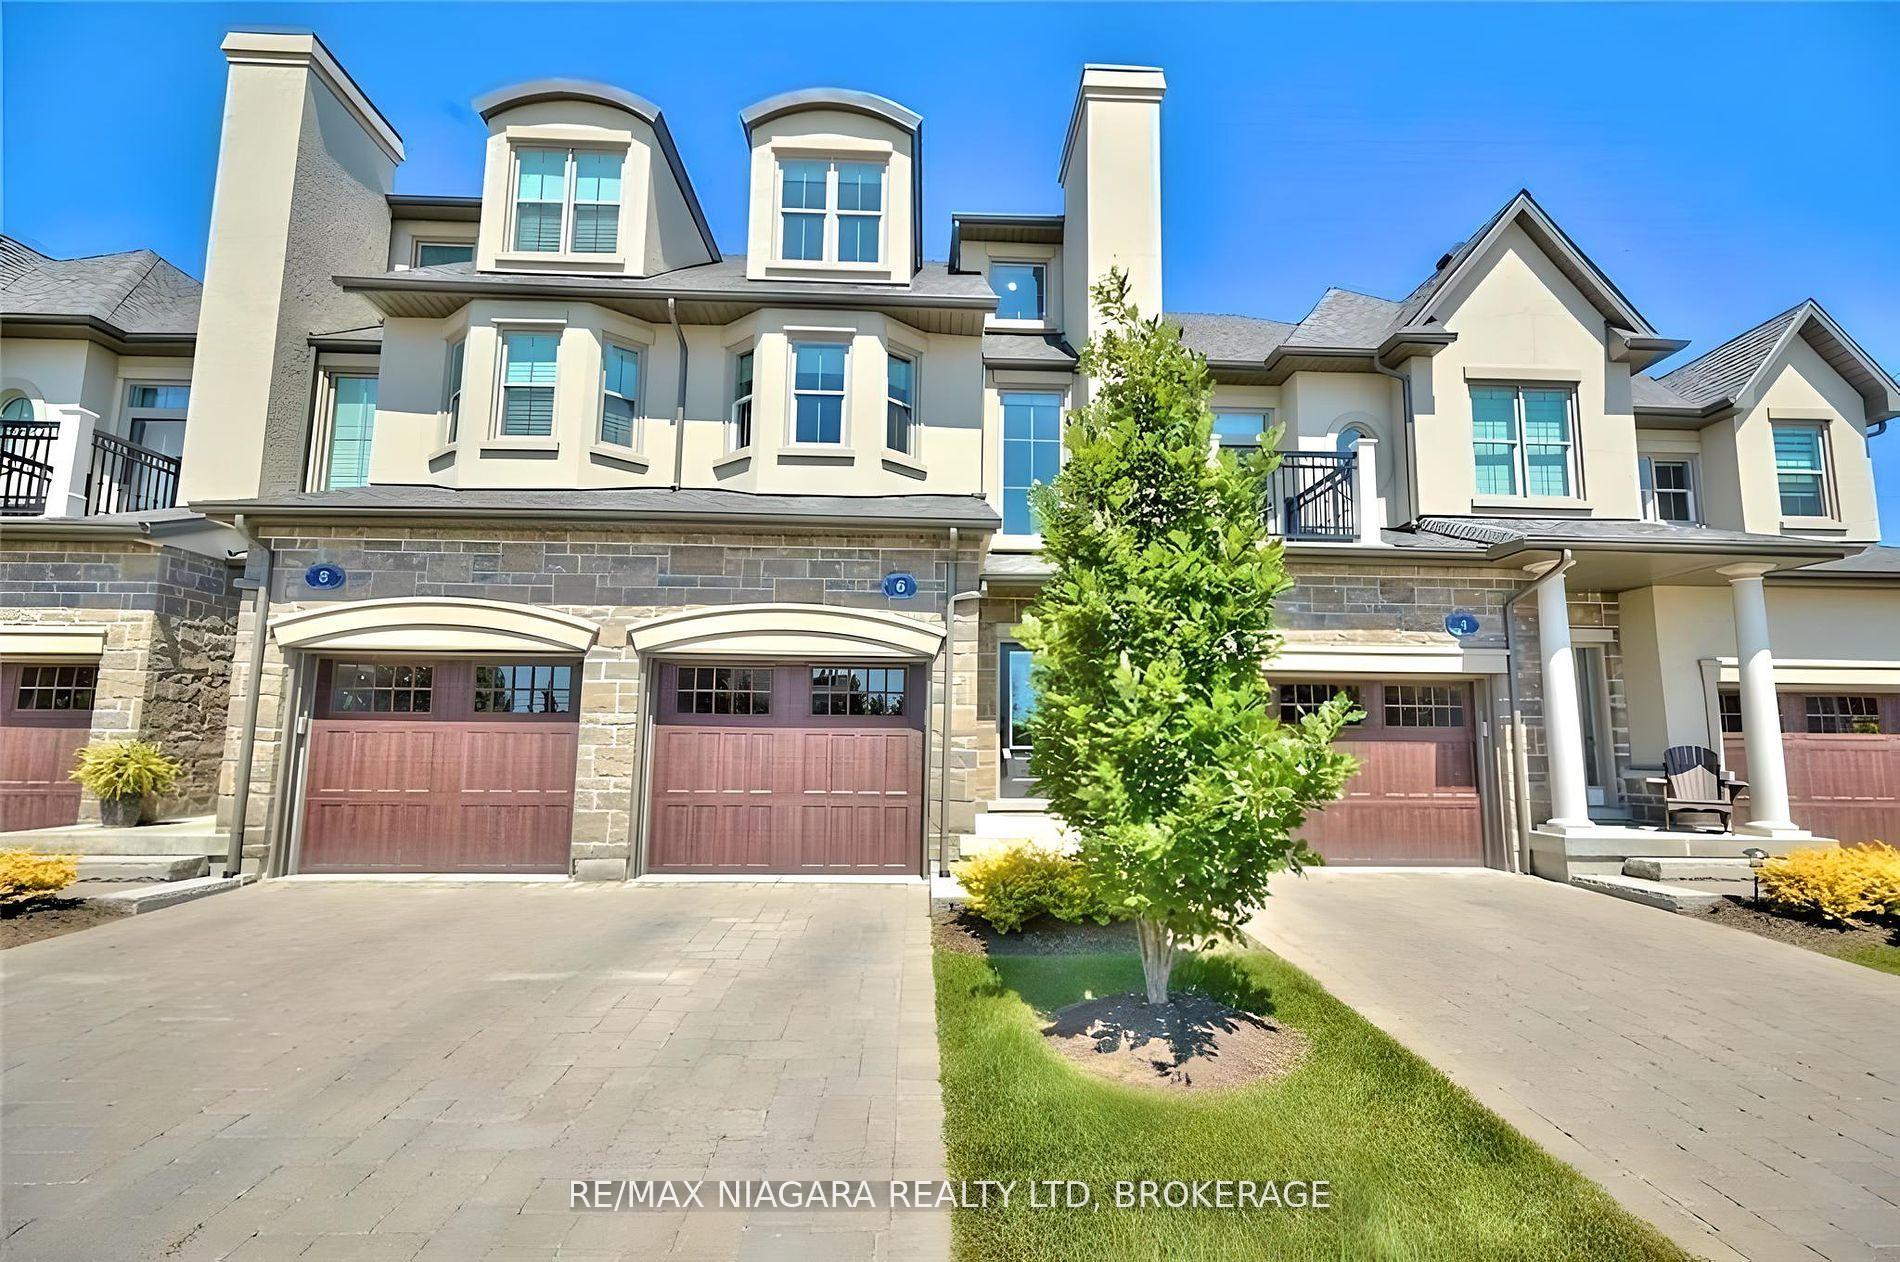
6 St. Andrews Lane S
6 St. Andrews Lane S
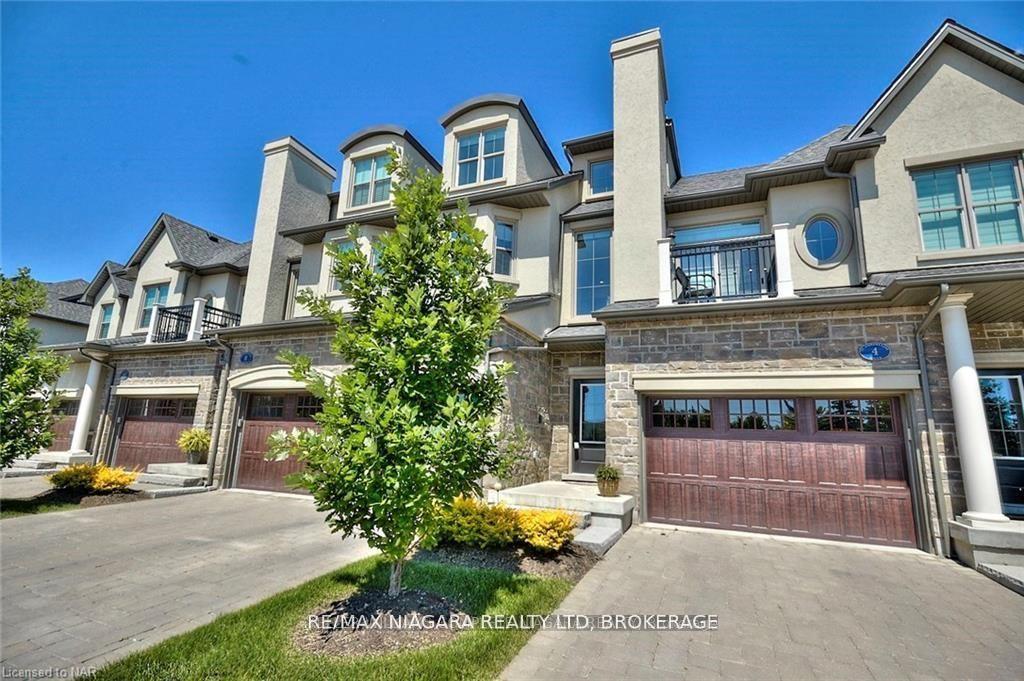
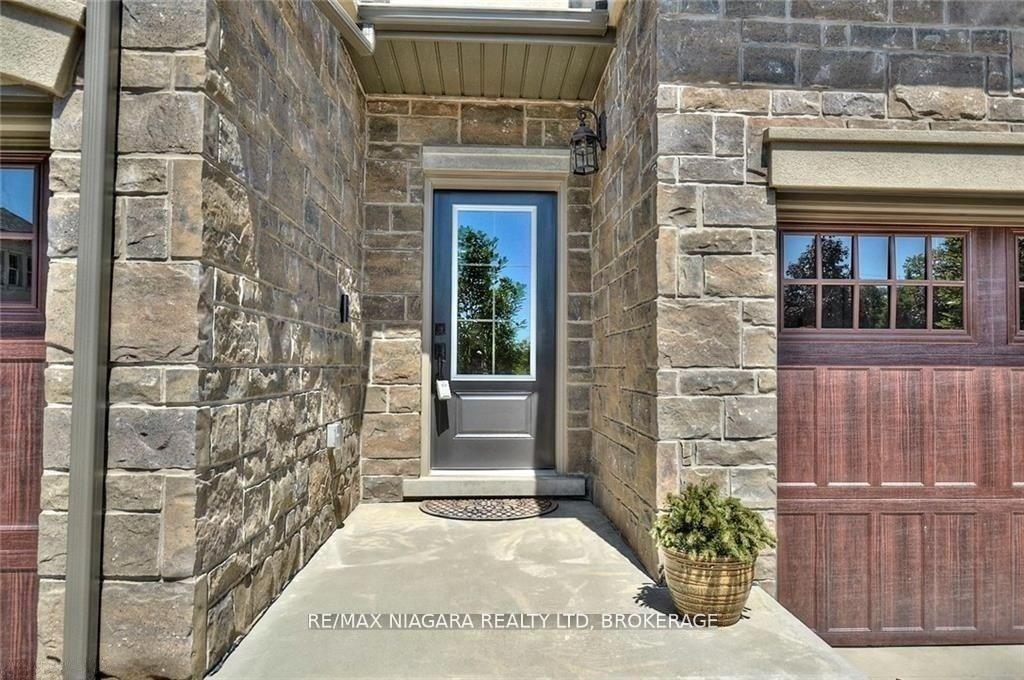
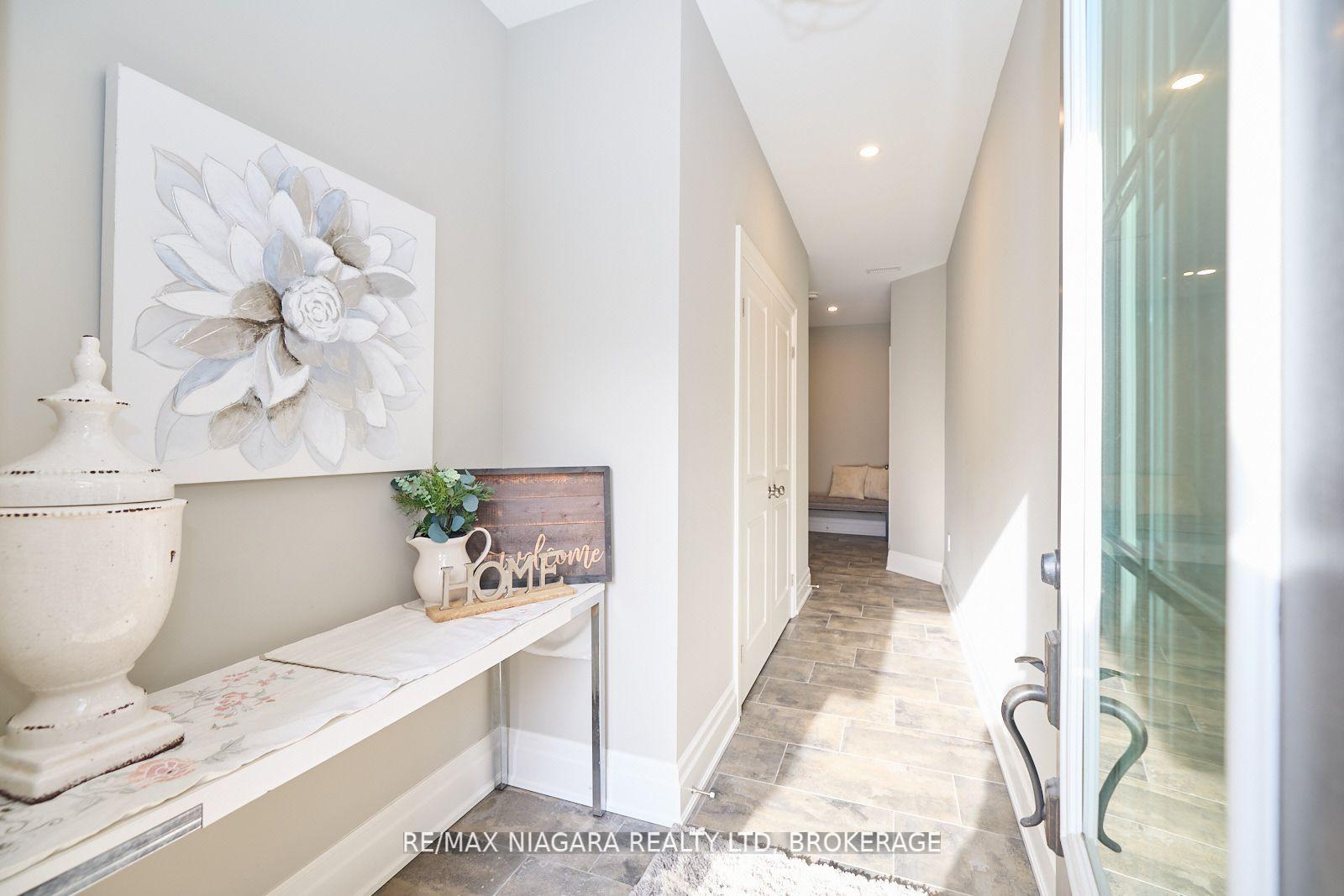
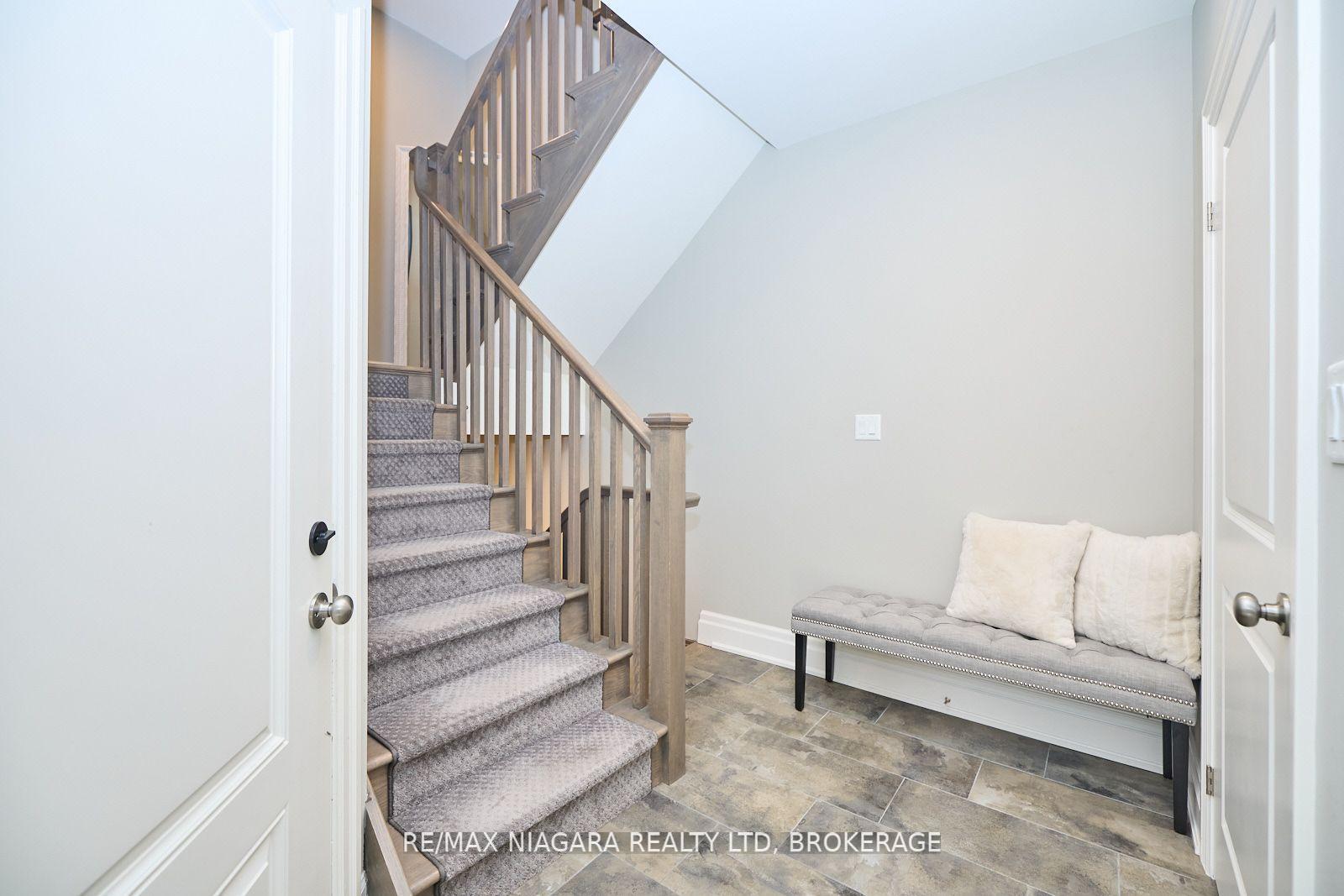 See all 34 photos
Property history
- $3,250TerminatedList: 2026-09-16|End: 2026-09-24|8 daysX13806426
- $3,000TerminatedList: 2025-09-18|End: 2025-09-29|11 daysX12413992
- $3,000TerminatedList: 2025-07-08|End: 2025-08-22|45 daysX12271845
- $799,900TerminatedList: 2025-05-02|End: 2025-08-07|97 daysX12121331
- $849,900TerminatedList: 2025-02-12|End: 2025-05-02|79 daysX11968906
Facts and features
- BasementFinished
- LaundryCloset
- Lease term12 months
- PetsAllowed
- Fireplace
- Central air
The homeCondo Townhouse, 3-storey, Age 6–10 years
- Type: Condo Townhouse
- Style: 3-storey
- Age: 6–10 years
- Living space: 1,800–1,999 sq ft
- Basement: Finished
- Exposure: East West
- View: Garden
- Waterfront: None
InsideFireplace Yes, electric, Laundry closet, upper level, Auto garage door remote
- Fireplace: Yes, electric
- Laundry: Laundry closet, upper level
- Features: Auto garage door remote
- Rooms above ground: 9
- Bedrooms: 2
- Bathrooms: 3
- Kitchens: 1
OutsideBrick front, stucco (plaster), Asphalt shingle, Poured concrete
- Exterior: Brick front, stucco (plaster)
- Roof: Asphalt shingle
- Foundation: Poured concrete
- Balcony: Open
- Features: Year round living
Parking and locker2 Parking (1 garage + 1 drive), Attached, Parking type Owned
- Spaces: 2 Parking (1 garage + 1 drive)
- Garage: Attached
- Parking type: Owned
- Driveway: Private
- Locker: None
Building6 St. Andrews Lane S, Condo corporation 240, Pets Allowed
- Name: 6 St. Andrews Lane S
- Condo corporation: 240
- Pets: Allowed
Heating, water and powerForced air, gas, Central air
- Heating: Forced air, gas
- Cooling: Central air
Rent and termsRent $3,000 a month, Entire property, Furnished
- Rent: $3,000 a month
- Space for rent: Entire property
- Furnished: Furnished
- Lease: 12 months
- Paid: Monthly
- Rent includes: Central air conditioning, snow removal, exterior maintenance
- Deposit: Required
- Credit check: Required
- Employment letter: Required
- Rental application: Required
- References: Required
- Rental items: Water tank
Listing detailsX12413992, Terminated, Sep 18, 2025
- MLS® number: X12413992
- Status: Terminated
- Listed on: Sep 18, 2025
- Days on market: 11
- Updated: Sep 29, 2025
- Possession: 2025-10-01 / Immediate
- Occupied by: Vacant
- Listing brokerage: RE/MAX NIAGARA REALTY LTD, BROKERAGE
About this home
6 St. Andrews Lane S, Niagara-on-the-Lake (Town), ON L0S 1J0
FULLY FURNISHED $3,000/MONTH PLUS UTILITIES AND TENANTS INSURANCE. Stunning townhouse in the heart of Old Town Niagara-on-the-Lake, offering a luxurious, low-maintenance lifestyle. Featuring two spacious primary bedrooms, each with a beautifully appointed ensuite, this home is ideal for comfort and privacy. The upper-level loft boasts soaring cathedral ceilings, hardwood floors, a private balcony with garden views, and an open-concept kitchen with high-end finishes perfect for entertaining. Ideally located within walking distance to top restaurants, wineries, boutiques, and cultural amenities. Enjoy immediate access to Lake Ontario, scenic biking trails, golf, tennis, hiking, and the Community Centre just across the street.If the tenant prefers an unfurnished option and is committed to a longer-term lease, the landlord is willing to remove part or all of the furnishings. Rental rate remains the same.
Ask about this home
A HOMEH agent will answer your questions about this home.
Know more about 6 St. Andrews Lane S
Condo building · 6 St. Andrews Lane S
6 St. Andrews Lane S is a condo. No units are on the market here right now.
No similar units for rent in 6 St. Andrews Lane S right now.
Around this home
Daily convenience, out of 100, from the distances below
Schools nearby
School rating, out of 10.
Helpful calculators
Your HOMEH agent

"I would see it this week."