

605 Simcoe Street
605 Simcoe Street
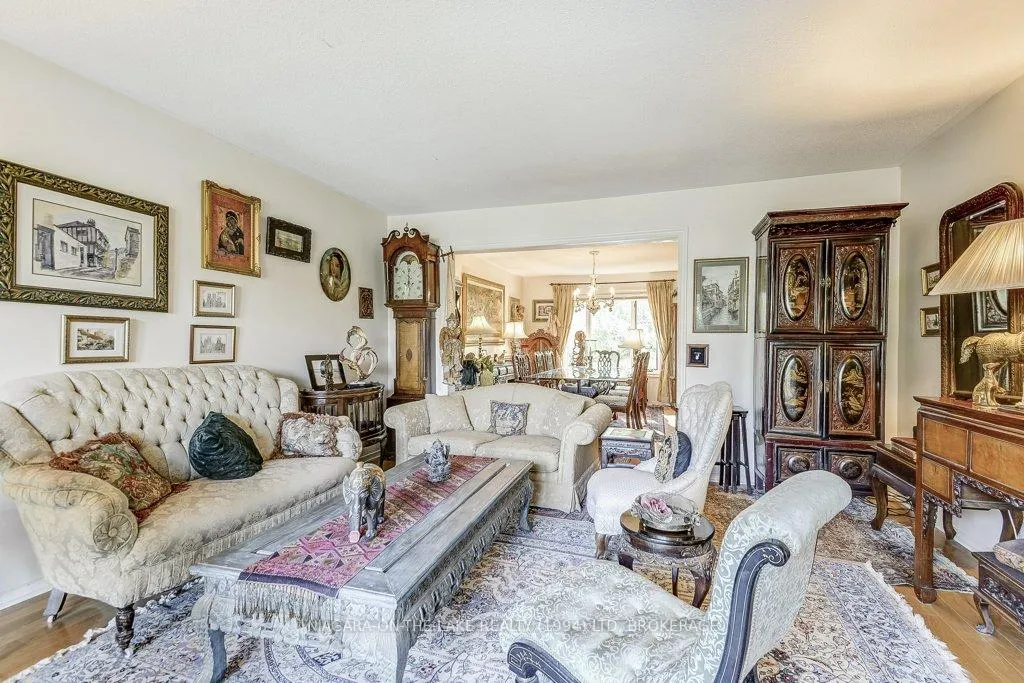 See all 43 photos
Property history
Facts and features
- BasementApartment
- Age of home31–50 years
- Water, sewerMunicipal
- Lot shapeIrregular
- Second kitchen
- Fireplace
- Central air
The homeDetached, 2-storey, Age 31–50 years
- Type: Detached
- Style: 2-storey
- Age: 31–50 years
- Living space: 2,500–3,000 sq ft
- Basement: Finished, apartment
InsideFireplace Yes, natural gas, In-law suite, Rooms above ground 8
- Fireplace: Yes, natural gas
- Features: In-law suite
- Rooms above ground: 8
- Rooms in the basement: 4
- Bedrooms: 4 + 1 in the basement
- Bathrooms: 5
- Kitchens: 2
- Family room: Yes
Outside and lotVinyl siding, Asphalt shingle, Poured concrete
- Exterior: Vinyl siding
- Roof: Asphalt shingle
- Foundation: Poured concrete
- Features: Deck, privacy
- Size: 53.65 × 148.8 ft
- Shape: Irregular
- Zoning: R1
Parking2 Garage, Attached, Private double
- Spaces: 2 Garage
- Garage: Attached
- Driveway: Private double
Heating, water and powerForced air, gas, Central air, Municipal water
- Heating: Forced air, gas
- Cooling: Central air
- Water: Municipal water
- Sewer: Municipal sewer
Costs and taxesTaxes $7,500 a year, HST included in the price, Hot water tank
- Taxes, 2024: $7,500 a year
- HST: HST included in the price
- Rental items: Hot water tank
- Under contract: Hot water heater, air conditioner
Included in the saleChandelier in the dinning room and glass chandelier in the main hall entrance of home. washer and dryer on the main level of the home.
- Not included: Chandelier in the dinning room and glass chandelier in the main hall entrance of home. washer and dryer on the main level of the home.
Listing detailsX12247097, Sold, Jun 21, 2025
- MLS® number: X12247097
- Status: Sold
- Listed on: Jun 21, 2025
- Days on market: 222
- Updated: Jan 29, 2026
- Possession: 60-89 days
- Occupied by: Owner+tenant
- Listing brokerage: NIAGARA-ON-THE-LAKE REALTY (1994) LTD, BROKERAGE
About this home
605 Simcoe Street, Niagara-on-the-Lake (Town), ON L0S 1J0
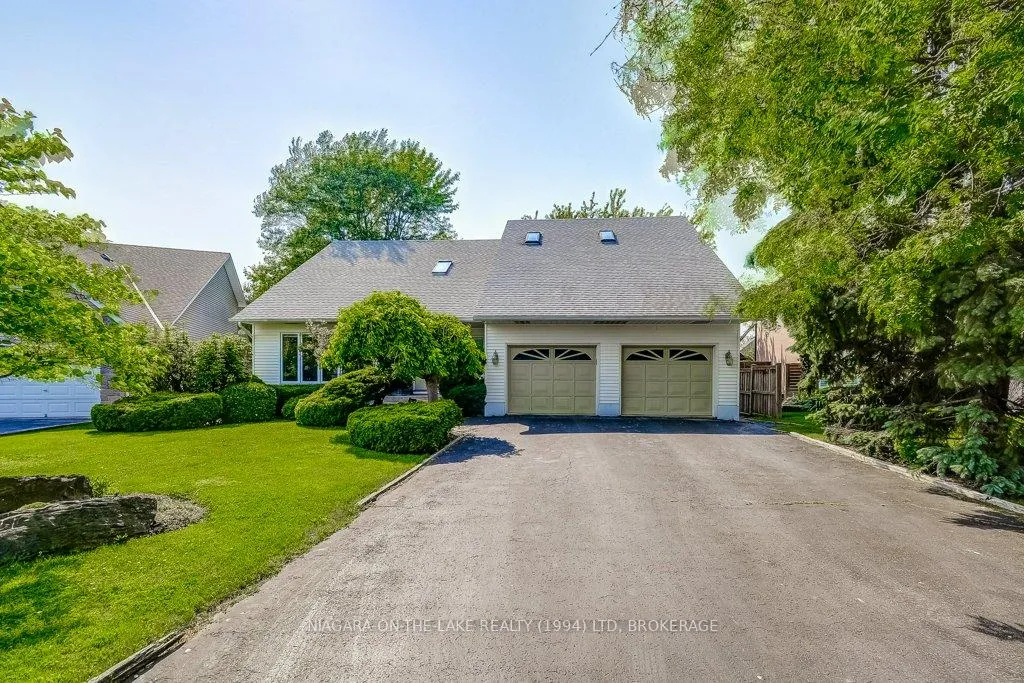
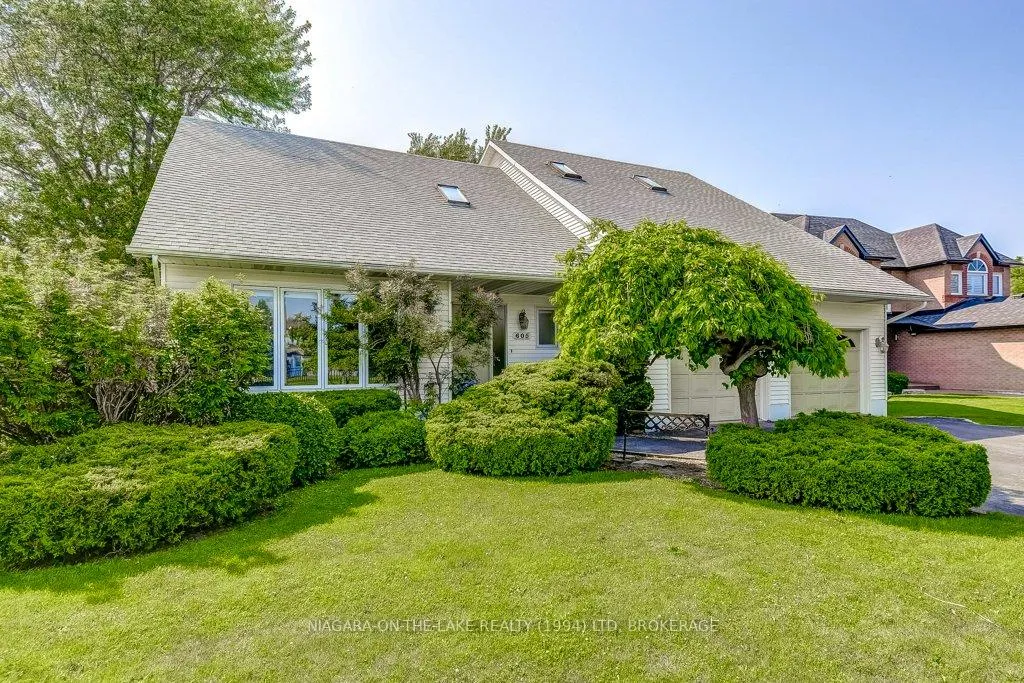
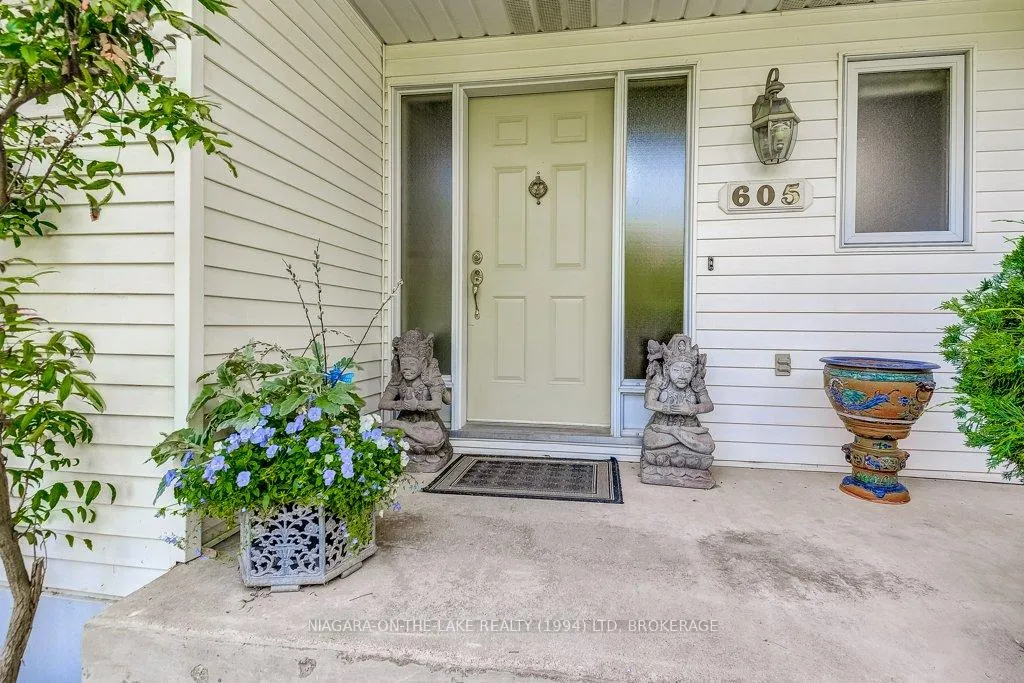
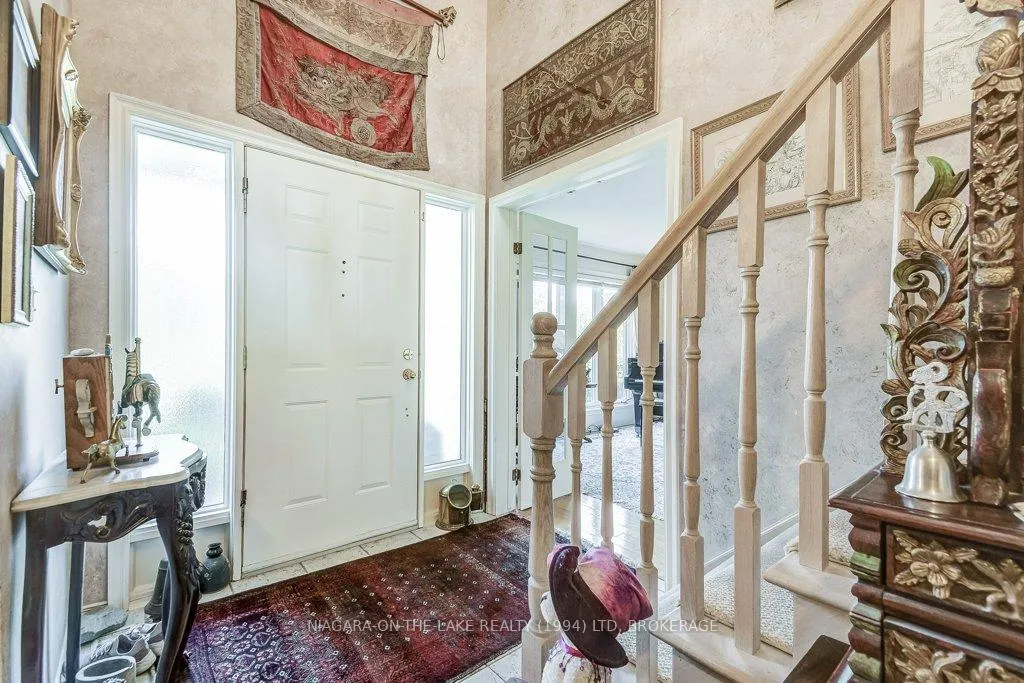
This smartly designed spacious 4 bedroom home is found on a tree lined street in an quiet established area of the old town of Niagara on the Lake. Its within walking distance to the main street, library, vibrant community centre, café and a nursery school. On the main floor an elegant living room and formal dining room are to the left of the main foyer. The open plan Elmwood kitchen with centre island and dinette area has access to a covered deck overlooking an oversize private fenced yard. A comfortable family room with gas fireplace, 2pc powder room and a laundry area with indoor access to the double garage complete the main floor. The upper floor comprises of a primary suite with 5pc bathroom and walk in closet, an office and 3 more bedrooms sharing a family bathroom. An extra guest bedroom or recreational room and bathroom are found in the lower level. A huge bonus is a lower level 2 bedroom/living room and kitchen apartment accessed by separate stairs to a private side entrance. The apartment is currently occupied by a tenant on a month to month basis. The versatile plan of this home provides a rare opportunity to accommodate the growing or extended family and a home business.
Ask about this home
A HOMEH agent will answer your questions about this home.
Around this home
Daily convenience, out of 100, from the distances below
Schools nearby
School rating, out of 10.
Helpful calculators
Your HOMEH agent

"I would see it this week."