

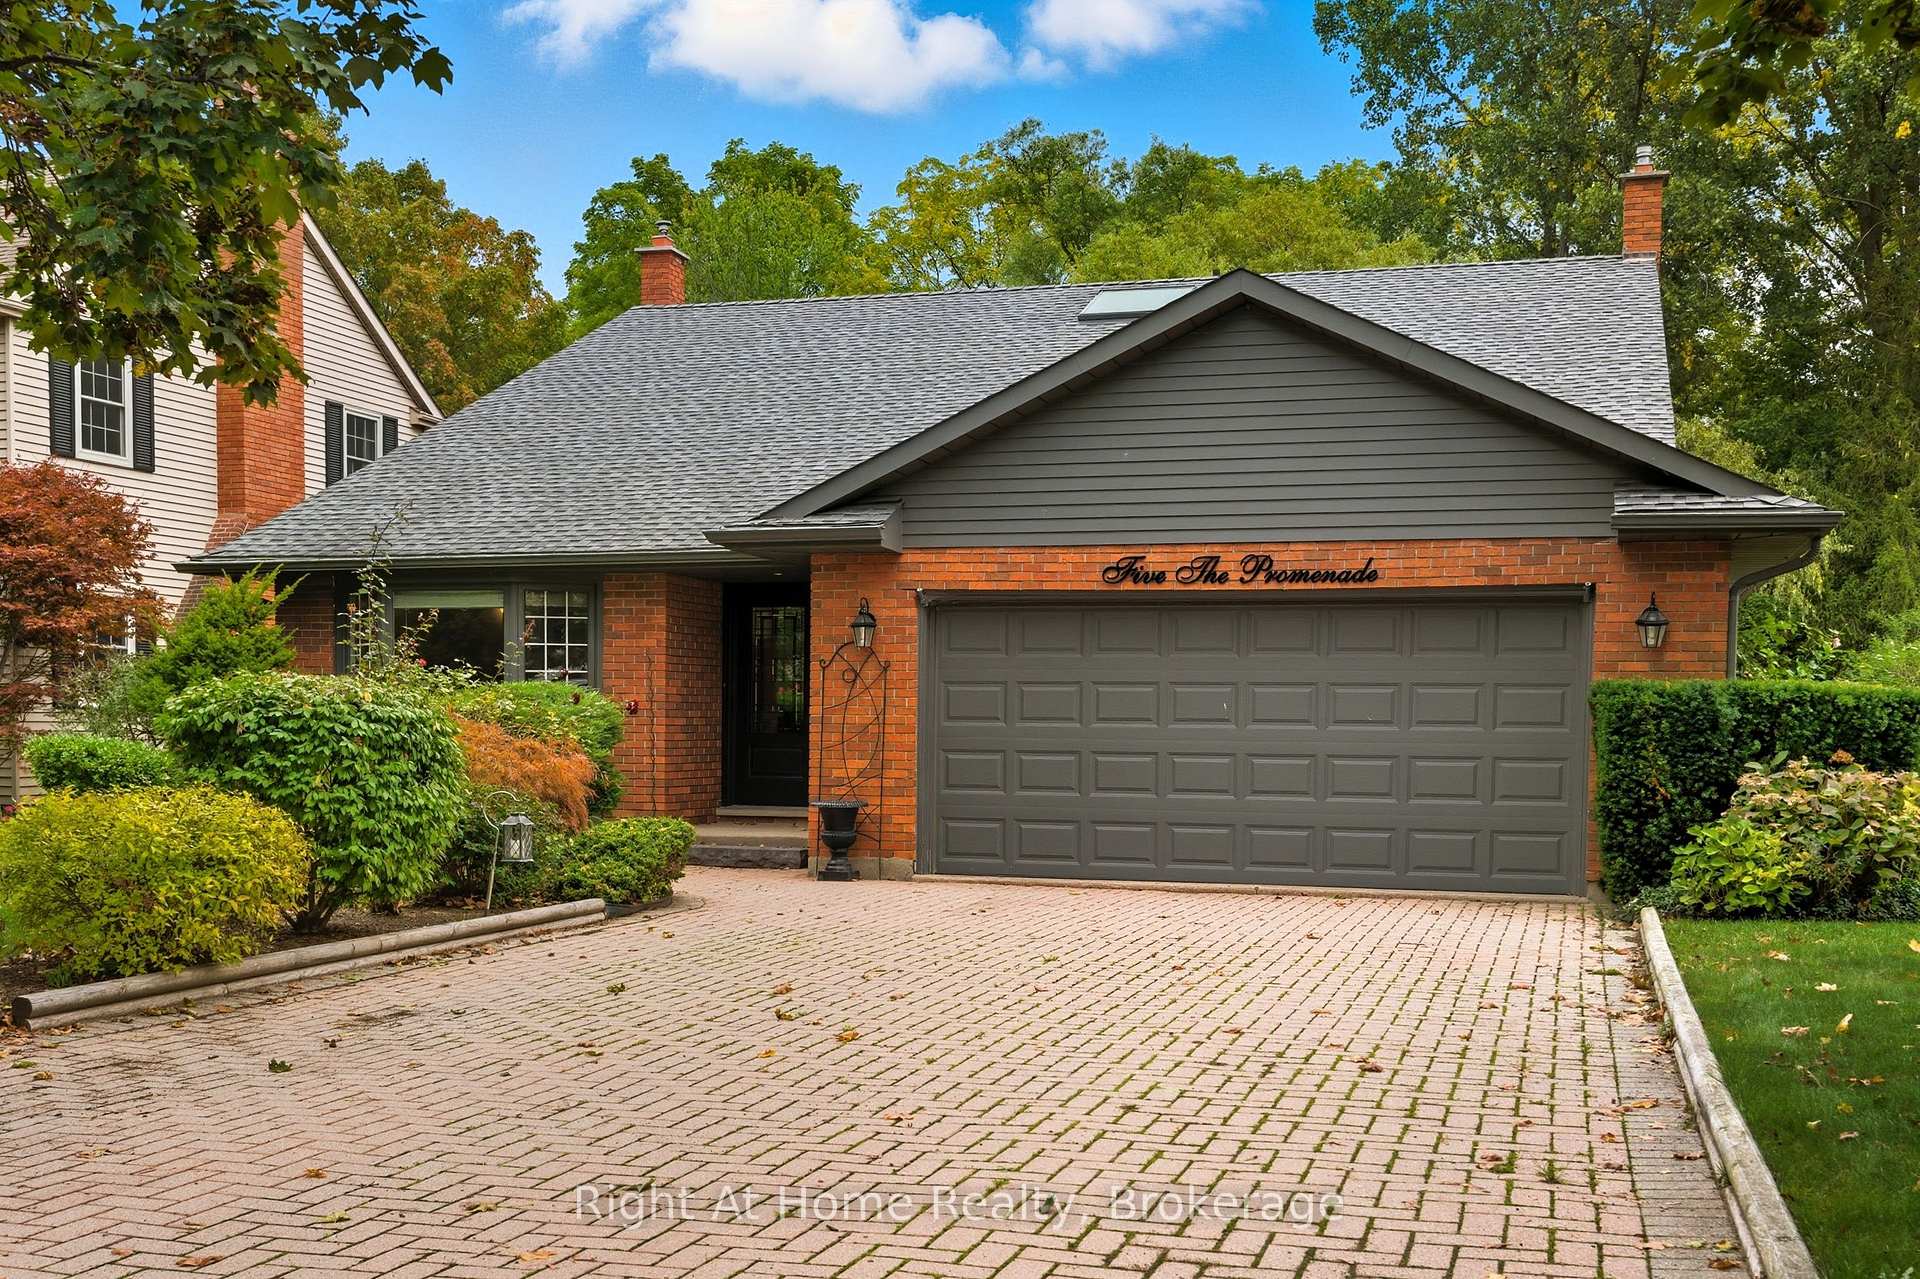
5 The Promenade
5 The Promenade
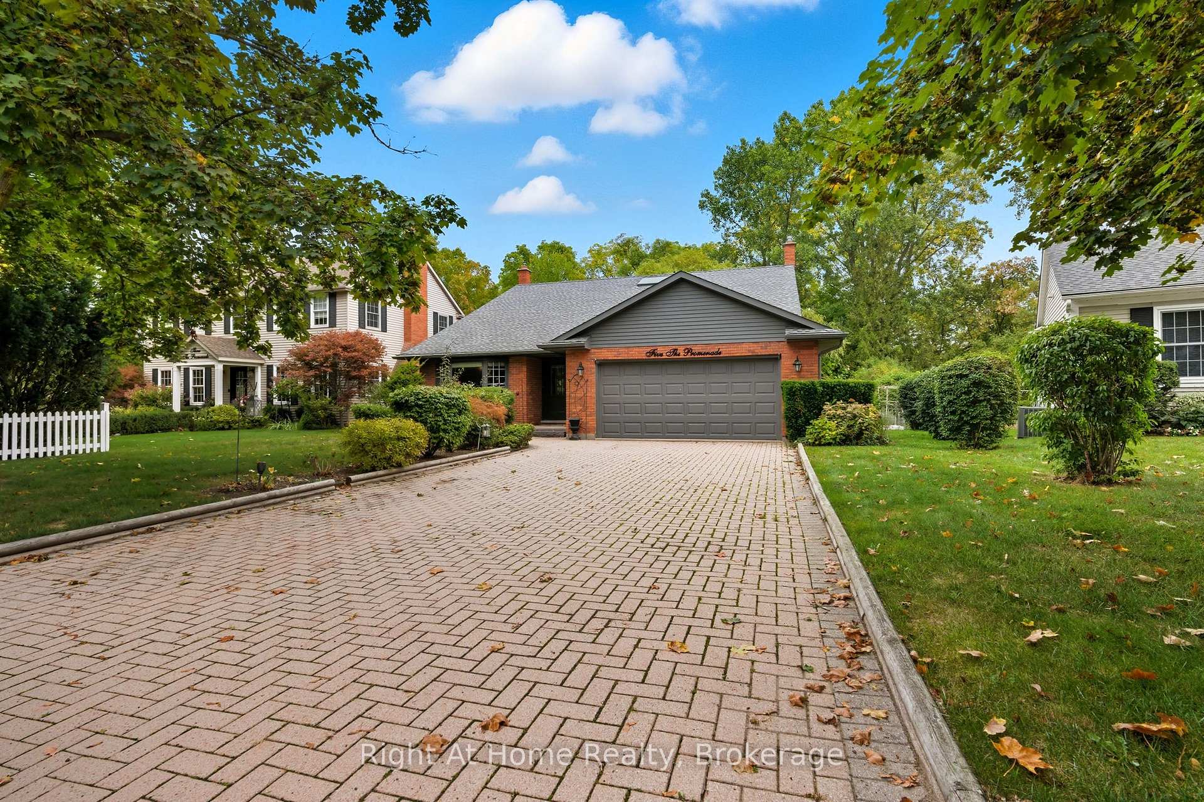
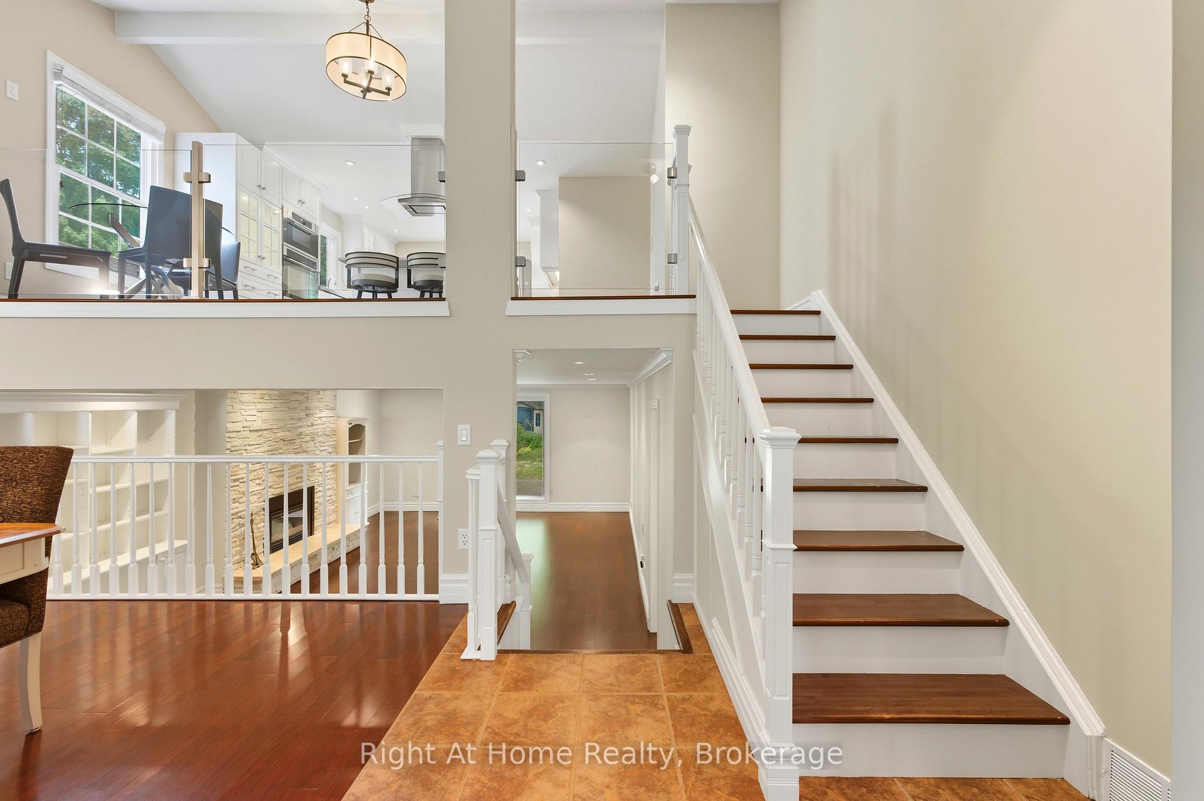
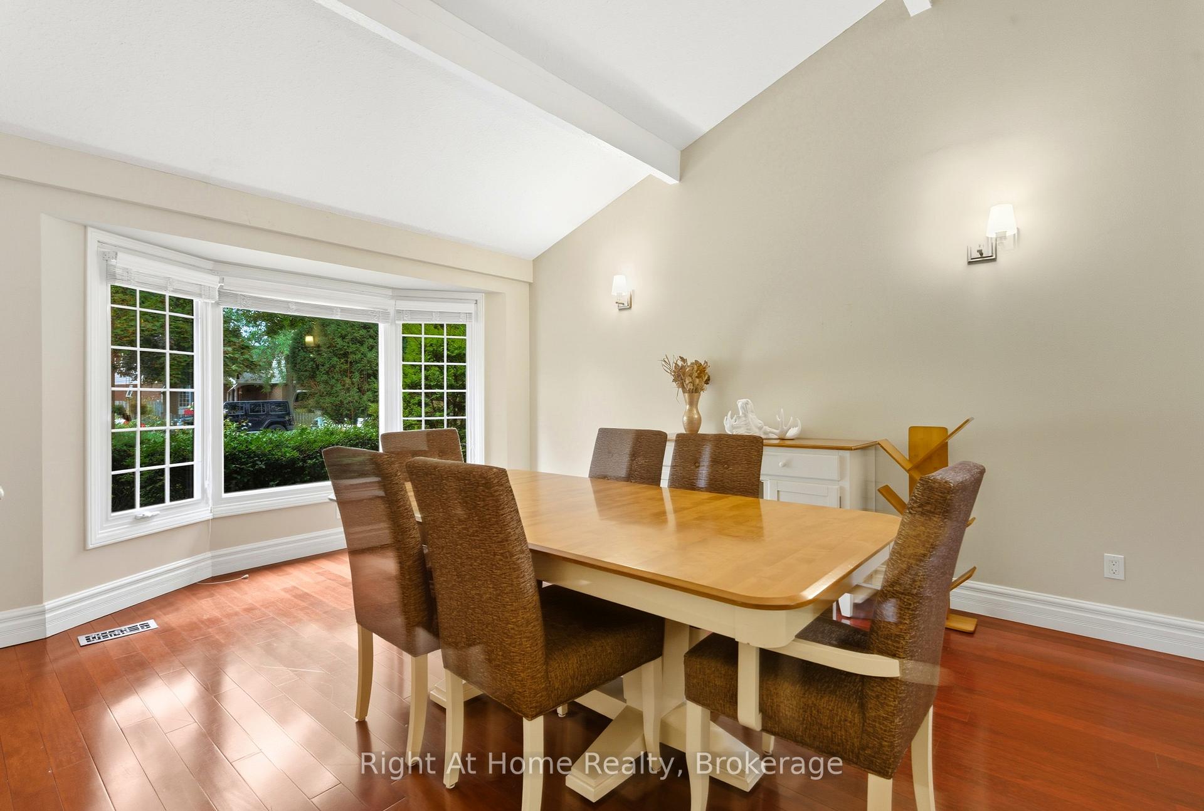
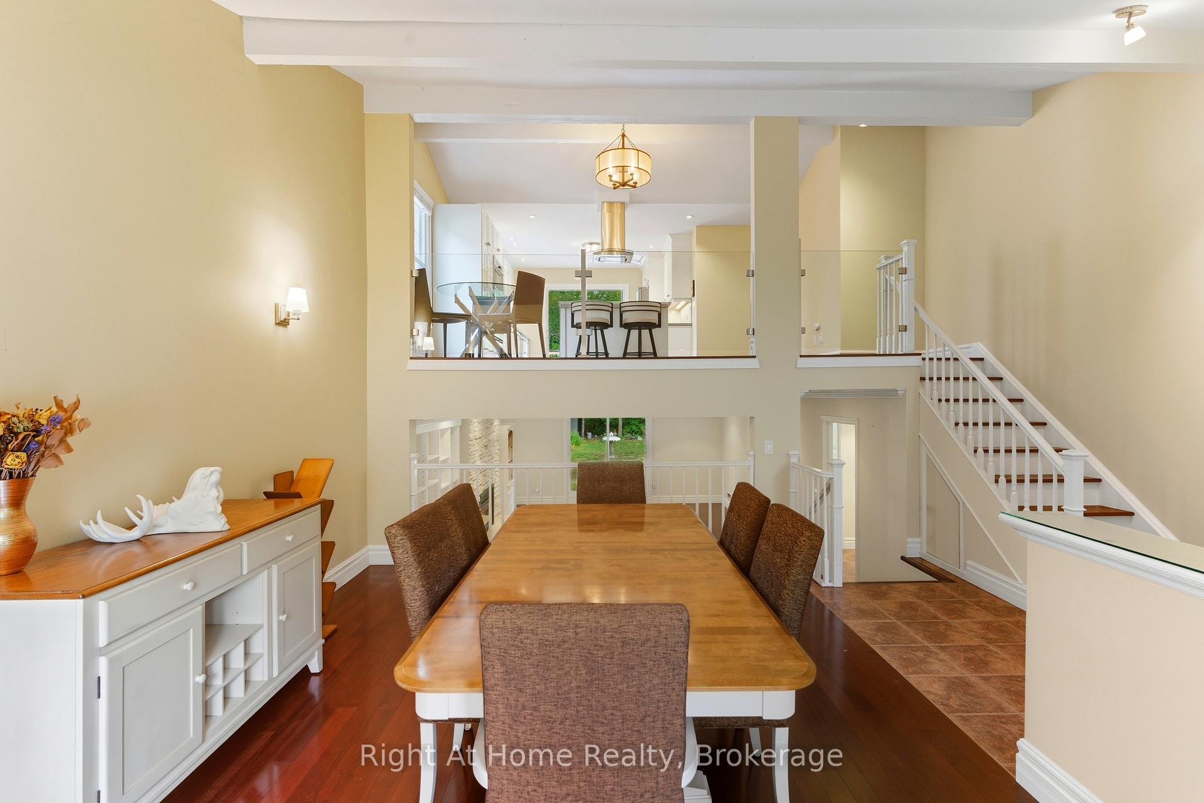 See all 28 photos
Property history
Facts and features
- BasementFull
- Lot size57 × 153 ft
- Lease term12 months
- FurnishedUnfurnished
- Hardwood floors
- Fireplace
- Central air
The homeDetached, Backsplit 3, 2,000–2,500 sq ft
- Type: Detached
- Style: Backsplit 3
- Living space: 2,000–2,500 sq ft
- Basement: Full
InsideFireplace Yes, Hardwood, Broadloom, Tile, Laundry room
- Fireplace: Yes
- Flooring: Hardwood, Broadloom, Tile
- Laundry: Laundry room
- Features: Other
- Rooms above ground: 7
- Rooms in the basement: 4
- Bedrooms: 2 + 1 in the basement
- Bathrooms: 2
- Kitchens: 1
- Family room: Yes
Outside and lotMetal/steel siding, brick front, Asphalt shingle, Poured concrete
- Exterior: Metal/steel siding, brick front
- Roof: Asphalt shingle
- Foundation: Poured concrete
- Size: 57.12 × 153.25 ft
Parking2 Garage, Attached, Private double
- Spaces: 2 Garage
- Garage: Attached
- Driveway: Private double
Heating, water and powerForced air, gas, Central air, Municipal water
- Heating: Forced air, gas
- Cooling: Central air
- Water: Municipal water
- Sewer: Municipal sewer
Rent and termsRent $3,600 a month, Entire property, Unfurnished
- Rent: $3,600 a month
- Space for rent: Entire property
- Furnished: Unfurnished
- Lease: 12 months
- Rent includes: Parking
- Deposit: Required
- Credit check: Required
- Employment letter: Required
- Rental application: Required
- References: Required
- Rental items: None
IncludedFridge, built in oven, stove, built in microwave, dishwasher, washer, dryer, all elfs and window coverings, dining table and chairs, kitchen table and chairs, firepit, 2 chairs and barrel in backyard, lawnmower, wheelbarrow, shelving unit in family room
- Included: Fridge, built in oven, stove, built in microwave, dishwasher, washer, dryer, all elfs and window coverings, dining table and chairs, kitchen table and chairs, firepit, 2 chairs and barrel in backyard, lawnmower, wheelbarrow, shelving unit in family room
NearbyWooded/treed, greenbelt/conservation
- Close to: Wooded/treed, greenbelt/conservation
Listing detailsX12426516, Rented, Sep 25, 2025
- MLS® number: X12426516
- Status: Rented
- Listed on: Sep 25, 2025
- Days on market: 5
- Updated: Sep 30, 2025
- Possession: 2025-10-01 / Flexible
- Occupied by: Vacant
- Listing brokerage: Right At Home Realty, Brokerage
About this home
5 The Promenade, Niagara-on-the-Lake (Town), ON L0S 1J0
Welcome to 5 The Promenade, a beautifully renovated 3-bedroom, 2-bathroom home in the heart of Niagara-on-the-Lake. Situated on a generous 57 x 153-foot lot, this charming property backs onto a serene natural heritage walking trail and is in close proximity to the wineries, restaurants and shops of Old Town Niagara on the Lake. Inside, the home boasts stunning hardwood floors throughout, a bright and airy open-concept design with modern finishes. The gourmet kitchen is perfect for entertaining and has a beautiful deck for indoor/outdoor living.The primary bedroom offers ample closet space and the luxurious spa-like bathroom provides a tranquil retreat with high-end finishes. A bright second bedroom completes the upper level.The lower level is fully finished with a full bathroom, bedroom and a walkout to the backyard. The private, oversized 3rd bedroom has a separate walk out to the yard and would make a great play area or office. The spacious yard is perfect for entertaining or letting the kids run around. Don't miss the opportunity to call this beautiful property home!
Ask about this home
A HOMEH agent will answer your questions about this home.
Around this home
Daily convenience, out of 100, from the distances below
Schools nearby
School rating, out of 10.
Helpful calculators
Your HOMEH agent

"I would see it this week."