

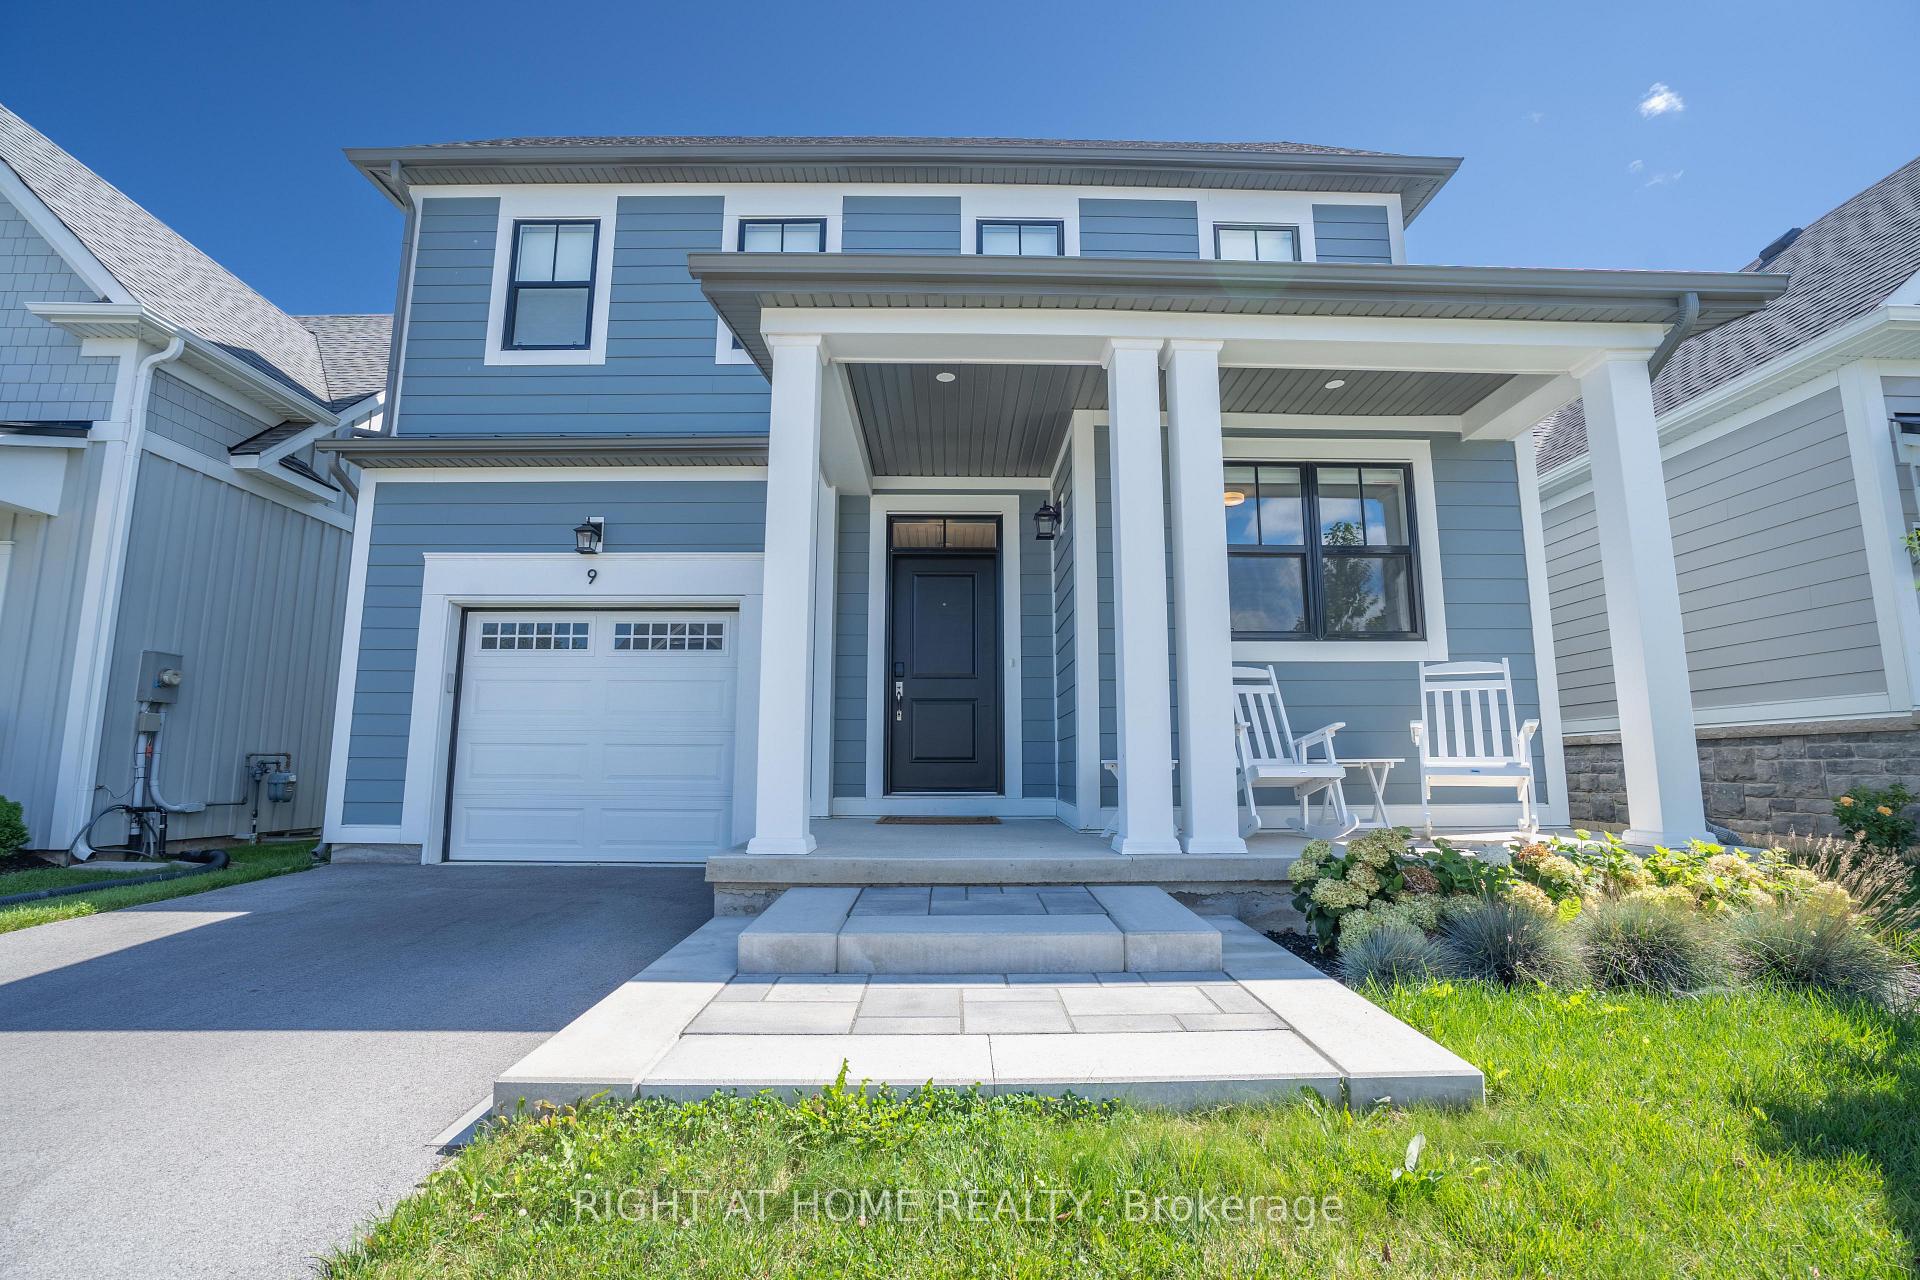
9 Annmarie Drive
9 Annmarie Drive
 See all 24 photos
Property history
Facts and features
- BasementFinished
- Lot size12 ft frontage
- Lease term12 months
- FurnishedFurnished
- Fireplace
- Central air
The homeDetached, 2-storey, 1,500–2,000 sq ft
- Type: Detached
- Style: 2-storey
- Living space: 1,500–2,000 sq ft
- Basement: Finished
- Special designation: Other
InsideFireplace Yes, Laundry room, Auto garage door remote, bar fridge
- Fireplace: Yes
- Laundry: Laundry room
- Features: Auto garage door remote, bar fridge
- Rooms above ground: 8
- Rooms in the basement: 2
- Bedrooms: 4
- Bathrooms: 4
- Kitchens: 1
- Family room: Yes
Outside and lotAluminum siding, Other, Concrete
- Exterior: Aluminum siding
- Roof: Other
- Foundation: Concrete
- Size: 11.75 ft frontage
Parking1 Garage, Built-in
- Spaces: 1 Garage
- Garage: Built-in
Heating, water and powerOther, electric, Central air, Municipal water
- Heating: Other, electric
- Cooling: Central air
- Water: Municipal water
Rent and termsRent $3,950 a month, Entire property, Furnished
- Rent: $3,950 a month
- Space for rent: Entire property
- Furnished: Furnished
- Lease: 12 months
- Paid: Monthly
- Deposit: Required
- Credit check: Required
Listing detailsX12445102, Rented, Oct 4, 2025
- MLS® number: X12445102
- Status: Rented
- Listed on: Oct 4, 2025
- Days on market: 28
- Updated: Nov 1, 2025
- Possession: 2025-11-01 / Flexible
- Occupied by: Tenant
- Listing brokerage: RIGHT AT HOME REALTY
About this home
9 Annmarie Drive, Niagara-on-the-Lake (Virgil), ON L0S 1J0
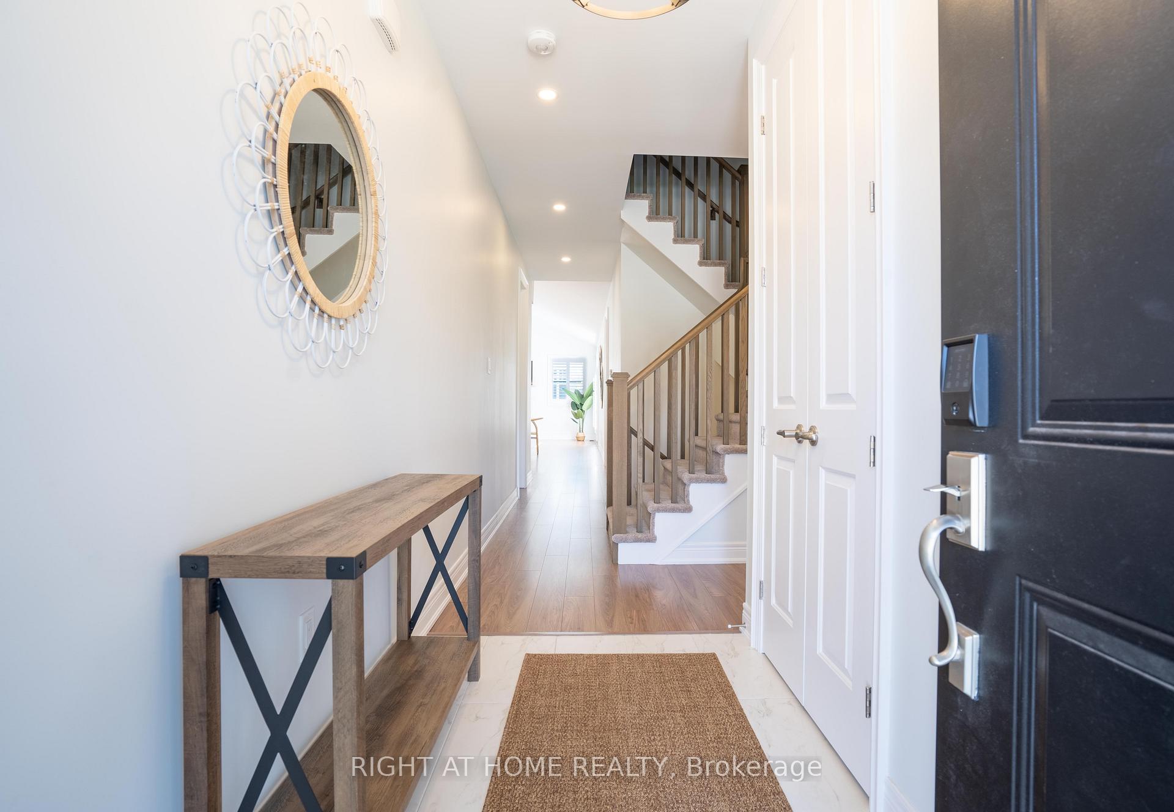
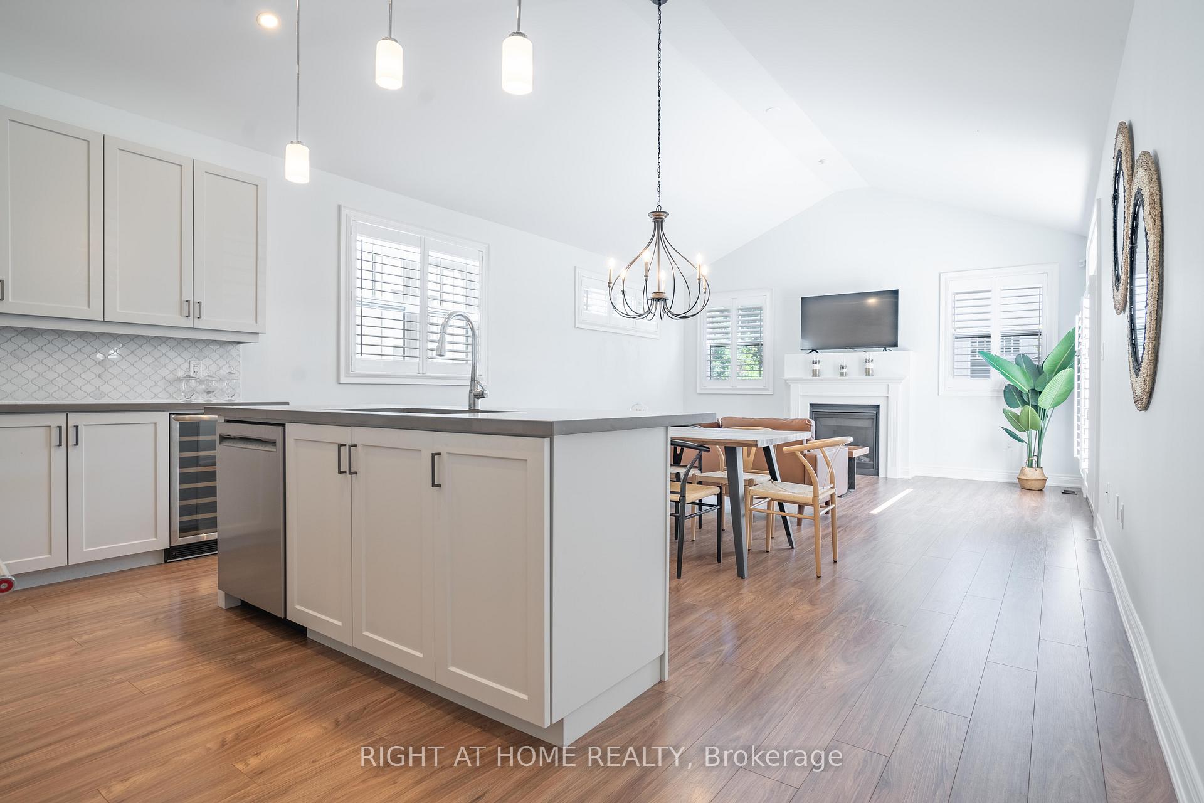
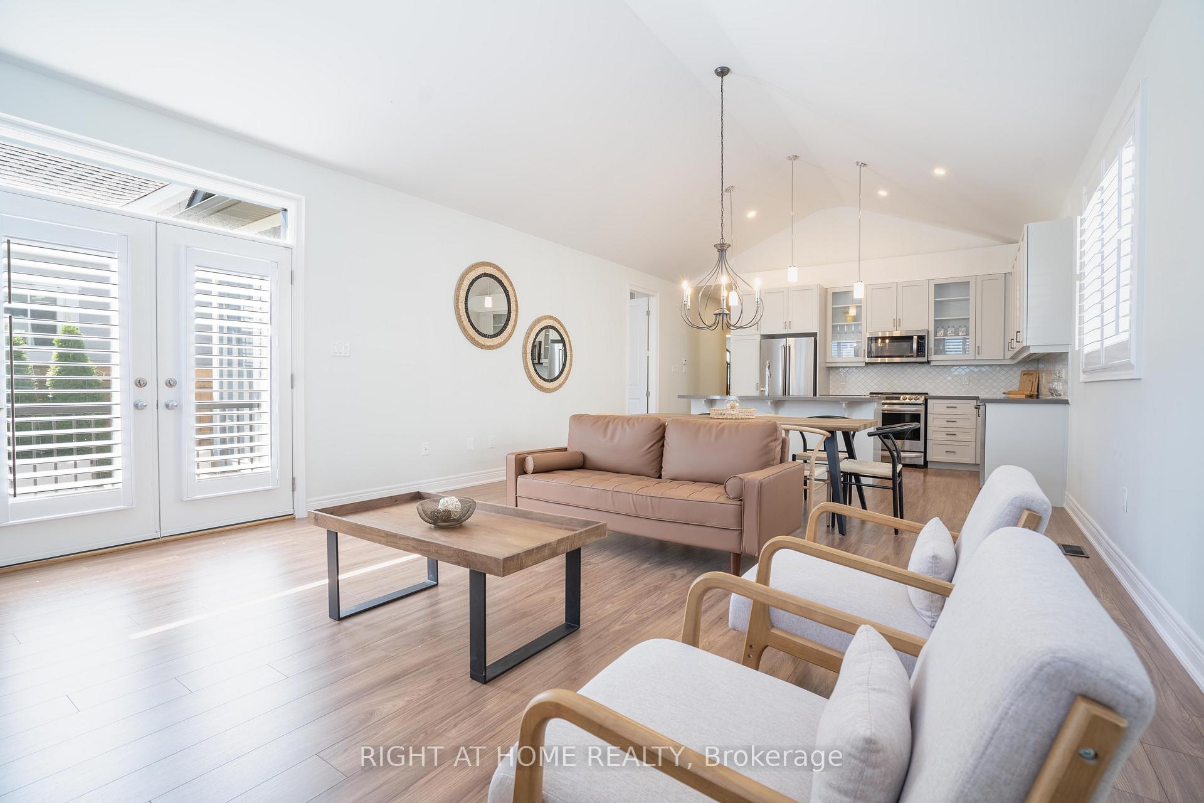
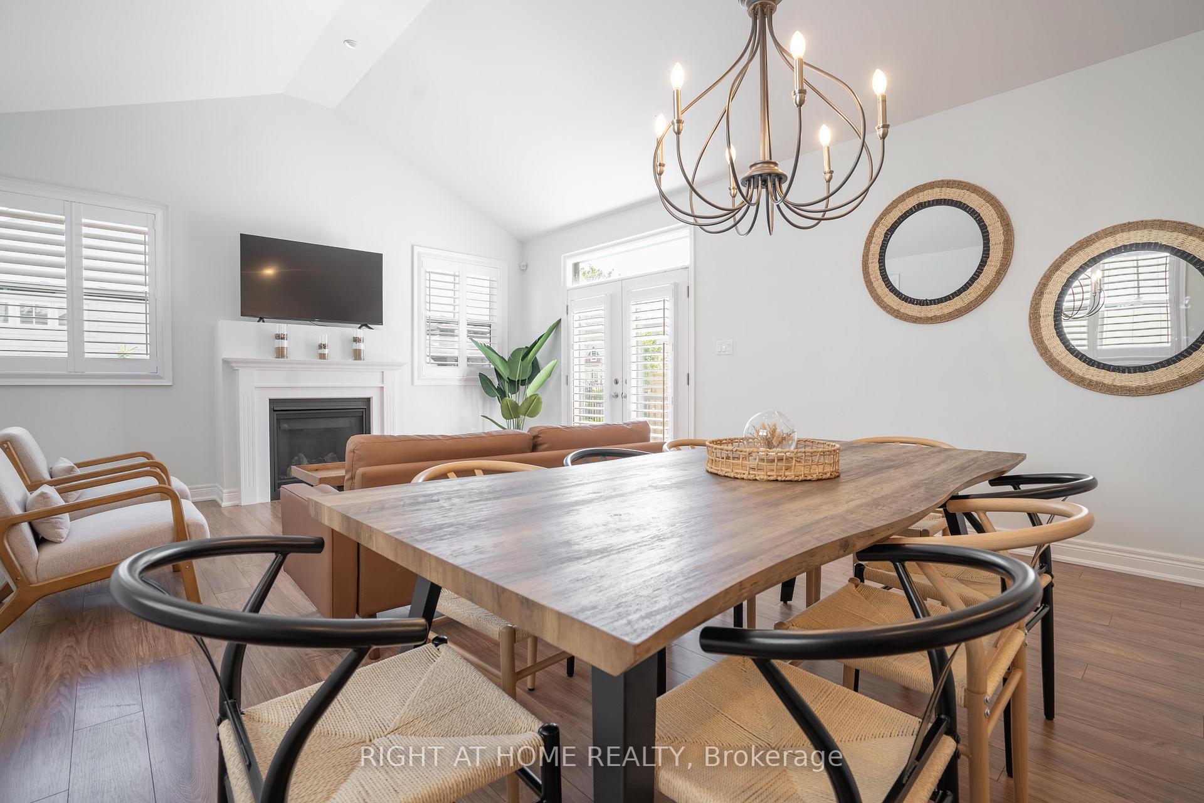
Hot Tub + Fully Furnished + Pool Table on a quiet street in the middle of wine country with minutes to old town! New home built in 2022 with cathedral ceiling in kitchen, great room and primary bedroom! Kitchen has upgraded cabinetry, quartz counters, wine fridge, pendant lighting over the centre island. Open concept to the great room with gas fireplace, beautiful french doors to backyard oasis including seating area, natural gas BBQ, and hot tub! California Shutters, gorgeous luxury vinyl plank flooring, 9 Ft ceilings. Primary bedroom and 2nd Bedroom/Den (already includes a murphy bed) are on the main floor. The upstairs has 2 additional bedrooms + 4pc bathroom. The FINISHED basement is the perfect rec room including a pool table, darts and games! Open concept with games area, theatre area, built in 2nd Murphy Bed for additional guests to stay over. Outdoor entertaining made easy, backyard patio with gazebo. While longer term lease preferred, shorter term will be considered.
Ask about this home
A HOMEH agent will answer your questions about this home.
Around this home
Daily convenience, out of 100, from the distances below
Schools nearby
School rating, out of 10.
Helpful calculators
Your HOMEH agent

"I would see it this week."