

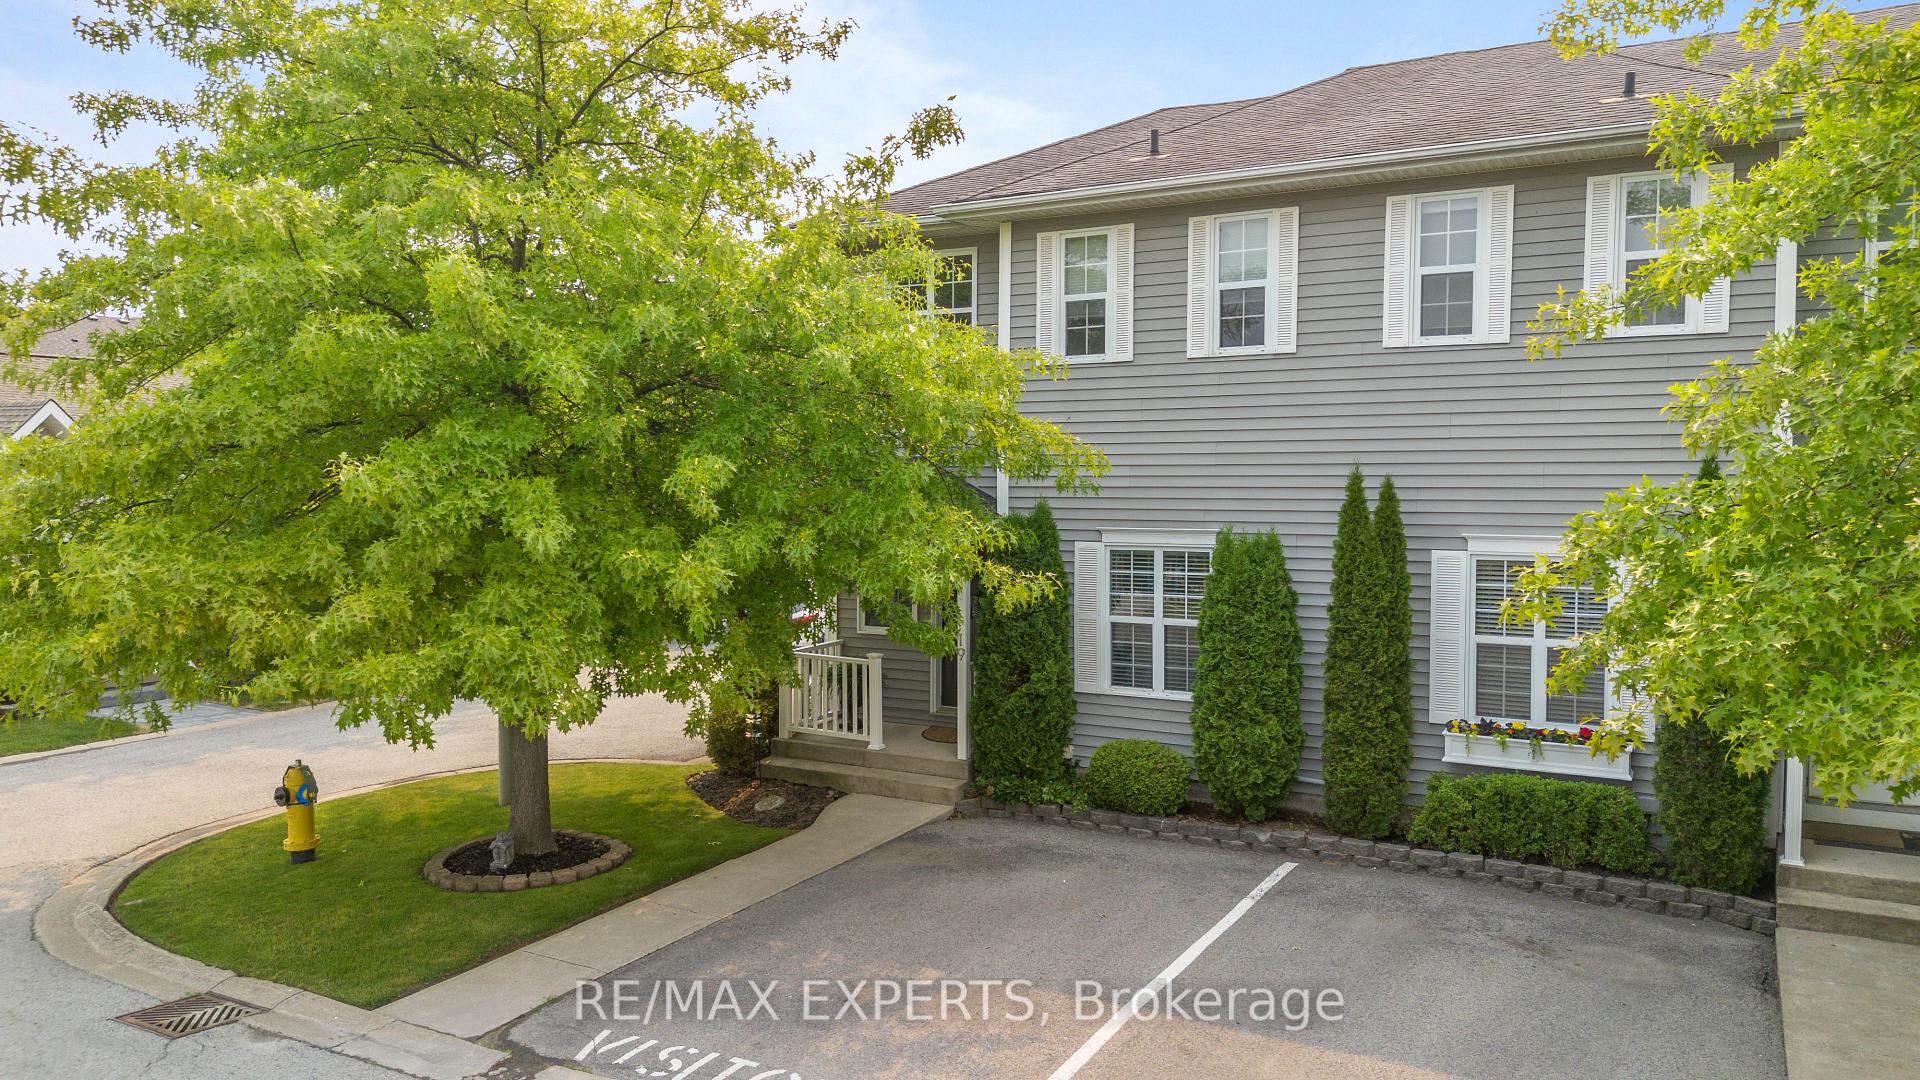
Unit 19, 608 Simcoe Street
Unit 19, 608 Simcoe Street
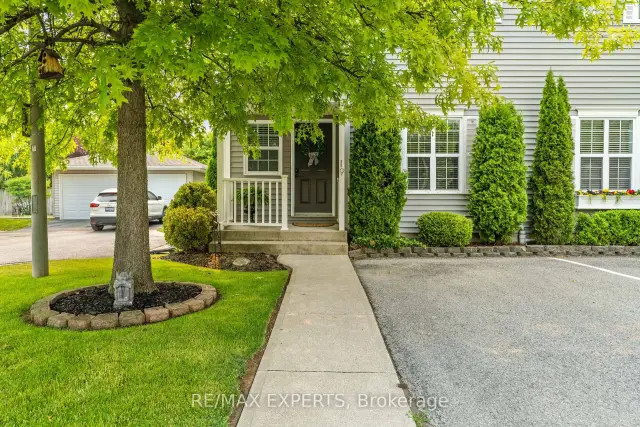
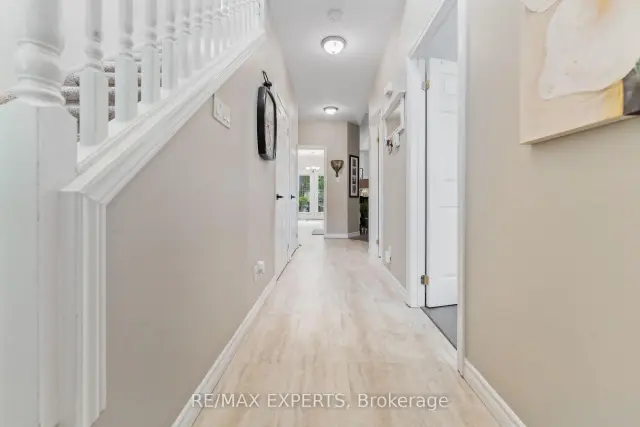
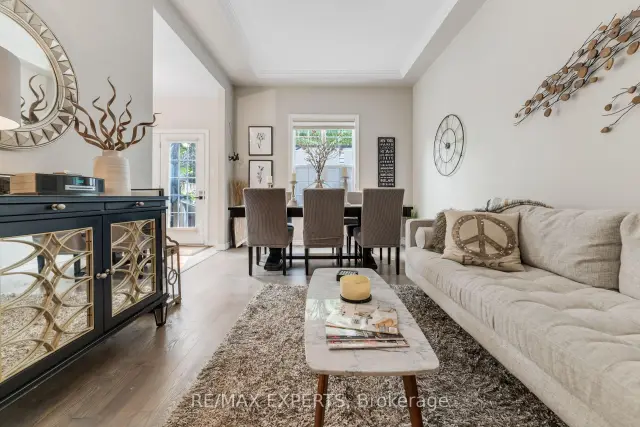
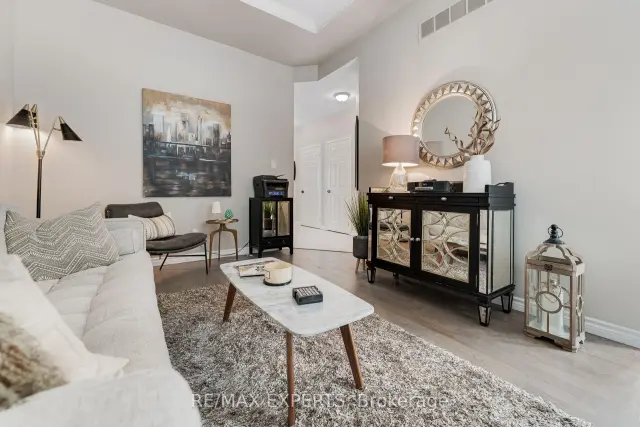 See all 33 photos
Property history
Facts and features
- BasementFinished
- LaundryIn-suite
- Lease term12 months
- PetsAllowed
- Central air
The homeCondo Townhouse, 2-storey, 1,400–1,599 sq ft
- Type: Condo Townhouse
- Style: 2-storey
- Living space: 1,400–1,599 sq ft
- Basement: Finished
- Exposure: East
InsideIn-suite laundry, upper level, Rooms above ground 6, Bedrooms 3
- Laundry: In-suite laundry, upper level
- Rooms above ground: 6
- Bedrooms: 3
- Bathrooms: 3
- Kitchens: 1
OutsideVinyl siding, Balcony None
- Exterior: Vinyl siding
- Balcony: None
Parking and locker3 Parking (1 garage + 2 drive), Detached, Parking type Owned
- Spaces: 3 Parking (1 garage + 2 drive)
- Garage: Detached
- Parking type: Owned
- Driveway: Private
- Locker: None
Building608 Simcoe Street, Condo corporation 155, Pets Allowed
- Name: 608 Simcoe Street
- Condo corporation: 155
- Pets: Allowed
Heating, water and powerForced air, gas, Central air
- Heating: Forced air, gas
- Cooling: Central air
Rent and termsRent $3,300 a month, Entire property, Unfurnished
- Rent: $3,300 a month
- Space for rent: Entire property
- Furnished: Unfurnished
- Lease: 12 months
- Paid: Monthly
- Rent includes: Parking, snow removal
- Deposit: Required
- Credit check: Required
- Employment letter: Required
- Rental application: Required
- References: Required
IncludedFridge, stove, microwave w/ exhaust fan, dishwasher, washer & dryer. all existing elfs., All of tenants belongings.
- Included: Fridge, stove, microwave w/ exhaust fan, dishwasher, washer & dryer. all existing elfs.
- Not included: All of tenants belongings.
Listing detailsX13731152, Rented, Sep 1, 2026
- MLS® number: X13731152
- Status: Rented
- Listed on: Sep 1, 2026
- Days on market: 17
- Updated: Sep 18, 2026
- Possession: 2026-10-01 / 30-59 days
- Occupied by: Tenant
- Listing brokerage: RE/MAX EXPERTS
About this home
Unit 19, 608 Simcoe Street, Niagara-on-the-Lake (Town), ON L0S 1J0
Welcome to this beautifully maintained 3-bedroom, 3-bathroom end-unit townhouse in the heart of historic Niagara-on-the-Lake. Ideally positioned on a quiet cul-de-sac, this spacious home offers approximately 1,500 sq. ft. of living space plus a finished basement, providing an exceptional blend of comfort, privacy, and convenience. The bright, thoughtfully designed interior features custom California Closets, generous bedrooms, convenient second-floor laundry, and efficient heating and cooling for year-round comfort. The primary bedroom offers a private ensuite and custom closet storage, while the finished basement provides flexible space for a home office, media room, gym, or additional living area. As an end unit, the home benefits from enhanced privacy and natural light. Step outside to enjoy the private backyard, large deck, and mature trees - a peaceful setting for morning coffee, outdoor dining, or entertaining guests. Located just a short walk from Old Town, Queen Street, boutique shops, restaurants, parks, the community centre, and Niagara-on-the-Lake's renowned lifestyle amenities, this home is ideal for professionals, executives, small families, or those seeking a refined long-term residence in one of Ontario's most desirable communities.
Ask about this home
A HOMEH agent will answer your questions about this home.
Know more about 608 Simcoe Street
Condo building · 608 Simcoe Street
608 Simcoe Street is a condo. No units are on the market here right now.
No similar units for rent in 608 Simcoe Street right now.
Around this home
Daily convenience, out of 100, from the distances below
Schools nearby
School rating, out of 10.
Helpful calculators
Your HOMEH agent

"I would see it this week."