

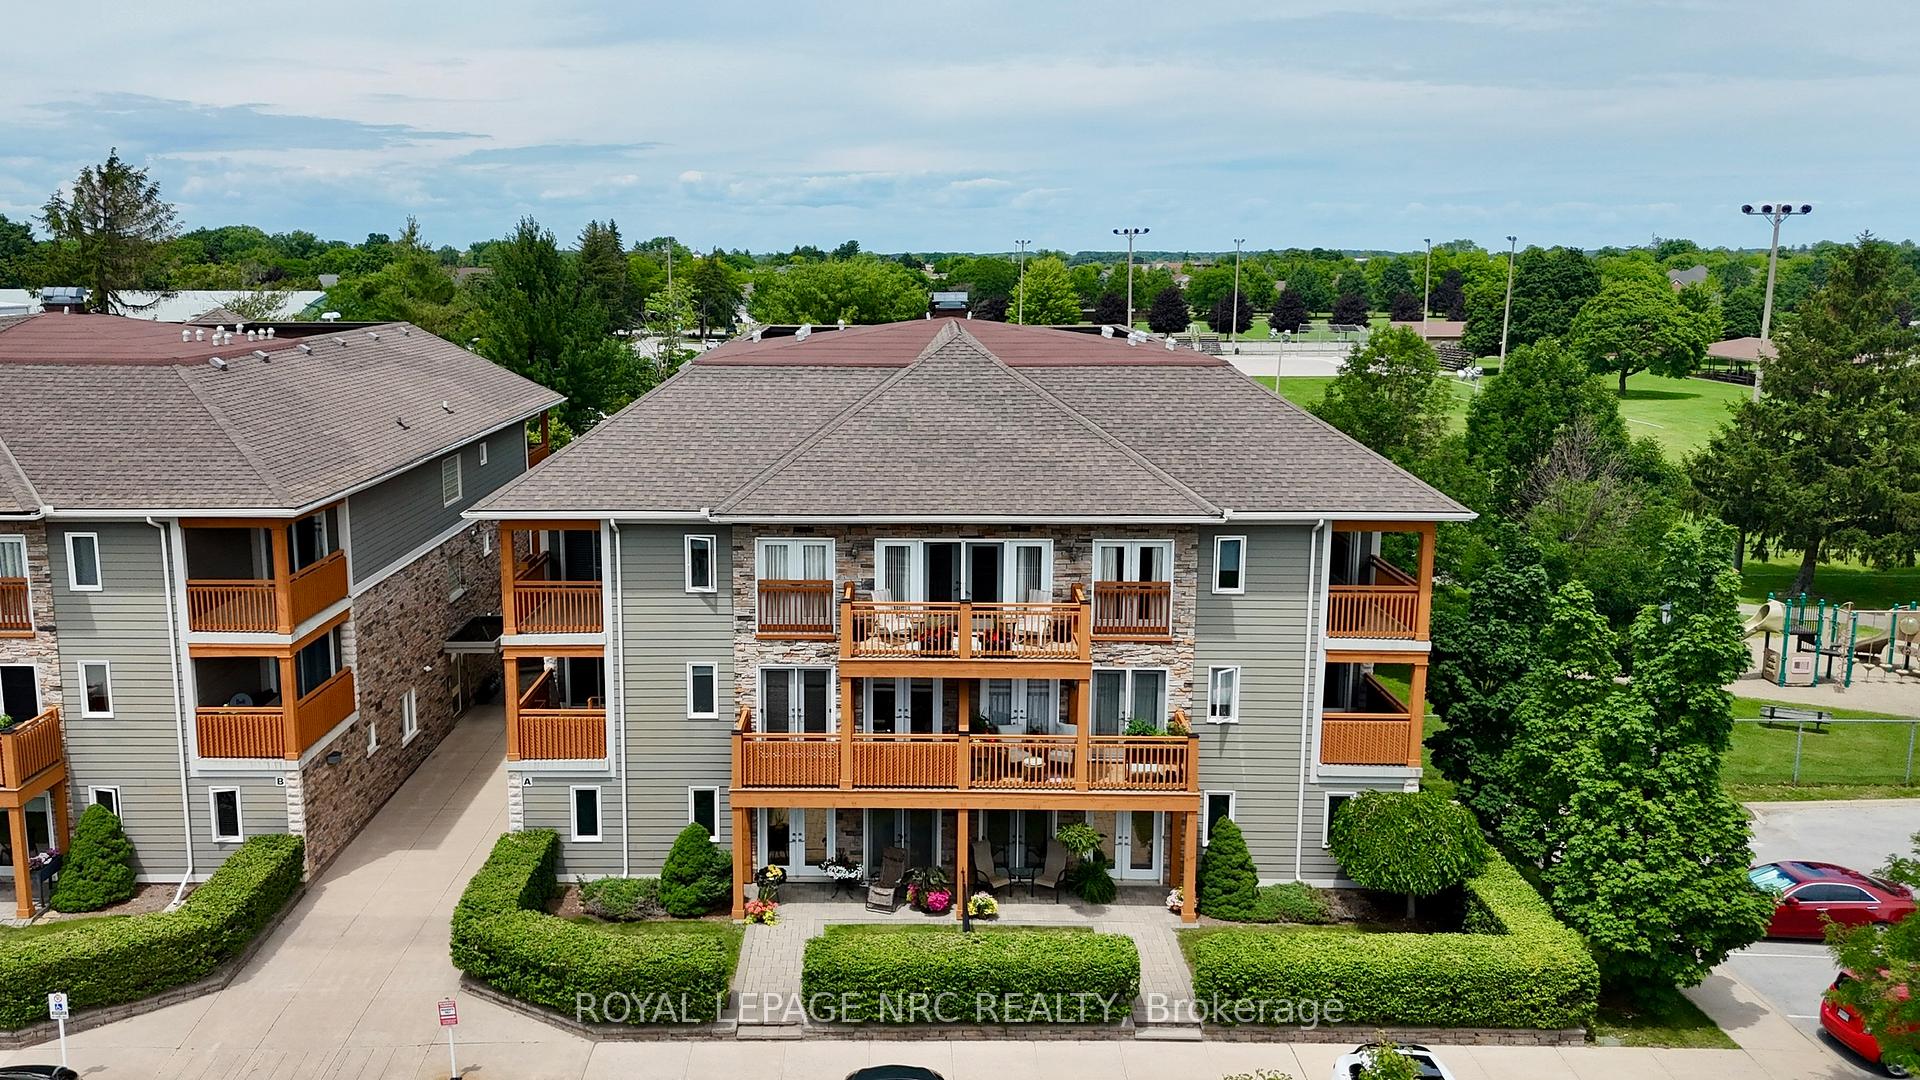
Unit 202, 678 Line 2 Road
Unit 202, 678 Line 2 Road
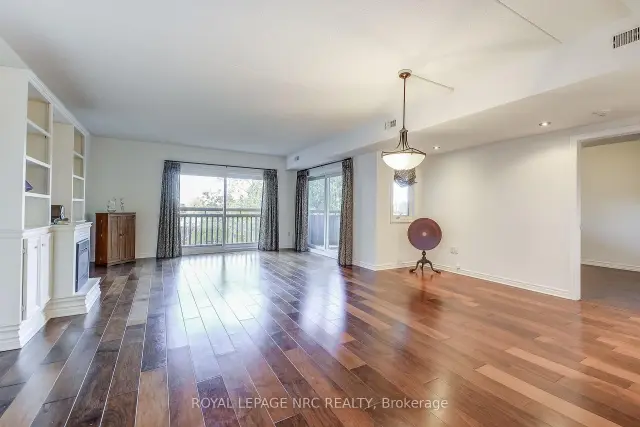 See all 45 photos
Property history
Facts and features
- ExposureNorth
- LaundryIn-suite
- LockerNone
- BalconyOpen
- Fireplace
- Central air
The homeCondo Apartment, Apartment, Age 16–30 years
- Type: Condo Apartment
- Style: Apartment
- Age: 16–30 years
- Living space: 1,200–1,399 sq ft
- Basement: None
- Exposure: North
- View: Panoramic, park/greenbelt
InsideFireplace Yes, electric, In-suite laundry, Primary bedroom - main floor
- Fireplace: Yes, electric
- Laundry: In-suite laundry
- Features: Primary bedroom - main floor
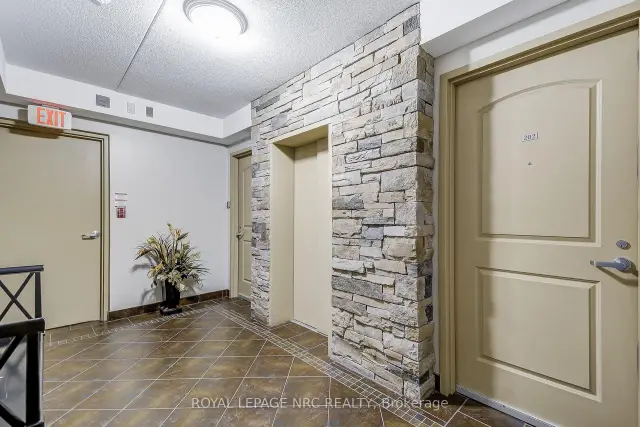
- Elevator: Yes
- Rooms above ground: 5
- Bedrooms: 2
- Bathrooms: 2
- Kitchens: 1
- Family room: Yes
OutsideStone, hardboard, Open, Year round living, patio, lighting
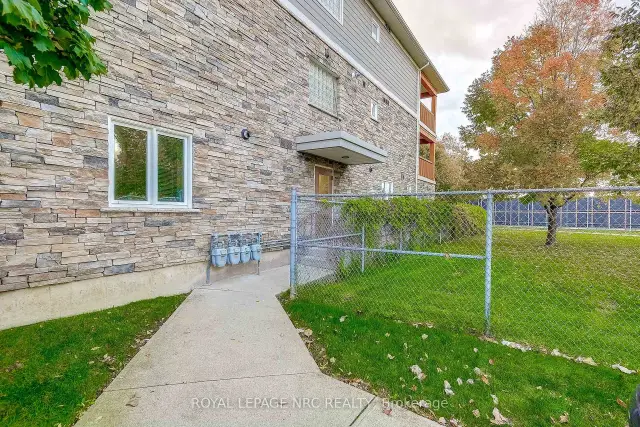
- Exterior: Stone, hardboard
- Balcony: Open
- Features: Year round living, patio, lighting
Parking and locker1 Parking, Exclusive, Locker None
- Spaces: 1 Parking
- Parking type: Exclusive
- Locker: None
BuildingA, Condo corporation 198, Pets Allowed
- Name: A
- Condo corporation: 198
- Pets: Allowed
Heating, water and powerForced air, gas, Central air
- Heating: Forced air, gas
- Cooling: Central air
Costs and taxesTaxes $3,195 a year, Condo fee $717 a month, Water included, building insurance included, parking included, common elements included
- Taxes, 2026: $3,195 a year
- Condo fee: $717 a month
- Fee includes: Water included, building insurance included, parking included, common elements included
- HST: HST included in the price
Included in the saleFridge, stove, dishwasher, washer, dryer
- Included: Fridge, stove, dishwasher, washer, dryer
Listing detailsX13730232, Sold, Sep 1, 2026
- MLS® number: X13730232
- Status: Sold
- Listed on: Sep 1, 2026
- Days on market: 28
- Updated: Sep 29, 2026
- Possession: Immediate
- Occupied by: Vacant
- Listing brokerage: ROYAL LEPAGE NRC REALTY
About this home
Unit 202, 678 Line 2 Road, Niagara-on-the-Lake (Virgil), ON L0S 1J0
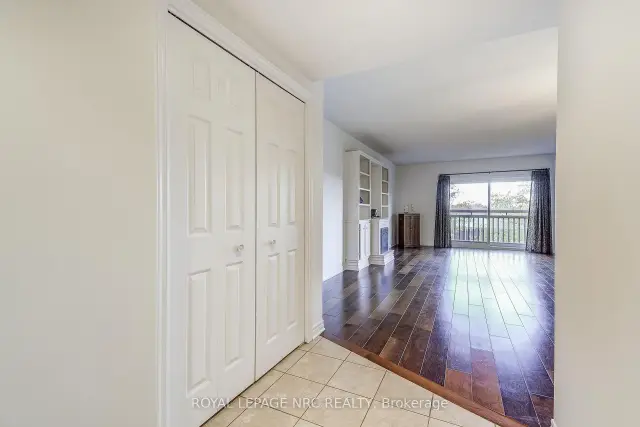
Experience unparalleled low-maintenance luxury at Lamberts Walk, your east-facing sanctuary in the heart of Niagara-on-the-Lake's renowned wine country, positioned perfectly to capture morning sunrises. This bright, beautiful second-floor suite is a testament to sophisticated living, offering a bright, open-concept living and dining area perfect for seamless entertaining. Cozy up by the electric fireplace on a cool evening or step out onto your covered patio for a glass of local wine. A delightful Juliette balcony adds another touch of charm. The custom kitchen is a chef's delight, featuring sleek countertops, bar seating for casual dining, and the convenience of in-suite laundry. Escape to the spacious primary bedroom, a private retreat complete with a four-piece ensuite, generous double closets, and a walk-out to a second covered patio. A second bedroom and an additional three-piece bathroom provide comfort and privacy for guests. Nestled in a serene setting away from the main road, Lamberts Walk offers residents a peaceful lifestyle with elevator service and a dedicated parking spot. Its enviable location puts you just minutes from the boutique shops and historic charm of Old Town and a short stroll from some of Niagara's finest wineries. For recreation, Centennial Sports Park is your backyard playground, offering pickleball courts, walking paths, and picnic areas. Embrace a lifestyle where comfort, convenience, and charm converge in one of Ontario's most picturesque towns.
Ask about this home
A HOMEH agent will answer your questions about this home.
Know more about A
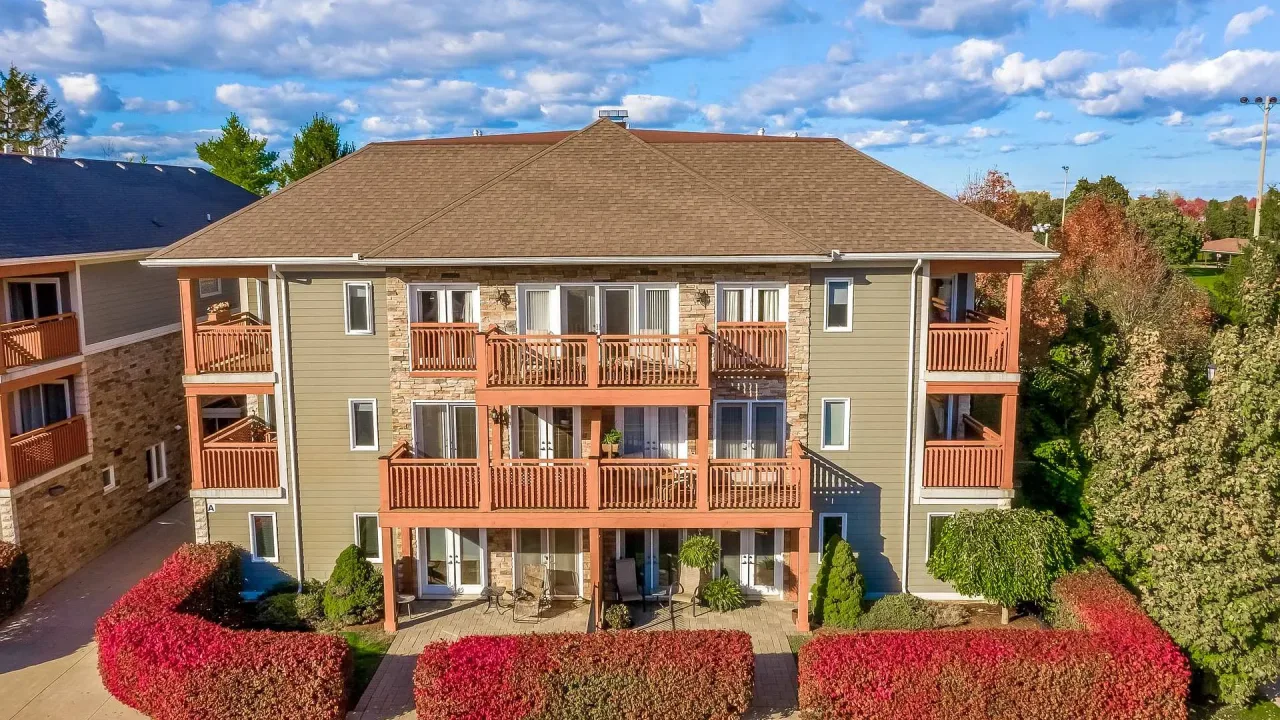
Condo building · 678 Line 2 Road
A is a condo. Right now 1 for sale is on the market here.
- $449/sq ft
No similar units for sale in A right now.
Around this home
Daily convenience, out of 100, from the distances below
Schools nearby
School rating, out of 10.
Helpful calculators
Your HOMEH agent

"Priced 3% under the Hestimate. I would see it this week."