

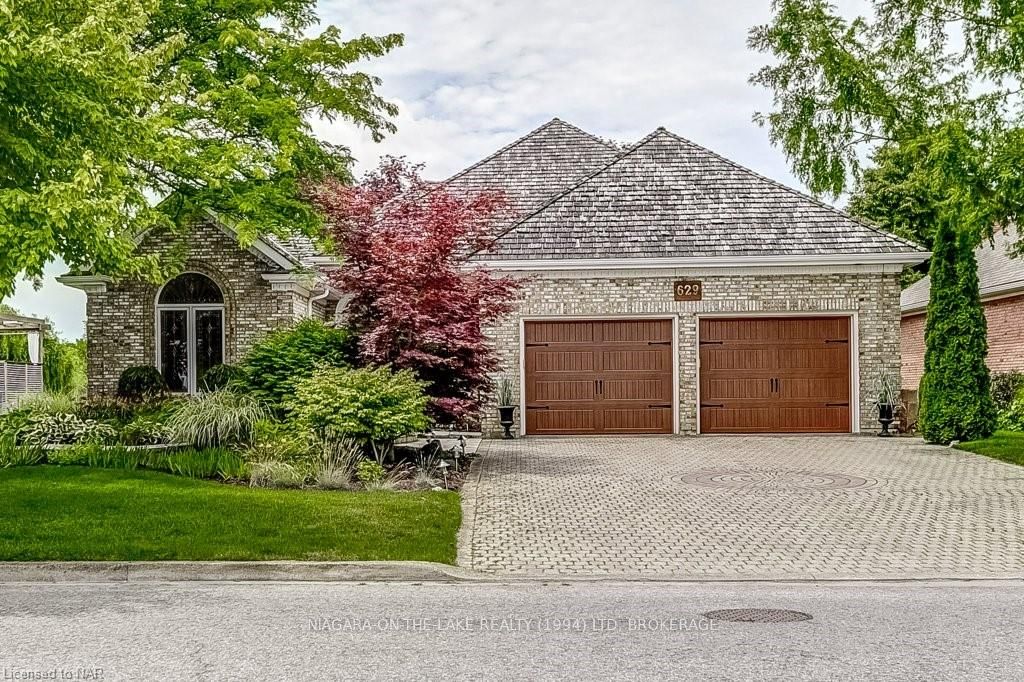
629 Simcoe Street
629 Simcoe Street
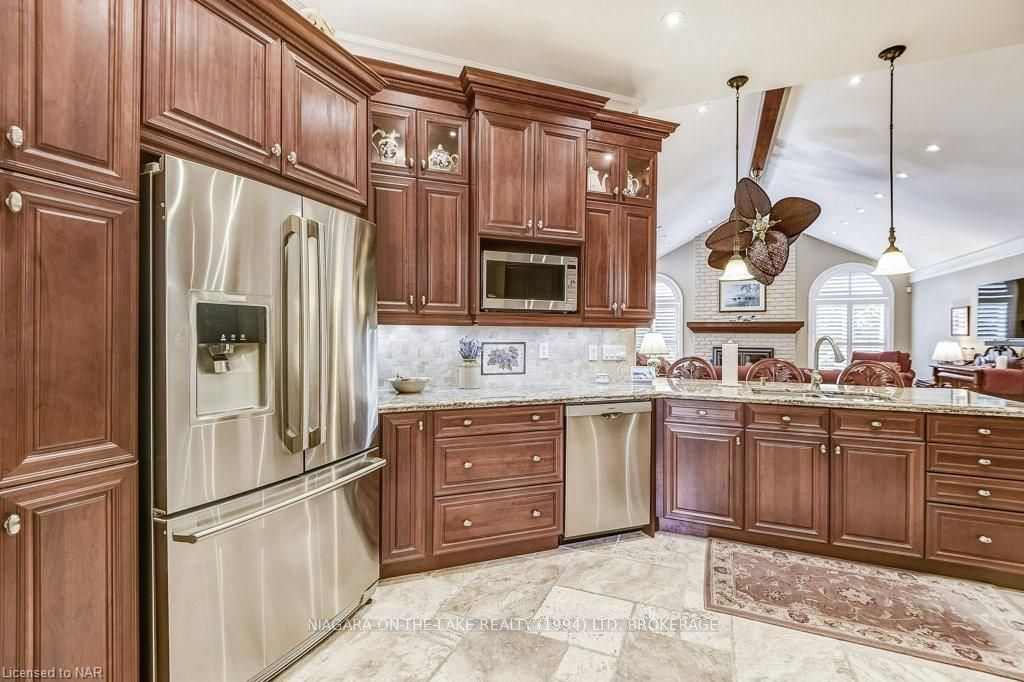 See all 30 photos
Property history
- $1,549,000ExpiredList: 2025-06-05|End: 2025-08-31|87 daysX12199625
- $1,599,000ExpiredList: 2025-02-11|End: 2025-05-31|109 daysX11970236
- $1,695,000ExpiredList: 2024-09-10|End: 2024-11-20|71 daysX9413707
Facts and features
- BasementFinished
- Age of home31–50 years
- Price per sq ft~$753
- Water, sewerMunicipal
- Second kitchen
- Central air
The homeDetached, Bungalow, Age 31–50 years
- Type: Detached
- Style: Bungalow
- Age: 31–50 years
- Living space: 2,000–2,500 sq ft
- Basement: Finished, full
- Exposure: West
- Waterfront: None
InsideWater meter, Rooms above ground 11, Rooms in the basement 10
- Features: Water meter
- Rooms above ground: 11
- Rooms in the basement: 10
- Bedrooms: 3 + 1 in the basement
- Bathrooms: 3
- Kitchens: 2
Outside and lotBrick, Asphalt shingle, Poured concrete
- Exterior: Brick
- Roof: Asphalt shingle
- Foundation: Poured concrete
- Size: 71.15 × 120.26 ft
- Zoning: R1
Parking2 Garage, Attached, Private double
- Spaces: 2 Garage
- Garage: Attached
- Driveway: Private double
Heating, water and powerForced air, gas, Central air, Municipal water
- Heating: Forced air, gas
- Cooling: Central air
- Water: Municipal water
- Sewer: Municipal sewer
Costs and taxesTaxes $7,875 a year, Hot water heater
- Taxes, 2023: $7,875 a year
- Under contract: Hot water heater
Included in the saleNegotiable
- Included: Negotiable
Listing detailsX9413707, Expired, Sep 10, 2024
- MLS® number: X9413707
- Status: Expired
- Listed on: Sep 10, 2024
- Days on market: 71
- Updated: Nov 20, 2024
- Possession: 30-59 days
- Occupied by: Owner
- Listing brokerage: NIAGARA-ON-THE-LAKE REALTY (1994) LTD, BROKERAGE
About this home
629 Simcoe Street, Niagara-on-the-Lake (Town), ON L0S 1J0
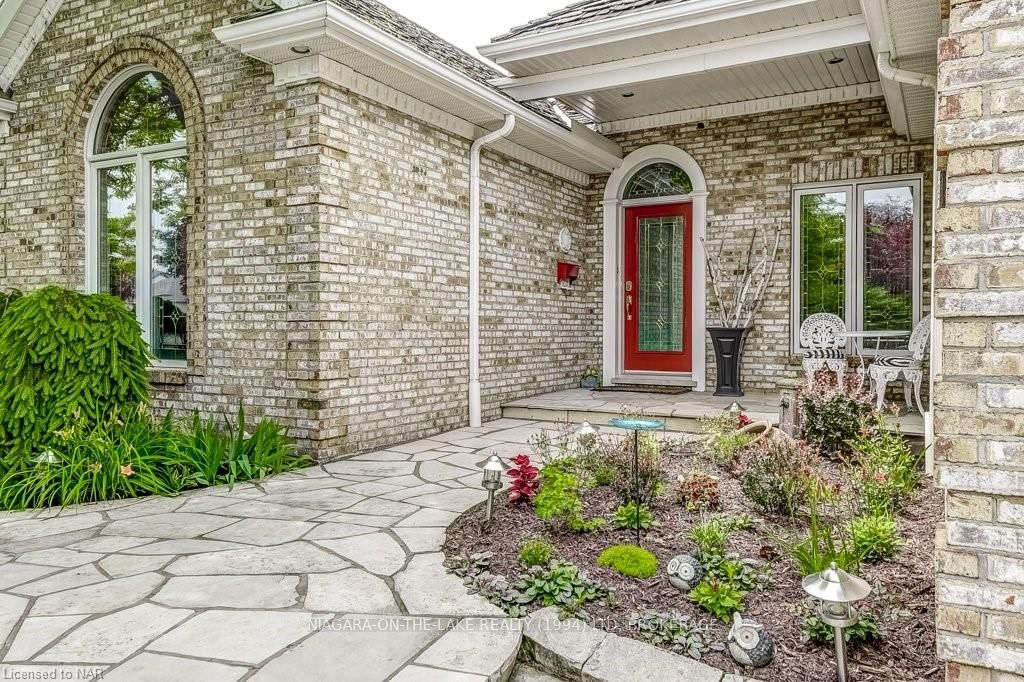
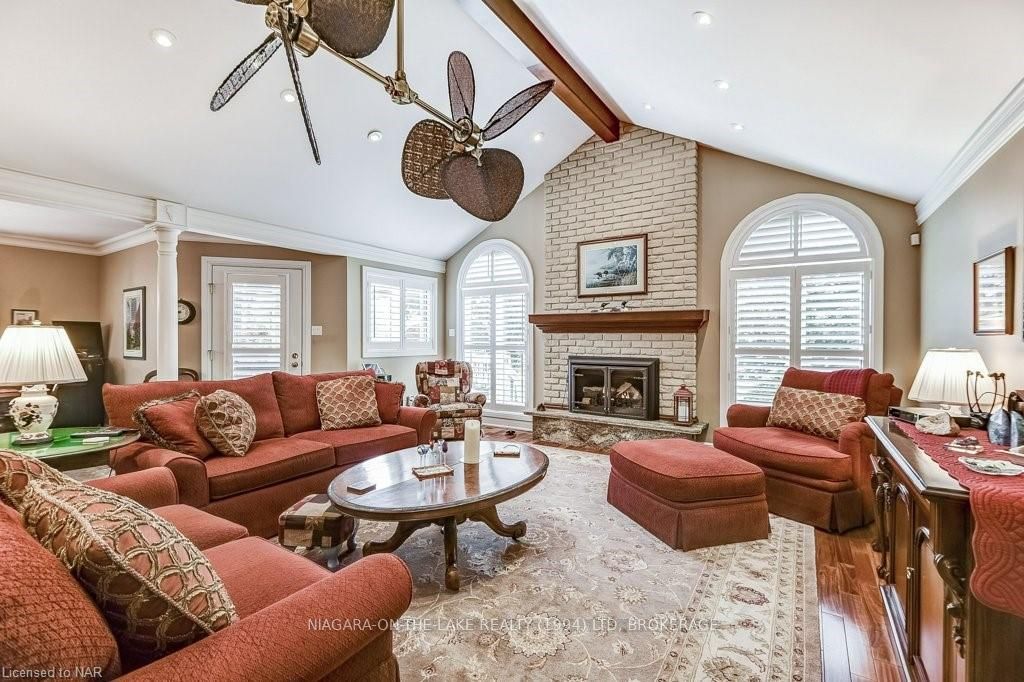
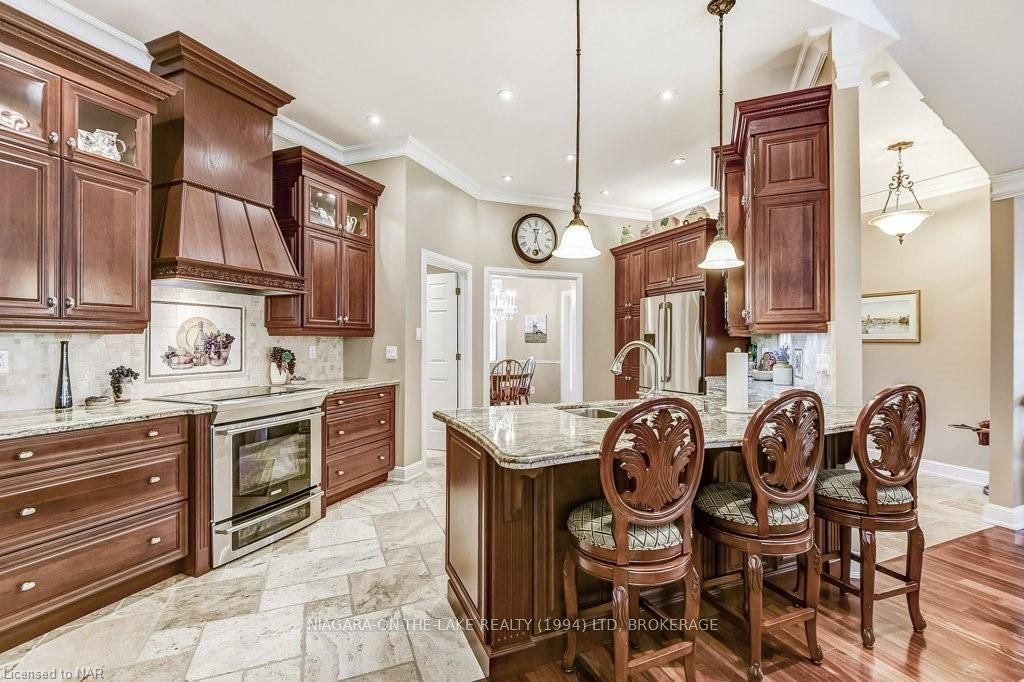
Beautifully designed, this classic home offers an elegant open-flowing floor plan with unsurpassed quality and detailing throughout. A refined residence boasting spacious principal rooms including a gourmet kitchen with immaculate fixtures and finishes, centre island and breakfast room. The gracious living room showcases a brick fireplace, lovely arched windows and door to back patio. Main floor also includes a formal dining room, primary suite with walk-in closet, two additional bedrooms, 3 piece bathroom and well-appointed laundry room with access to garage. Lower level foyer opens to spacious rec room with fireplace and bar, second kitchen, den, 4th bedroom, 3 piece bathroom, sauna, storage, cold room and utility. Noteworthy features of this richly appointed dwelling include vaulted ceilings, custom windows, shutters, cabinetry and plenty of potlights, all thoughtfully planned for the comfort and enjoyment of family and friends. Exterior offers manicured gardens, mature trees, back deck with pergola perfect for entertaining, attached double garage and beautifully interlocked drive providing for ample parking. Located in prime Niagara on the Lake location close to community centre and library and walking distance to lake, golf course, downtown shops, restaurants and theatres.
Ask about this home
A HOMEH agent will answer your questions about this home.
Around this home
Daily convenience, out of 100, from the distances below
Schools nearby
School rating, out of 10.
Helpful calculators
Your HOMEH agent

"Priced 23% over the Hestimate. I would see it this week."