

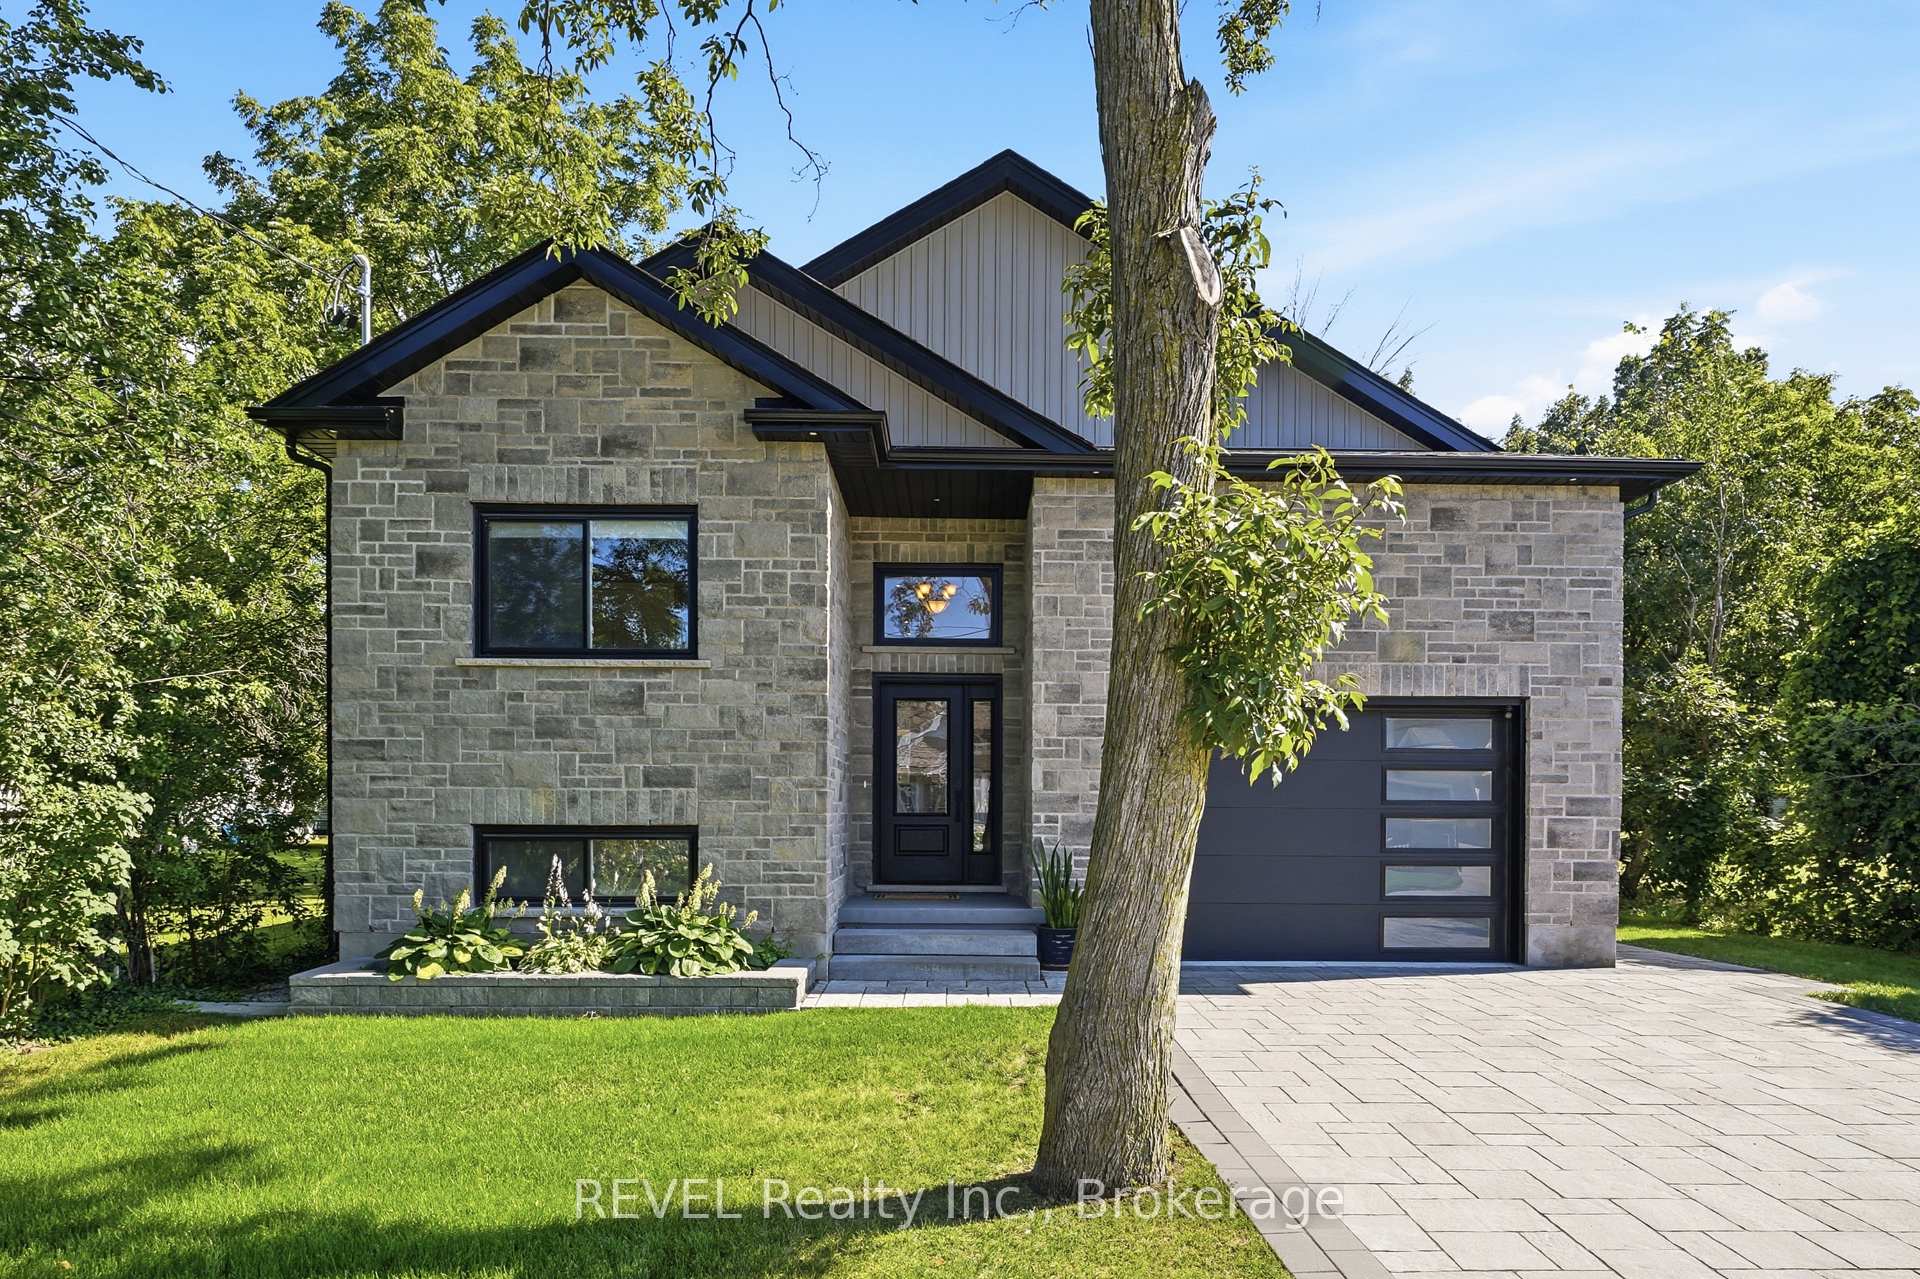
681 Warner Road
681 Warner Road
 See all 43 photos
Property history
Facts and features
- BasementUnfinished
- Age of home0–5 years
- Water, sewerMunicipal
- Lot shapeRectangular
- Fireplace
- Central air
The homeDetached, Bungalow-raised, Age 0–5 years
- Type: Detached
- Style: Bungalow-raised
- Age: 0–5 years
- Living space: 1,500–2,000 sq ft
- Basement: Unfinished, full
- View: Forest, trees/woods
InsideFireplace Yes, natural gas, Accessory apartment, auto garage door remote, bar fridge, guest accommodations, in-law capability, in-law suite, on demand water heater, primary bedroom - main floor, rough-in bath, sump pump, water heater owned, Alarm system
- Fireplace: Yes, natural gas
- Features: Accessory apartment, auto garage door remote, bar fridge, guest accommodations, in-law capability, in-law suite, on demand water heater, primary bedroom - main floor, rough-in bath, sump pump, water heater owned
- Security: Alarm system
- Rooms above ground: 11
- Bedrooms: 3
- Bathrooms: 2
- Kitchens: 1
- Family room: Yes
Outside and lotBrick, stone, Asphalt shingle, Poured concrete
- Exterior: Brick, stone
- Roof: Asphalt shingle
- Foundation: Poured concrete
- Features: Lighting, deck
- Size: 50 × 427 ft
- Shape: Rectangular
Parking1 Garage, Attached, Private double
- Spaces: 1 Garage
- Garage: Attached
- Driveway: Private double
Heating, water and powerForced air, gas, Central air, Municipal water
- Heating: Forced air, gas
- Cooling: Central air
- Water: Municipal water
- Sewer: Municipal sewer
- Natural gas: Yes
- Hydro: Yes
- Cable: Yes
Costs and taxesTaxes $7,157 a year, HST No HST, Rental items None
- Taxes, 2026: $7,157 a year
- HST: No HST
- Rental items: None
Included in the saleMain house: refrigerator, stove/oven w range hood, dishwasher, built-in microwave, wine fridge, garage door opener with remotes, hardwired security camera above garage, tankless hot water tank owned, sump pump with back-up system. guest cottage - refrigerator, stove/oven, refrigerator.
- Included: Main house: refrigerator, stove/oven w range hood, dishwasher, built-in microwave, wine fridge, garage door opener with remotes, hardwired security camera above garage, tankless hot water tank owned, sump pump with back-up system. guest cottage - refrigerator, stove/oven, refrigerator.
NearbyFenced yard
- Close to: Fenced yard
Listing detailsX13606016, Sold, Jul 25, 2026
- MLS® number: X13606016
- Status: Sold
- Listed on: Jul 25, 2026
- Days on market: 91
- Updated: Oct 24, 2026
- Possession: Flexible
- Occupied by: Vacant
- Listing brokerage: REVEL Realty Inc., Brokerage
About this home
681 Warner Road, Niagara-on-the-Lake (St. Davids), ON L0S 1J0
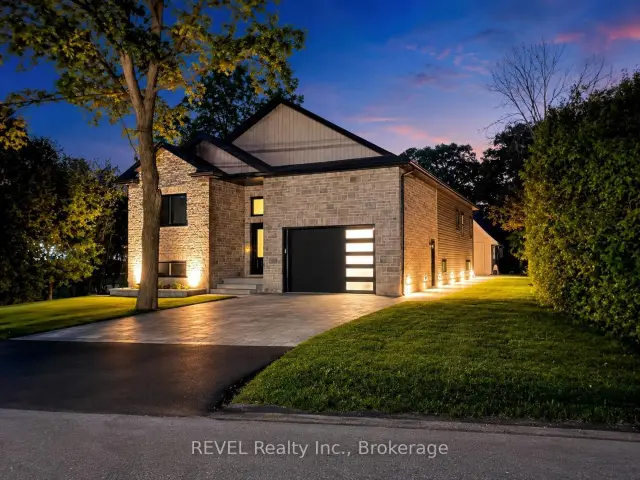
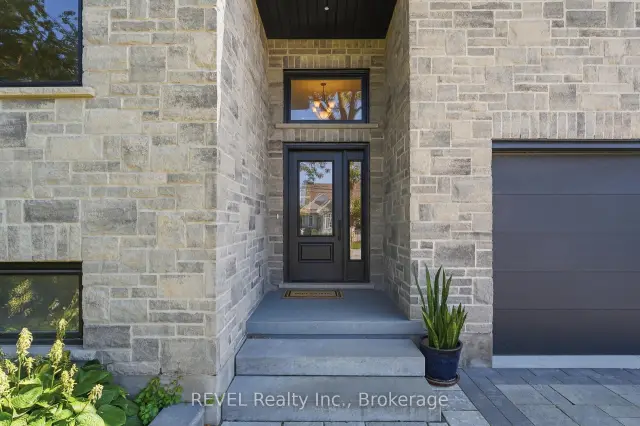
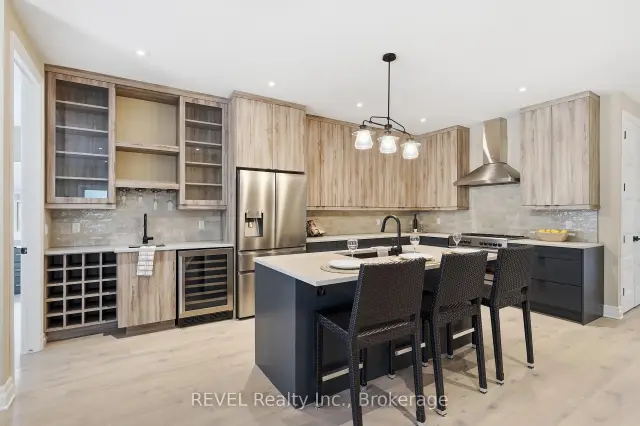
Welcome to this exceptional custom raised BUNGALOW WITH ACCESSORY BUILDING in St. Davids, Niagara-on-the-Lake. Set on a rare 50 x 427 ft lot, this property offers the perfect blend of luxury finishes, flexible living, and a private natural setting with full municipal services.The 1,643 sq. ft. main floor features 3 spacious bedrooms and 2 full bathrooms, including a stunning primary retreat with a large walk-in closet, spa-inspired ensuite featuring double stone vanity, clawfoot tub, separate glass shower, and Juliette balcony. The chef's kitchen showcases ceiling-height cabinetry, stone countertops, abundant storage, oversized workspace, and a wet bar with wine fridge. Luxury wide-plank engineered hardwood flooring and premium finishes are found throughout. The lower level offers excellent potential with a framed and insulated future fourth bedroom waiting your final touches. A simple addition of a door at the top of the main floor stairs could create enhanced privacy, making the lower level ideal for future in-law or multi-generational living. A rare bonus is the accessory building featuring a full kitchen with dishwasher, powder room, upper bedroom, and full bath-perfect for extended family and guests. Exterior highlights include natural stone accents, paver stone driveway and walkway, parking for 4 vehicles plus an oversized insulated, lift-capable garage. Additional features include an owned Navien tankless water heater, central vacuum rough-in, sump pump w email notification, and fully fenced yards for both the main home and accessory building. Beyond the rear fence enjoy your own private wooded retreat. Located within the highly rated St. Davids Public School catchment and just minutes to award-winning wineries, golf, shopping, fitness and tennis clubs, Niagara Falls, St. Catharines, Brock University, Niagara College, hospitals, the QEW, and the U.S. border. Experience peaceful country living with the convenience of city amenities nearby.
Ask about this home
A HOMEH agent will answer your questions about this home.
Around this home
Daily convenience, out of 100, from the distances below
Schools nearby
School rating, out of 10.
Helpful calculators
Your HOMEH agent

"Priced 1% under the Hestimate. I would see it this week."