

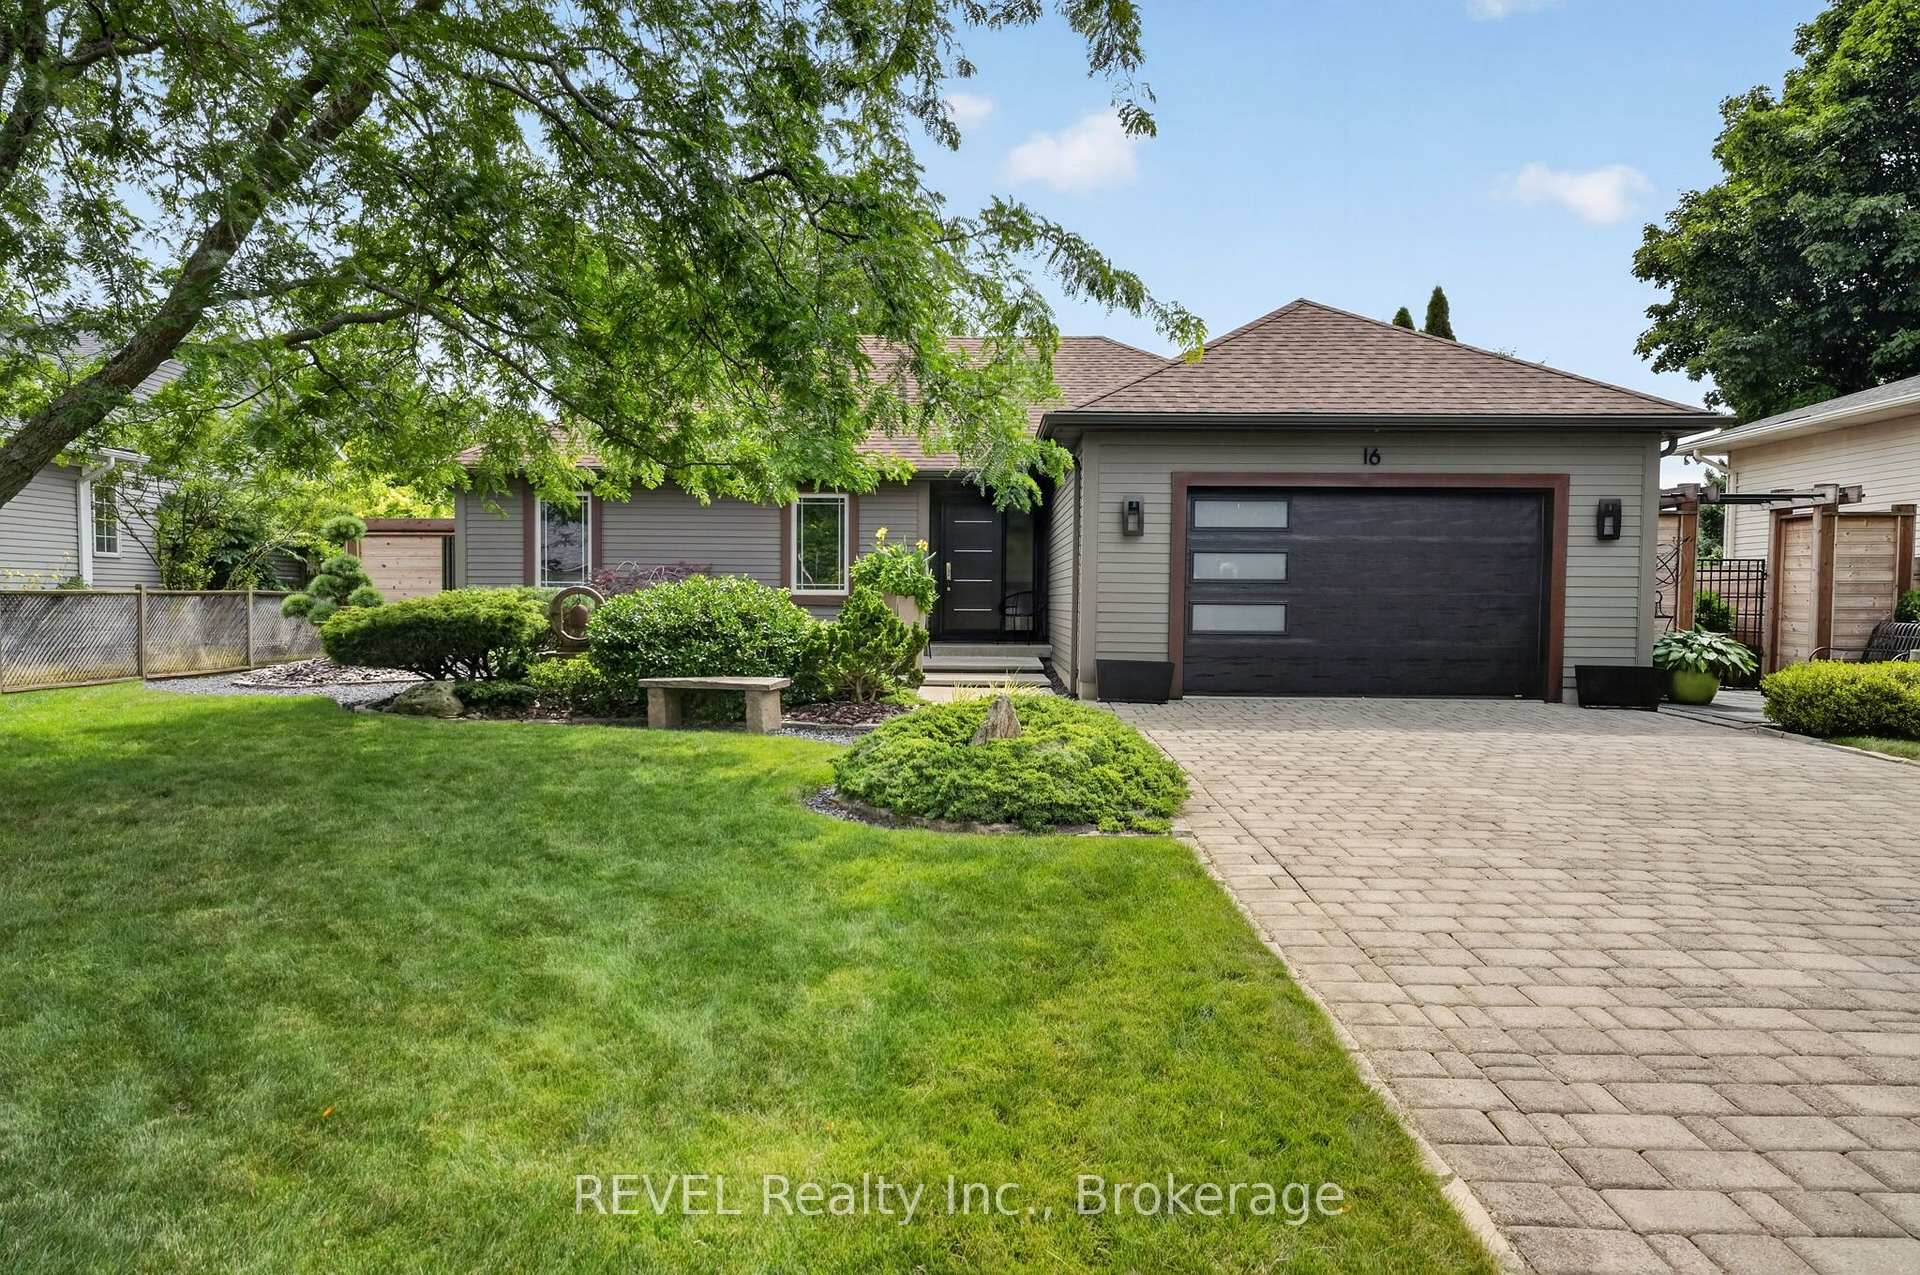
16 Confederation Drive
16 Confederation Drive
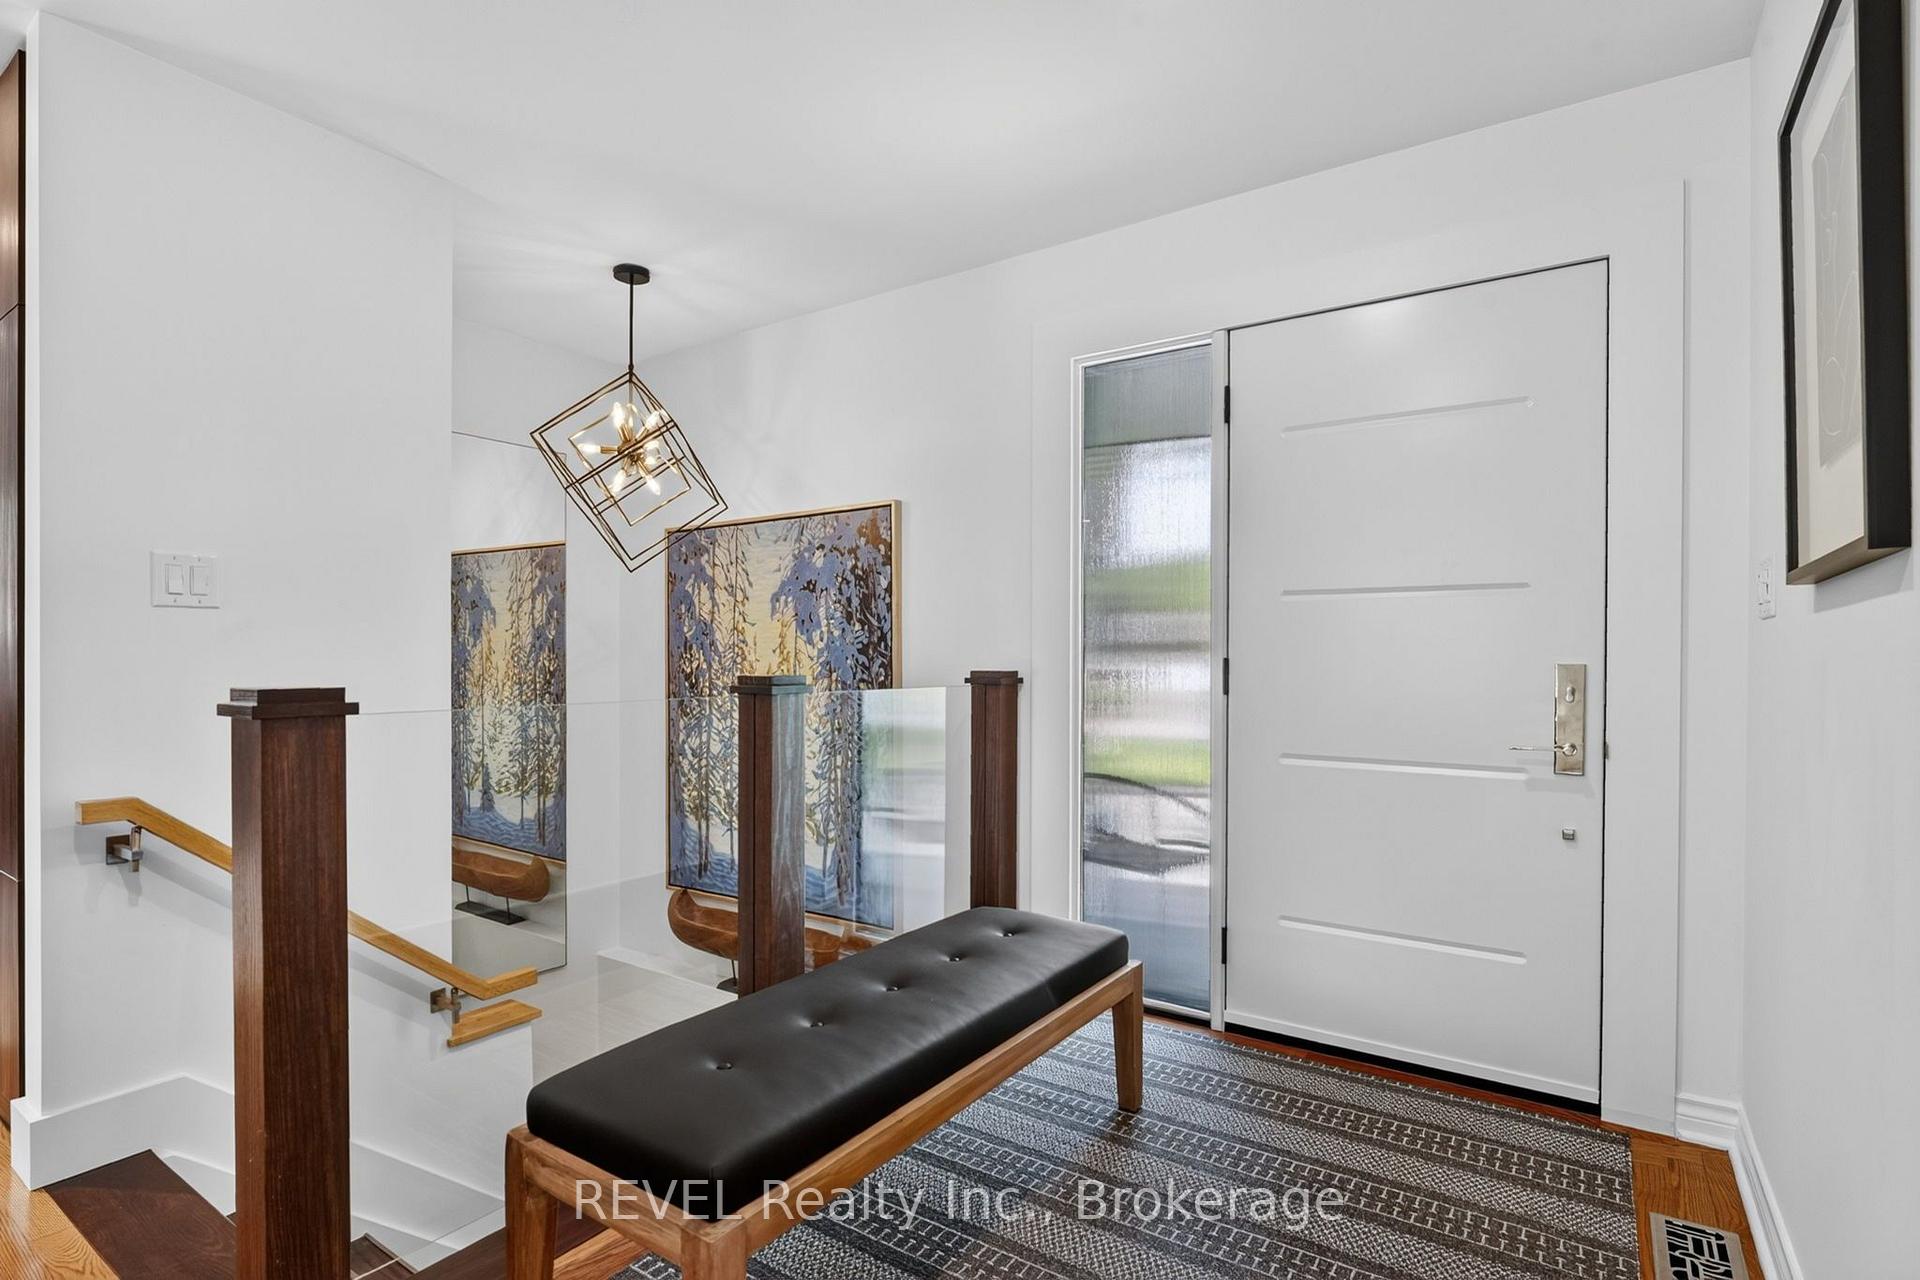 See all 48 photos
Property history
- $1,299,900TerminatedList: 2026-07-29|End: 2026-08-04|6 daysX13617448
Facts and features
- BasementPart finished
- Price per sq ft~$1,444
- Water, sewerMunicipal
- HeatingForced air
- Fireplace
- Central air
The homeDetached, Bungalow, 700–1,100 sq ft
- Type: Detached
- Style: Bungalow
- Living space: 700–1,100 sq ft
- Basement: Full, partially finished
InsideFireplace Yes, living room, natural gas, Lower level, Auto garage door remote, built-in oven, carpet free, countertop range, floor drain, primary bedroom - main floor, storage, upgraded insulation, workbench
- Fireplace: Yes, living room, natural gas
- Laundry: Lower level
- Features: Auto garage door remote, built-in oven, carpet free, countertop range, floor drain, primary bedroom - main floor, storage, upgraded insulation, workbench
- Rooms above ground: 6
- Bedrooms: 2
- Bathrooms: 2
- Kitchens: 1
Outside and lotAluminum siding, Asphalt shingle, Poured concrete
- Exterior: Aluminum siding
- Roof: Asphalt shingle
- Foundation: Poured concrete
- Features: Canopy, deck, landscape lighting, lawn sprinkler system, patio, security gate
- Other structures: Fence - full, shed
- Accessibility: 32 inch min doors, bath grab bars, doors swing in, level entrance, raised toilet, roll-in shower
- Size: 70.31 × 120 ft
- Zoning: R1
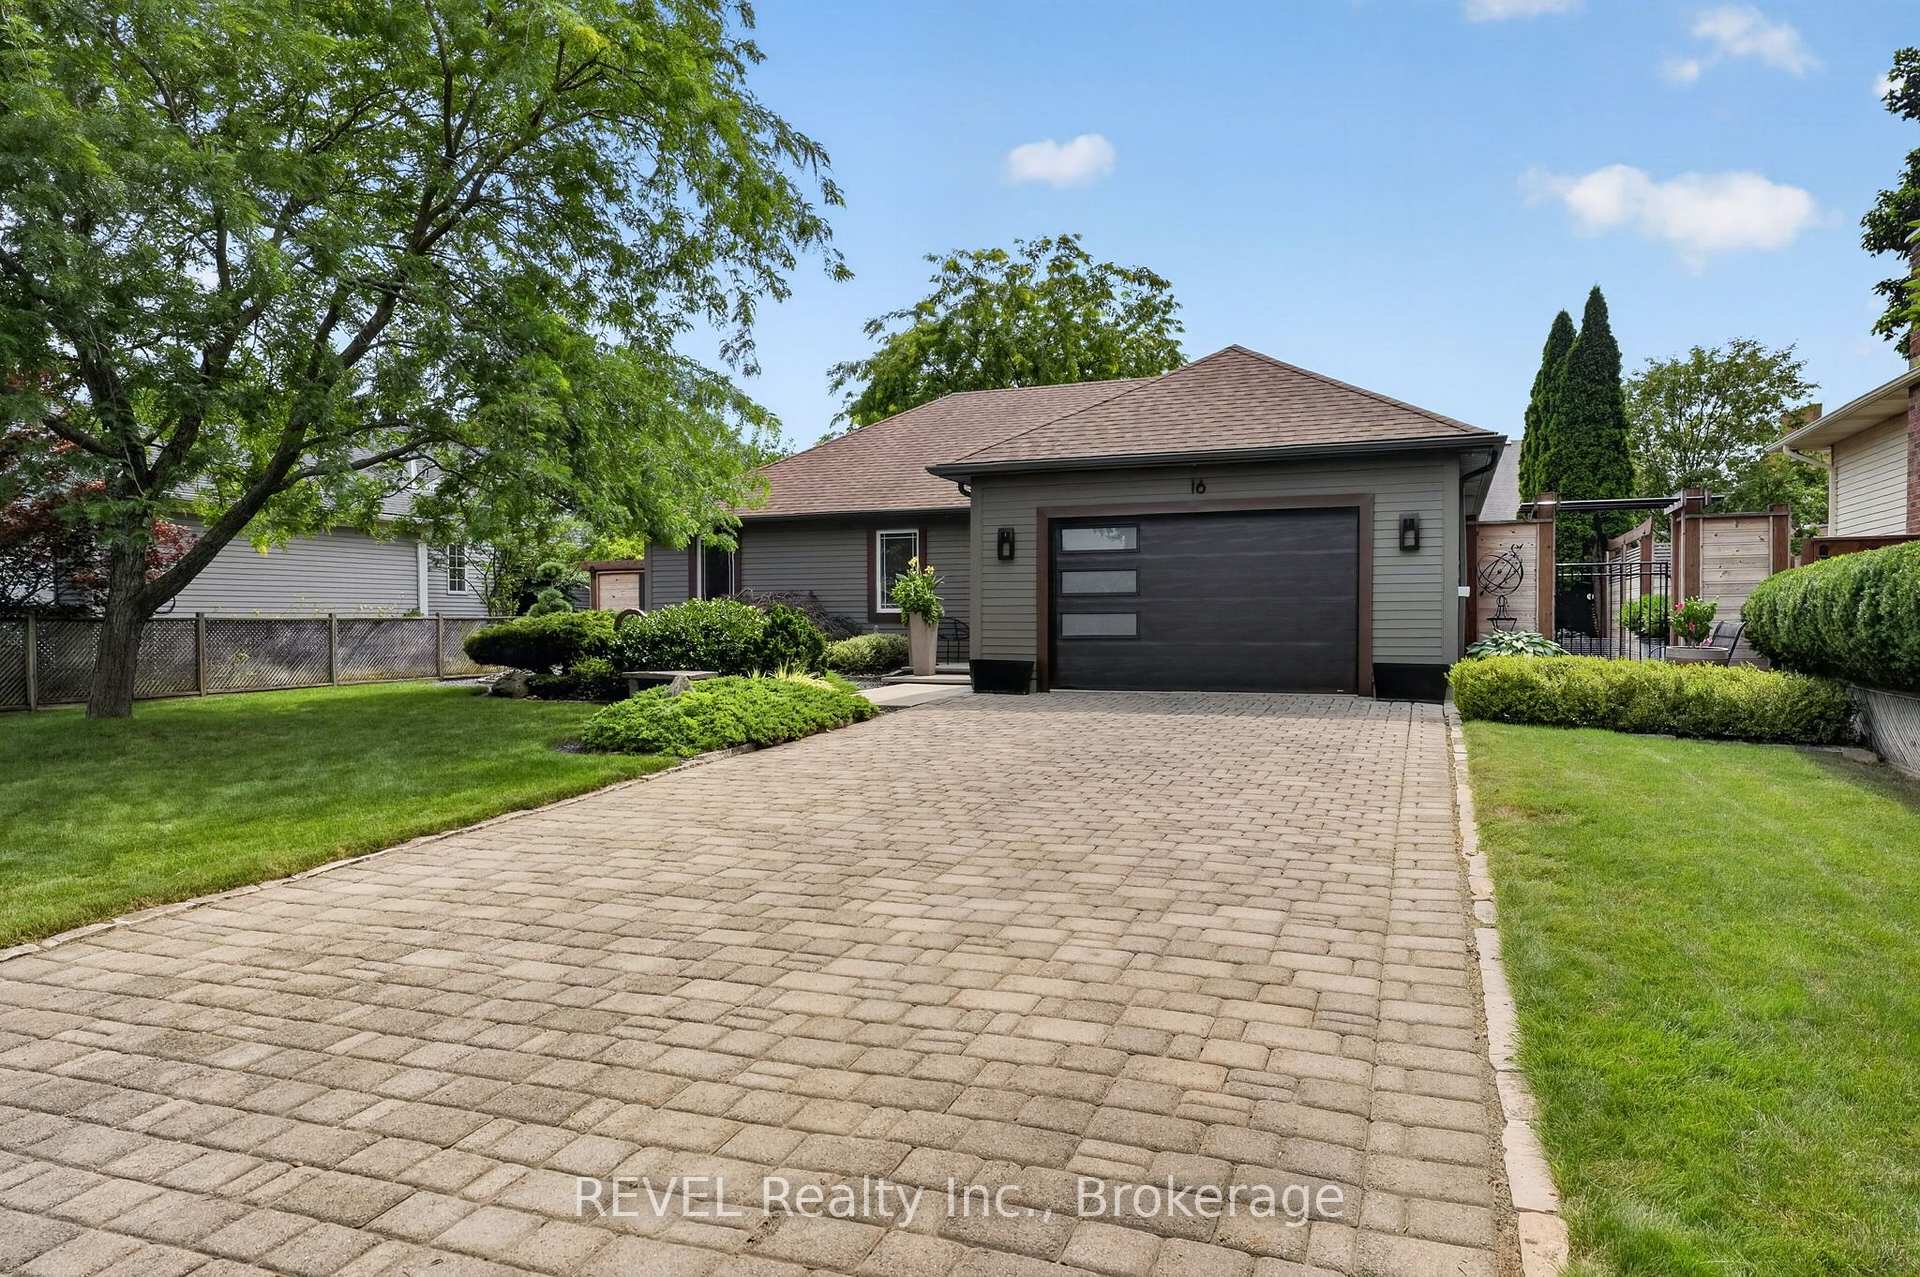
Parking1 Garage, Attached, Private double
- Spaces: 1 Garage
- Garage: Attached
- Driveway: Private double
Heating, water and powerForced air, gas, Central air, Municipal water
- Heating: Forced air, gas
- Cooling: Central air
- Water: Municipal water
- Sewer: Municipal sewer
Costs and taxesTaxes $5,044 a year, HST included in the price, Hot water heater
- Taxes, 2025: $5,044 a year
- HST: HST included in the price
- Rental items: Hot water heater
- Under contract: Hot water heater
Included in the saleFridge, stove/speed convection oven, dishwasher, washer, dryer, all exisiting light fixtures, all window coverings, Fountain in courtyard, hallway mirror
- Included: Fridge, stove/speed convection oven, dishwasher, washer, dryer, all exisiting light fixtures, all window coverings
- Not included: Fountain in courtyard, hallway mirror
NearbyBeach, golf, lake access, library, marina, place of worship
- Close to: Beach, golf, lake access, library, marina, place of worship
Listing detailsX13617448, Terminated, Jul 29, 2026
- MLS® number: X13617448
- Status: Terminated
- Listed on: Jul 29, 2026
- Days on market: 6
- Updated: Aug 4, 2026
- Possession: Flexible
- Occupied by: Owner
- Listing brokerage: REVEL Realty Inc., Brokerage
About this home
16 Confederation Drive, Niagara-on-the-Lake (Town), ON L0S 1J0
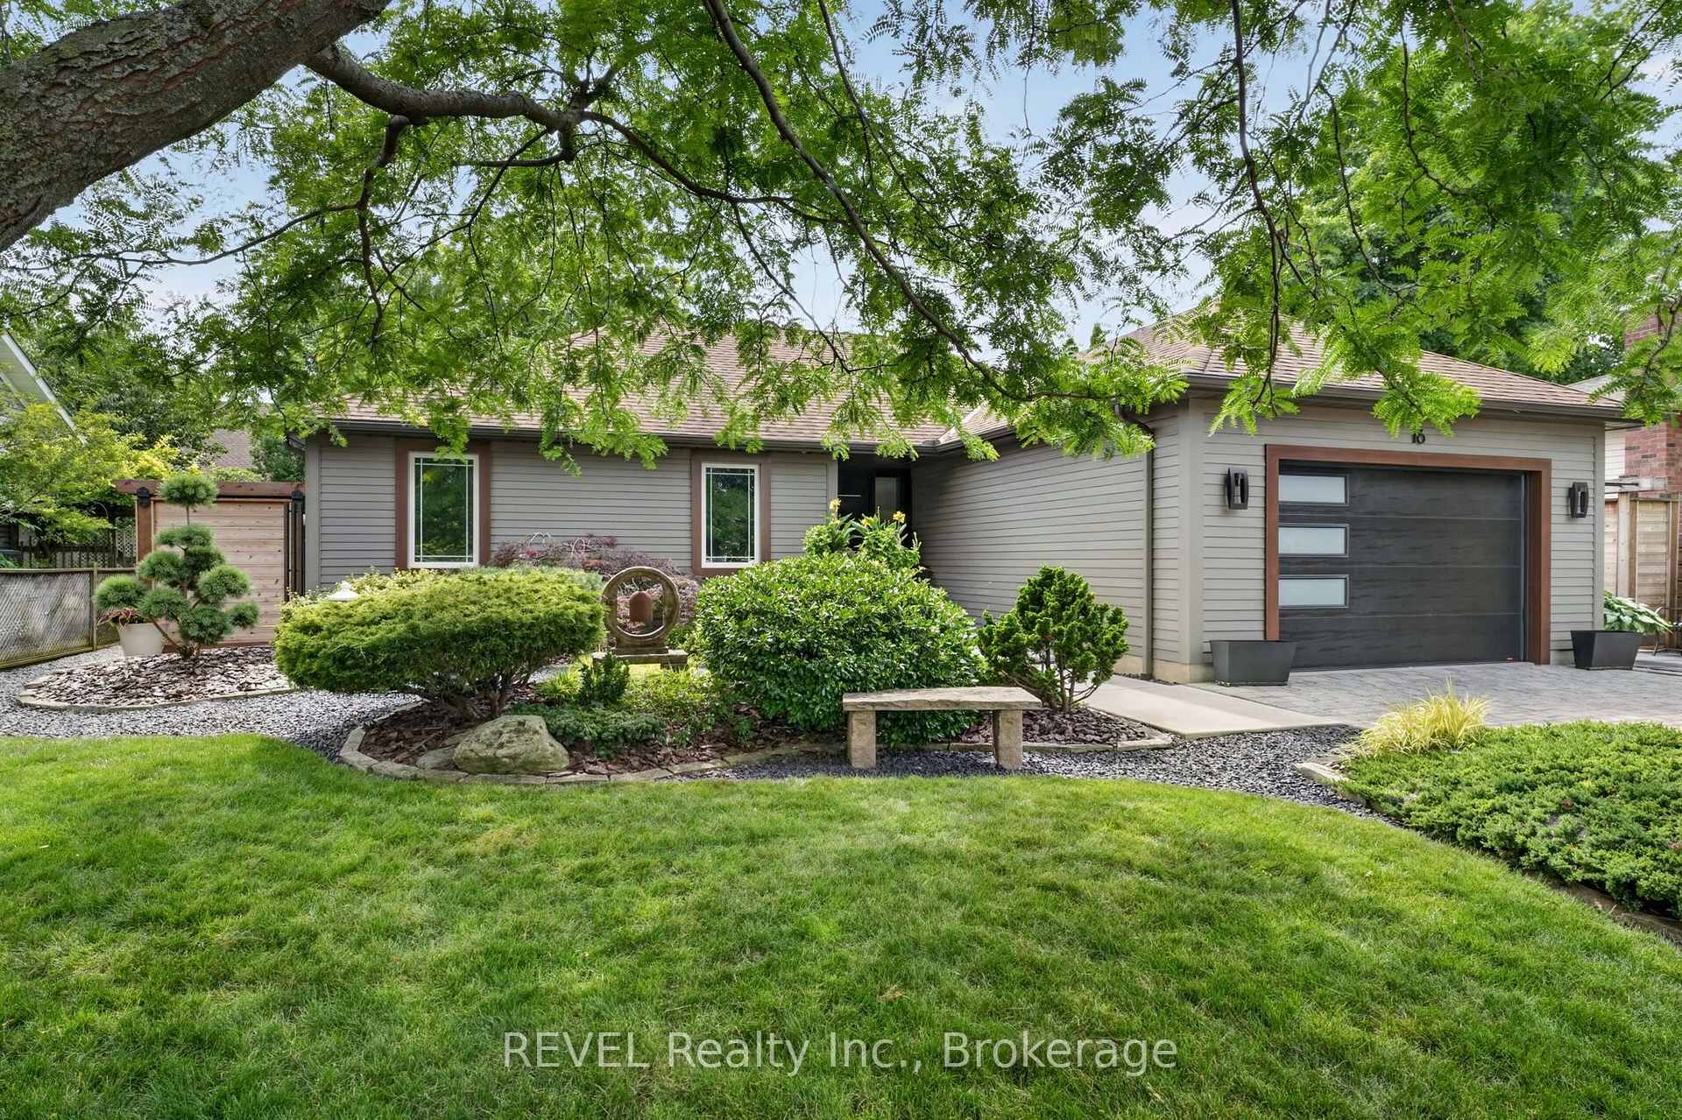
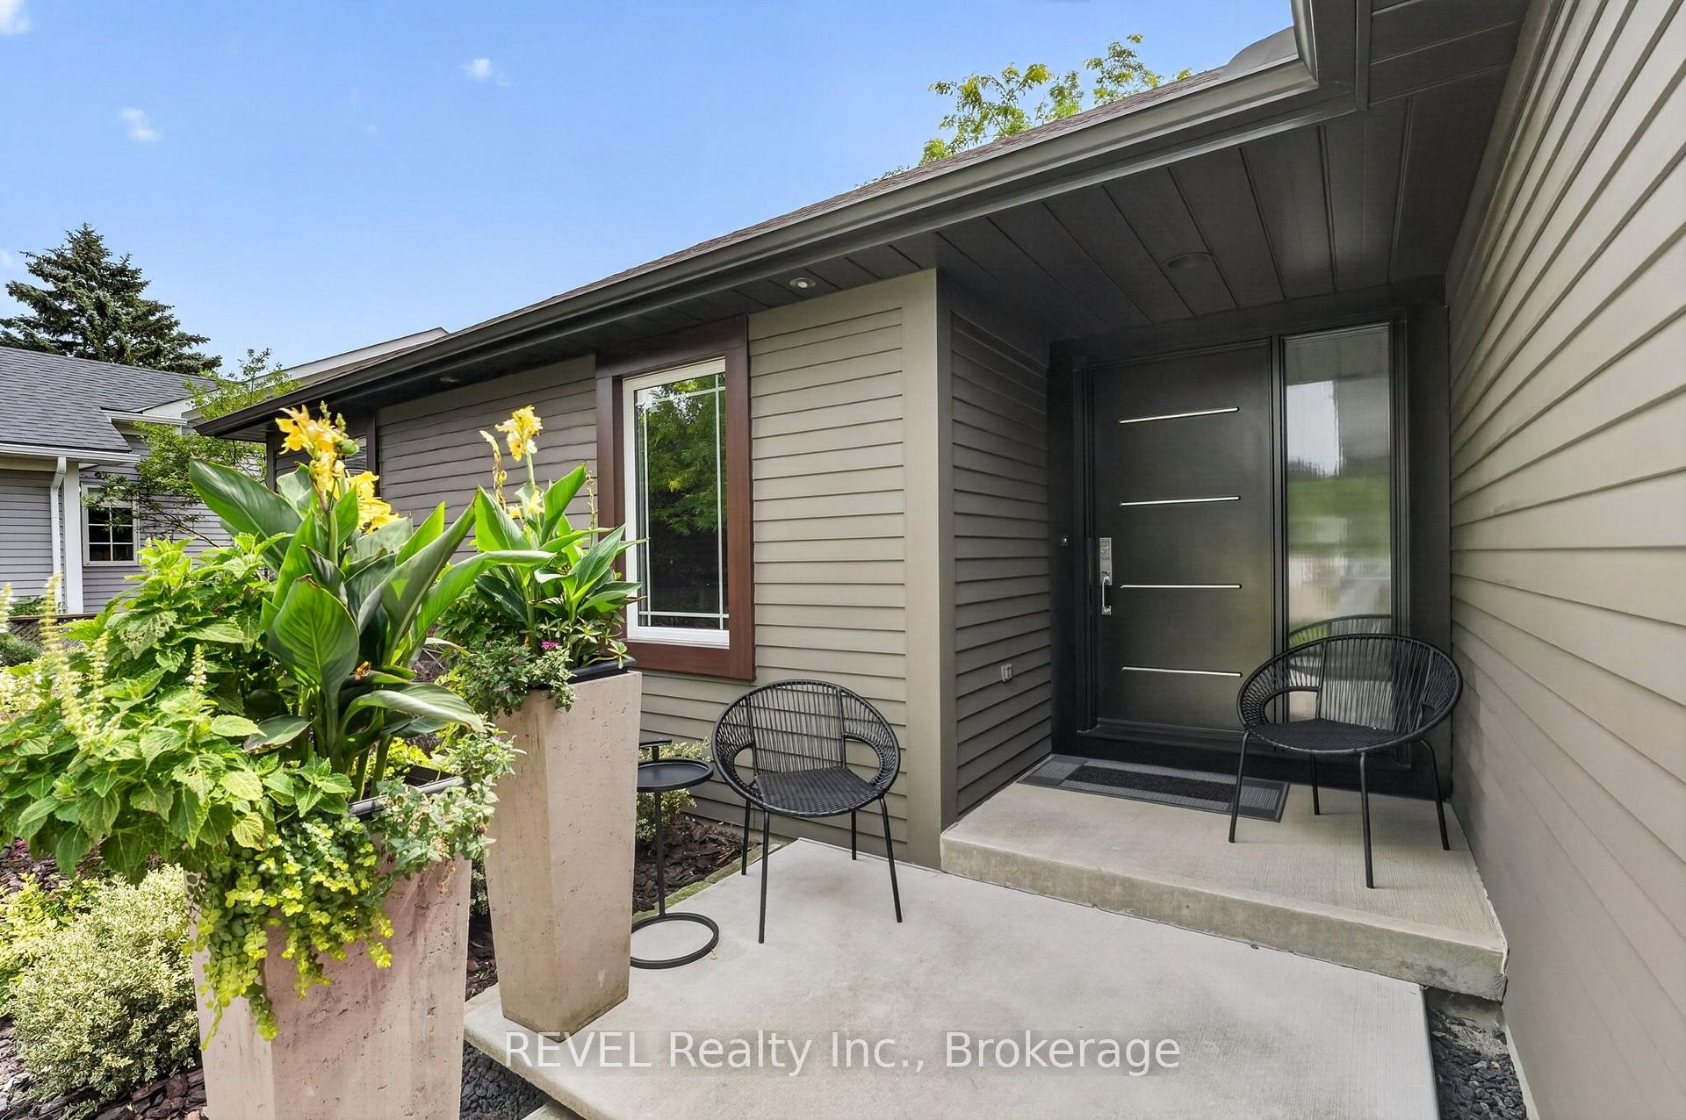
Welcome to this beautifully renovated bungalow in the heart of Garrison Village, where modern design meets effortless living in one of Niagara-on-the-Lake's most sought-after walkable communities. Enjoy the best of the Garrison Village lifestyle with boutique shopping, cafés, restaurants, grocery stores, and everyday amenities just a short stroll from your front door.Inside, the open-concept layout is centered around a custom Artcraft kitchen featuring quartz countertops and seamless flow into the main living space, creating an ideal setting for both everyday living and entertaining. Thoughtful upgrades completed in 2021 include all new electrical and wiring, custom doors, tinted windows, and recessed lighting throughout. The spacious primary bedroom offers direct access to the private rear deck through sliding glass doors, while the convenient main-floor laundry hookup adds everyday practicality.The backyard is a true retreat, offering the rare combination of rear neighbours you can't see. Surrounded by mature landscaping and designed for low-maintenance living, it provides an exceptional sense of privacy without sacrificing convenience.Located just minutes from renowned wineries, golf courses, Old Town Niagara-on-the-Lake, and Queenston Heights, this is more than a home-it's an opportunity to embrace one of the region's most desirable lifestyles.
Ask about this home
A HOMEH agent will answer your questions about this home.
Around this home
Daily convenience, out of 100, from the distances below
Schools nearby
School rating, out of 10.
Helpful calculators
Your HOMEH agent

"Priced 11% over the Hestimate. I would see it this week."