

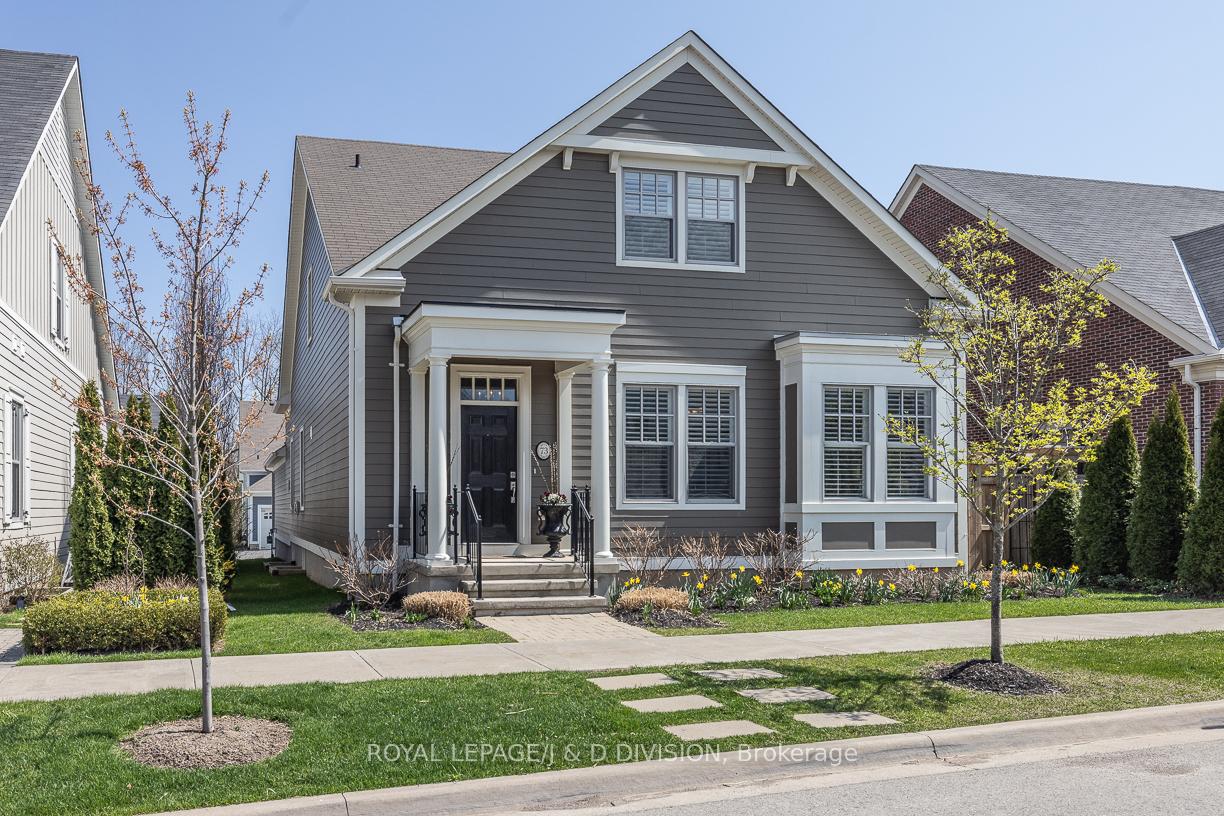
73 Brock Street
73 Brock Street
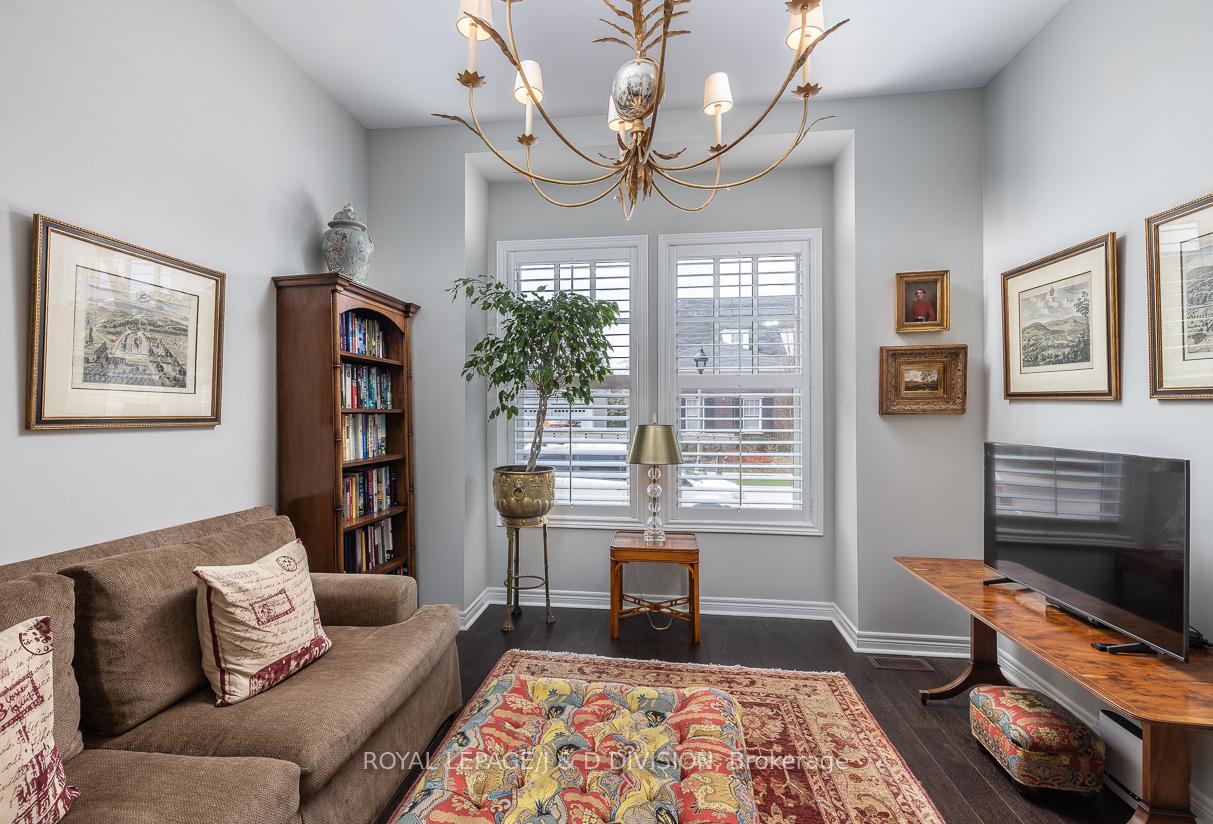 See all 44 photos
Property history
Facts and features
- BasementFinished
- Water, sewerMunicipal
- HeatingForced air
- CoolingCentral air
- Second kitchen
- Hardwood floors
- Fireplace
- Central air
The homeDetached, 2-storey, 2,500–3,000 sq ft
- Type: Detached
- Style: 2-storey
- Living space: 2,500–3,000 sq ft
- Basement: Full, finished
InsideFireplace Yes, natural gas, Tile, Hardwood, Broadloom, Main level
- Fireplace: Yes, natural gas
- Flooring: Tile, Hardwood, Broadloom
- Laundry: Main level
- Rooms above ground: 11
- Rooms in the basement: 5
- Bedrooms: 3
- Bathrooms: 4
- Kitchens: 2
- Family room: Yes
Outside and lotVinyl siding, Asphalt shingle, Concrete
- Exterior: Vinyl siding
- Roof: Asphalt shingle
- Foundation: Concrete
- Size: 44.95 × 88.9 ft
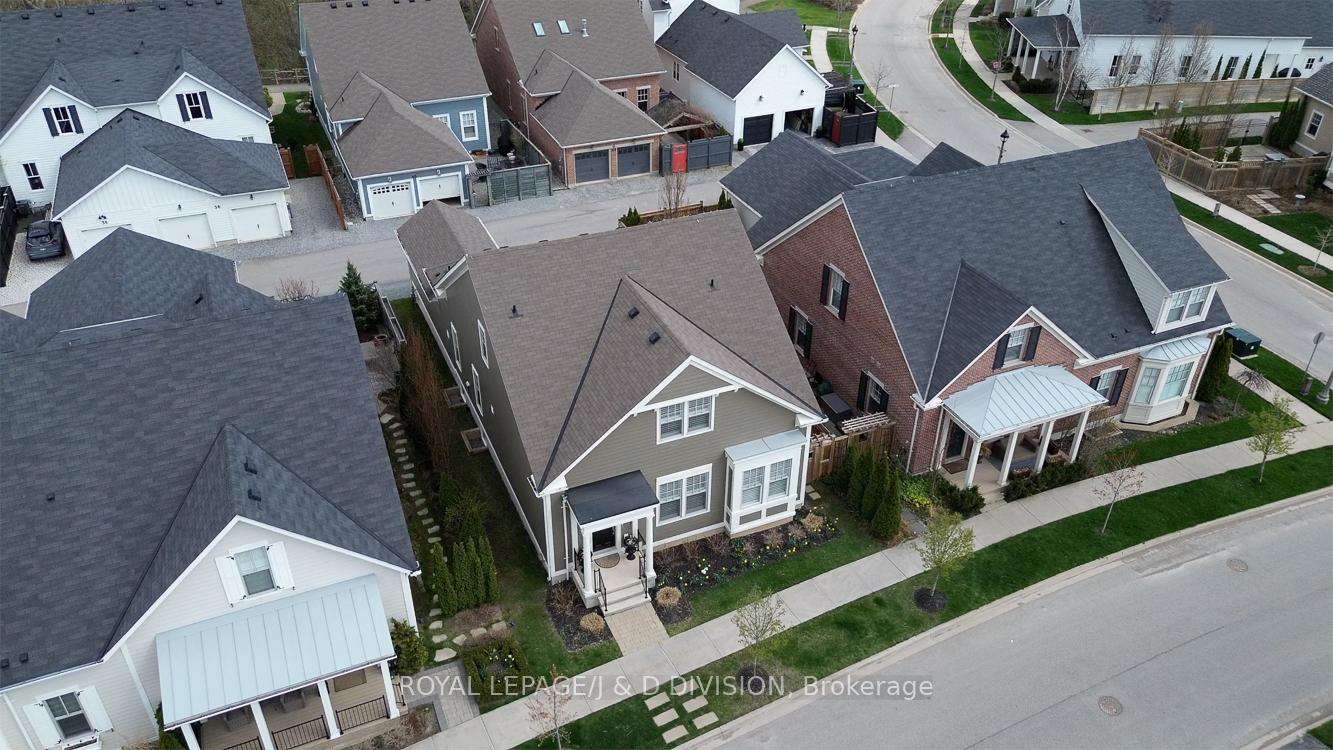
Parking1 Garage, Detached, Lane
- Spaces: 1 Garage
- Garage: Detached
- Driveway: Lane
Heating, water and powerForced air, gas, Central air, Municipal water
- Heating: Forced air, gas
- Cooling: Central air
- Water: Municipal water
- Sewer: Municipal sewer
Costs and taxesTaxes $8,709 a year, HST included in the price
- Taxes, 2025: $8,709 a year
- HST: HST included in the price
Included in the saleAll kitchen appliances, all lower level kitchenette appliances, two stackable washers and dryers, all electric light fixtures (except excluded), all window coverings and rods (except excluded), all custom built-ins, central vacuum and related equipment., Dining room chandelier, microwave in kitchen, primary bedroom curtains, garden planters including wall-mounted garden planters, shelves in utility room, television in primary bedroom.
- Included: All kitchen appliances, all lower level kitchenette appliances, two stackable washers and dryers, all electric light fixtures (except excluded), all window coverings and rods (except excluded), all custom built-ins, central vacuum and related equipment.
- Not included: Dining room chandelier, microwave in kitchen, primary bedroom curtains, garden planters including wall-mounted garden planters, shelves in utility room, television in primary bedroom.
Listing detailsX12295074, Sold, Jul 18, 2025
- MLS® number: X12295074
- Status: Sold
- Listed on: Jul 18, 2025
- Days on market: 107
- Updated: Nov 2, 2025
- Possession: 60-89 days
- Occupied by: Owner
- Listing brokerage: ROYAL LEPAGE/J & D DIVISION
About this home
73 Brock Street, Niagara-on-the-Lake (Town), ON L0S 1J0
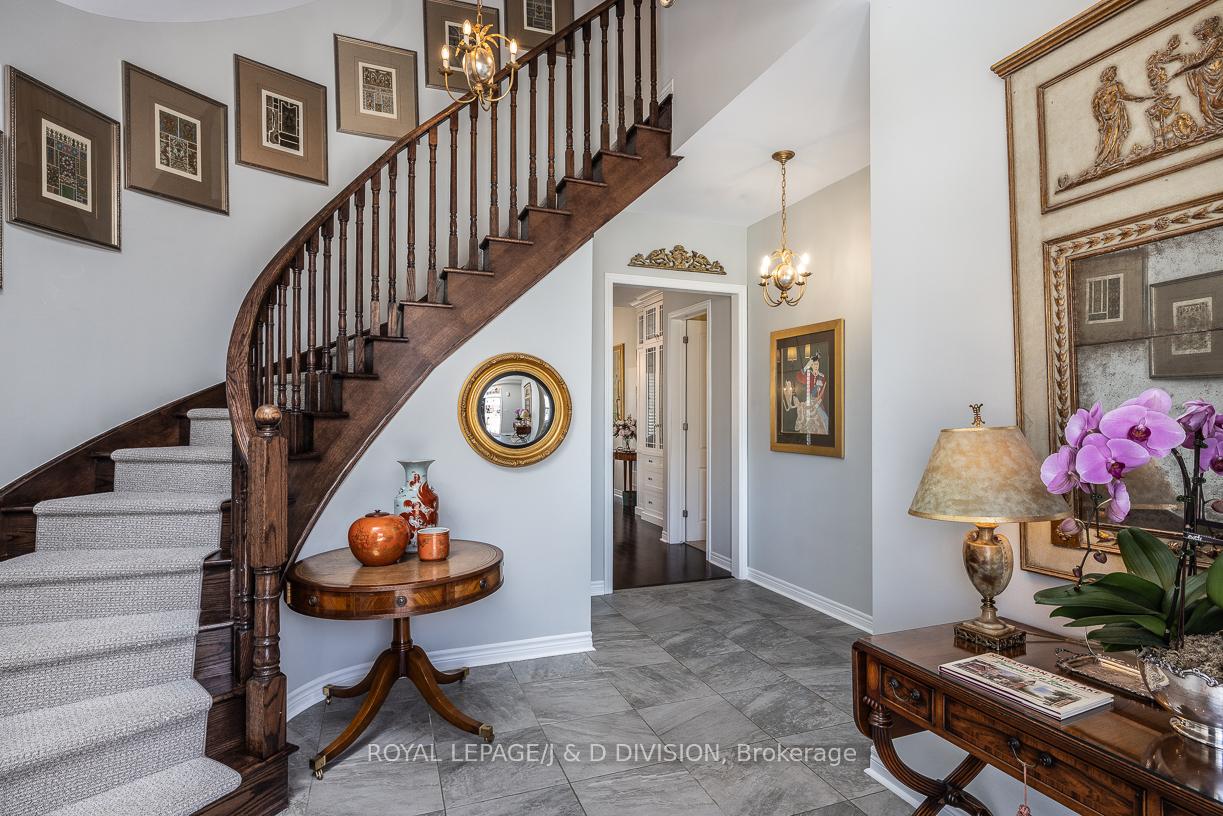
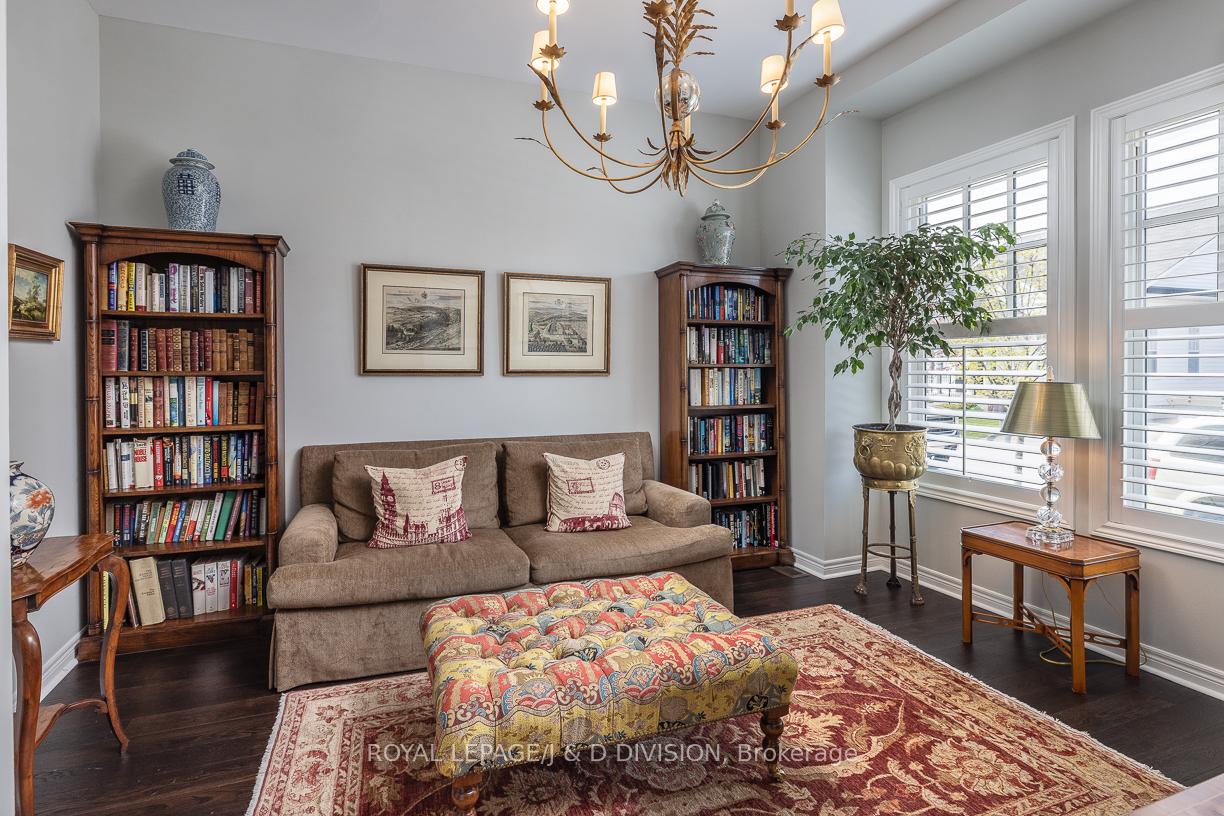
Welcome to the Village, a very charming community of period style houses. This home was built in 2017 with numerous upgrades by the current owners, and offers all the modern conveniences as well as terrific character. The welcoming foyer with a dramatic open spiral staircase leads into a quiet den, and an open concept kitchen/dining/living room with dramatic vaulted ceilings, flooded with natural light. The elegant finishes include hardwood floors, gas fireplace, crown moulding, French doors, and custom designed built-ins and cabinetry. Towards the rear of the home, French doors lead down into the back entrance with laundry, as well as walkouts to the one car garage with additional parking space, and the beautifully landscaped back/side gardens and patio. The primary bedroom is located on the main floor and has a spacious walk-in closet as well as a five piece spa-inspired ensuite washroom. Upstairs, there are two additional bedrooms and an open family room that overlooks the living and dining room. The finished lower level is extremely spacious and bright with a kitchenette and dining area, a recreation room and home office, plus ample storage and a second laundry. This lovely property is located just minutes away from the town of Niagara-on-the-Lake, with shops, restaurants, parks, and Lake Ontario. The house is walkable to the nearby plaza with Shoppers Drug Mart, LifeLabs, medical center, a future Foodland grocery store, banks, and more. Surrounded by wineries, orchards, and golf courses, experience all that the Niagara Region offers in this quiet and idyllic neighbourhood. *Open House Saturday, October 18th*
Ask about this home
A HOMEH agent will answer your questions about this home.
Around this home
Daily convenience, out of 100, from the distances below
Schools nearby
School rating, out of 10.
Helpful calculators
Your HOMEH agent

"I would see it this week."