

44 Firelane 11a Road
44 Firelane 11a Road
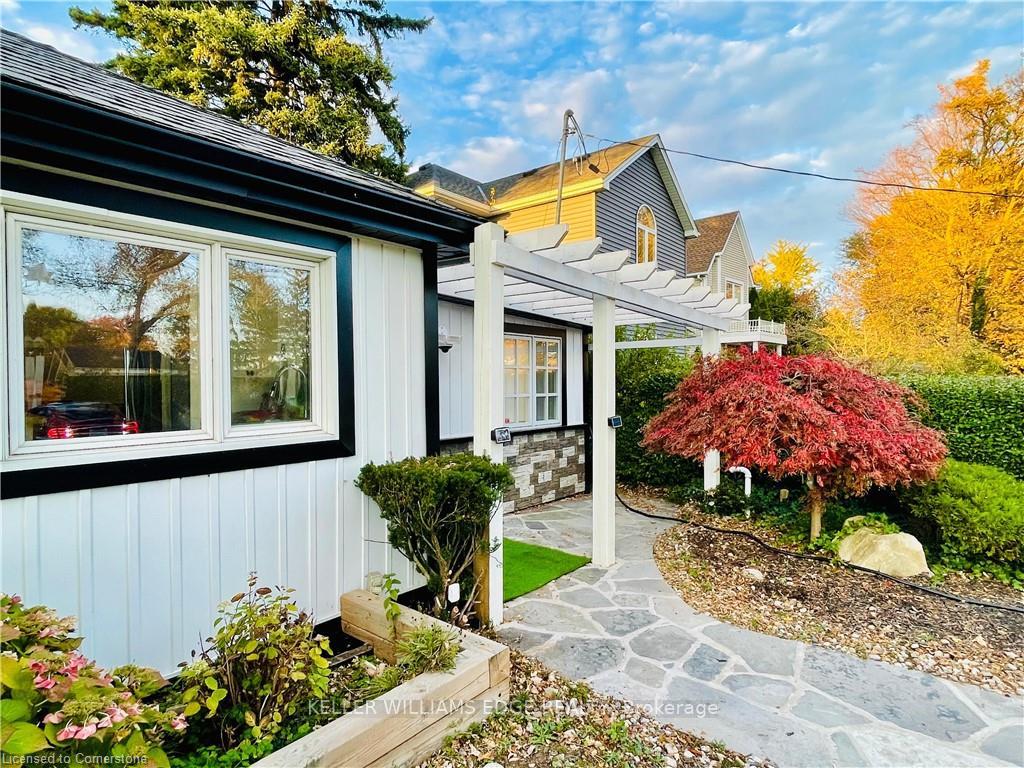 See all 35 photos
Property history
- $999,000TerminatedList: 2025-08-19|End: 2025-11-03|76 daysX12352577
- $1,050,000TerminatedList: 2025-07-15|End: 2025-08-15|31 daysX12286227
Facts and features
- BasementUnfinished
- Age of home51–99 years
- Price per sq ft~$1,110
- Water, sewerWell, septic
- Fireplace
- Central air
- Waterfront
The homeDetached, Bungalow, Age 51–99 years
- Type: Detached
- Style: Bungalow
- Age: 51–99 years
- Living space: 700–1,100 sq ft
- Basement: Crawl space, unfinished
- View: Panoramic, lake, water
- Waterfront: Direct
InsideFireplace Yes, wood, Main level, On demand water heater, water treatment
- Fireplace: Yes, wood
- Laundry: Main level
- Features: On demand water heater, water treatment
- Rooms above ground: 6
- Bedrooms: 2
- Bathrooms: 2
- Kitchens: 1
- Family room: Yes
Outside and lotVinyl siding, Asphalt rolled, asphalt shingle, Post & pad
- Exterior: Vinyl siding
- Roof: Asphalt rolled, asphalt shingle
- Foundation: Post & pad
- Features: Landscaped, year round living
- Other structures: Storage
- Size: 40 × 115 ft
- Zoning: A
Parking2 Parking, Private double
- Spaces: 2 Parking
- Driveway: Private double
Heating, water and powerForced air, propane, Central air, Well
- Heating: Forced air, propane
- Cooling: Central air
- Water: Well
- Sewer: Septic
- Hydro: Yes
Costs and taxesTaxes $6,040 a year, HST included in the price, Rental items None
- Taxes, 2025: $6,040 a year
- HST: HST included in the price
- Rental items: None
Included in the saleDishwasher, dryer, refrigerator, stove, washer, Not included None
- Included: Dishwasher, dryer, refrigerator, stove, washer
- Not included: None
NearbyClear view, cul de sac/dead end, electric car charger, lake access, lake/pond, waterfront
- Close to: Clear view, cul de sac/dead end, electric car charger, lake access, lake/pond, waterfront
Listing detailsX12352577, Terminated, Aug 19, 2025
- MLS® number: X12352577
- Status: Terminated
- Listed on: Aug 19, 2025
- Days on market: 76
- Updated: Nov 3, 2025
- Possession: Immediate
- Occupied by: Tenant
- Listing brokerage: KELLER WILLIAMS EDGE REALTY
About this home
44 Firelane 11a Road, Niagara-on-the-Lake (Lakeshore), ON L0S 1J0
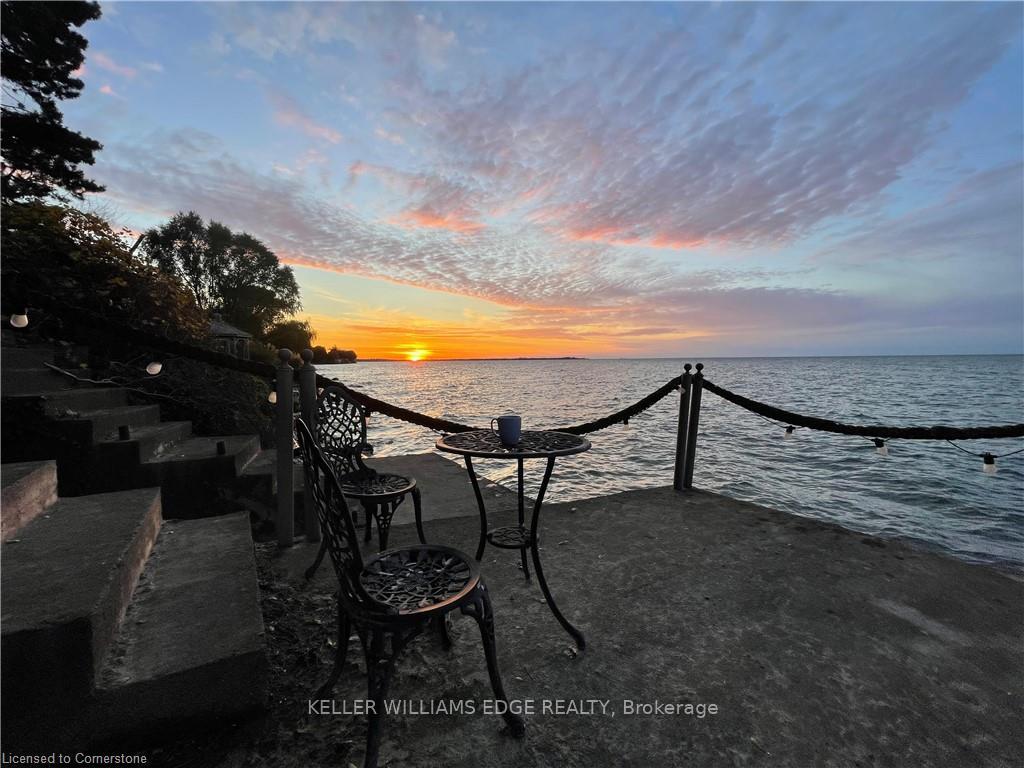
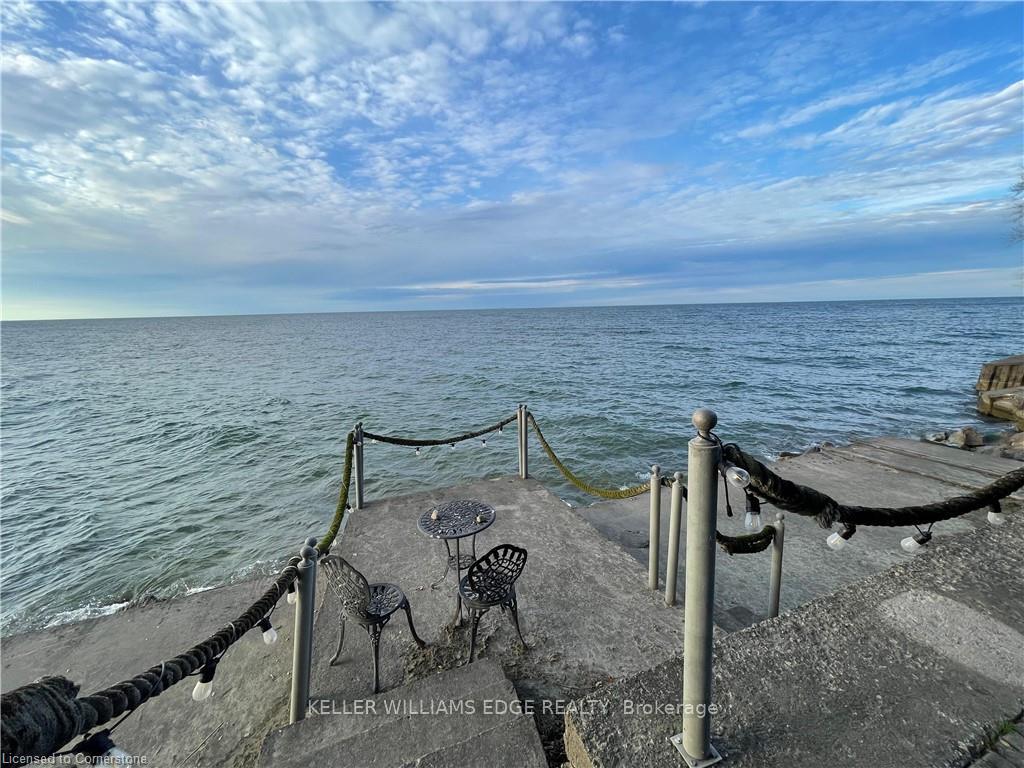
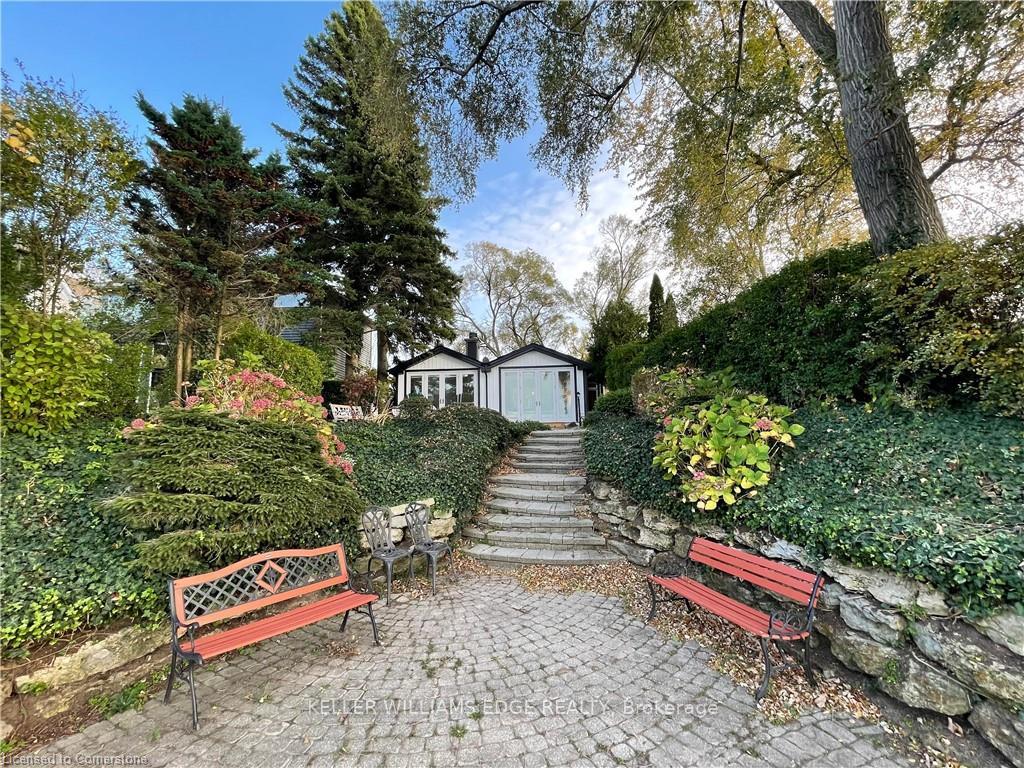
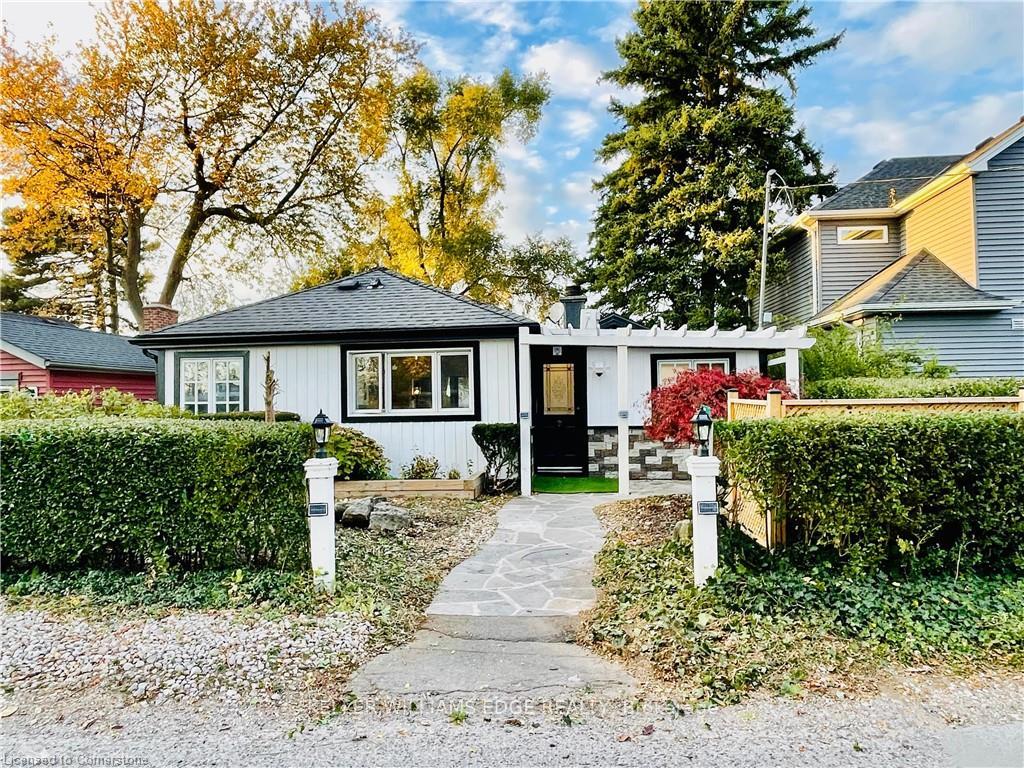
Lakeside Living at Its Finest Skyline Views and Serene Comfort! Experience the best of lakeside living in this stunning 2-bed, 2-bath retreat with unobstructed views of the Toronto skyline and direct access to Lake Ontario. Whether you're cooking, entertaining, relaxing, or waking up to the sunrise, the lake is always in view. Step into a fully landscaped, low-maintenance property no grass to cut, just peaceful surroundings designed for easy enjoyment. Inside, the open-concept layout blends comfort and character with vaulted plank ceilings, skylights, real cobblestone, and reclaimed barn board flooring. The beautifully finished kitchen features stainless steel appliances including fridge, new dishwasher, washer and dryer, a live-edge counter, and seamless flow into the living space so you never miss a moment or the view. The cozy living room centers around a wood-burning fireplace, perfect for watching sailboats drift by. The primary suite offers 8-ft patio doors, a private ensuite with walk-in shower, and beautiful views. The second bedroom overlooks the landscaped front garden. Laundry is tucked in a convenient utility room. Outside, enjoy a private tiered patio oasis with fire pit, professionally designed gardens, and a lower patio with private pier and full shoreline protection ideal for lakeside lounging or kayaking. Across the road, enjoy even more: A Private driveway, Deck with orchard views, Large insulated storage shed, Heated, powered tree house great as a studio or retreat, Office space inside the shed, perfect for remote work. Additional features include a lake water system for garden irrigation, flat roof update (2019), well pump (2018), septic service (2020), and new air conditioning (2025). Located in Niagara-on-the-Lake, this one-of-a-kind home is the perfect year-round residence or weekend escape blending rustic charm with modern ease and unforgettable waterfront views.
Ask about this home
A HOMEH agent will answer your questions about this home.
Around this home
Helpful calculators
Your HOMEH agent

"I would see it this week."