

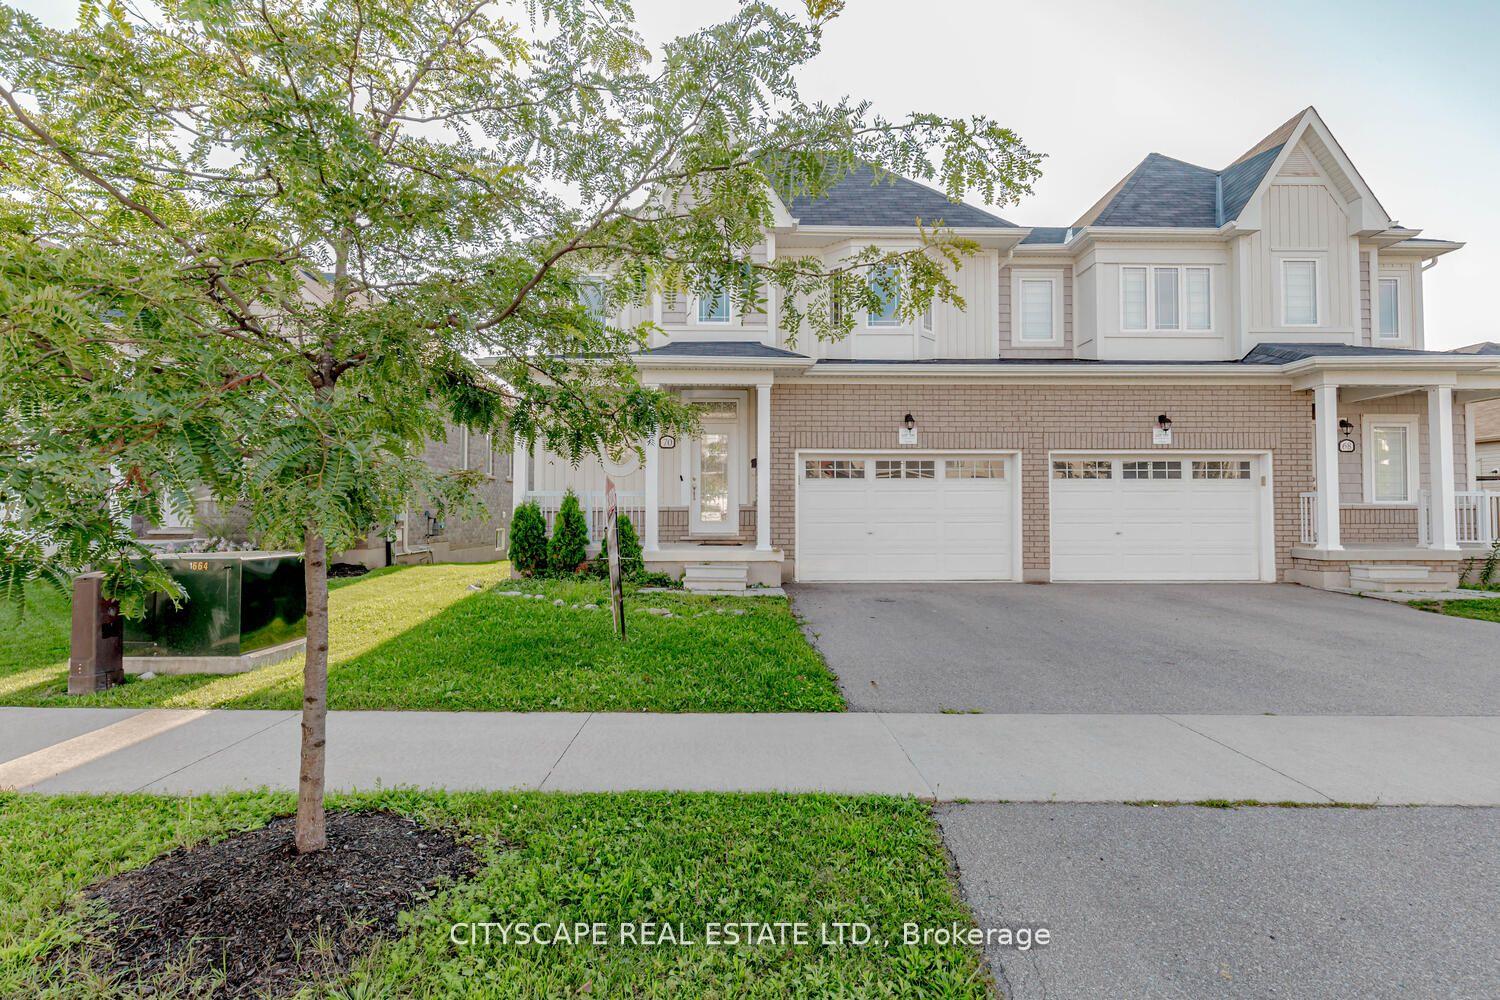
70 Cannery Drive
70 Cannery Drive
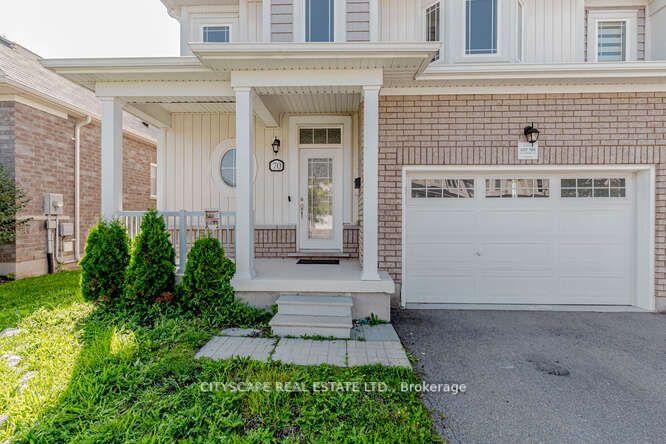
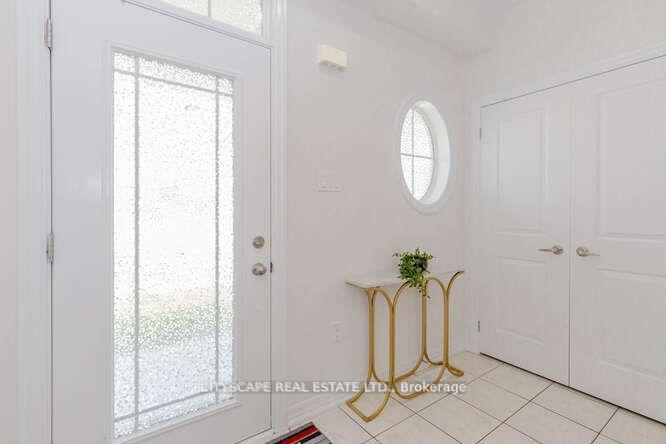
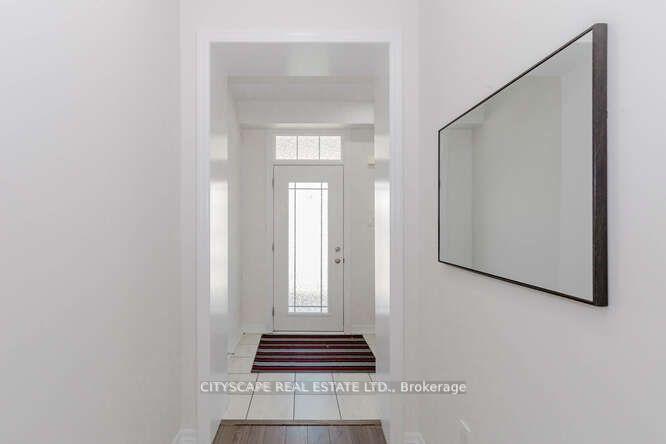
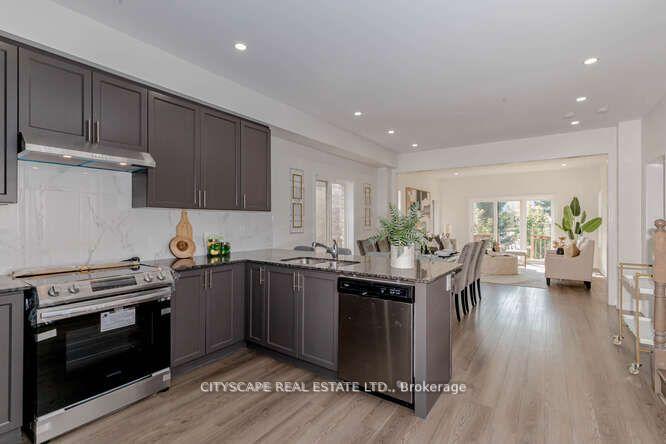 See all 31 photos
Facts and features
- BasementFull
- Age of home6–15 years
- Water, sewerMunicipal
- HeatingForced air
- Central air
The homeSemi-Detached, 2-storey, Age 6–15 years
- Type: Semi-Detached
- Style: 2-storey
- Age: 6–15 years
- Living space: 2,000–2,500 sq ft
- Basement: Full
InsideCarpet free, primary bedroom - main floor, storage, Rooms above ground 5, Bedrooms 4
- Features: Carpet free, primary bedroom - main floor, storage
- Rooms above ground: 5
- Bedrooms: 4
- Bathrooms: 4
- Kitchens: 1
- Family room: Yes
Outside and lotBrick front, vinyl siding, Unknown, Unknown
- Exterior: Brick front, vinyl siding
- Roof: Unknown
- Foundation: Unknown
- Size: 33.01 × 107.32 ft
Parking1 Garage, Attached, Private
- Spaces: 1 Garage
- Garage: Attached
- Driveway: Private
Heating, water and powerForced air, gas, Central air, Municipal water
- Heating: Forced air, gas
- Cooling: Central air
- Water: Municipal water
- Sewer: Municipal sewer
Costs and taxesTaxes $4,118 a year, HST included in the price, Hot water tankhot water tank
- Taxes, 2025: $4,118 a year
- HST: HST included in the price
- Rental items: Hot water tankhot water tank
Included in the saleAll existing light fixtures, kitchen appliances and laundry pair all existing light fixtures, kitchen appliances and laundry pair
- Included: All existing light fixtures, kitchen appliances and laundry pair all existing light fixtures, kitchen appliances and laundry pair
NearbyGolf, greenbelt/conservation, lake/pond, park, place of worship, public transit
- Close to: Golf, greenbelt/conservation, lake/pond, park, place of worship, public transit
Listing detailsX12457822, Sold, Oct 8, 2025
- MLS® number: X12457822
- Status: Sold
- Listed on: Oct 8, 2025
- Days on market: 27
- Updated: Nov 4, 2025
- Possession: 2025-11-01 / Flexible
- Occupied by: Vacant
- Listing brokerage: CITYSCAPE REAL ESTATE LTD.
About this home
70 Cannery Drive, Niagara-on-the-Lake (St. Davids), ON L0S 1J1
A Bright, Spacious Semi Detached Home Offering The Unique Option Of 2 Master Bedrooms With Ensuites On Main & Upper Floors. Ideally Located Near Vineyards, Golf Course & Minutes Away From Niagara Falls & Canada & USA Borders. Close To Schools, Community College & University, It is Ideal For Growing Families As Well As Elderly. Fully Laminated Flooring In Contemporary Colour, Modern Finishes, Cold Celler & Convenient Access To The Garage From Inside The house, Makes It A Great Choice As A Forever Home. the pictures and virtual tour used are of the staged house from previous listing of the same property and is now vacant but will be freshly painted by the seller before the closing.A Bright, Spacious Semi Detached Home Offering The Option Of 2 Master Bedrooms With Ensuites On Main & Upper Floors. Ideally Located Near Vineyards, Golf Course & Minutes Away From Niagara Falls & Canada & USA Borders. Close To Schools, Community College & University, It is Ideal For Growing Families As Well As Elderly. Fully Laminated Flooring In Contemporary Colour, Modern Finishes, Cold Celler 7 Convenient Access To The Garage From Inside The house, Makes It A Great Choice As A Forever Home.
Ask about this home
A HOMEH agent will answer your questions about this home.
Around this home
Daily convenience, out of 100, from the distances below
Schools nearby
School rating, out of 10.
Helpful calculators
Your HOMEH agent

"I would see it this week."