

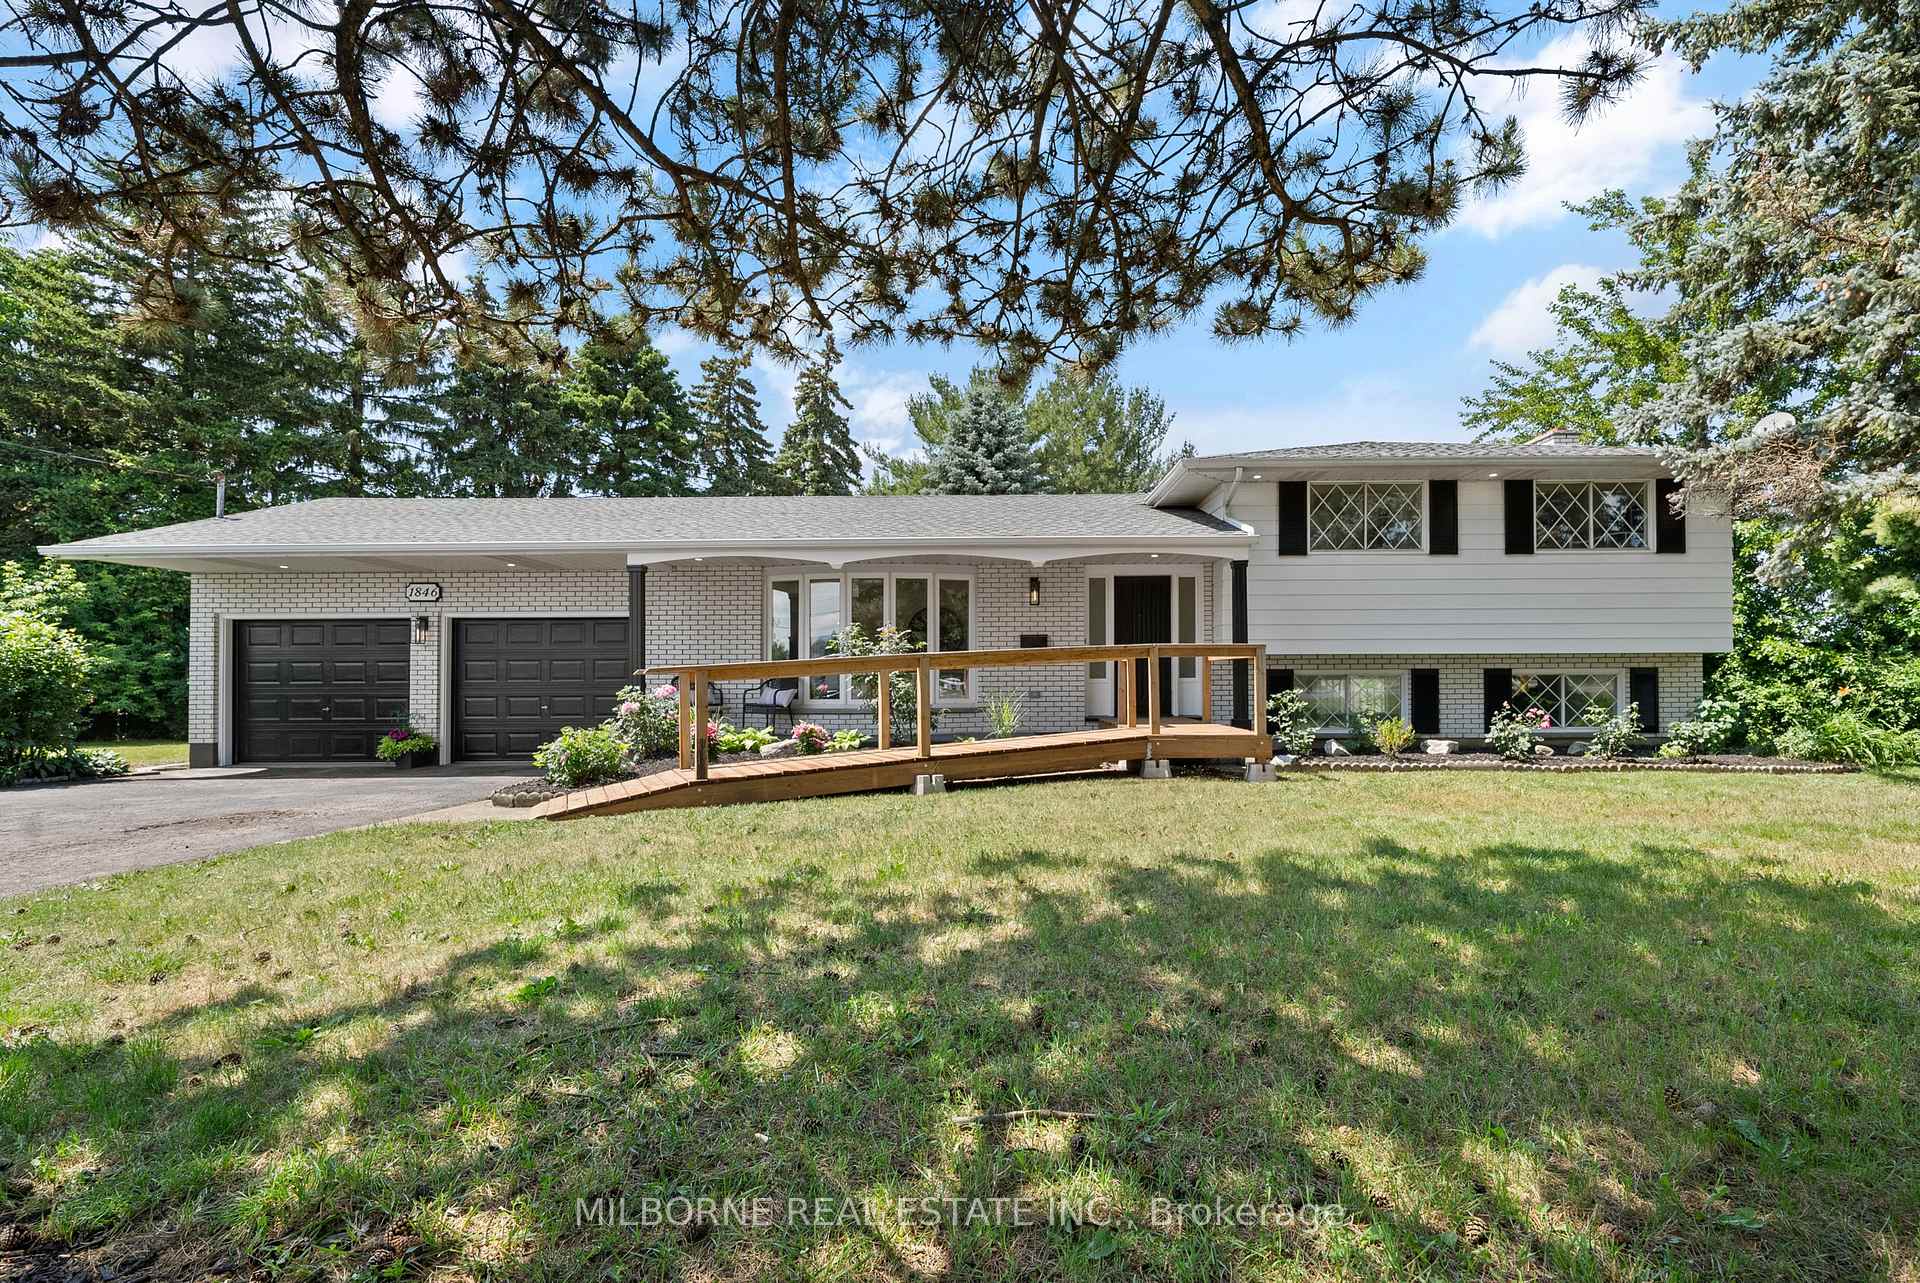
1846 Niagara Stone Road
1846 Niagara Stone Road
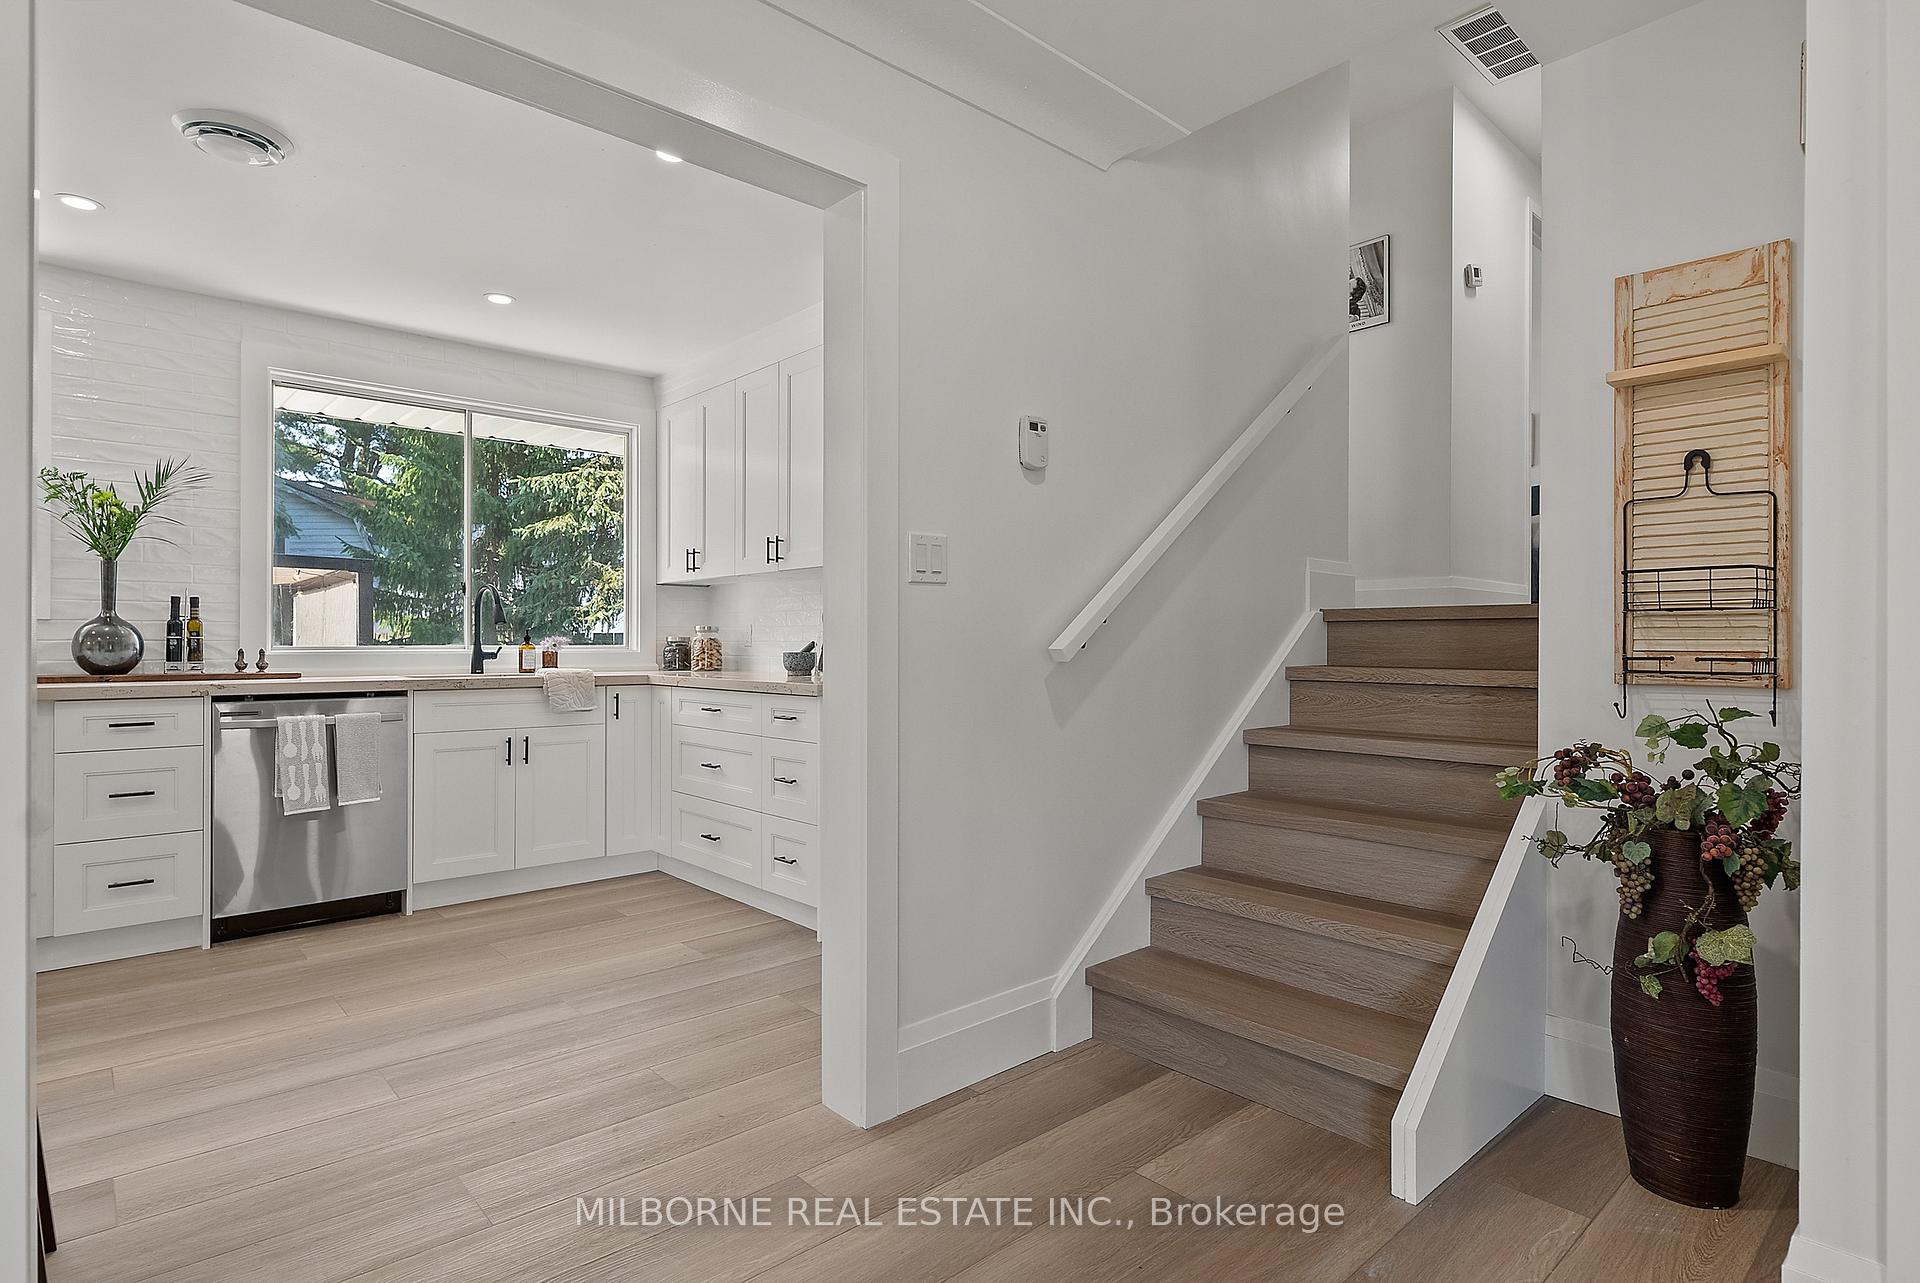 See all 36 photos
Property history
- $979,000TerminatedList: 2025-09-25|End: 2025-11-05|41 daysX12426311
- $979,000ExpiredList: 2024-06-11|End: 2025-02-11|245 daysX8428380
Facts and features
- BasementFinished
- Price per sq ft~$753
- Water, sewerMunicipal
- Lot shapePie
- Separate entrance
- Fireplace
- Central air
The homeDetached, Sidesplit 4, 1,100–1,500 sq ft
- Type: Detached
- Style: Sidesplit 4
- Living space: 1,100–1,500 sq ft
- Basement: Finished, separate entrance
InsideFireplace Yes, wood, Lower level, Carpet free, in-law capability
- Fireplace: Yes, wood
- Laundry: Lower level
- Features: Carpet free, in-law capability
- Rooms above ground: 10
- Bedrooms: 3
- Bathrooms: 2
- Kitchens: 1
- Family room: Yes
Outside and lotAluminum siding, brick, Asphalt shingle, Poured concrete
- Exterior: Aluminum siding, brick
- Roof: Asphalt shingle
- Foundation: Poured concrete
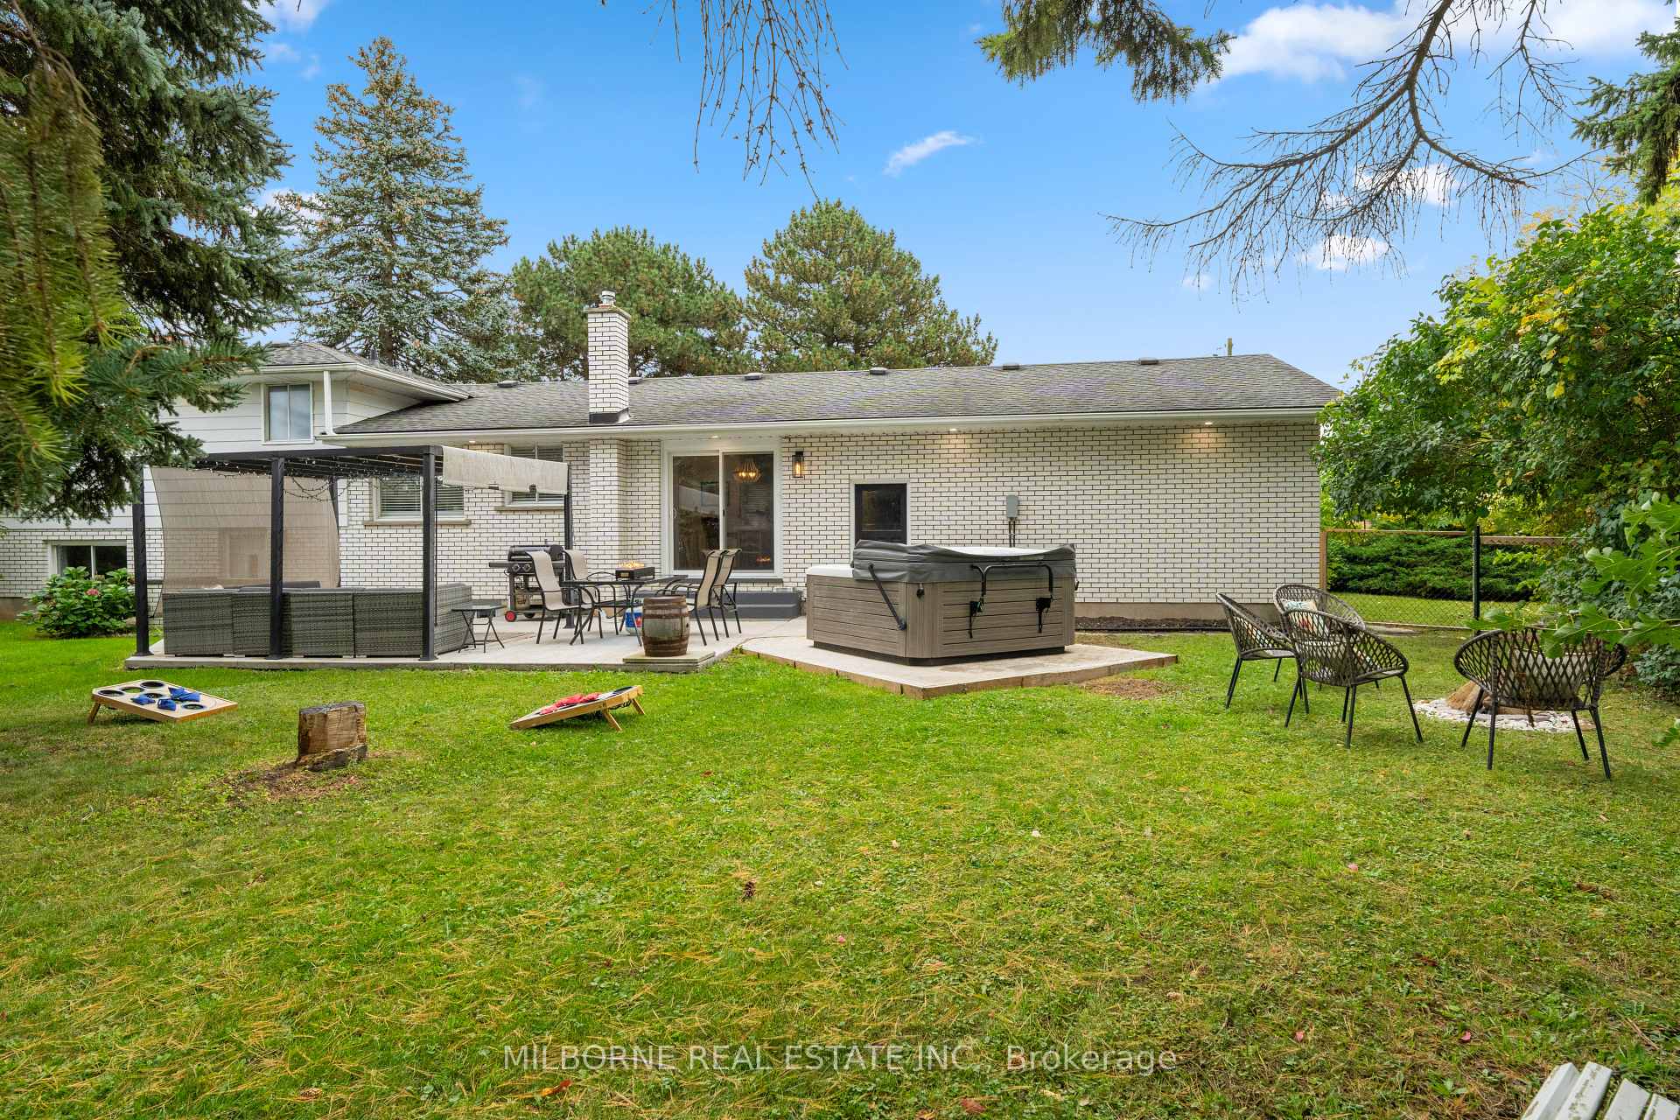
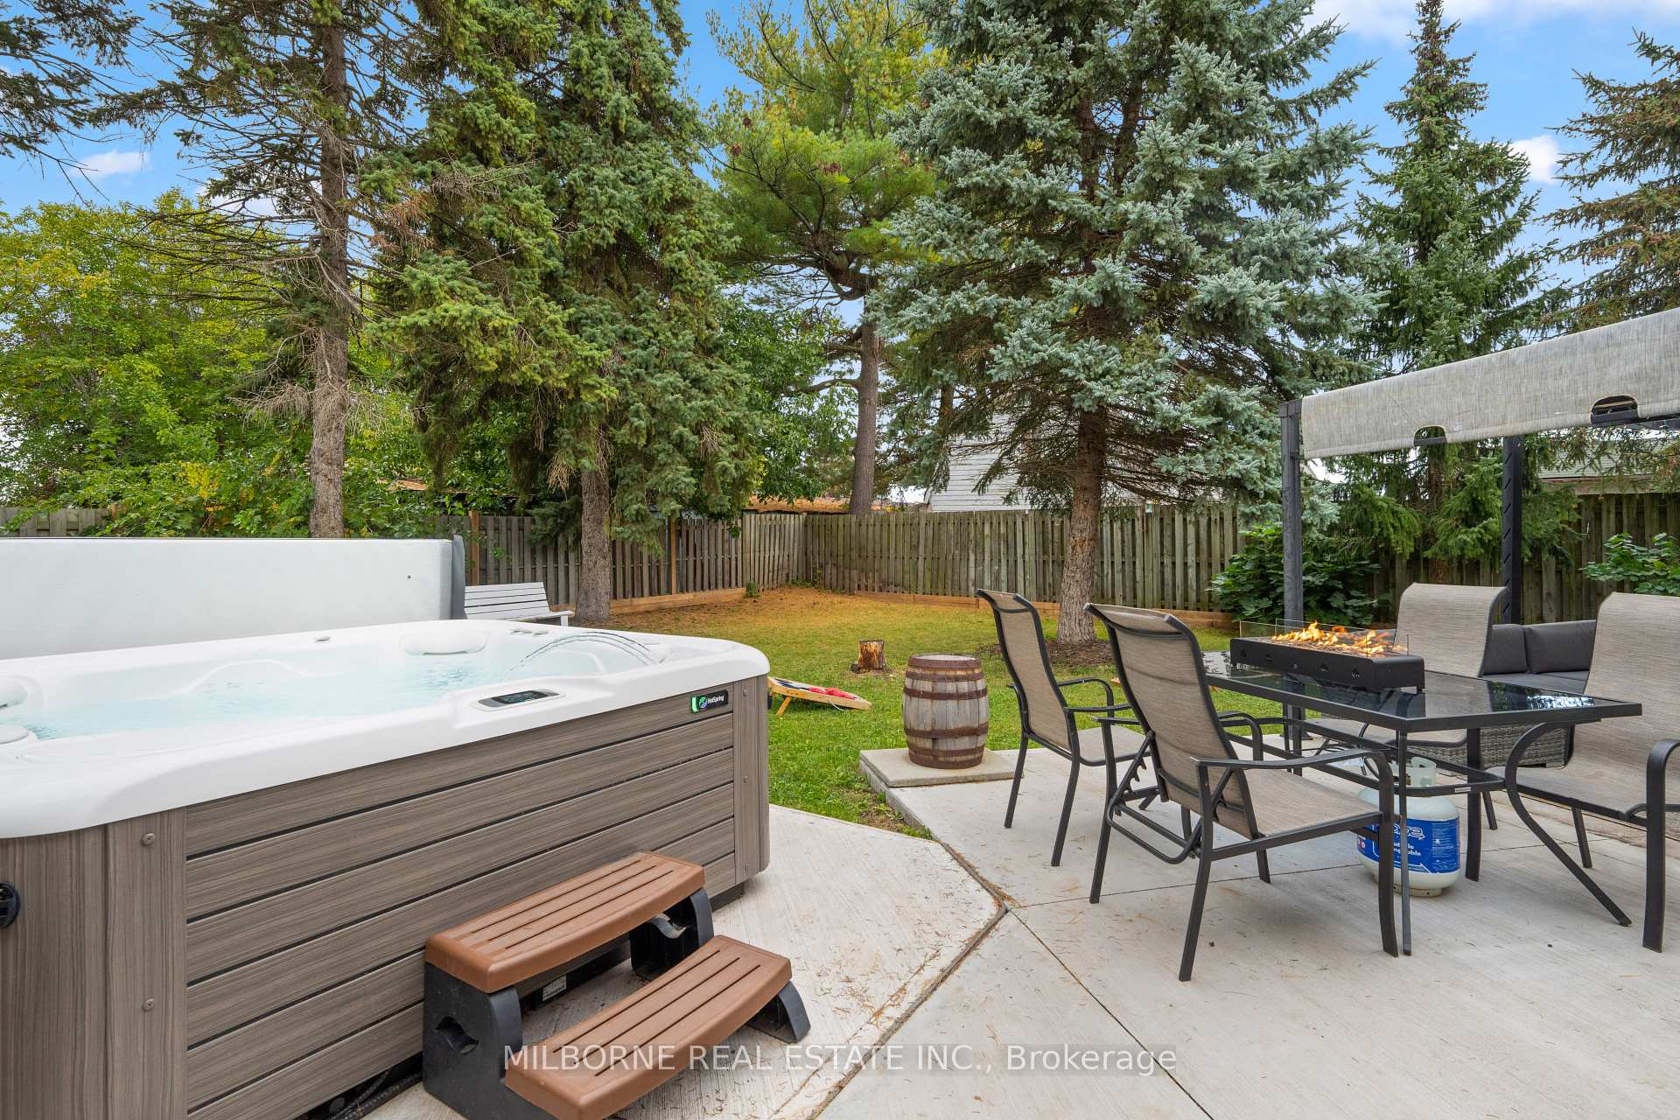
- Features: Hot tub, landscaped, paved yard
- Size: 238.81 × 191.24 ft
- Shape: Pie
Parking2 Garage, Attached, Private double
- Spaces: 2 Garage
- Garage: Attached
- Driveway: Private double
Heating, water and powerBaseboard, other, Central air, Municipal water
- Heating: Baseboard, other
- Cooling: Central air
- Water: Municipal water
- Sewer: Municipal sewer
Costs and taxesTaxes $4,326 a year, HST included in the price, Hot water heater
- Taxes, 2024: $4,326 a year
- HST: HST included in the price
- Rental items: Hot water heater
Included in the saleStove, dishwasher, dryer, washer, fridge, hot tub, Pergola
- Included: Stove, dishwasher, dryer, washer, fridge, hot tub
- Not included: Pergola
Listing detailsX12426311, Terminated, Sep 25, 2025
- MLS® number: X12426311
- Status: Terminated
- Listed on: Sep 25, 2025
- Days on market: 41
- Updated: Nov 5, 2025
- Possession: 2025-10-31 / Flexible
- Occupied by: Vacant
- Listing brokerage: MILBORNE REAL ESTATE INC.
About this home
1846 Niagara Stone Road, Niagara-on-the-Lake (Virgil), ON L0S 1J0
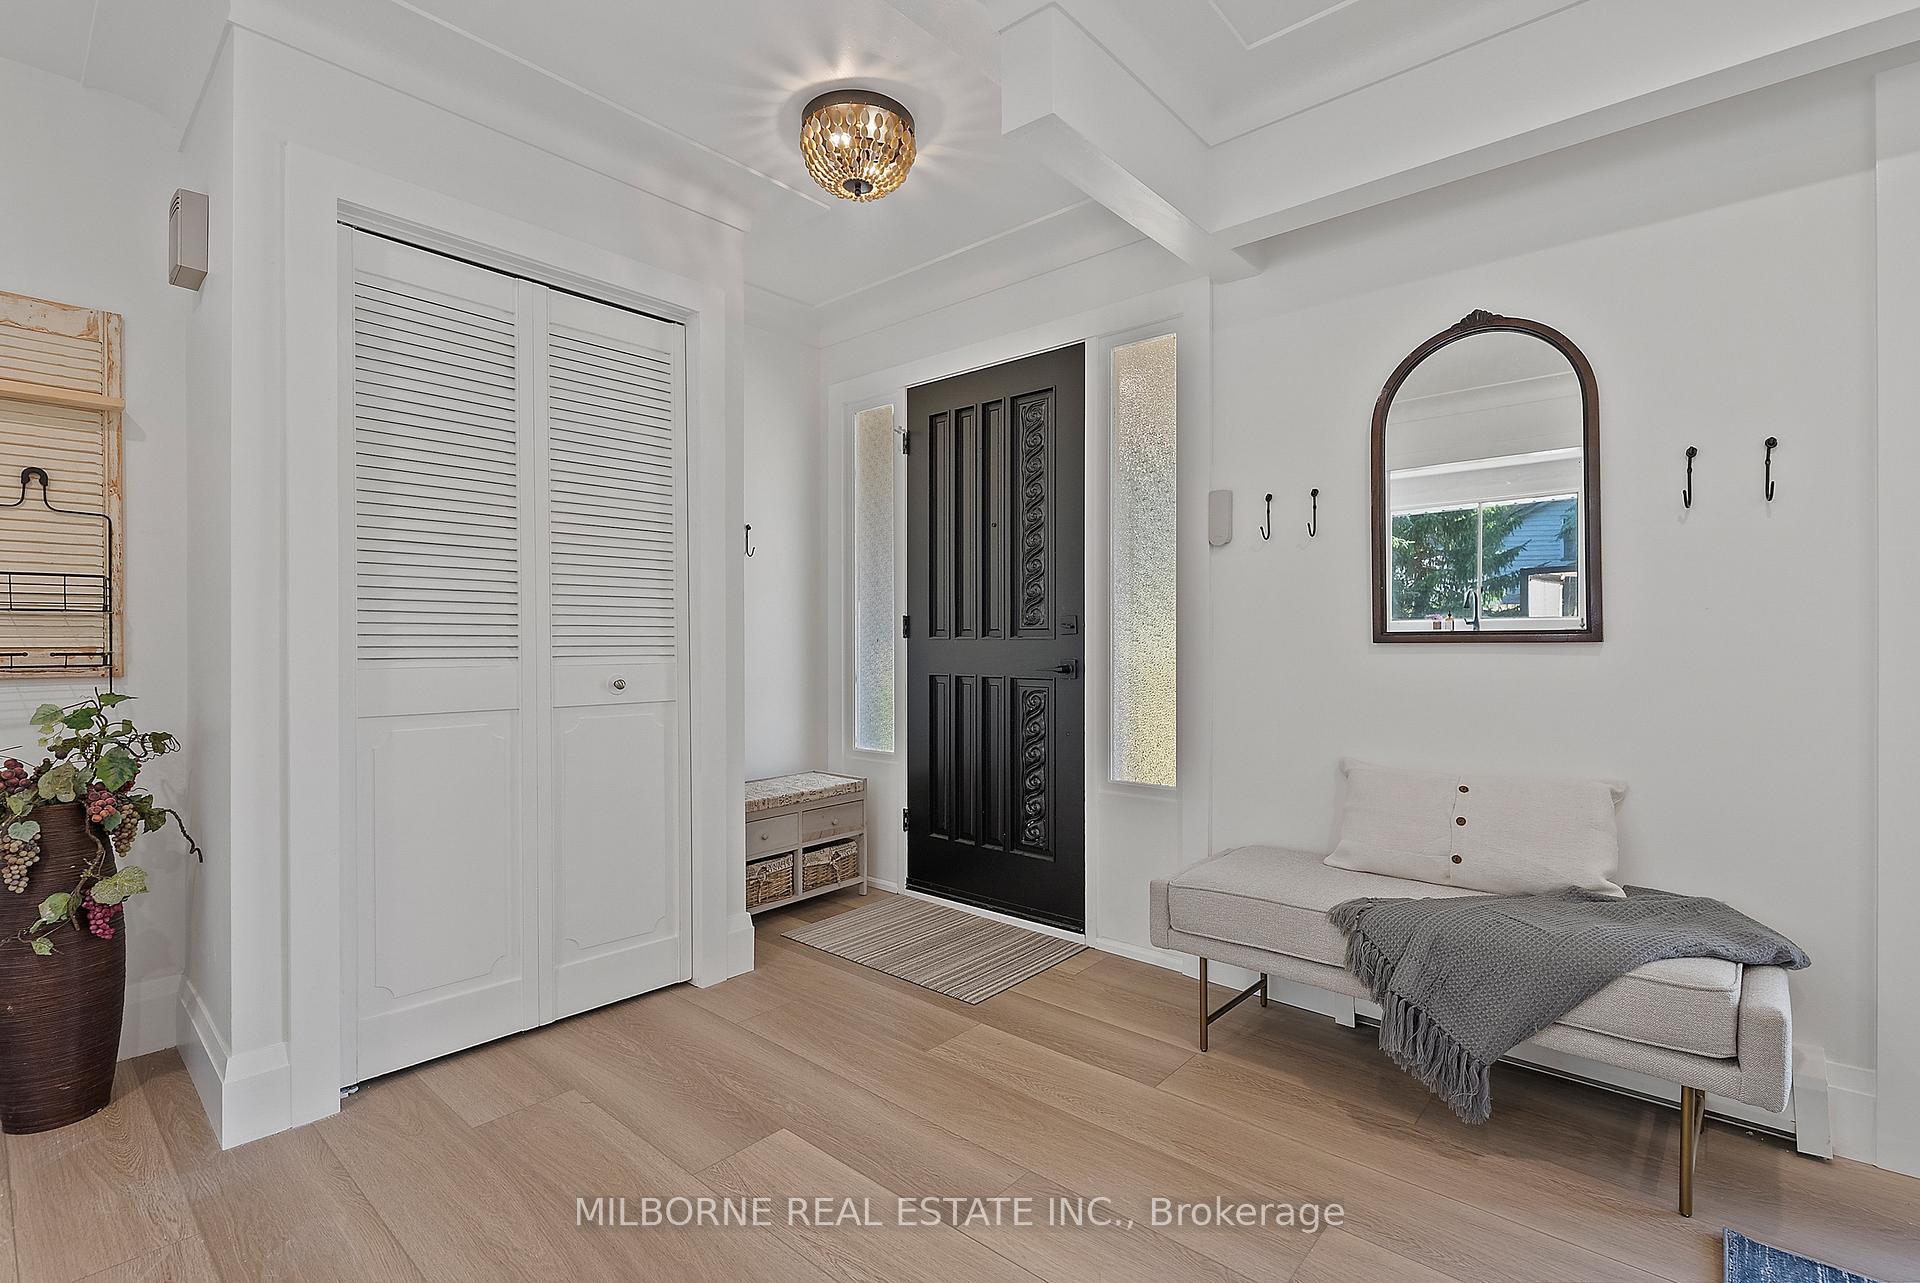
Discover the perfect blend of rural charm and modern comfort in this fully renovated home, ideally located near some of Niagara-on-the-Lakes most renowned wineries. Nestled on a generous 238 ft by 191 ft lot, the property offers the feel of a country retreat while benefiting from city utilities. Inside, a bright and spacious layout highlights the open living and dining areas, with patio doors that lead directly to the private yard with hot tub. The kitchen stands out with custom cabinetry, quartz countertops, and stainless steel appliances. With three bedrooms and two beautifully updated bathrooms, the primary suite overlooks a backyard oasis. The lower level features a welcoming family room with a wood-burning fireplace, plus the flexibility for additional bedrooms or an in-law suite with roughed-in plumbing. Just minutes to local restaurants, boutique shops, coffee spots, and ice cream parlours, this home offers the best of both a serene lifestyle and vibrant Niagara living.
Ask about this home
A HOMEH agent will answer your questions about this home.
Around this home
Daily convenience, out of 100, from the distances below
Schools nearby
School rating, out of 10.
Helpful calculators
Your HOMEH agent

"Priced 19% over the Hestimate. I would see it this week."