

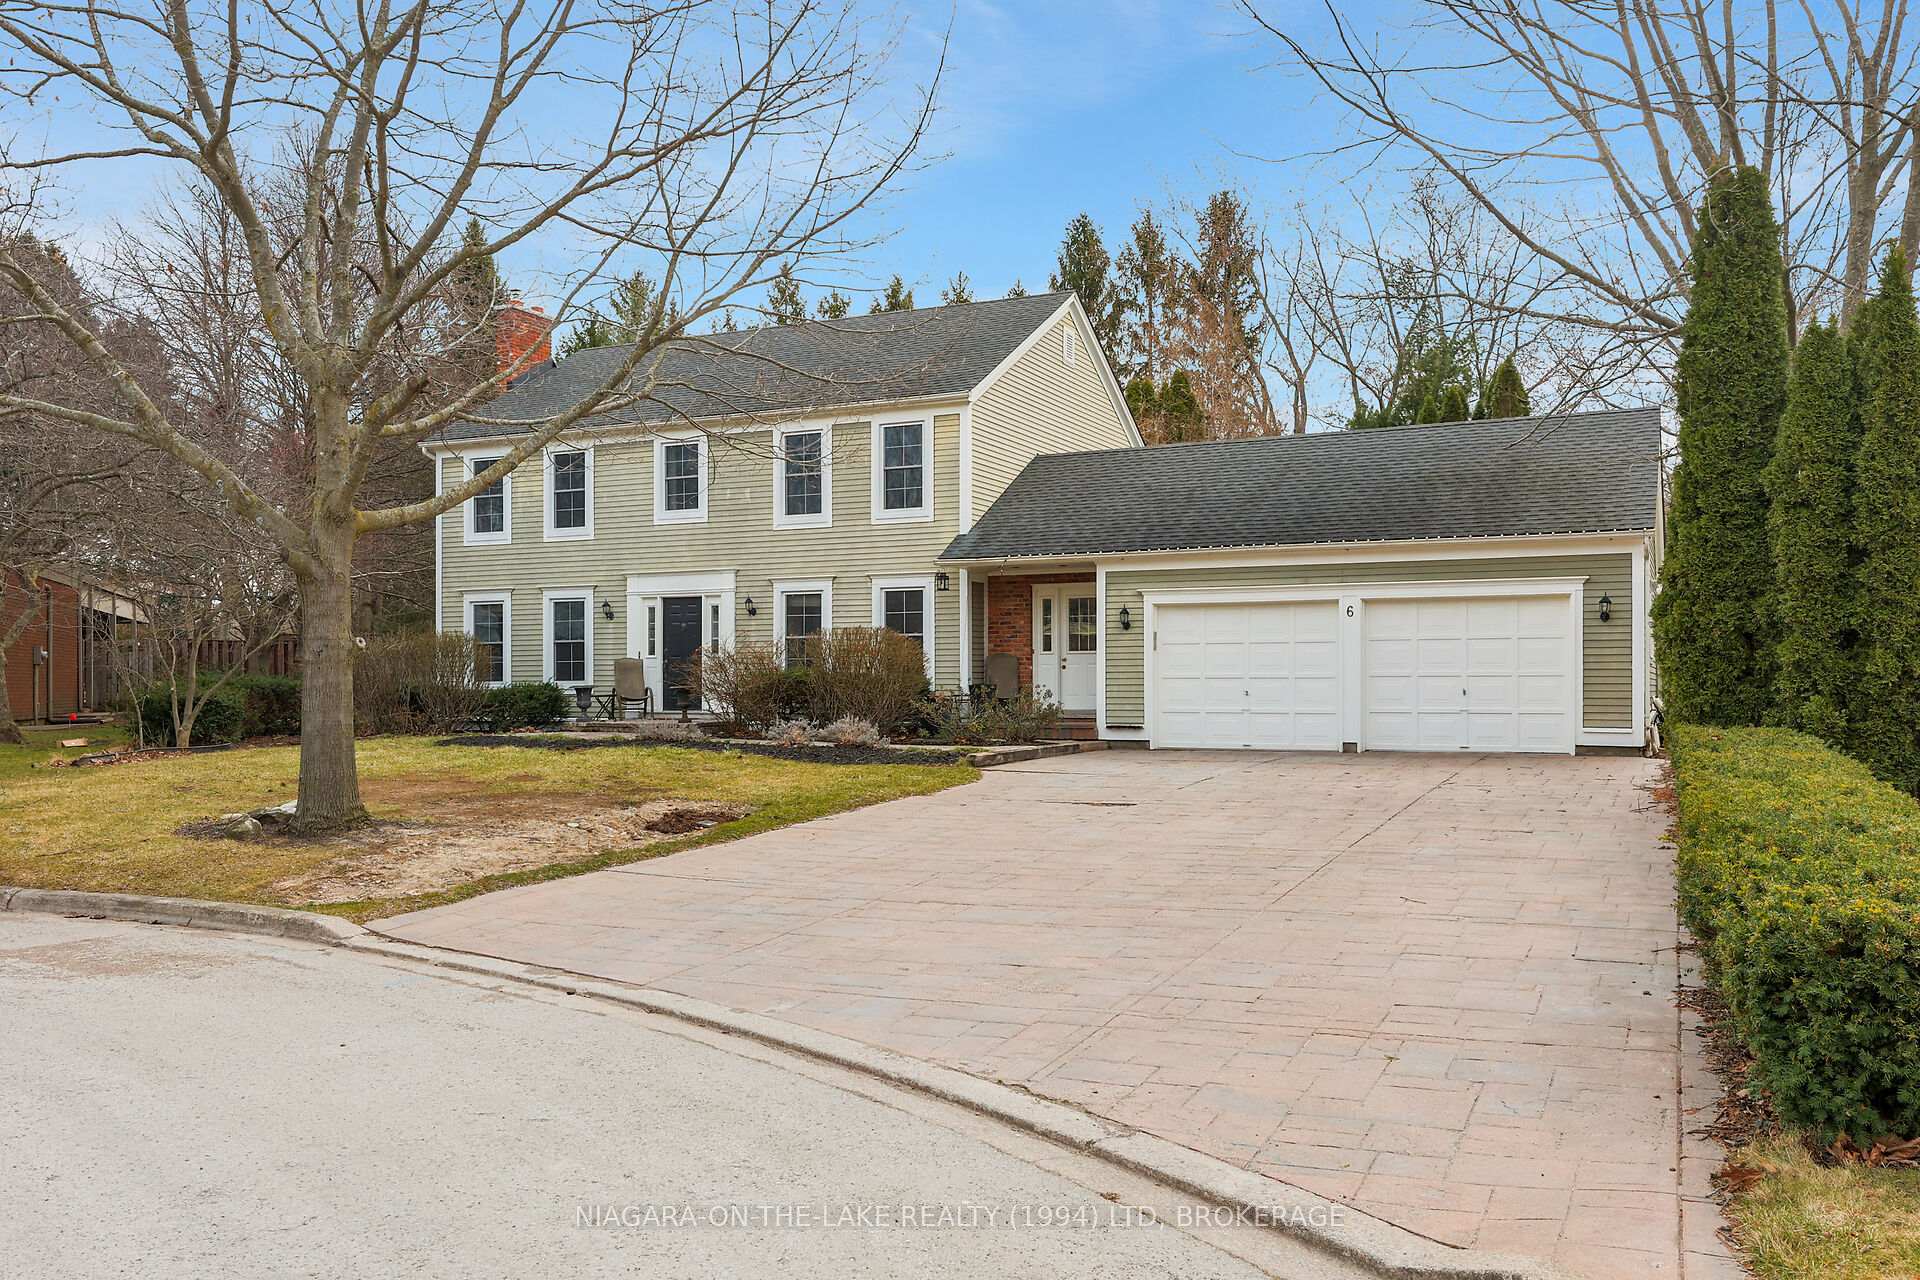
6 Laura Secord Place
6 Laura Secord Place
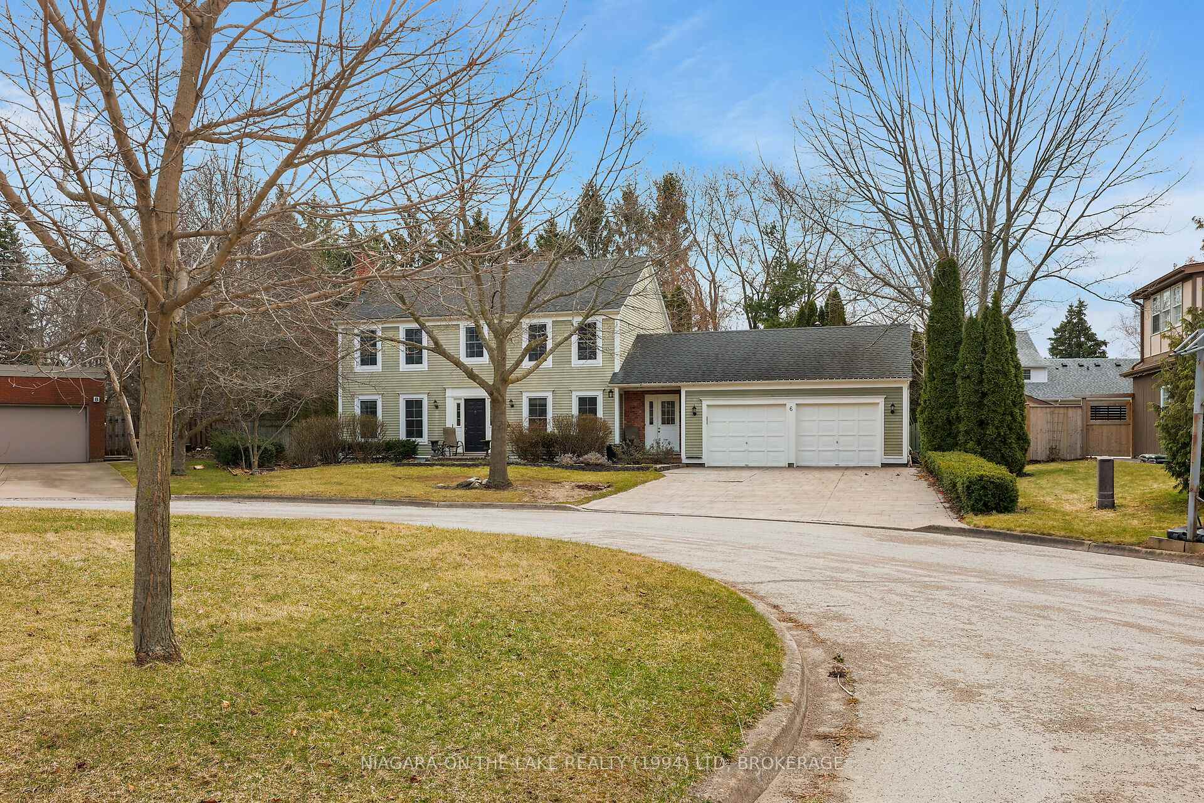
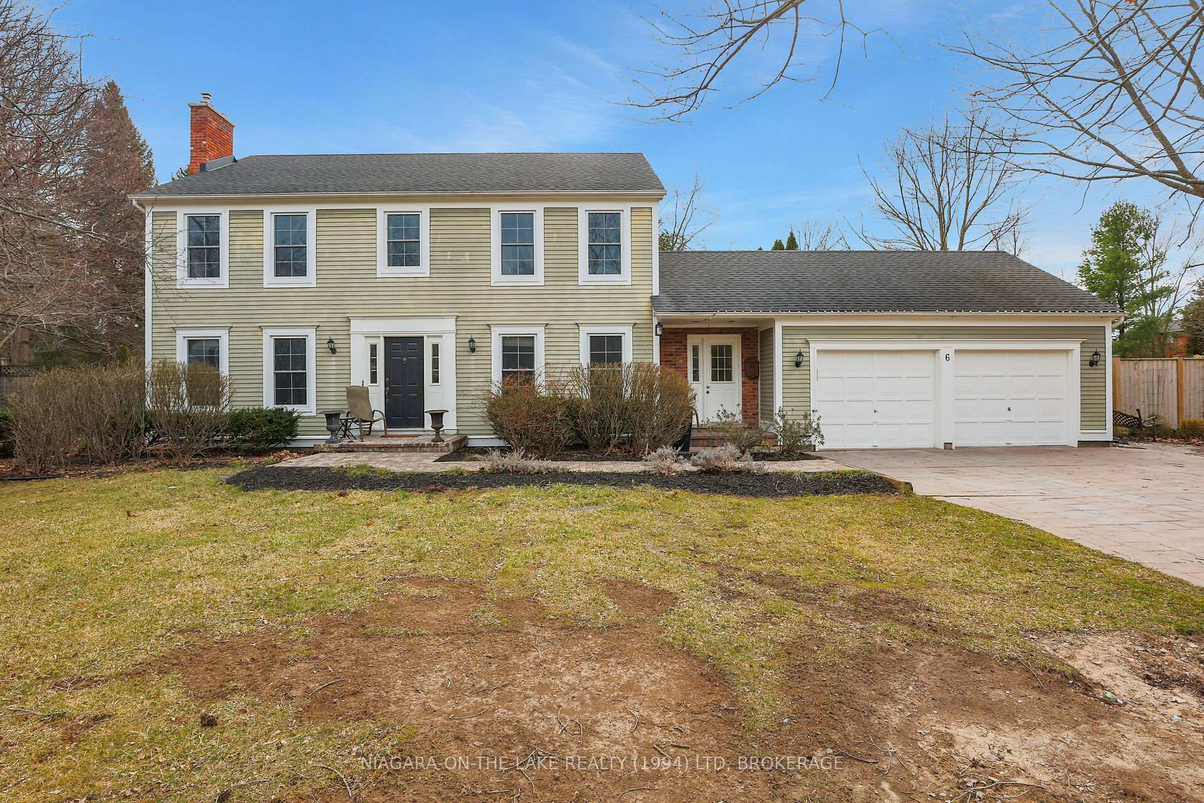
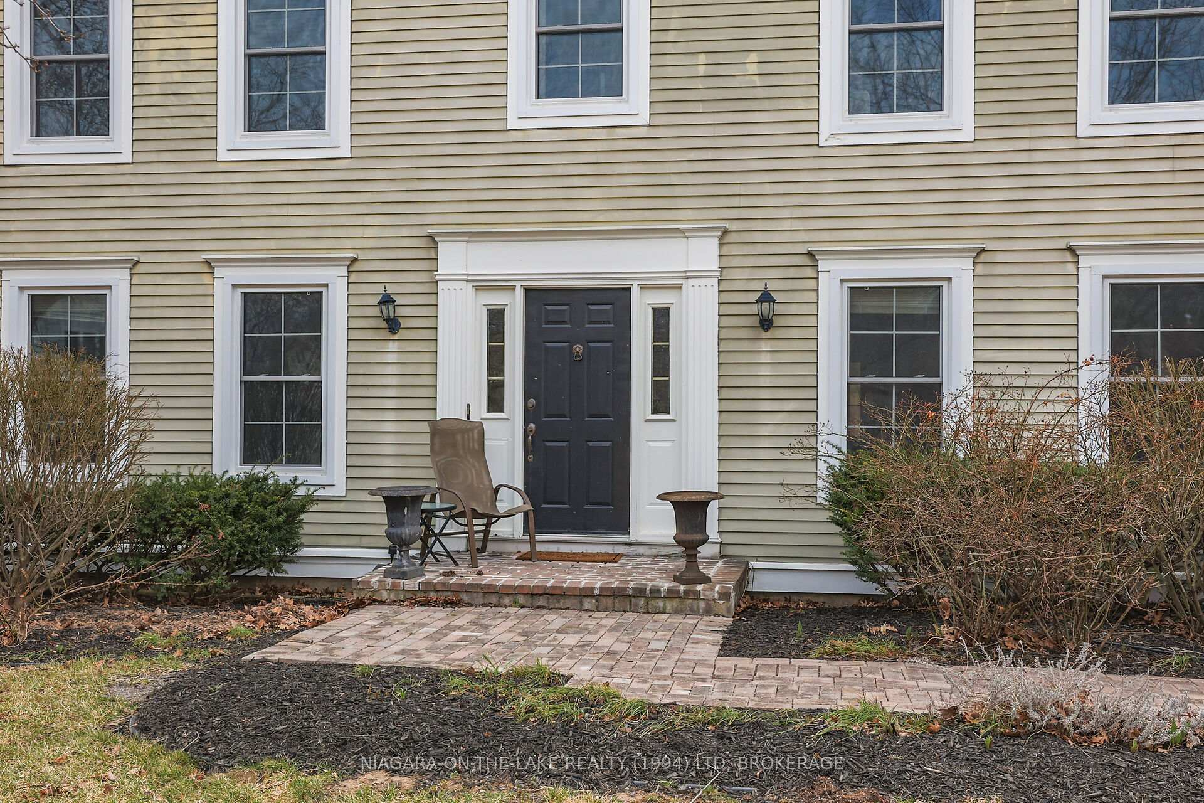
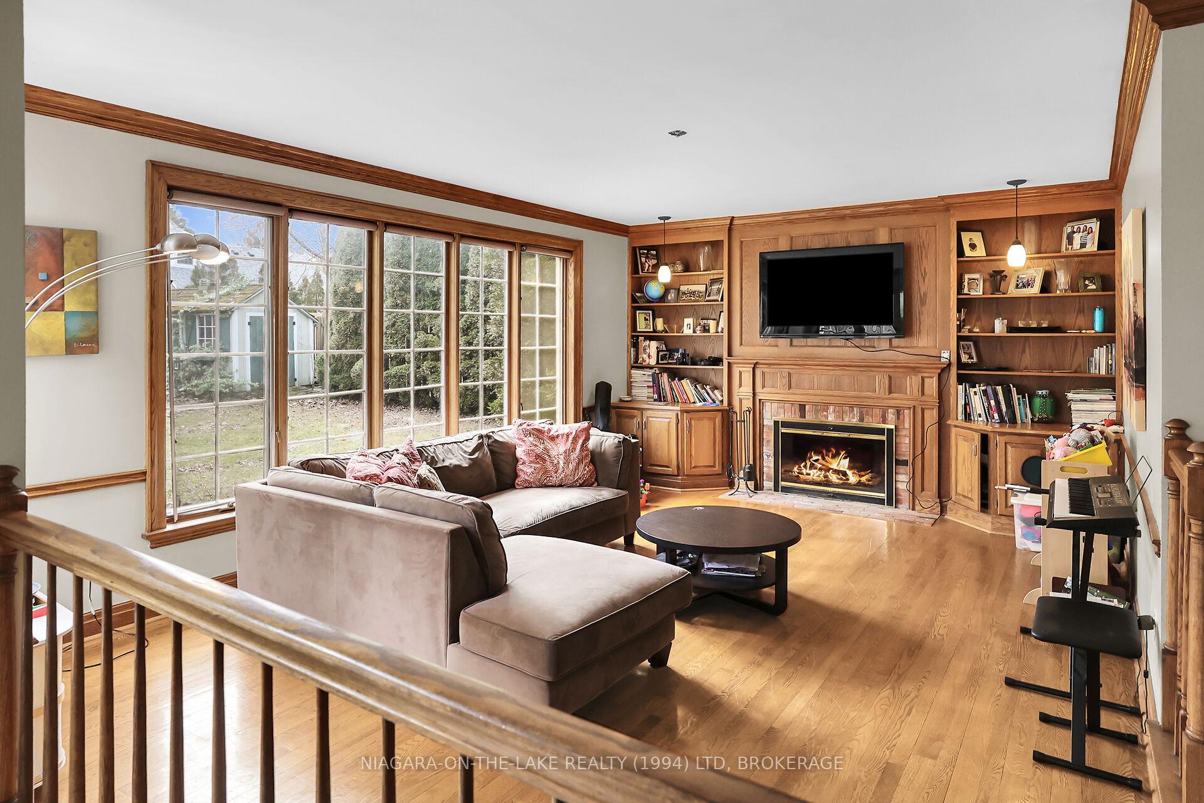 See all 48 photos
Property history
Facts and features
- BasementFinished
- Age of home31–50 years
- Water, sewerMunicipal
- Lot shapeIrregular
- Central air
The homeDetached, 2-storey, Age 31–50 years
- Type: Detached
- Style: 2-storey
- Age: 31–50 years
- Living space: 2,500–3,000 sq ft
- Basement: Full, finished
InsideMain level, Sump pump, Rooms above ground 15
- Laundry: Main level
- Features: Sump pump
- Rooms above ground: 15
- Rooms in the basement: 6
- Bedrooms: 4 + 1 in the basement
- Bathrooms: 4
- Kitchens: 1
- Family room: Yes
Outside and lotAluminum siding, Asphalt shingle, Concrete
- Exterior: Aluminum siding
- Roof: Asphalt shingle
- Foundation: Concrete
- Other structures: Shed
- Size: 66 × 136 ft
- Shape: Irregular
- Zoning: R1
Parking2 Garage, Attached, Private double
- Spaces: 2 Garage
- Garage: Attached
- Driveway: Private double
Heating, water and powerForced air, gas, Central air, Municipal water
- Heating: Forced air, gas
- Cooling: Central air
- Water: Municipal water
- Sewer: Municipal sewer
Costs and taxesTaxes $7,718 a year, HST included in the price, Hot water tank
- Taxes, 2025: $7,718 a year
- HST: HST included in the price
- Rental items: Hot water tank
- Under contract: Hot water heater
Listing detailsX12051377, Sold, Mar 31, 2025
- MLS® number: X12051377
- Status: Sold
- Listed on: Mar 31, 2025
- Days on market: 110
- Updated: Jul 19, 2025
- Possession: 60-89 days
- Occupied by: Owner
- Listing brokerage: NIAGARA-ON-THE-LAKE REALTY (1994) LTD, BROKERAGE
About this home
6 Laura Secord Place, Niagara-on-the-Lake (Town), ON L0S 1J0
Welcome to this inviting two-storey family home, nestled on a quiet cul-de-sac in Niagara-on-the-Lake. With over 4,000 square feet of finished living space, this residence has much to offer. The main level features a bright family room with a wood fireplace, flowing into an eat-in kitchen with a center island and back patio access. A formal living room with gas fireplace, dining room, powder room, office, and laundry complete this floor. Upstairs, you'll find three comfortable bedrooms, a four-piece bathroom, and a relaxing primary bedroom with three-piece ensuite. The basement includes a large recreation room, den/bar area with sauna, an additional bedroom, and a three-piece bathroom. Outside, enjoy an attached two-car garage, a concrete driveway, interlocking walkways, back patio with pergola, and a storage shed all situated on a generous, fully fenced private lot. Located near walking and bike paths, this home offers easy access to all the amenities of this picturesque town.
Ask about this home
A HOMEH agent will answer your questions about this home.
Around this home
Daily convenience, out of 100, from the distances below
Schools nearby
School rating, out of 10.
Helpful calculators
Your HOMEH agent

"I would see it this week."