

2 Park Court
2 Park Court
 See all 45 photos
Property history
Facts and features
- BasementWalk-out
- Age of home16–30 years
- Water, sewerMunicipal
- HeatingForced air
- Fireplace
- Central air
The homeDetached, 2-storey, Age 16–30 years
- Type: Detached
- Style: 2-storey
- Age: 16–30 years
- Living space: 2,500–3,000 sq ft
- Basement: Finished with walk-out
InsideFireplace Yes, natural gas, Water heater, water meter, auto garage door remote, built-in oven, carpet free, guest accommodations, Elevator Yes
- Fireplace: Yes, natural gas
- Features: Water heater, water meter, auto garage door remote, built-in oven, carpet free, guest accommodations
- Elevator: Yes
- Rooms above ground: 4
- Rooms in the basement: 2
- Bedrooms: 3
- Bathrooms: 4
- Kitchens: 1
- Family room: Yes
Outside and lotBrick, stucco (plaster), Metal, Poured concrete
- Exterior: Brick, stucco (plaster)
- Roof: Metal
- Foundation: Poured concrete
- Size: 137.91 × 192.18 ft
- Zoning: R1
Parking2 Garage, Attached
- Spaces: 2 Garage
- Garage: Attached
Heating, water and powerForced air, gas, Central air, Municipal water
- Heating: Forced air, gas
- Cooling: Central air
- Water: Municipal water
- Sewer: Municipal sewer
- Natural gas: Yes
- Hydro: Yes
- Cable: Yes
- Telephone: Yes
Costs and taxesTaxes $8,188 a year, HST included in the price, Water heater
- Taxes, 2024: $8,188 a year
- HST: HST included in the price
- Rental items: Water heater
- Under contract: Tankless water heater
Included in the saleWall oven, stovetop, dishwasher, refrigerator in kitchen ,washer ,dryer,, Fridge in basement
- Included: Wall oven, stovetop, dishwasher, refrigerator in kitchen ,washer ,dryer,
- Not included: Fridge in basement
NearbyWooded/treed
- Close to: Wooded/treed
Listing detailsX12009996, Sold, Mar 7, 2025
- MLS® number: X12009996
- Status: Sold
- Listed on: Mar 7, 2025
- Days on market: 124
- Updated: Jul 9, 2025
- Possession: 2025-04-30 / Flexible
- Occupied by: Owner
- Listing brokerage: NIAGARA-ON-THE-LAKE REALTY (1994) LTD, BROKERAGE
About this home
2 Park Court, Niagara-on-the-Lake (Town), ON L0S 1J0
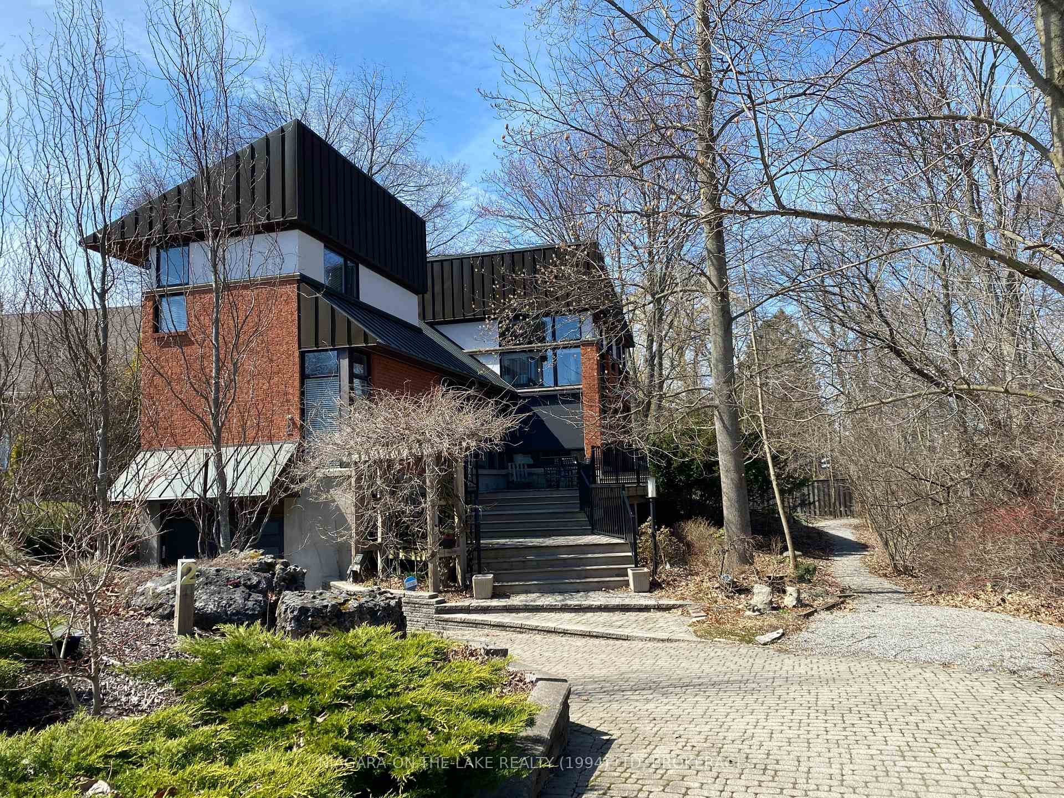
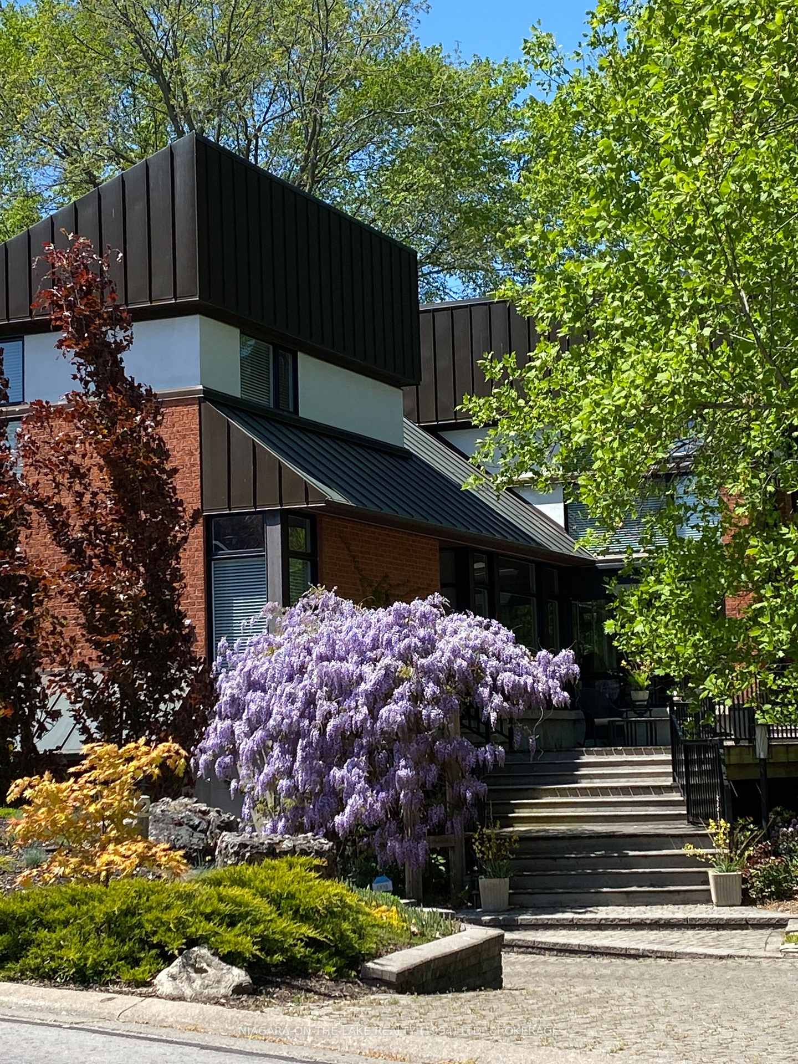
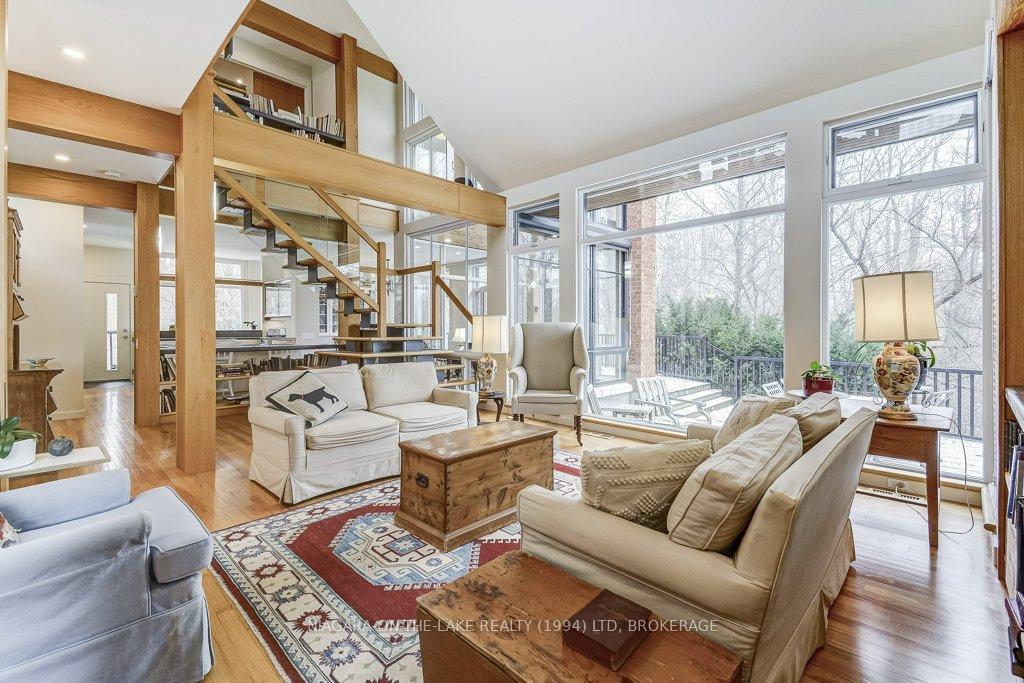
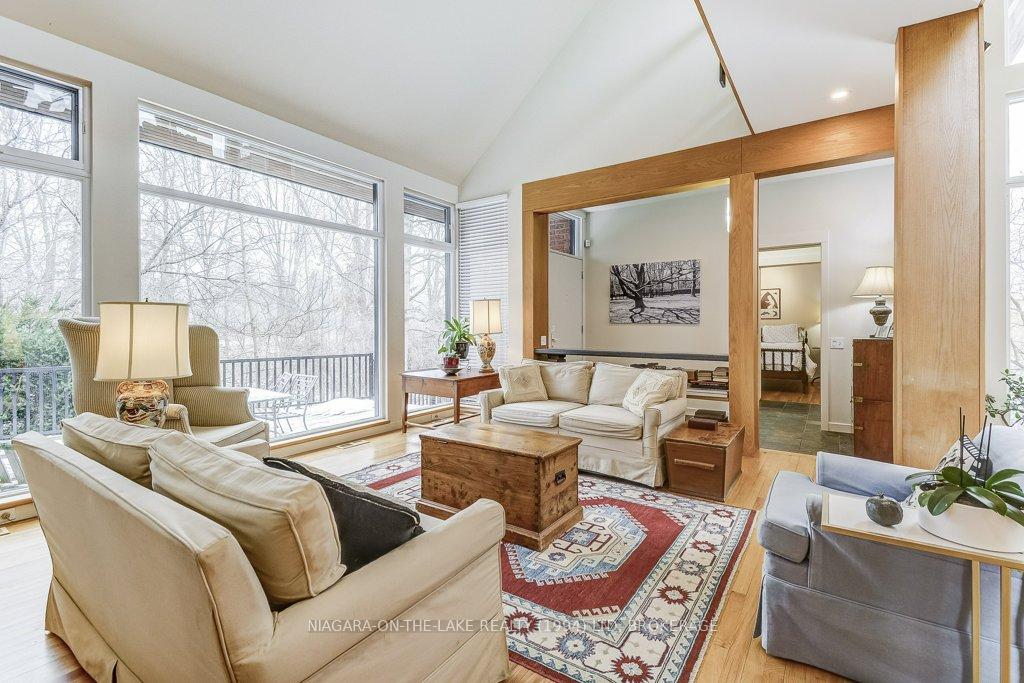
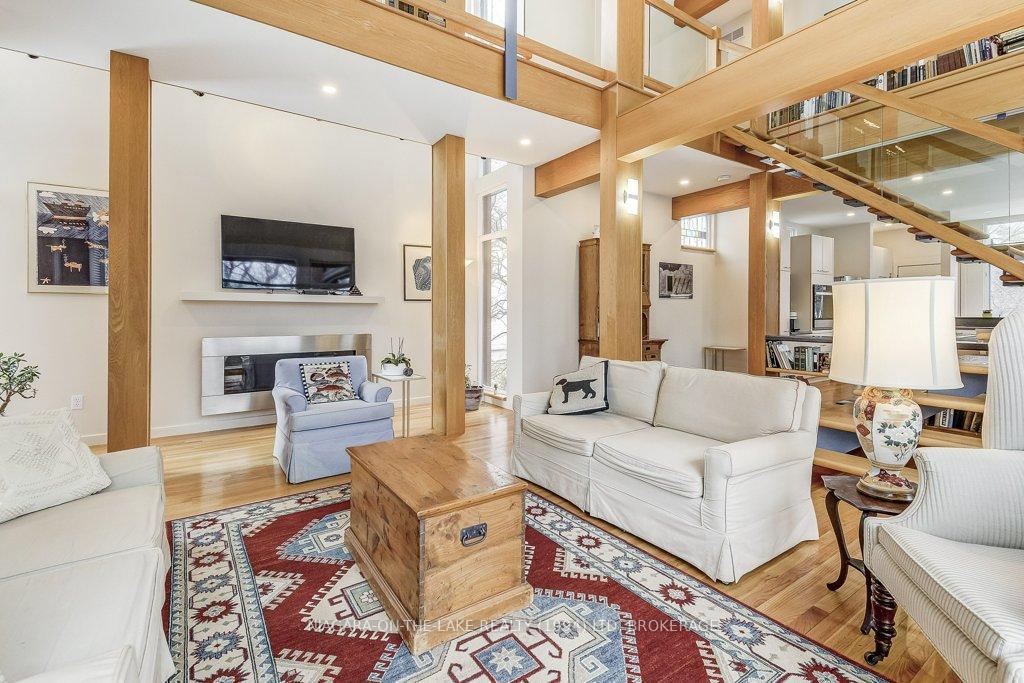
This architect-designed ultra modern residence was cleverly configured, by the use of soaring glass walls in all principal rooms, to invite the outdoors in, to possess a great sense of sense of openness and flow. With views across the Niagara Commons and One Mile Creek this property enjoys its own piece of Carolinian forest complete with walking path and planted with Magnolias, Tulip trees, Sassafras and more providing a lush setting for an abundance of shade-loving wildflowers and the luxury of privacy. The house is constructed of steel, clad in attractive brick with a lifetime roof of copper. Once across the threshold the discriminating buyer will be impressed with the premium finishes - beautiful honey coloured oak beams and floors with matching solid oak doors and trim, a dramatic freeform floating staircase and a newly installed PVE elevator serving three floors and rising through a glassed- in atrium. The principal rooms although flooded with exterior light are spared direct light from the sun---another credit to the architect. A great room with sleek gas fireplace flows through to the well equipped bistro style kitchen and on through to the large dining room with access to the atrium and out to the 30ft x12ft deck and 25ft x10ft patio.To the right of the entrance foyer a hallway leads back to a private main floor bedroom suite, which could also be used as an office/studio. The staircase leads up to a 2nd floor bridge overlooking the living area which links the primary bedroom, 5pc luxurious ensuite, office and upper atrium to the guest suite with 4pc bathroom. The lower level comprises of a family room, 2pc bathroom, wine cellar, laundry, and storage area leading out to the 1.5 car garage. This unique home surrounded by nature is only a pleasant 4 block walk to the beautiful main Queen St, restaurants, shops, theatres,golf club and lakefront. A wonderful retreat in the heart of Niagara on the Lake.
Ask about this home
A HOMEH agent will answer your questions about this home.
Around this home
Daily convenience, out of 100, from the distances below
Schools nearby
School rating, out of 10.
Helpful calculators
Your HOMEH agent

"I would see it this week."