

100 Magnolia Drive
100 Magnolia Drive
 See all 40 photos
Property history
- $1,224,000ExpiredList: 2024-09-06|End: 2024-12-30|115 daysX9364913
Facts and features
- BasementFinished
- Water, sewerMunicipal
- HeatingForced air
- CoolingCentral air
- Hardwood floors
- Fireplace
- Central air
The homeDetached, Bungalow, Finished, full
- Type: Detached
- Style: Bungalow
- Basement: Finished, full
InsideFireplace Yes, Hardwood, Broadloom, Auto garage door remote, central vacuum, erv/hrv
- Fireplace: Yes
- Flooring: Hardwood, Broadloom
- Features: Auto garage door remote, central vacuum, erv/hrv
- Rooms above ground: 8
- Rooms in the basement: 5
- Bedrooms: 3 + 1 in the basement
- Bathrooms: 3
- Kitchens: 1
- Family room: Yes
Outside and lotStone, brick, Asphalt shingle, Poured concrete
- Exterior: Stone, brick
- Roof: Asphalt shingle
- Foundation: Poured concrete
- Size: 46 × 128 ft
- Zoning: D,HL
Parking2 Garage, Attached, Private double
- Spaces: 2 Garage
- Garage: Attached
- Driveway: Private double
Heating, water and powerForced air, gas, Central air, Municipal water
- Heating: Forced air, gas
- Cooling: Central air
- Water: Municipal water
- Sewer: Municipal sewer
- Natural gas: Yes
- Hydro: Yes
- Cable: Available
- Telephone: Available
Costs and taxesTaxes $6,753 a year, Hot water heater
- Taxes, 2023: $6,753 a year
- Rental items: Hot water heater
Included in the saleDishwasher, dryer, garage door opener, range hood, smoke detector, stove, washer, window coverings
- Included: Dishwasher, dryer, garage door opener, range hood, smoke detector, stove, washer, window coverings
Listing detailsX9364913, Expired, Sep 6, 2024
- MLS® number: X9364913
- Status: Expired
- Listed on: Sep 6, 2024
- Days on market: 115
- Updated: Dec 30, 2024
- Possession: Flexible
- Occupied by: Owner
- Listing brokerage: STREETCITY REALTY INC. BROKERAGE
About this home
100 Magnolia Drive, Norfolk (Port Dover), ON N0A 1N6
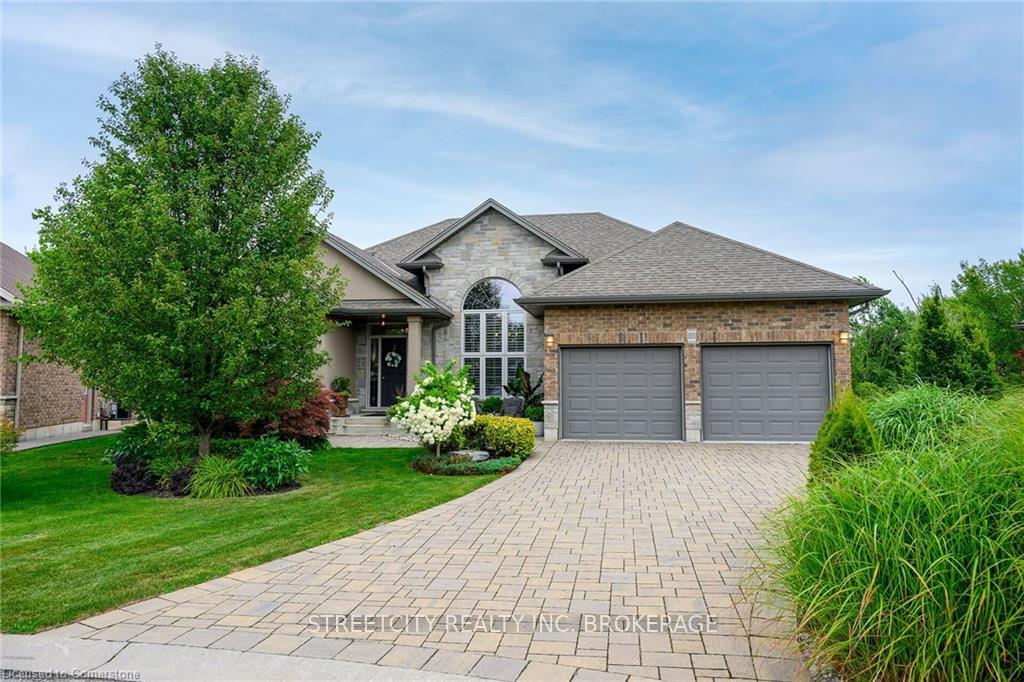
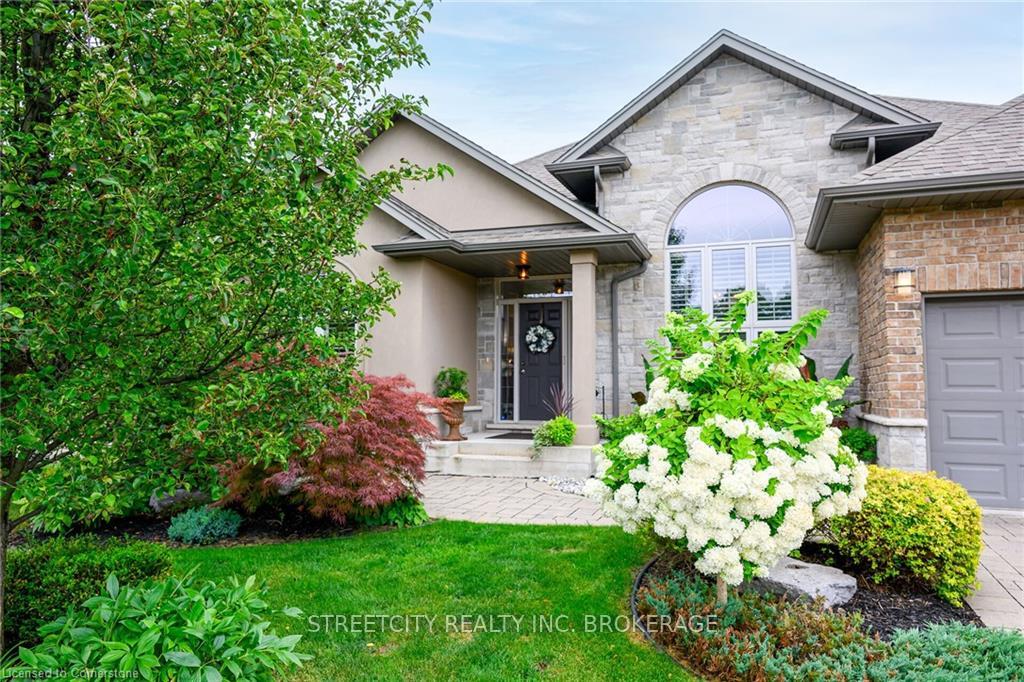
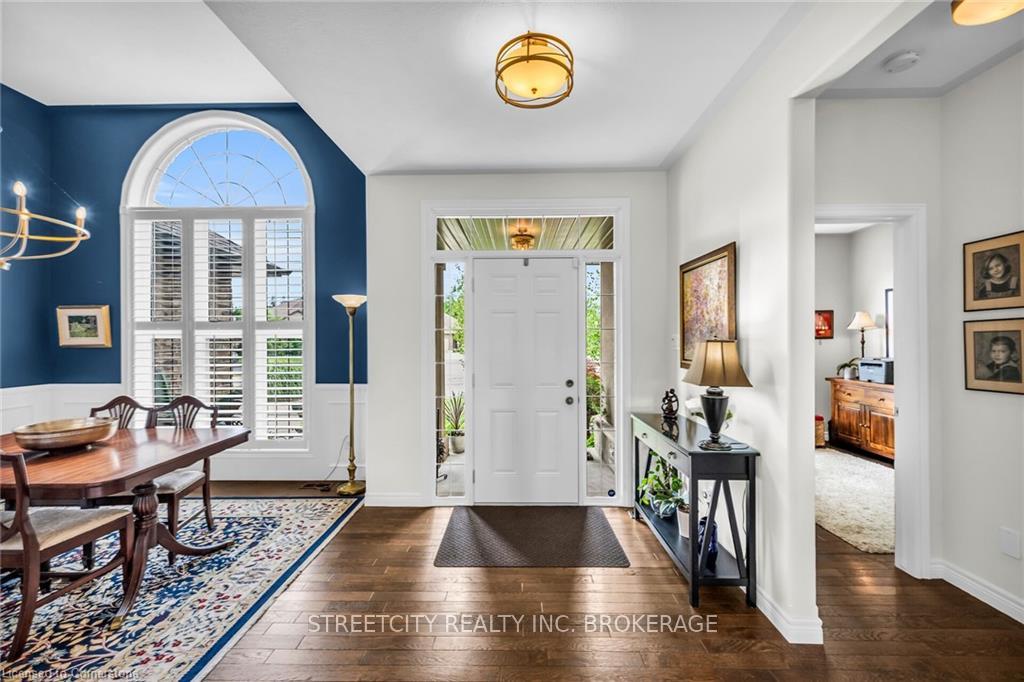
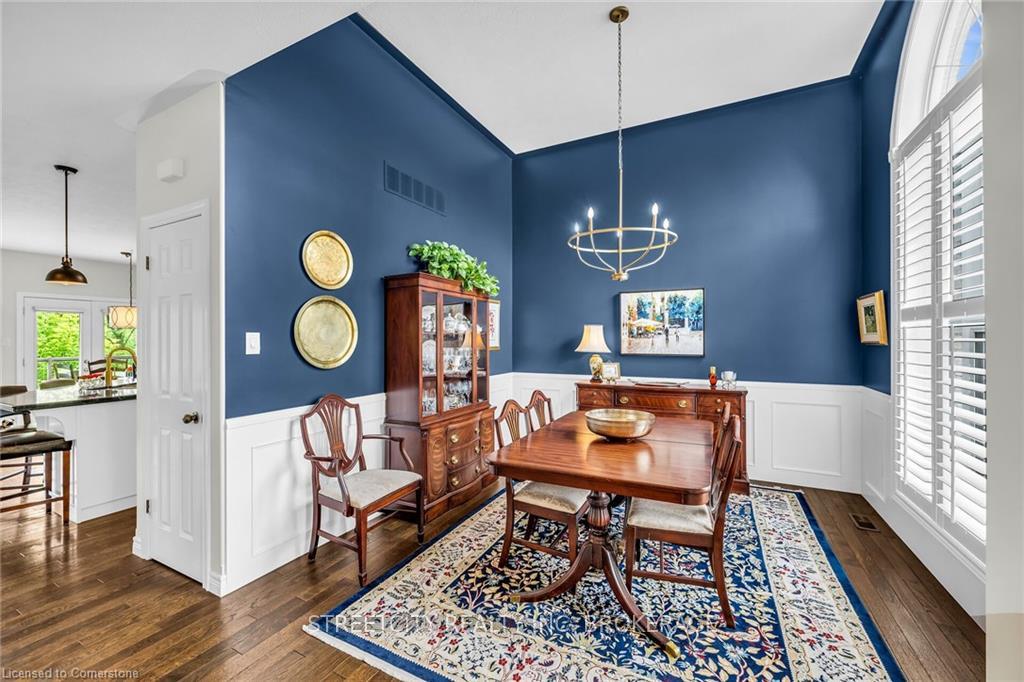
Welcome to this stunning model home, perfectly situated on a private ravine lot in a serene court location. Step inside to discover over 3100 sq ft of finished living space with an easy layout that harmoniously blends comfort and elegance. Quality finishes throughout with top-end hardwood floors, granite and stone. Custom-milled cabinetry flank the floor to ceiling stone fireplace in the Great Room. The separate dining room with vaulted ceilings is an elegant space perfect for entertaining guests. The kitchen has a timeless aesthetic, with granite counters, large island with seating and stainless steel appliances. Breakfast area includes a granite topped custom buffet and walkout through garden doors to an expansive deck with glass railing system to enjoy uninterrupted views of nature while having your morning coffee. The laundry room is conveniently located on the main floor with direct access to the garage. The Primary bedroom retreat also has a walk out to the deck, walk-in closet and large ensuite with custom shower and quartz counters. Two add'l bedrooms grace the main level with one being used as a private office. The finished lower level is designed for family fun offering a large recreation/games room with natural gas fireplace, oversized guest bedroom, 3 pc bath, gym and art studio. There is also plenty of storage space with a surprise bonus room! Walkout on this level to a covered patio, seamlessly connecting indoor and outdoor spaces. Outside, you'll find an incredible 1,000 sq ft of outdoor living space, ideal for relaxation and gatherings amidst beautifully landscaped gardens. Perennials and mature trees frame the property line providing a natural transition to the Carolinian habitat of the ravine with complete privacy. Great central location in beautiful Port Dover, 10 min walk to shops, restaurants and the iconic beachfront! This home is a true sanctuary, where luxury meets tranquility. Don't miss your chance to make it yours
Ask about this home
A HOMEH agent will answer your questions about this home.
Around this home
Daily convenience, out of 100, from the distances below
Schools nearby
School rating, out of 10.
Helpful calculators
Your HOMEH agent

"Priced 32% over the Hestimate. I would see it this week."