

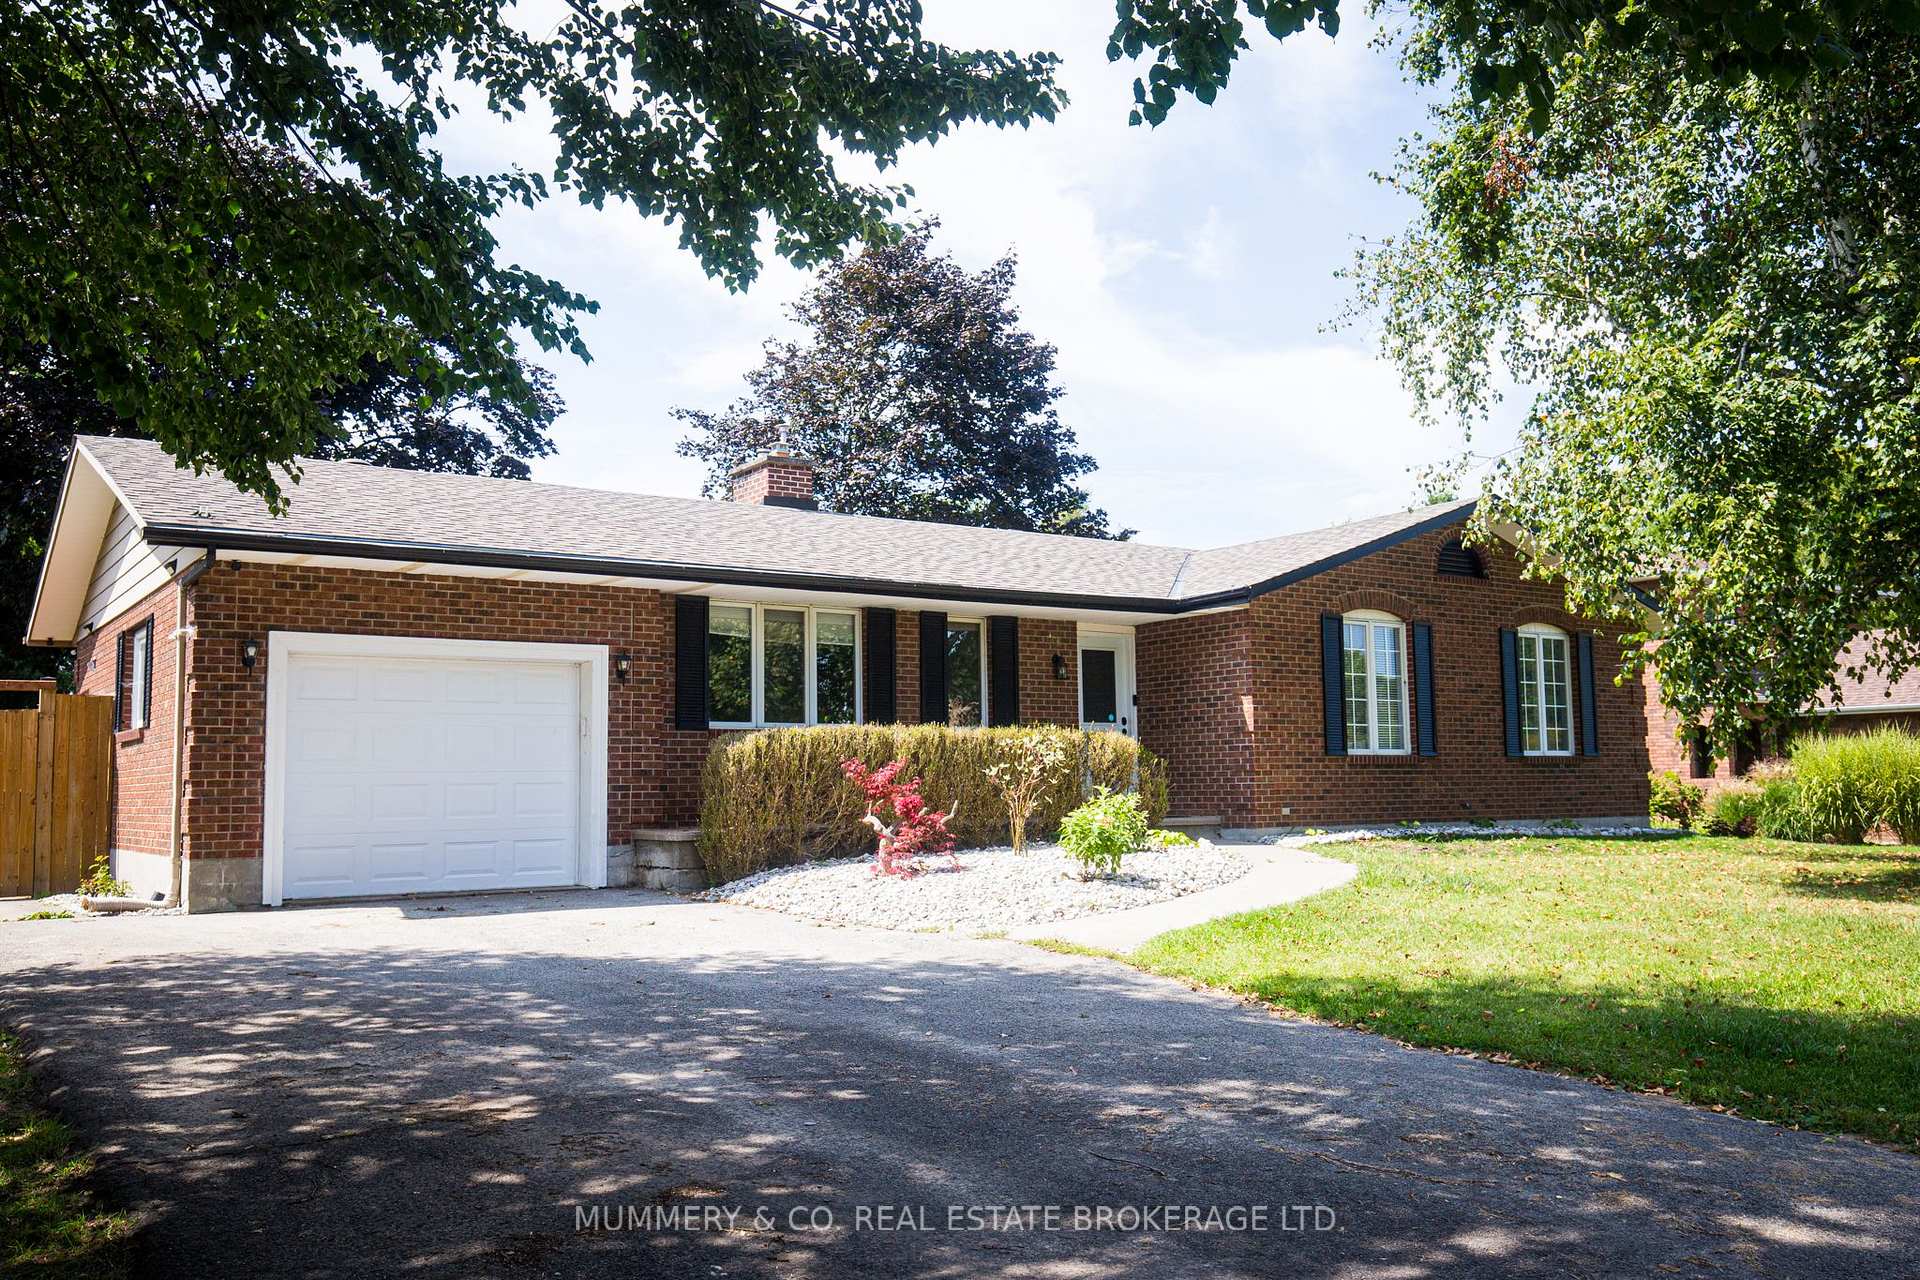
1101 Regional Rd 5
1101 Regional Rd 5
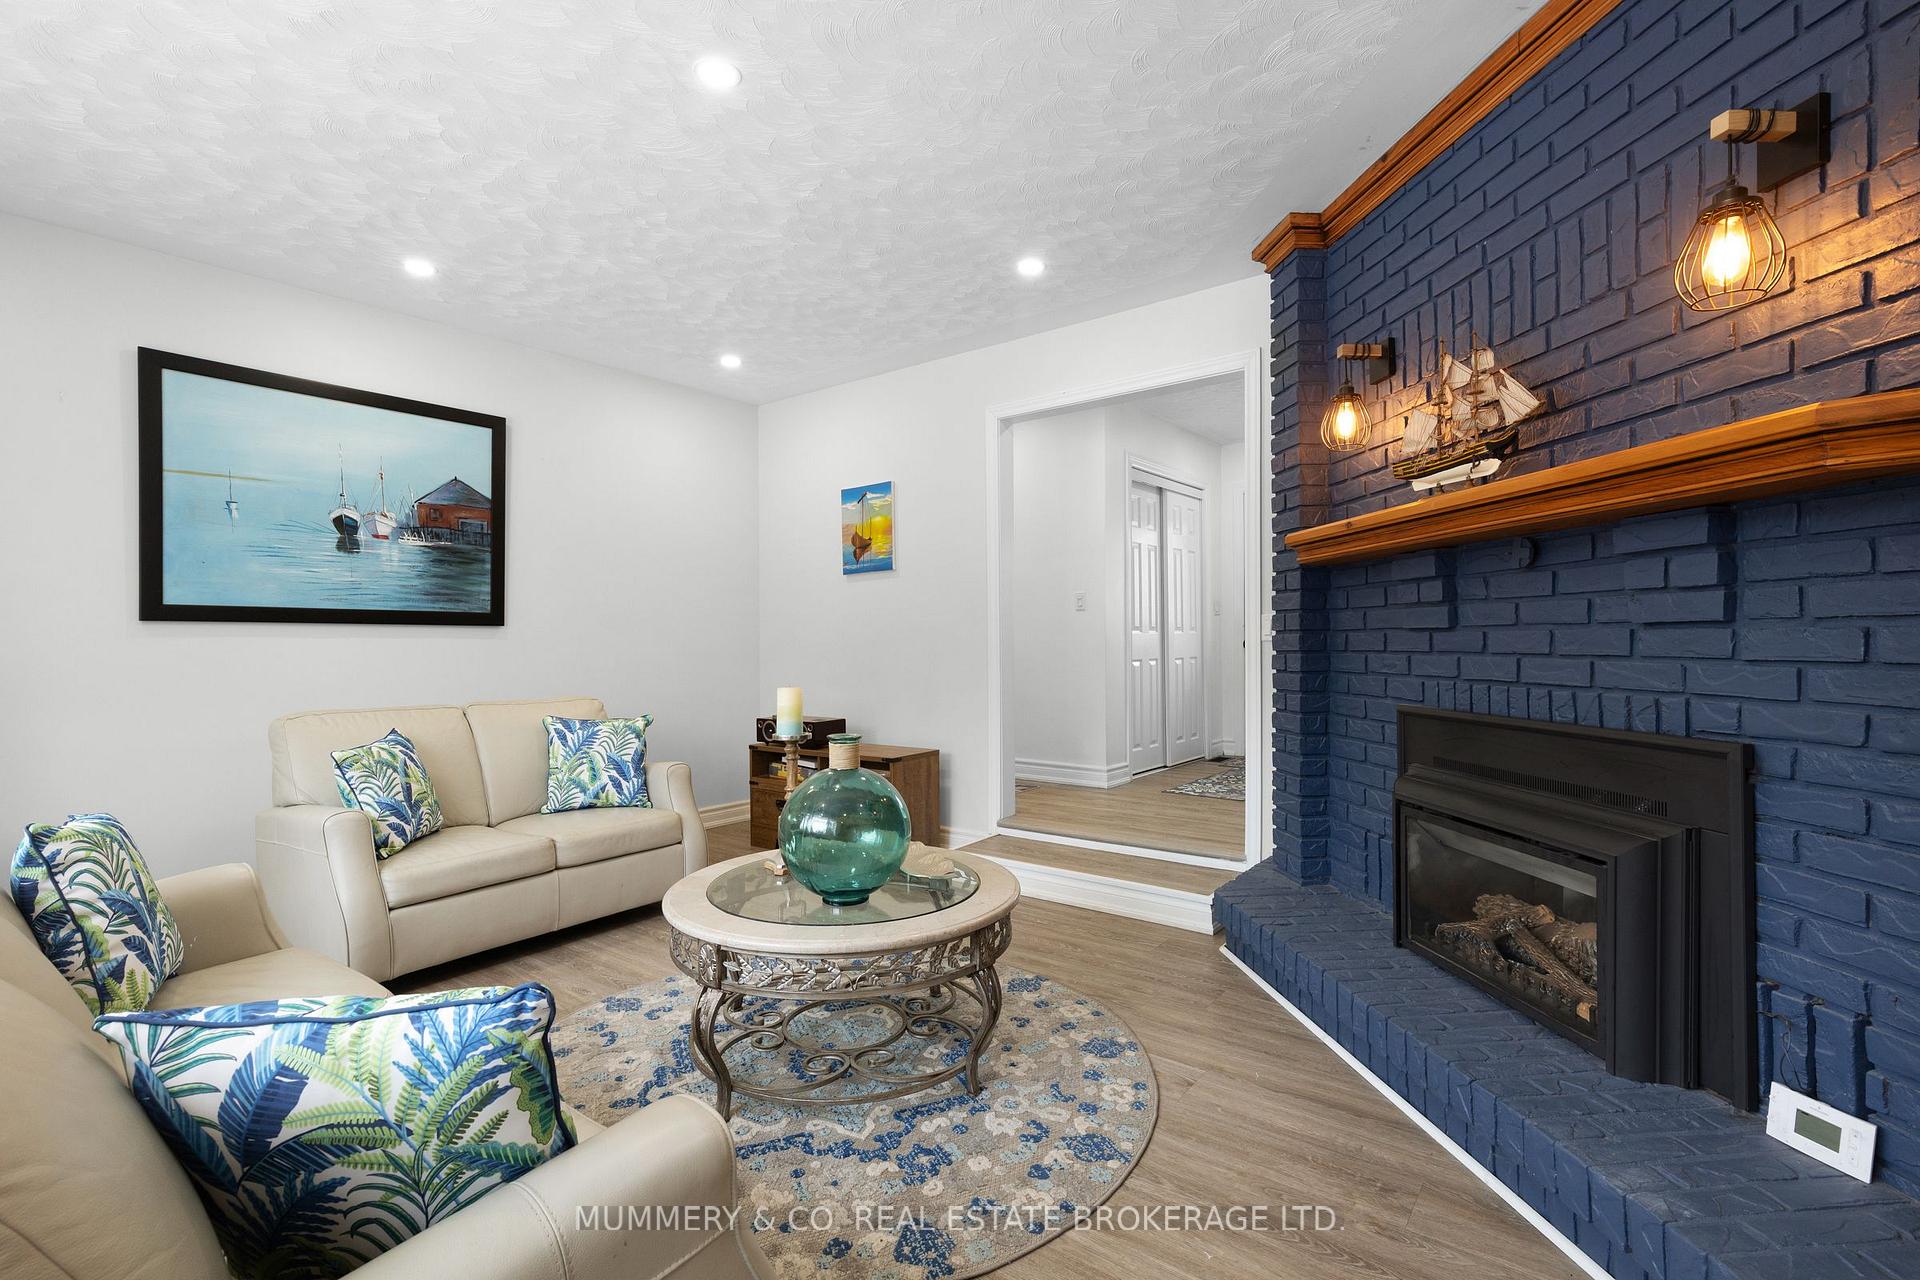 See all 43 photos
Property history
Facts and features
- BasementPart finished
- Age of home31–50 years
- Water, sewerWell, septic
- HeatingForced air
- Fireplace
- Central air
The homeDetached, Bungalow, Age 31–50 years
- Type: Detached
- Style: Bungalow
- Age: 31–50 years
- Living space: 1,100–1,500 sq ft
- Basement: Partially finished
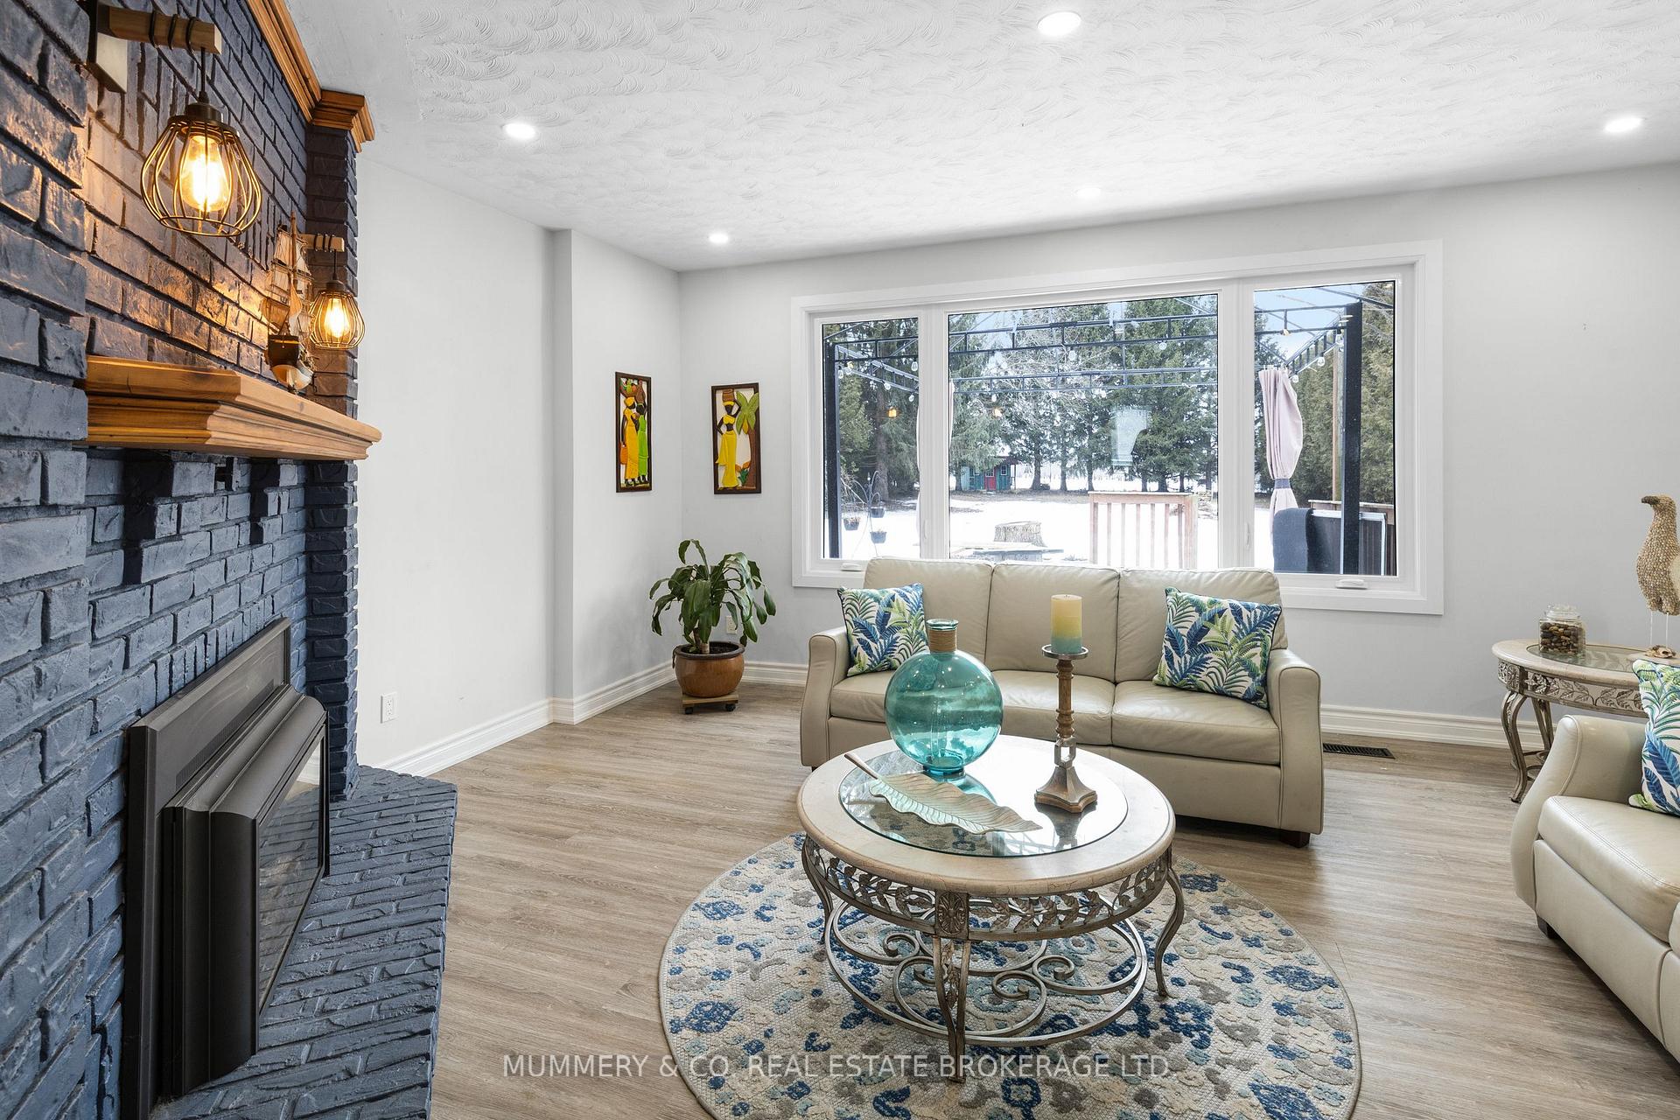
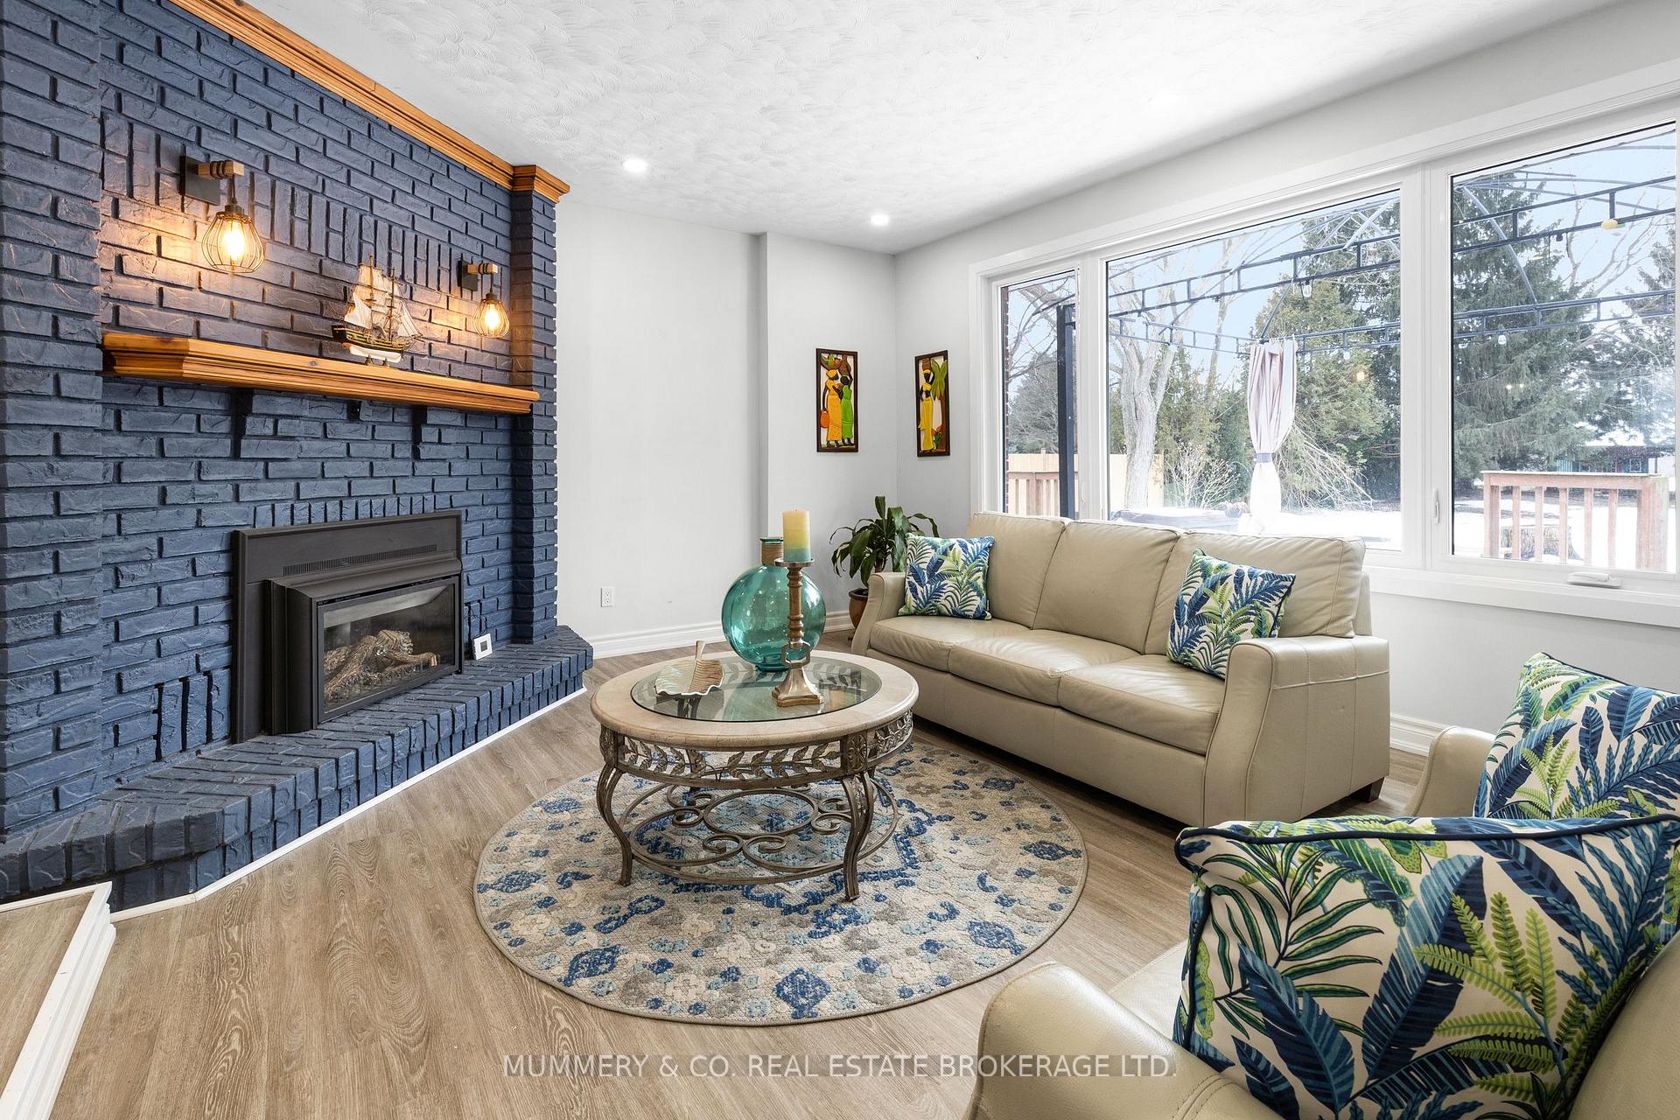
InsideFireplace Yes, natural gas, Lower level, Auto garage door remote, built-in oven, countertop range, in-law capability, sump pump, sewage pump
- Fireplace: Yes, natural gas
- Laundry: Lower level
- Features: Auto garage door remote, built-in oven, countertop range, in-law capability, sump pump, sewage pump
- Rooms above ground: 6
- Bedrooms: 3
- Bathrooms: 3
- Kitchens: 1
- Family room: Yes
Outside and lotBrick, Asphalt shingle, Poured concrete
- Exterior: Brick
- Roof: Asphalt shingle
- Foundation: Poured concrete
- Features: Deck, hot tub
- Size: 80 × 294 ft
Parking1 Garage, Attached
- Spaces: 1 Garage
- Garage: Attached
Heating, water and powerForced air, gas, Central air, Well
- Heating: Forced air, gas
- Cooling: Central air
- Water: Well
- Sewer: Septic
- Natural gas: Yes
- Hydro: Yes
Costs and taxesTaxes $3,988 a year, HST No HST
- Taxes, 2024: $3,988 a year
- HST: No HST
Included in the saleBuilt-in microwave, carbon monoxide detector, dishwasher, dryer, garage door opener, hot tub, hot water tank owned, refrigerator, smoke detector, stove, washerbuilt-in microwave, carbon monoxide detector, dishwasher, dryer, garage door opener, hot tub, hot water tank owned, refrigerator, smoke detector, stove, washer
- Included: Built-in microwave, carbon monoxide detector, dishwasher, dryer, garage door opener, hot tub, hot water tank owned, refrigerator, smoke detector, stove, washerbuilt-in microwave, carbon monoxide detector, dishwasher, dryer, garage door opener, hot tub, hot water tank owned, refrigerator, smoke detector, stove, washer
Listing detailsX12000270, Sold, Mar 4, 2025
- MLS® number: X12000270
- Status: Sold
- Listed on: Mar 4, 2025
- Days on market: 143
- Updated: Jul 25, 2025
- Possession: 2025-04-30 / Flexible
- Occupied by: Owner
- Listing brokerage: MUMMERY & CO. REAL ESTATE BROKERAGE LTD.
About this home
1101 Regional Rd 5, Norfolk (Renton), ON N3Y 4K4
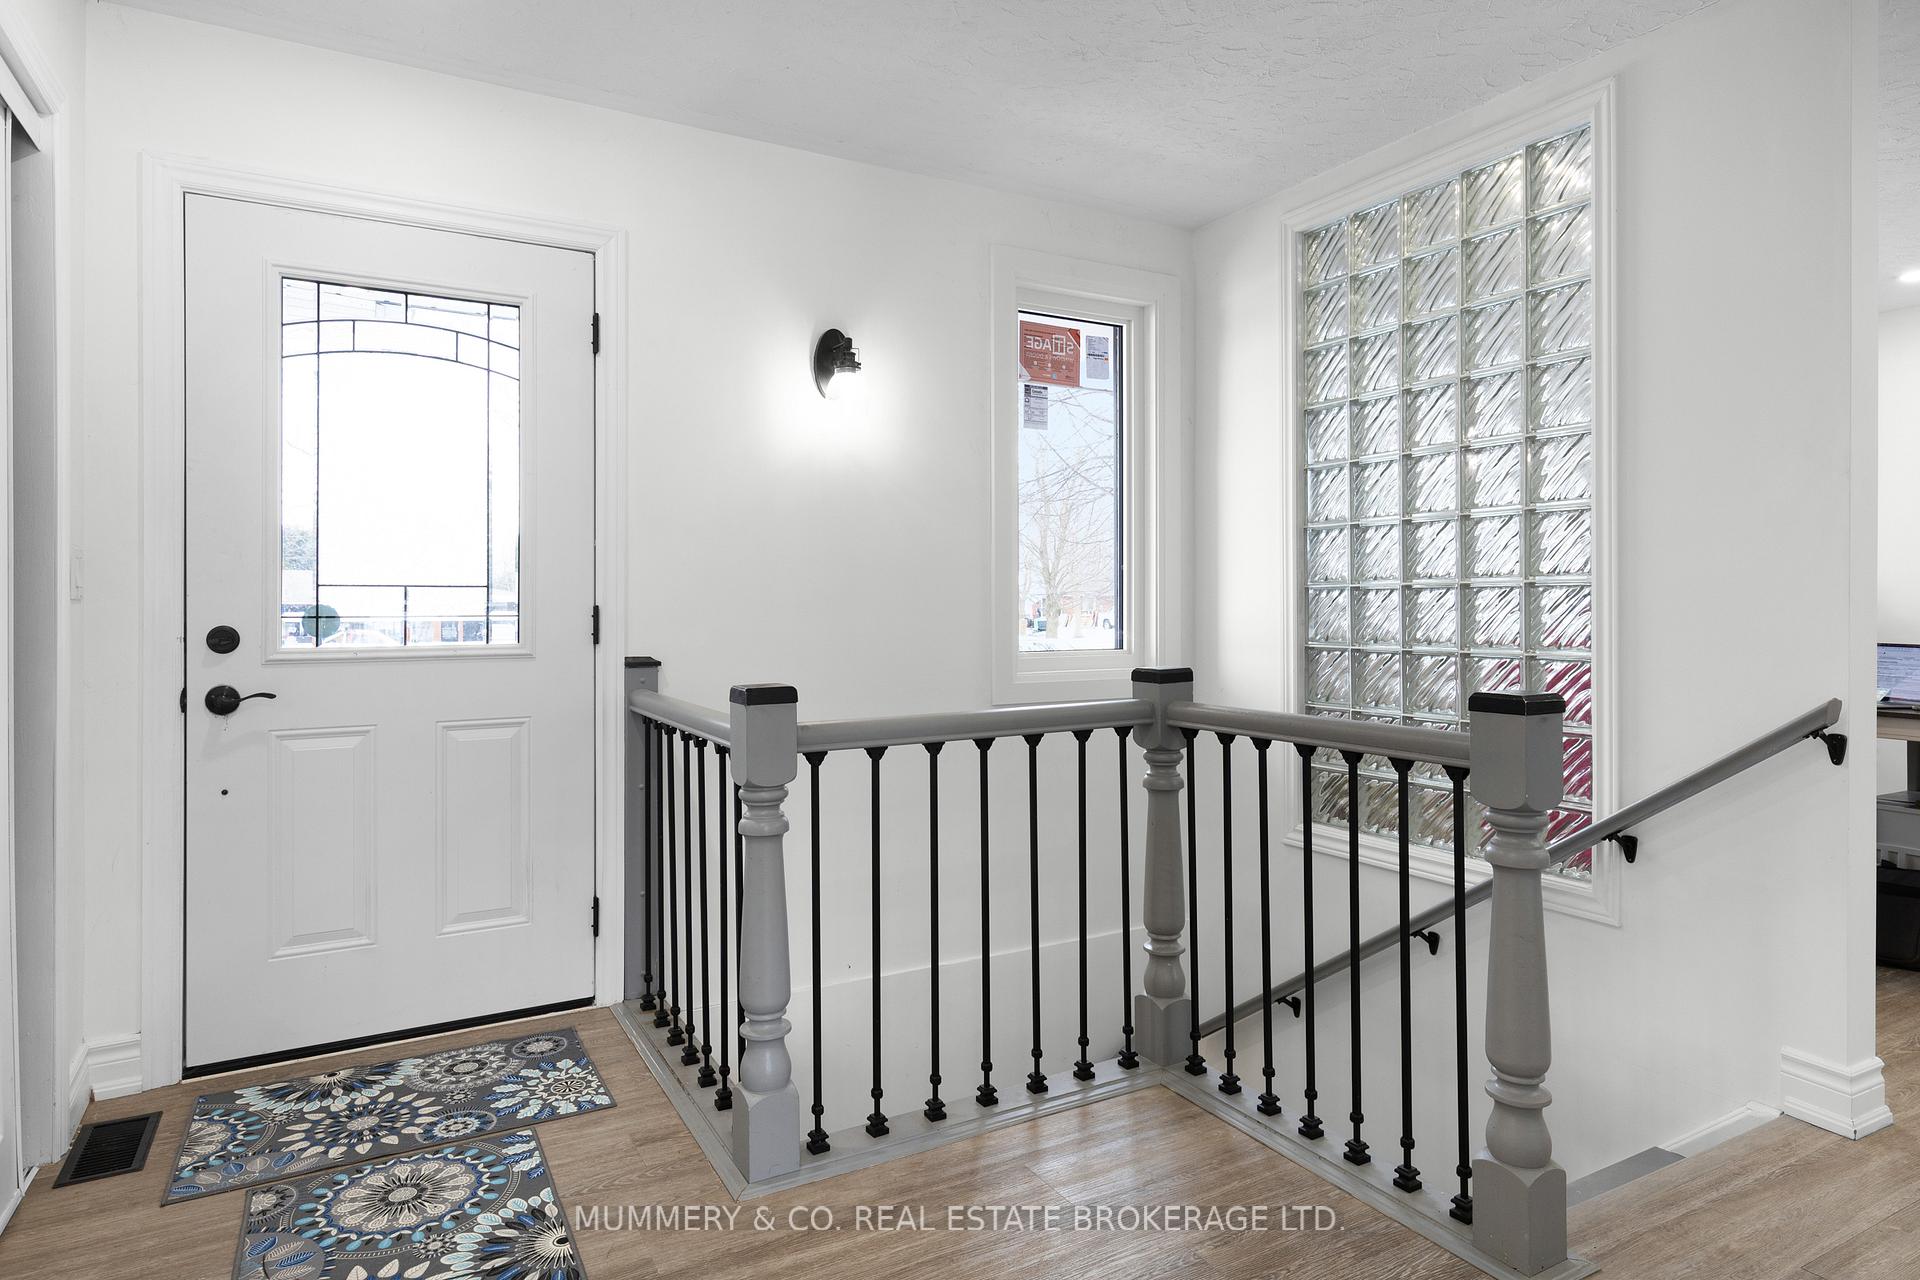
Country setting just minutes from town! 1101 Cockshutt Road is a beautifully updated Bungalow with 3 Bedrooms on the main floor and the potential for a 4th in the basement. It has 1376 square feet of living space up and approx. 873 down and is set on a.54 acre lot. When you walk through the front door the first thing you'll notice is how bright everything looks with the fresh paint, newer vinyl plank flooring ('21), and new ('24) windows. The Kitchen was remodelled in '21 with added cabinetry, new built in appliances and it leads out to a spacious deck and large, private fenced backyard with an inviting hot tub. Toward the other end of the house are 3 full sized Bedrooms and a large walk-in closet in the Primary. Downstairs is a large Rec Room with gas fireplace, roomy laundry area with a new ('24) 200 AMP breaker panel, Kitchenette, a Bedroom space, and a large storage area with a walk-up to the garage. If you're looking for a potential "in-law suite" for multi generational living or perhaps an income suite, put this one on your list! Just a golf-cart ride away (but please obey local driving rules) is the well-renowned Greens At Renton golf course, with Simcoe, Waterford or Port Dover about 15 minutes away. Brantford is a 30 minute drive, under an hour to Hamilton, and of course, an easy drive to the many Norfolk County wineries, Breweries, beaches, boutique shopping and entertainment. Nothing to do but enjoy, come see for yourself!
Ask about this home
A HOMEH agent will answer your questions about this home.
Around this home
Helpful calculators
Your HOMEH agent

"I would see it this week."