

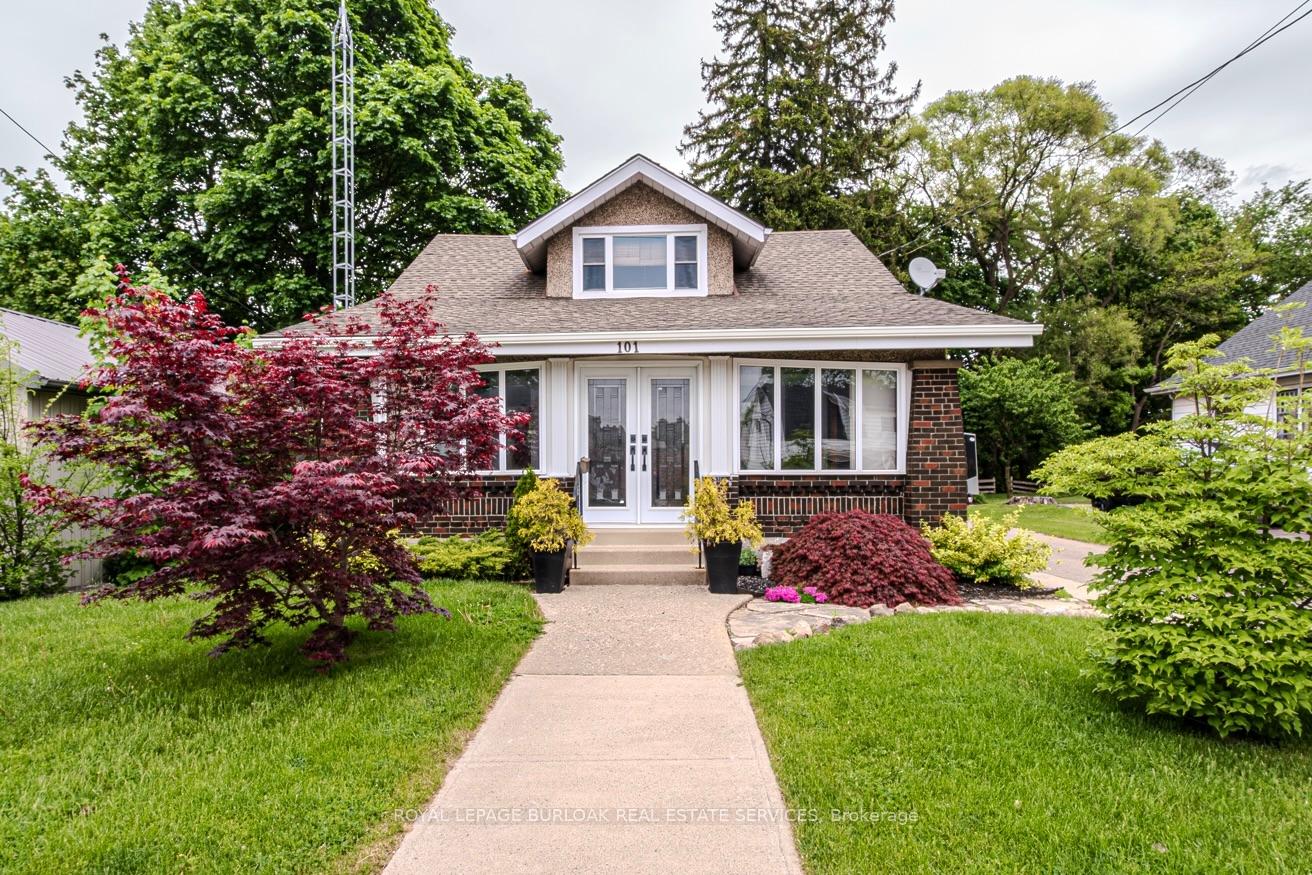
101 Talbot Road
101 Talbot Road
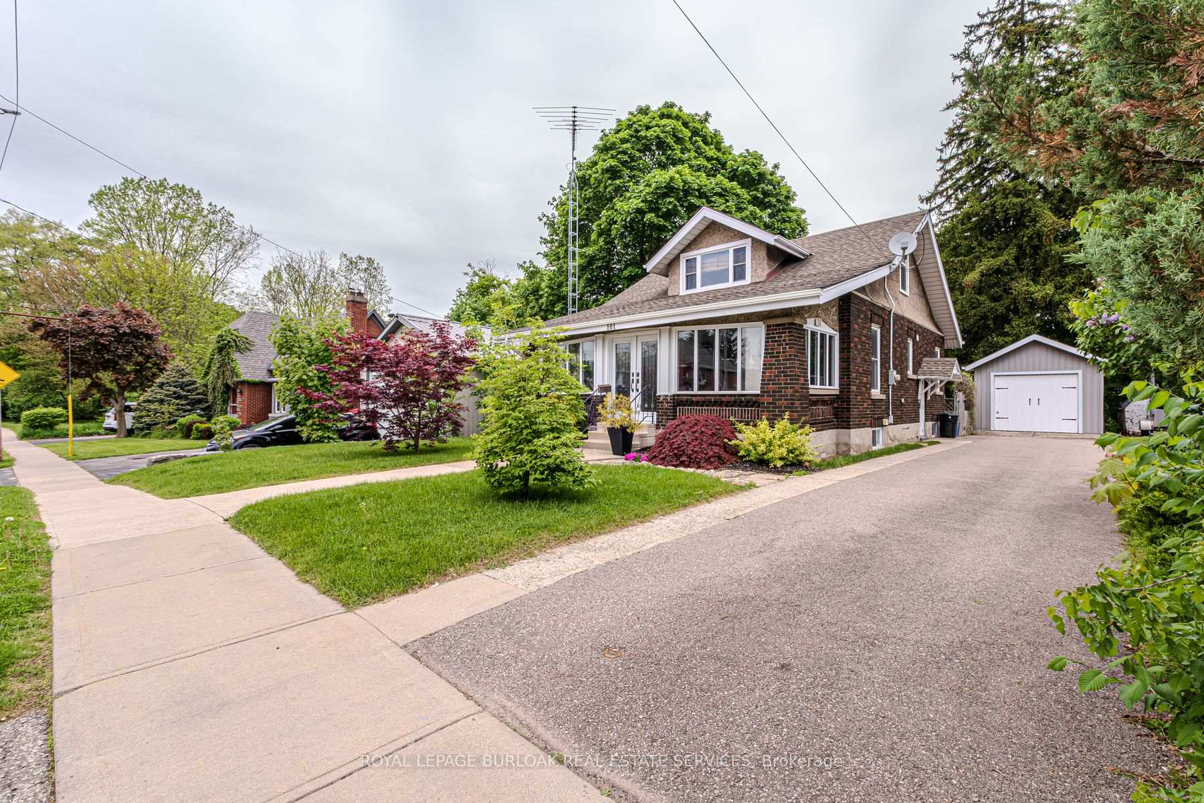
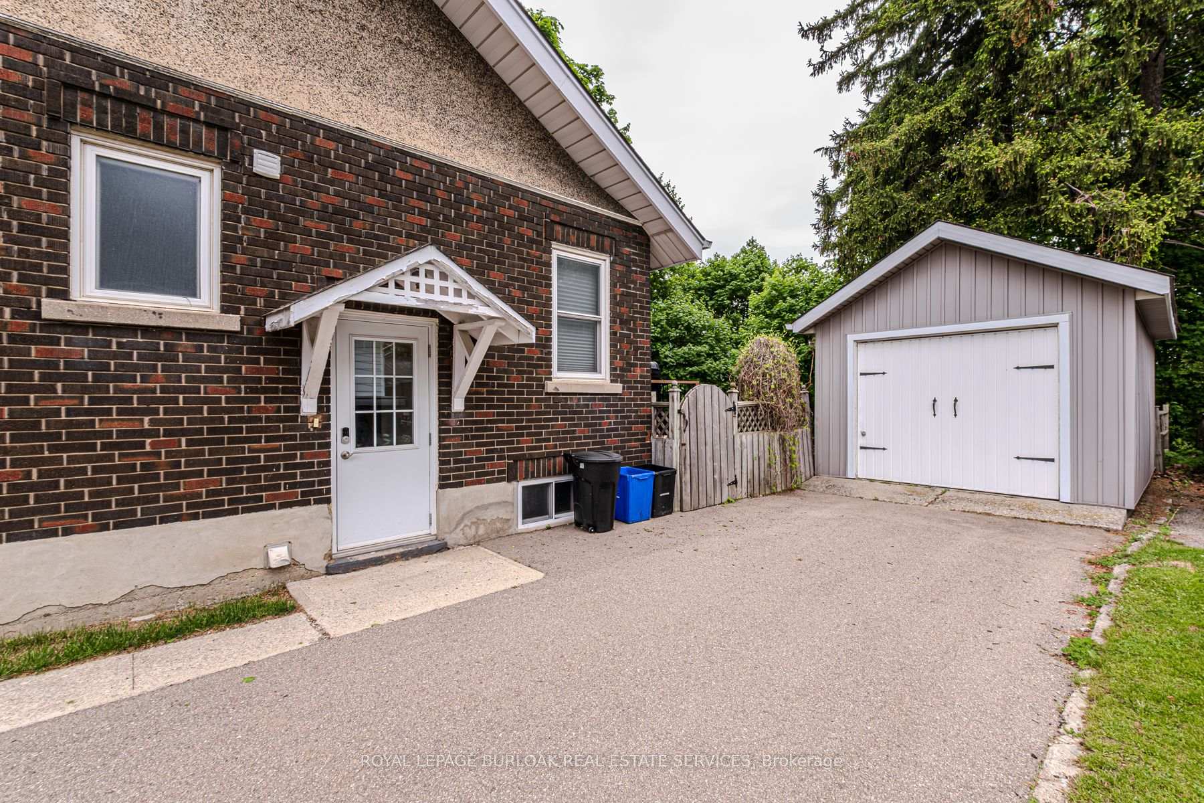
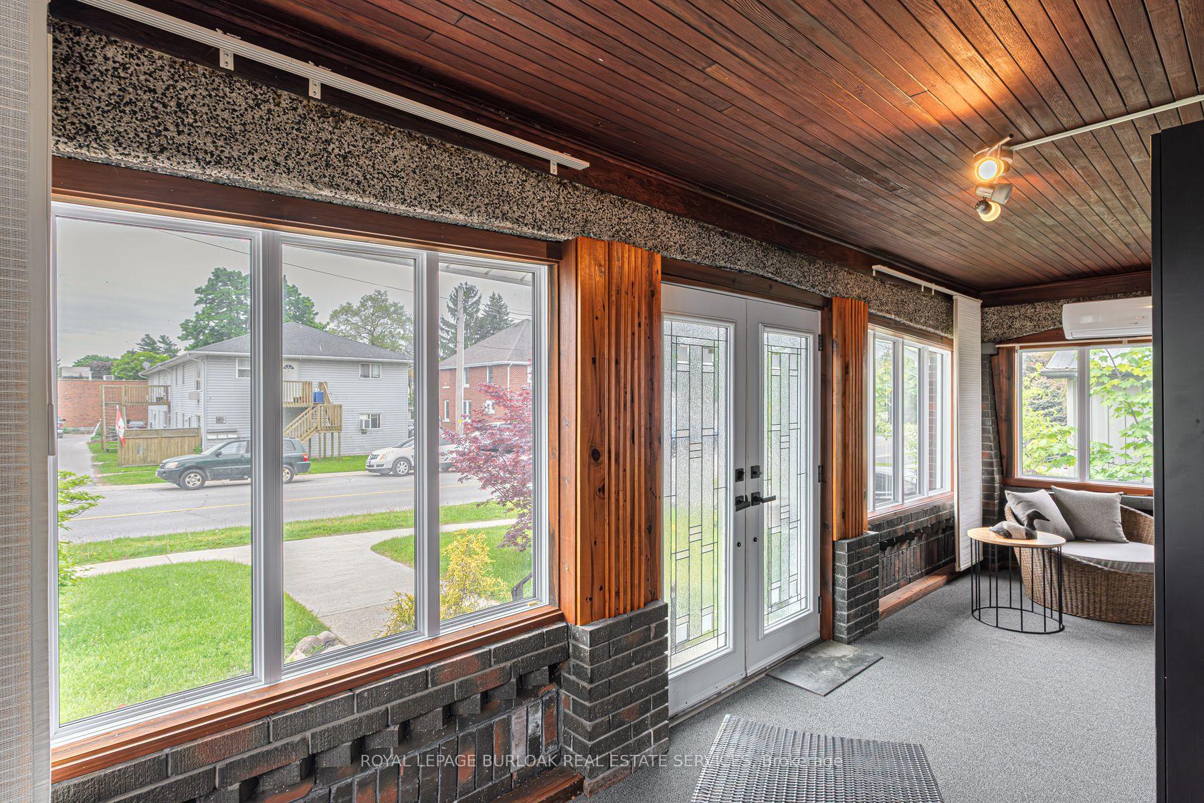
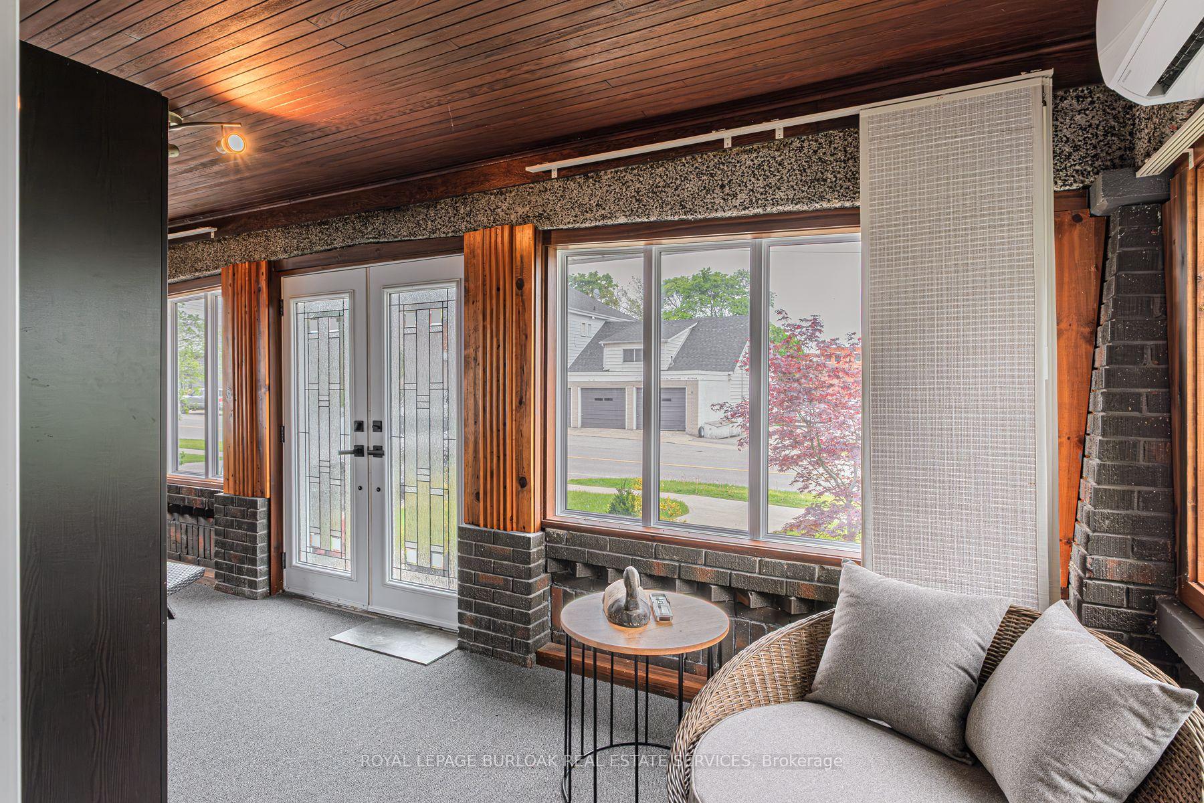 See all 36 photos
Property history
Facts and features
- BasementPart finished
- Water, sewerMunicipal
- Lot shapeRectangular
- HeatingForced air
- Central air
The homeDetached, 1 1/2 storey, 1,100–1,500 sq ft
- Type: Detached
- Style: 1 1/2 storey
- Living space: 1,100–1,500 sq ft
- Basement: Full, partially finished
- View: Creek/stream, park/greenbelt
InsideRooms above ground 5, Bedrooms 2, Bathrooms 2
- Rooms above ground: 5
- Bedrooms: 2
- Bathrooms: 2
- Kitchens: 1
- Family room: Yes
Outside and lotBrick, Asphalt shingle, Concrete block
- Exterior: Brick
- Roof: Asphalt shingle
- Foundation: Concrete block
- Size: 49.15 × 522.15 ft
- Shape: Rectangular
Parking1 Garage, Detached, Front yard parking
- Spaces: 1 Garage
- Garage: Detached
- Driveway: Front yard parking
Heating, water and powerForced air, gas, Central air, Municipal water
- Heating: Forced air, gas
- Cooling: Central air
- Water: Municipal water
- Sewer: Municipal sewer
Costs and taxesTaxes $2,701 a year, HST included in the price
- Taxes, 2024: $2,701 a year
- HST: HST included in the price
Included in the saleDishwasher, gas stove, range hood, refrigerator
- Included: Dishwasher, gas stove, range hood, refrigerator
NearbyGreenbelt/conservation
- Close to: Greenbelt/conservation
Listing detailsX12253674, Sold, Jun 30, 2025
- MLS® number: X12253674
- Status: Sold
- Listed on: Jun 30, 2025
- Days on market: 29
- Updated: Jul 29, 2025
- Possession: Immediate
- Occupied by: Vacant
- Listing brokerage: ROYAL LEPAGE BURLOAK REAL ESTATE SERVICES
About this home
101 Talbot Road, Norfolk (Delhi), ON N4B 1Z7
101 Talbot Road, Delhi, Where Small Town Charm Meets Backyard Dreams. This updated 1.5-storey home is just a short stroll from downtown Delhi, think coffee shops, local markets, and that warm, small-town sense of community. But if privacy is what you're after, the oversized lot (approx. 49 x 522 feet!) offers plenty of room to roam, garden, entertain, or simply do absolutely nothing and enjoy every second of it. Inside, the open-concept layout feels light and welcoming. You'll love the updated kitchen with stainless steel appliances and loads of cupboard space, plus a spacious main-floor bedroom, laundry for added convenience, and French doors off the living room that lead straight to the rear deck, perfect for morning coffees or sunset cocktails. Head upstairs to an oversized, loft-style bedroom with ample closet space. Downstairs, the partially finished basement adds flexible space for storage, hobbies, or future potential. Don't miss the detached garage ideal for a workshop, man cave, she shed, or whatever suits your lifestyle. Whether you're looking for charm, space, or just a great place to call home, this one checks all the boxes.
Ask about this home
A HOMEH agent will answer your questions about this home.
Around this home
Daily convenience, out of 100, from the distances below
Schools nearby
School rating, out of 10.
Helpful calculators
Your HOMEH agent

"I would see it this week."