

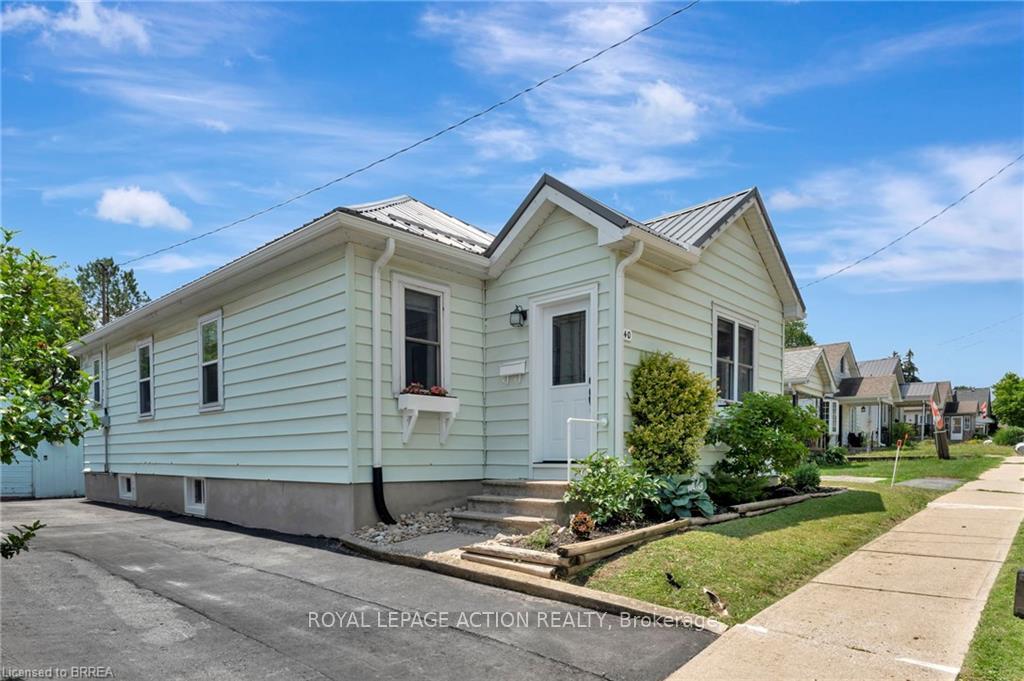
240 Grove Street
240 Grove Street
 See all 33 photos
Property history
Facts and features
- BasementPart finished
- Age of home51–99 years
- Water, sewerMunicipal
- HeatingForced air
- Central air
The homeDetached, Bungalow, Age 51–99 years
- Type: Detached
- Style: Bungalow
- Age: 51–99 years
- Living space: 700–1,100 sq ft
- Basement: Partial basement, partially finished
InsideLower level, Water heater owned, Rooms above ground 10
- Laundry: Lower level
- Features: Water heater owned
- Rooms above ground: 10
- Bedrooms: 2
- Bathrooms: 2
- Kitchens: 1
Outside and lotVinyl siding, Metal, Concrete block
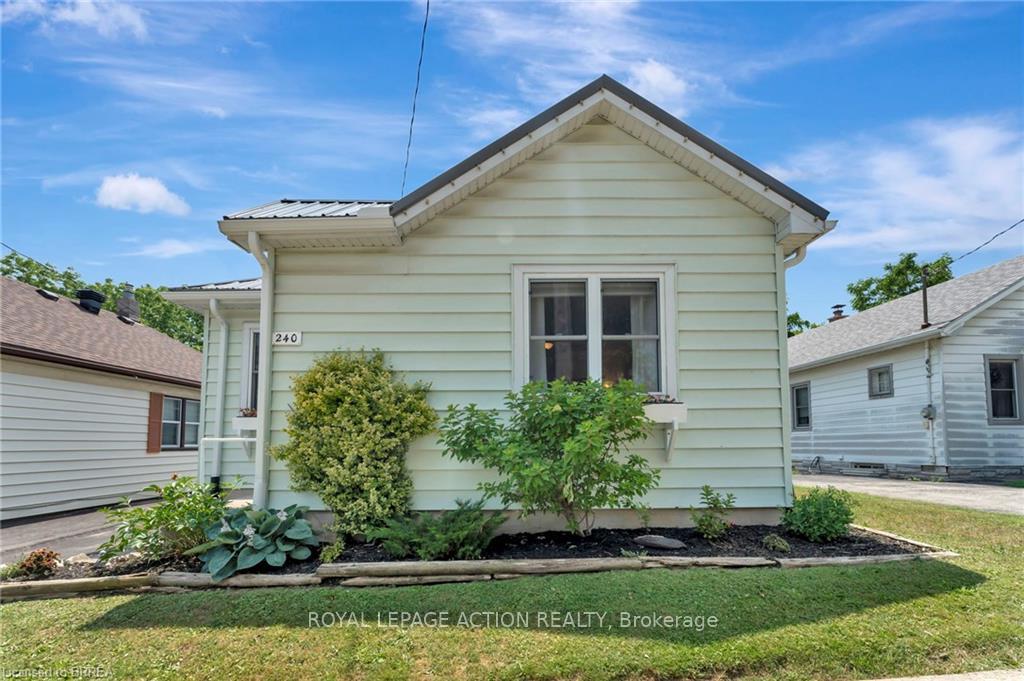
- Exterior: Vinyl siding
- Roof: Metal
- Foundation: Concrete block
- Size: 37.46 × 122 ft
- Zoning: R2
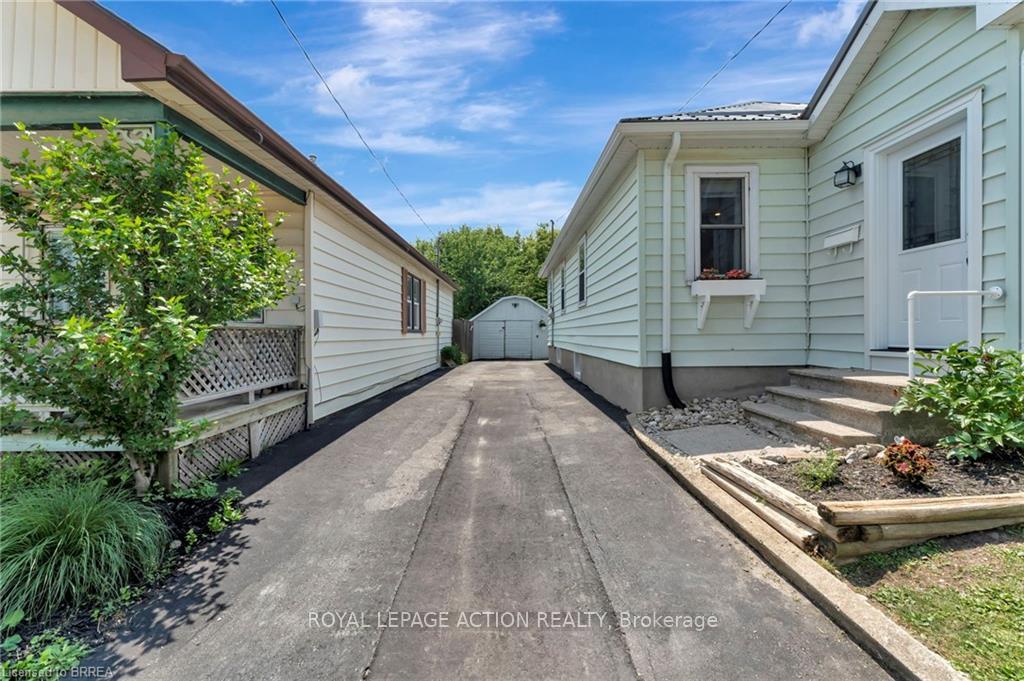
Parking1 Garage, Detached, Private
- Spaces: 1 Garage
- Garage: Detached
- Driveway: Private
Heating, water and powerForced air, gas, Central air, Municipal water
- Heating: Forced air, gas
- Cooling: Central air
- Water: Municipal water
- Sewer: Municipal sewer
Costs and taxesTaxes $2,444 a year, HST included in the price
- Taxes, 2024: $2,444 a year
- HST: HST included in the price
Included in the saleDryer, microwave, refrigerator, stove, washer, window coverings, Downstairs freezer & rain barrel by garage
- Included: Dryer, microwave, refrigerator, stove, washer, window coverings
- Not included: Downstairs freezer & rain barrel by garage
Listing detailsX12264021, Sold, Jul 3, 2025
- MLS® number: X12264021
- Status: Sold
- Listed on: Jul 3, 2025
- Days on market: 18
- Updated: Jul 21, 2025
- Possession: 60-89 days
- Occupied by: Owner
- Listing brokerage: ROYAL LEPAGE ACTION REALTY
About this home
240 Grove Street, Norfolk (Simcoe), ON N3Y 1K9
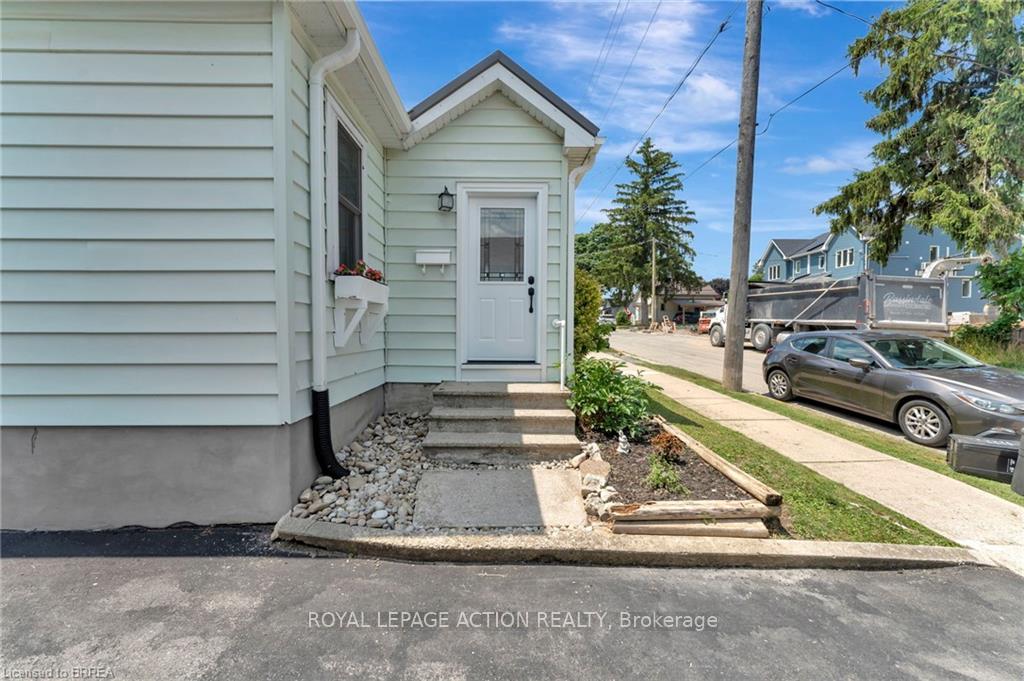
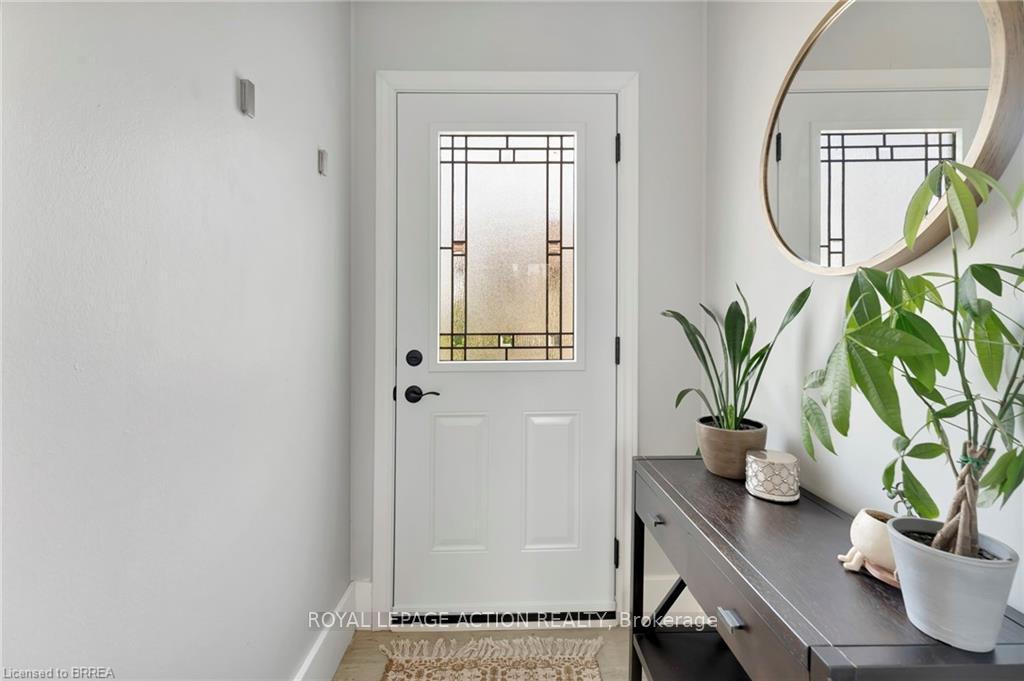
ATTENTION FIRST-TIME BUYERS & DOWNSIZERS! This charming 2 bed, 1.5-bath bungalow is located in a family-friendly neighbourhood and perfect for those just starting out or looking to simplify in style. Step inside to a bright and spacious living room, open dining area, and eat-in kitchen--all filled with natural light and ideal for everyday living and entertaining. The primary bedroom features double closets, while the second bedroom and 4-piece main bath offer plenty of space and comfort for family or guests. A convenient side entrance leads into a functional mudroom, helping keep shoes and coats neatly out of the way. Downstairs, enjoy a finished office space, laundry room, 2-piece bath, and plenty of storage for all your extras. Outside, the fully fenced backyard is a true bonus--relax on the covered patio, lounge on the back deck, or enjoy space for kids, pets, or gardening. All of this just a short walk to local amenities, parks, schools, and more. Whether you're buying your first home or downsizing into something more manageable, this is a must-see opportunity. Updates include: New front/back/side door (2023), eavestroughs (2024), Windows - basement windows and 2 large main level windows in dining & living room (2023).
Ask about this home
A HOMEH agent will answer your questions about this home.
Around this home
Daily convenience, out of 100, from the distances below
Schools nearby
School rating, out of 10.
Helpful calculators
Your HOMEH agent

"I would see it this week."