

106 Brown Street
106 Brown Street
 See all 36 photos
Property history
- $995,000ExpiredList: 2025-04-24|End: 2025-06-26|63 daysX12107717
- $1,075,000TerminatedList: 2025-02-28|End: 2025-04-23|54 daysX12005507
Facts and features
- BasementWalk-out
- Age of home100+
- Price per sq ft~$1,194
- Water, sewerMunicipal
- Fireplace
- Central air
- Waterfront
The homeDetached, Bungalow, 100+
- Type: Detached
- Style: Bungalow
- Age: 100+
- Living space: 700–1,100 sq ft
- Basement: Walk-out, partially finished
- View: Lake
- Waterfront: Direct
InsideFireplace Yes, wood stove, Lower level, Primary bedroom - main floor, sewage pump, water heater owned
- Fireplace: Yes, wood stove
- Laundry: Lower level
- Features: Primary bedroom - main floor, sewage pump, water heater owned
- Security: Alarm system
- Rooms above ground: 4
- Rooms in the basement: 2
- Bedrooms: 1 + 1 in the basement
- Bathrooms: 2
- Kitchens: 1
Outside and lotAluminum siding, metal/steel siding, Metal, Poured concrete
- Exterior: Aluminum siding, metal/steel siding
- Roof: Metal
- Foundation: Poured concrete
- Features: Awnings, deck, patio
- Size: 50.48 × 125.88 ft
Parking2 Parking, Private double
- Spaces: 2 Parking
- Driveway: Private double
Heating, water and powerForced air, gas, Central air, Municipal water
- Heating: Forced air, gas
- Cooling: Central air
- Water: Municipal water
- Sewer: Municipal sewer
Costs and taxesTaxes $6,322 a year, HST included in the price, Alarm system.
- Taxes, 2024: $6,322 a year
- HST: HST included in the price
- Rental items: Alarm system.
- Under contract: Alarm system
Included in the saleRefrigerator, stove, dishwasher, microwave, washer, dryer.
- Included: Refrigerator, stove, dishwasher, microwave, washer, dryer.
NearbyBeach, golf, lake access, waterfront, marina
- Close to: Beach, golf, lake access, waterfront, marina
Listing detailsX12005507, Terminated, Feb 28, 2025
- MLS® number: X12005507
- Status: Terminated
- Listed on: Feb 28, 2025
- Days on market: 54
- Updated: Apr 23, 2025
- Possession: 2025-04-01 / Flexible
- Occupied by: Owner
- Listing brokerage: CENTURY 21 HERITAGE GROUP LTD., BROKERAGE
About this home
106 Brown Street, Norfolk (Port Dover), ON N0A 1N7
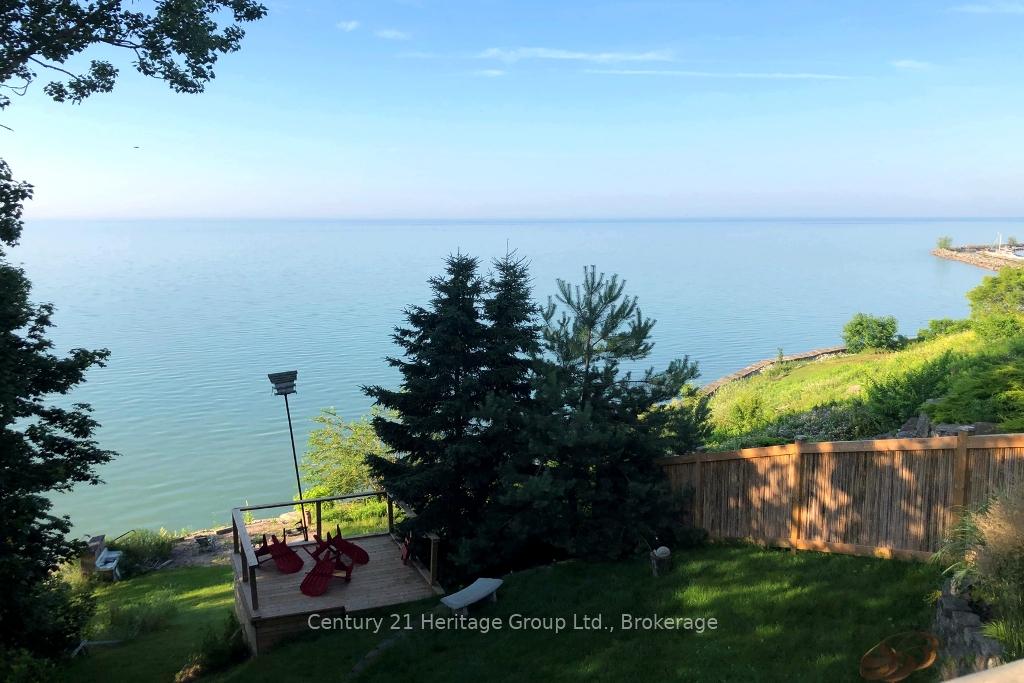
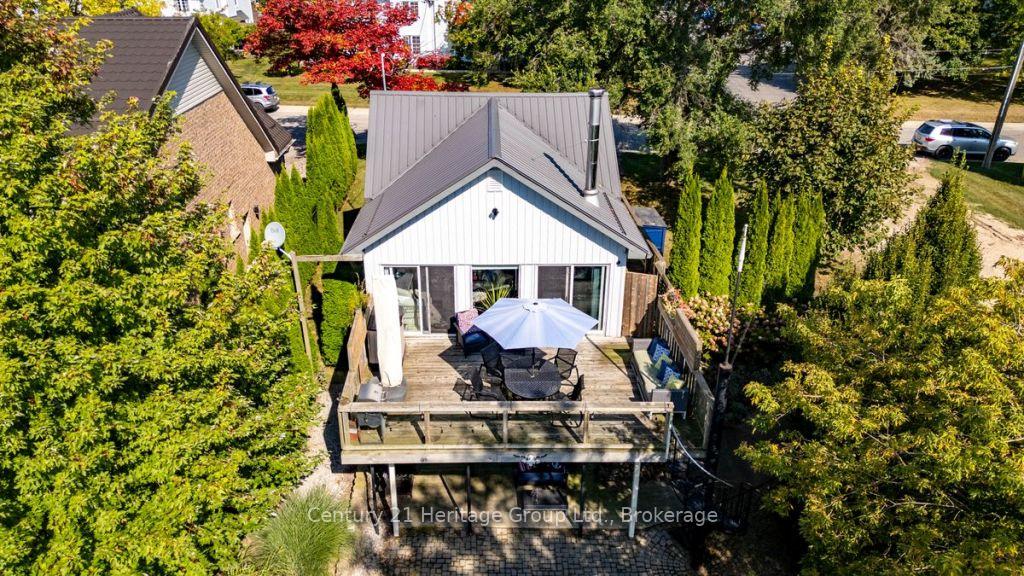
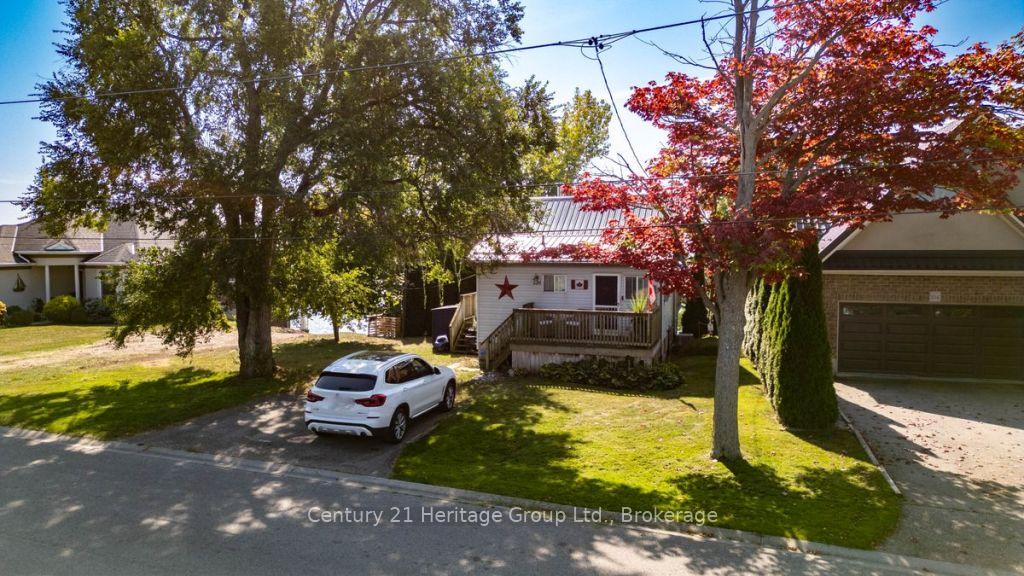
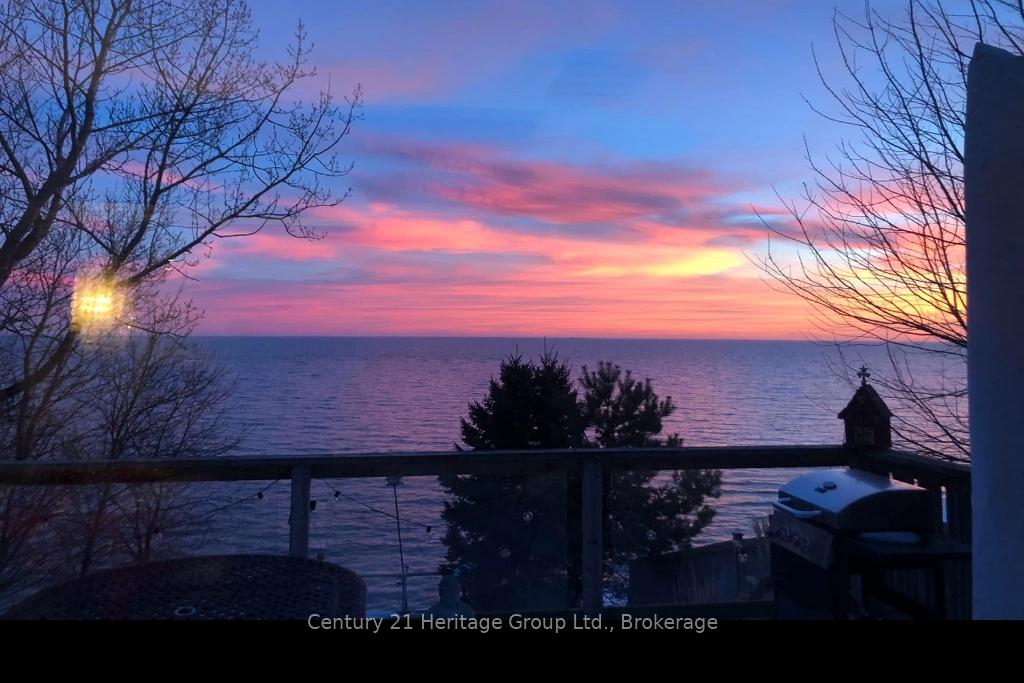
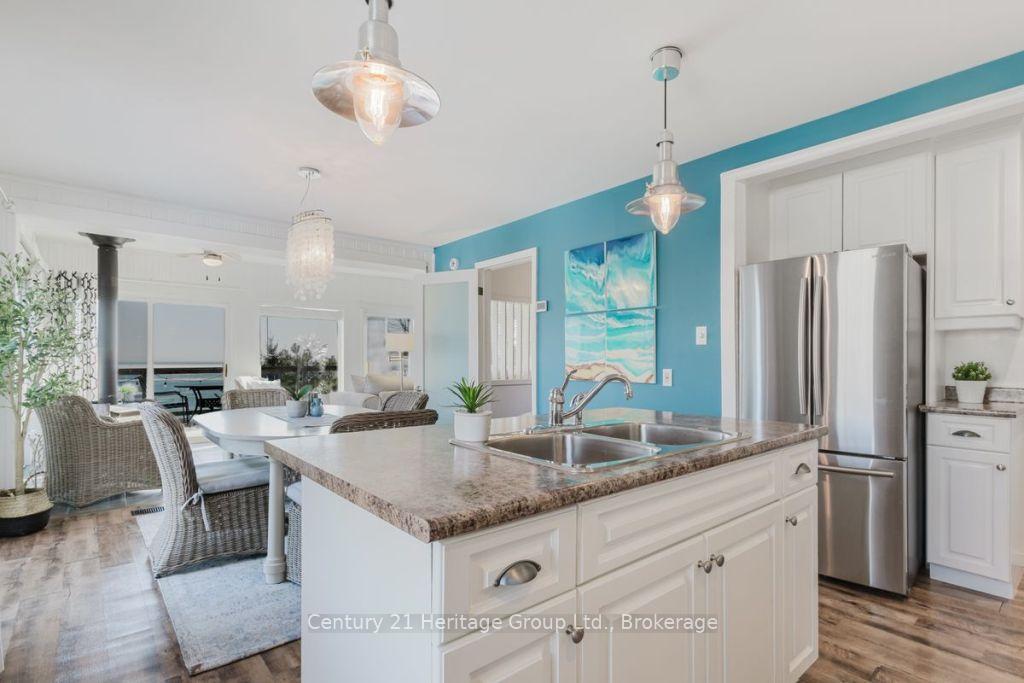
Stunning Port Dover Lakefront Retreat! Imagine waking up to breathtaking sunrises and watching beautiful sunsets over Lake Erie from your own private 2-bedroom, 2-bathroom home. This enchanting property boasts: Spectacular Water Views on Two Levels: The main floor is designed for enjoyment, featuring expansive windows that frame the lake, leading out to a spacious deck where you can sip your morning coffee or host evening barbecues overlooking the lake. The lot slopes to another deck, and a cozy fire pit right at the water's edge. Water access: With your own water access, swim, paddleboard or kayak in warm Lake Erie waters. Cozy Interiors: The primary bedroom, kitchen, and a four-piece bathroom are all on the main level, along with a dining area, and a charming living room with the added warmth of a woodstove. Descend to the lower level to find another bedroom, an office overlooking the lake,2-piece bathroom with shower rough-in, laundry facilities, plus an above ground walkout to a patio connected to the upper deck via a spiral staircase - ideal for entertaining. Expansion Potential: With recent zoning changes, this property is ripe for expansion, allowing for a new home up to 2200 sq ft. The land features erosion protection, securing your investment. Turnkey & Investment Ready: Move-in ready, this home is also perfectly positioned for lucrative short-term rentals, given its waterfront and proximity to local attractions like the marina, yacht club, and beaches. Modern Upgrades: WiFi enabled locks and HVAC system, the home is equipped with a durable steel roof and a security system for peace of mind. Don't miss your chance to own this slice of paradise. Book your private showing today and envision your new life by the water!
Ask about this home
A HOMEH agent will answer your questions about this home.
Around this home
Daily convenience, out of 100, from the distances below
Schools nearby
School rating, out of 10.
Helpful calculators
Your HOMEH agent

"I would see it this week."