

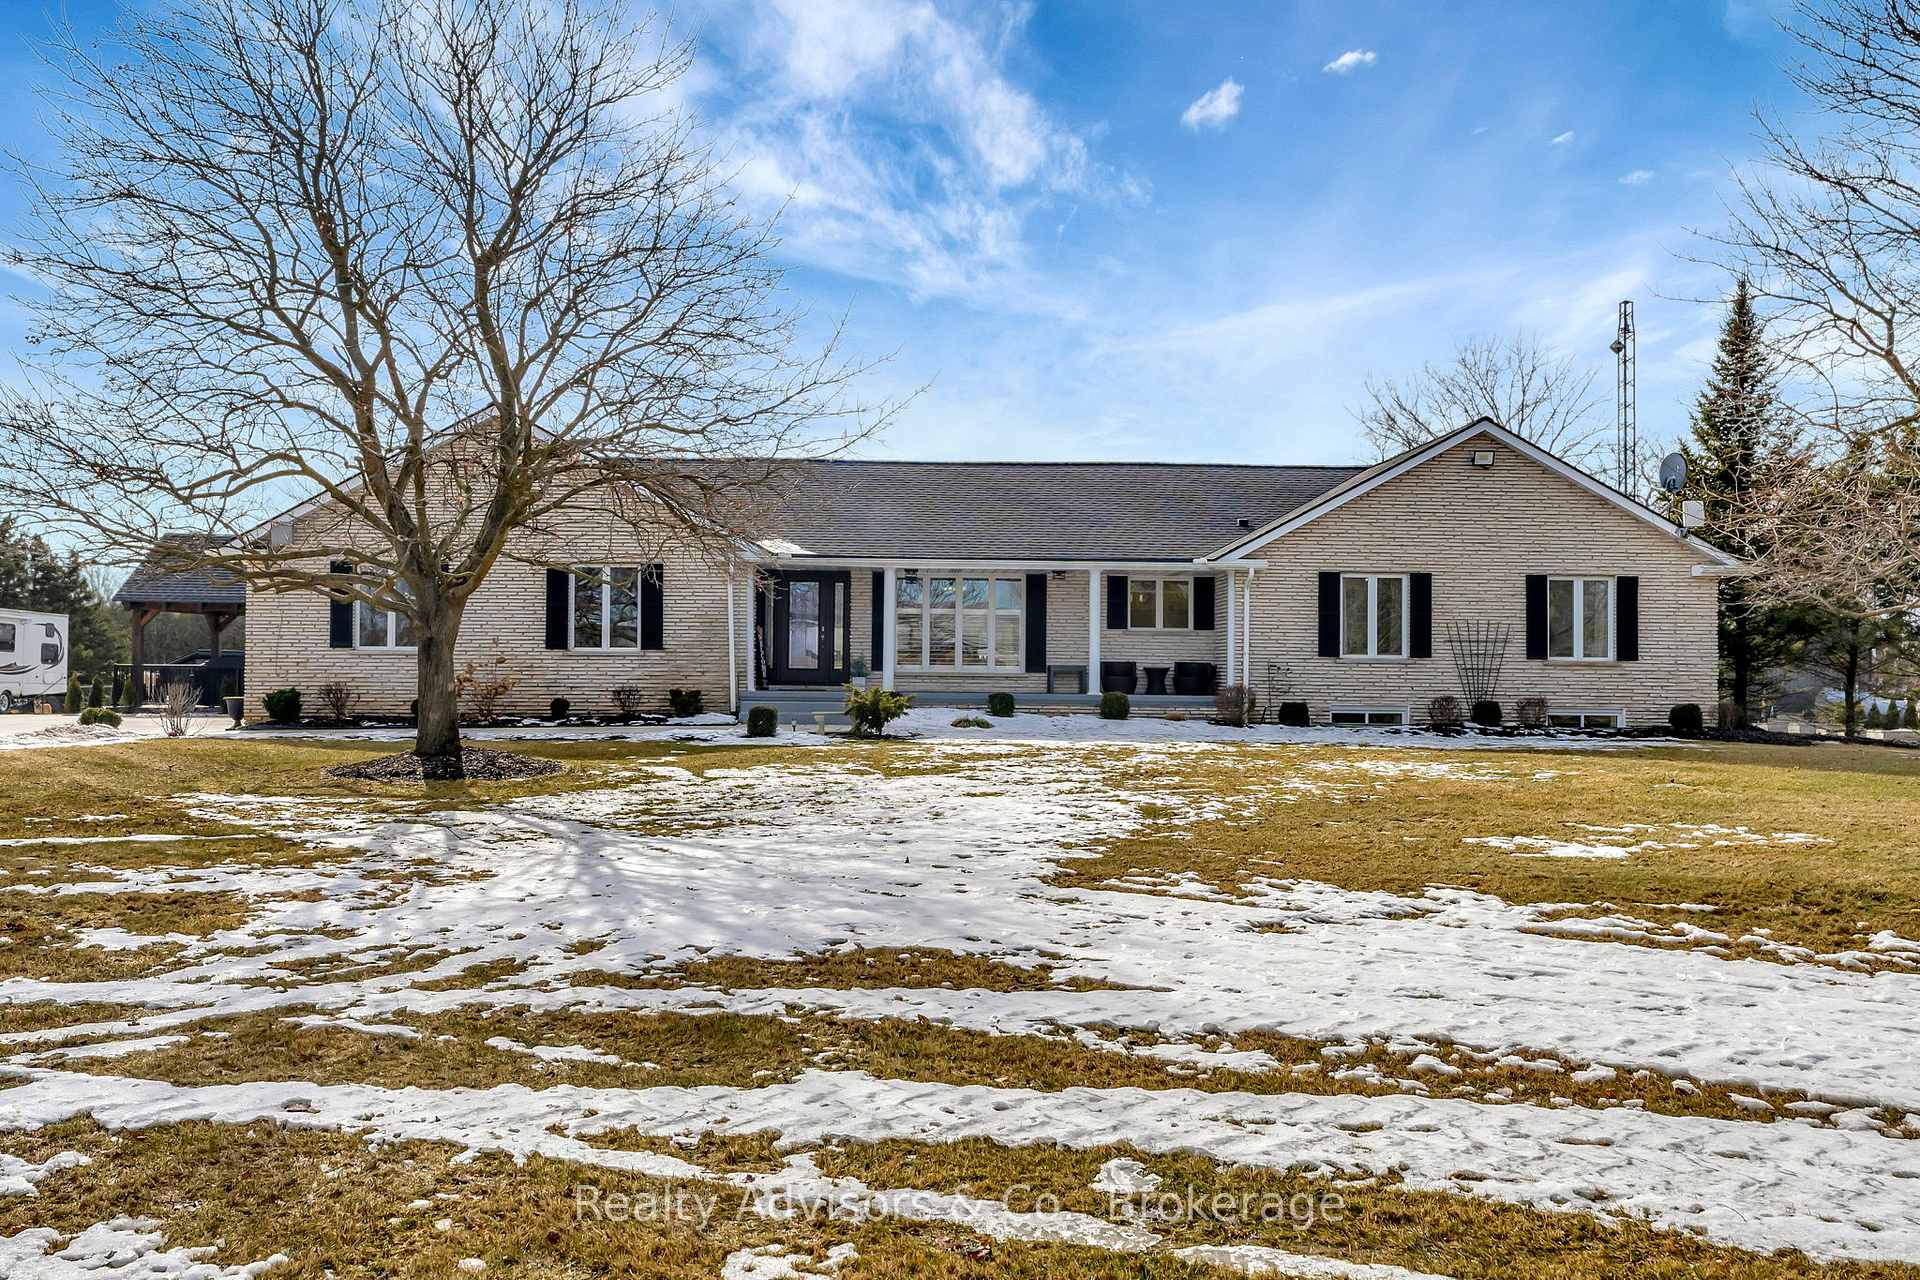
195 Middleton Church Road
195 Middleton Church Road
 See all 43 photos
Property history
Facts and features
- BasementFinished
- Water, sewerWell, septic
- HeatingForced air
- CoolingCentral air
- Second kitchen
- Central air
- Inground pool
The homeDetached, Bungalow, 3,000–3,500 sq ft
- Type: Detached
- Style: Bungalow
- Living space: 3,000–3,500 sq ft
- Basement: Finished, full
InsideAccessory apartment, auto garage door remote, central vacuum, generator - full, guest accommodations, in-law suite, sewage pump, sump pump, water heater owned, water softener, Rooms above ground 9, Rooms in the basement 9
- Features: Accessory apartment, auto garage door remote, central vacuum, generator - full, guest accommodations, in-law suite, sewage pump, sump pump, water heater owned, water softener
- Rooms above ground: 9
- Rooms in the basement: 9
- Bedrooms: 2 + 4 in the basement
- Bathrooms: 5
- Kitchens: 2
- Family room: Yes
Outside and lotBrick, Shingles, Block, poured concrete
- Exterior: Brick
- Roof: Shingles
- Foundation: Block, poured concrete
- Pool: Inground
- Size: 342.49 ft frontage
Parking5 Garage, Attached
- Spaces: 5 Garage
- Garage: Attached
Heating, water and powerForced air, gas, Central air, Well
- Heating: Forced air, gas
- Cooling: Central air
- Water: Well
- Sewer: Septic
Costs and taxesTaxes $9,113 a year, HST included in the price
- Taxes, 2024: $9,113 a year
- HST: HST included in the price
Included in the saleBuilt-in microwave, carbon monoxide detector, central vac, dishwasher, dryer, garage door opener, hot tub, hot tub equipment, hot water tank owned, microwave, pool equipment, range hood, refrigerator, smoke detector, stove, washer, window coverings
- Included: Built-in microwave, carbon monoxide detector, central vac, dishwasher, dryer, garage door opener, hot tub, hot tub equipment, hot water tank owned, microwave, pool equipment, range hood, refrigerator, smoke detector, stove, washer, window coverings
Listing detailsX12014847, Sold, Mar 12, 2025
- MLS® number: X12014847
- Status: Sold
- Listed on: Mar 12, 2025
- Days on market: 48
- Updated: Apr 29, 2025
- Possession: Flexible
- Occupied by: Owner
- Listing brokerage: Realty Advisors & Co.
About this home
195 Middleton Church Road, Norfolk (Rural Middleton), ON N4B 2W5
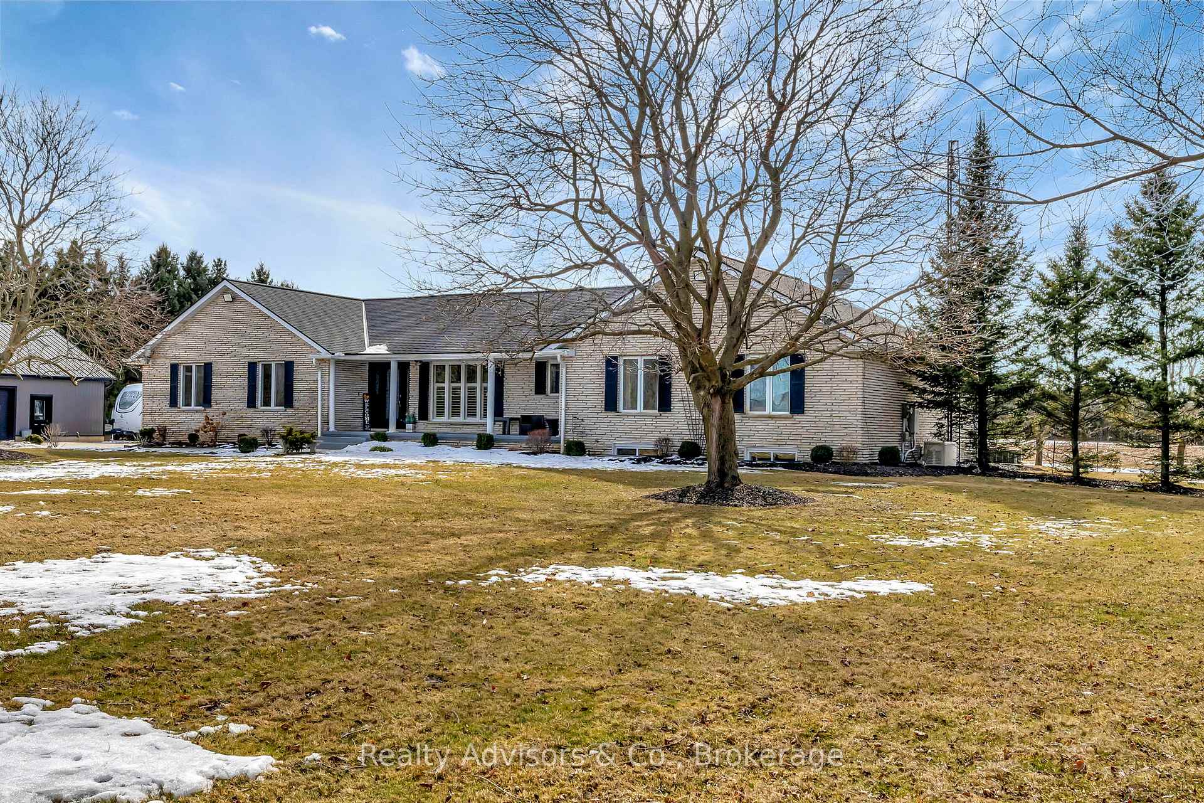
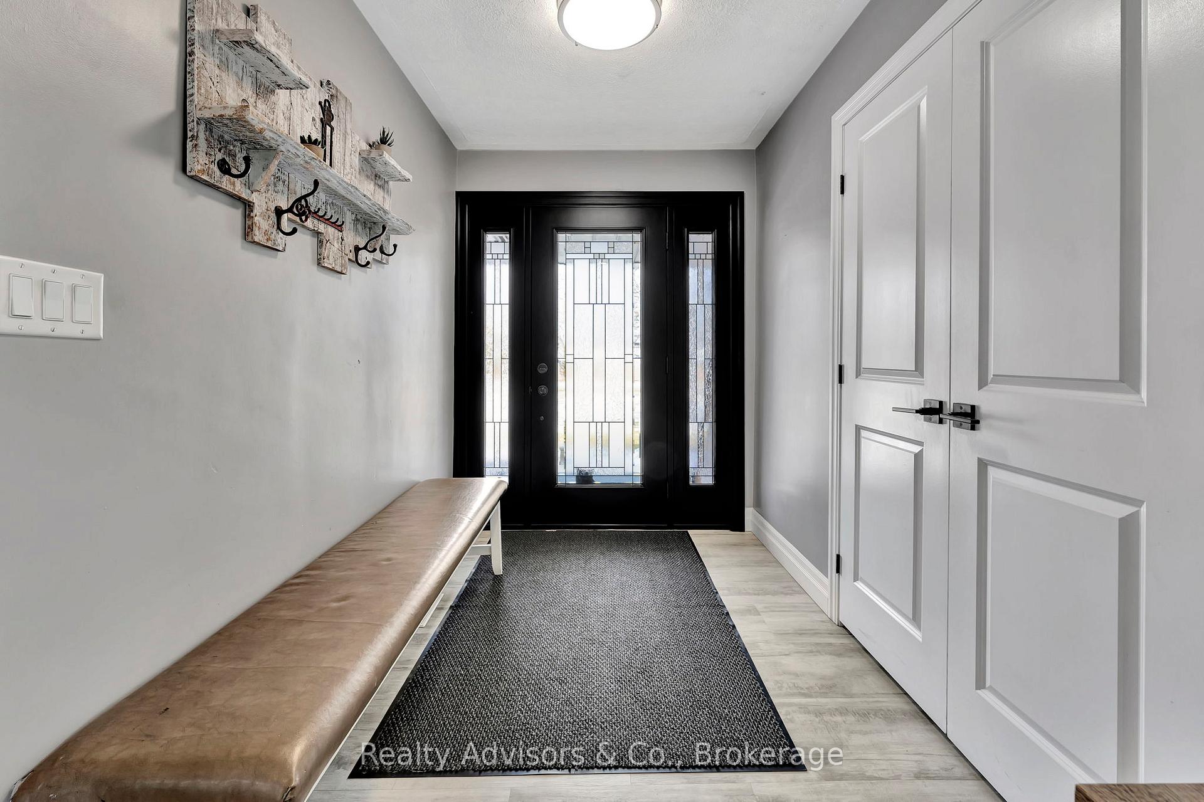
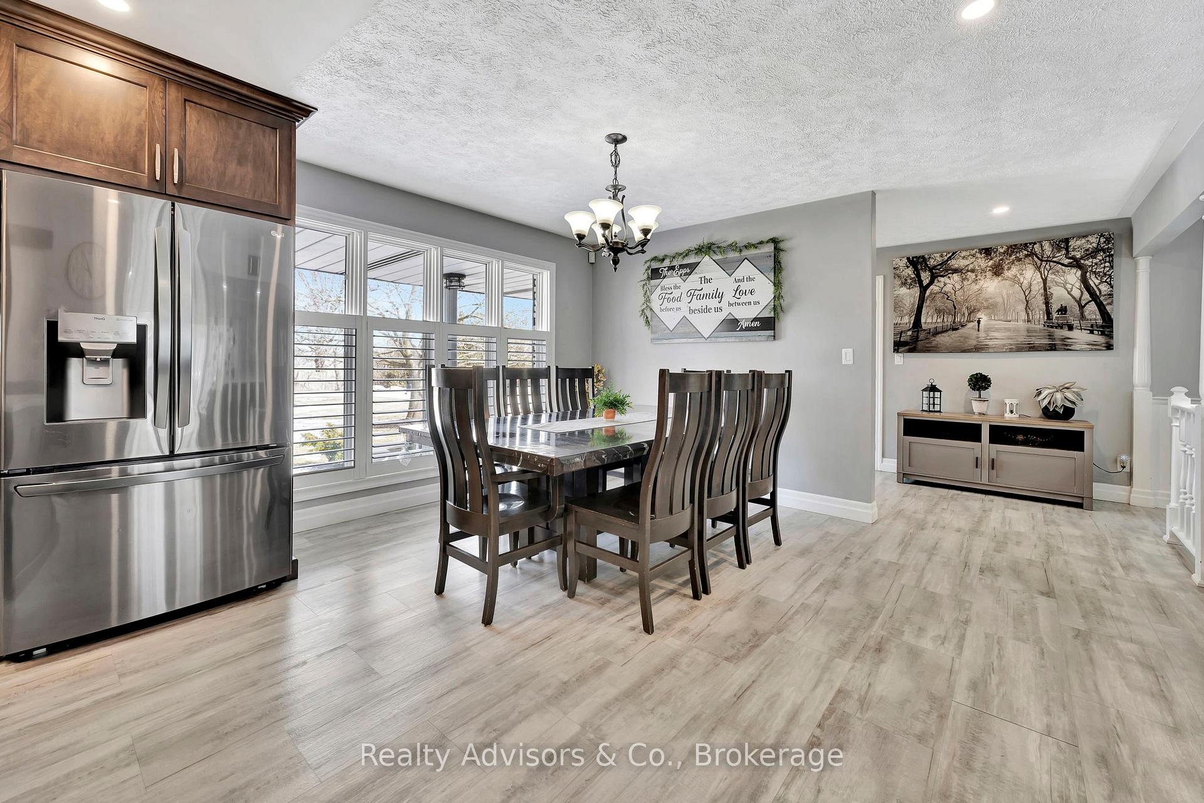
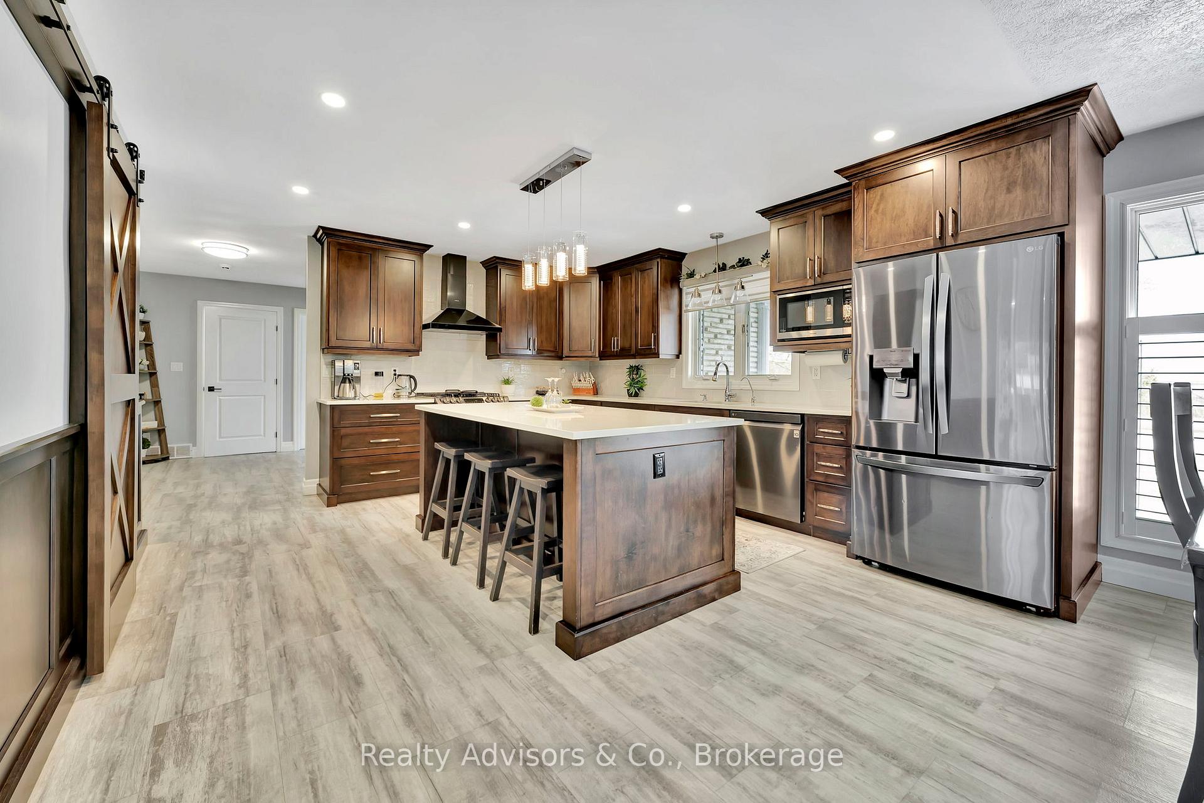
Experience the perfect combination of modern country living in this stunning 5,630 sq ft home, nestled on nearly 2 acres of scenic land. Recently updated, this expansive residence offers 6 spacious bedrooms and 5 beautifully designed bathrooms. The luxurious primary suite features a generous walk-in closet and a spa-like 5-piece ensuite, complete with dual sinks for ultimate convenience. The heart of the home is the gourmet kitchen, showcasing sleek quartz countertops, high-end stainless steel appliances, and a brand-new butler's pantry with abundant storage and a convenient sink. For added flexibility, the property includes a self-contained 2-bedroom in-law suite, offering its own full kitchen, pantry, dining and living area, bathroom, and laundry roomideal for guests, extended family, or multi-generational living. Entertainment is a breeze in the newly renovated 1,000 sq ft sunroom, where you can relax and take in the breathtaking views of the property. Outdoors, the 20x20 ft gazebo, located by the heated saltwater pool, offers the perfect spot for relaxation and social gatherings. The pool area is enhanced with stamped concrete, built-in lighting on the railing, and two gates, creating a welcoming atmosphere for evening get-togethers. Additional outdoor features include a 10x20 storage/hobby shed, a 9x11 garden shed, and two 18x25 ft buildings, one of which is insulated and heated, making it an excellent space for a workshop or extra storage. Car enthusiasts will love the oversized 2-car attached garage with in-floor heating, along with the 32x50 ft insulated workshop, which also boasts in-floor heating and its own private septic system. This meticulously maintained property is equipped with an electric dog fence and a Generac auto-start generator, ensuring peace of mind. Whether you're looking for luxury living or a space for recreation and hobbies, this home is ready to offer the perfect lifestyle.
Ask about this home
A HOMEH agent will answer your questions about this home.
Around this home
Helpful calculators
Your HOMEH agent

"I would see it this week."