

265 Western Avenue
265 Western Avenue
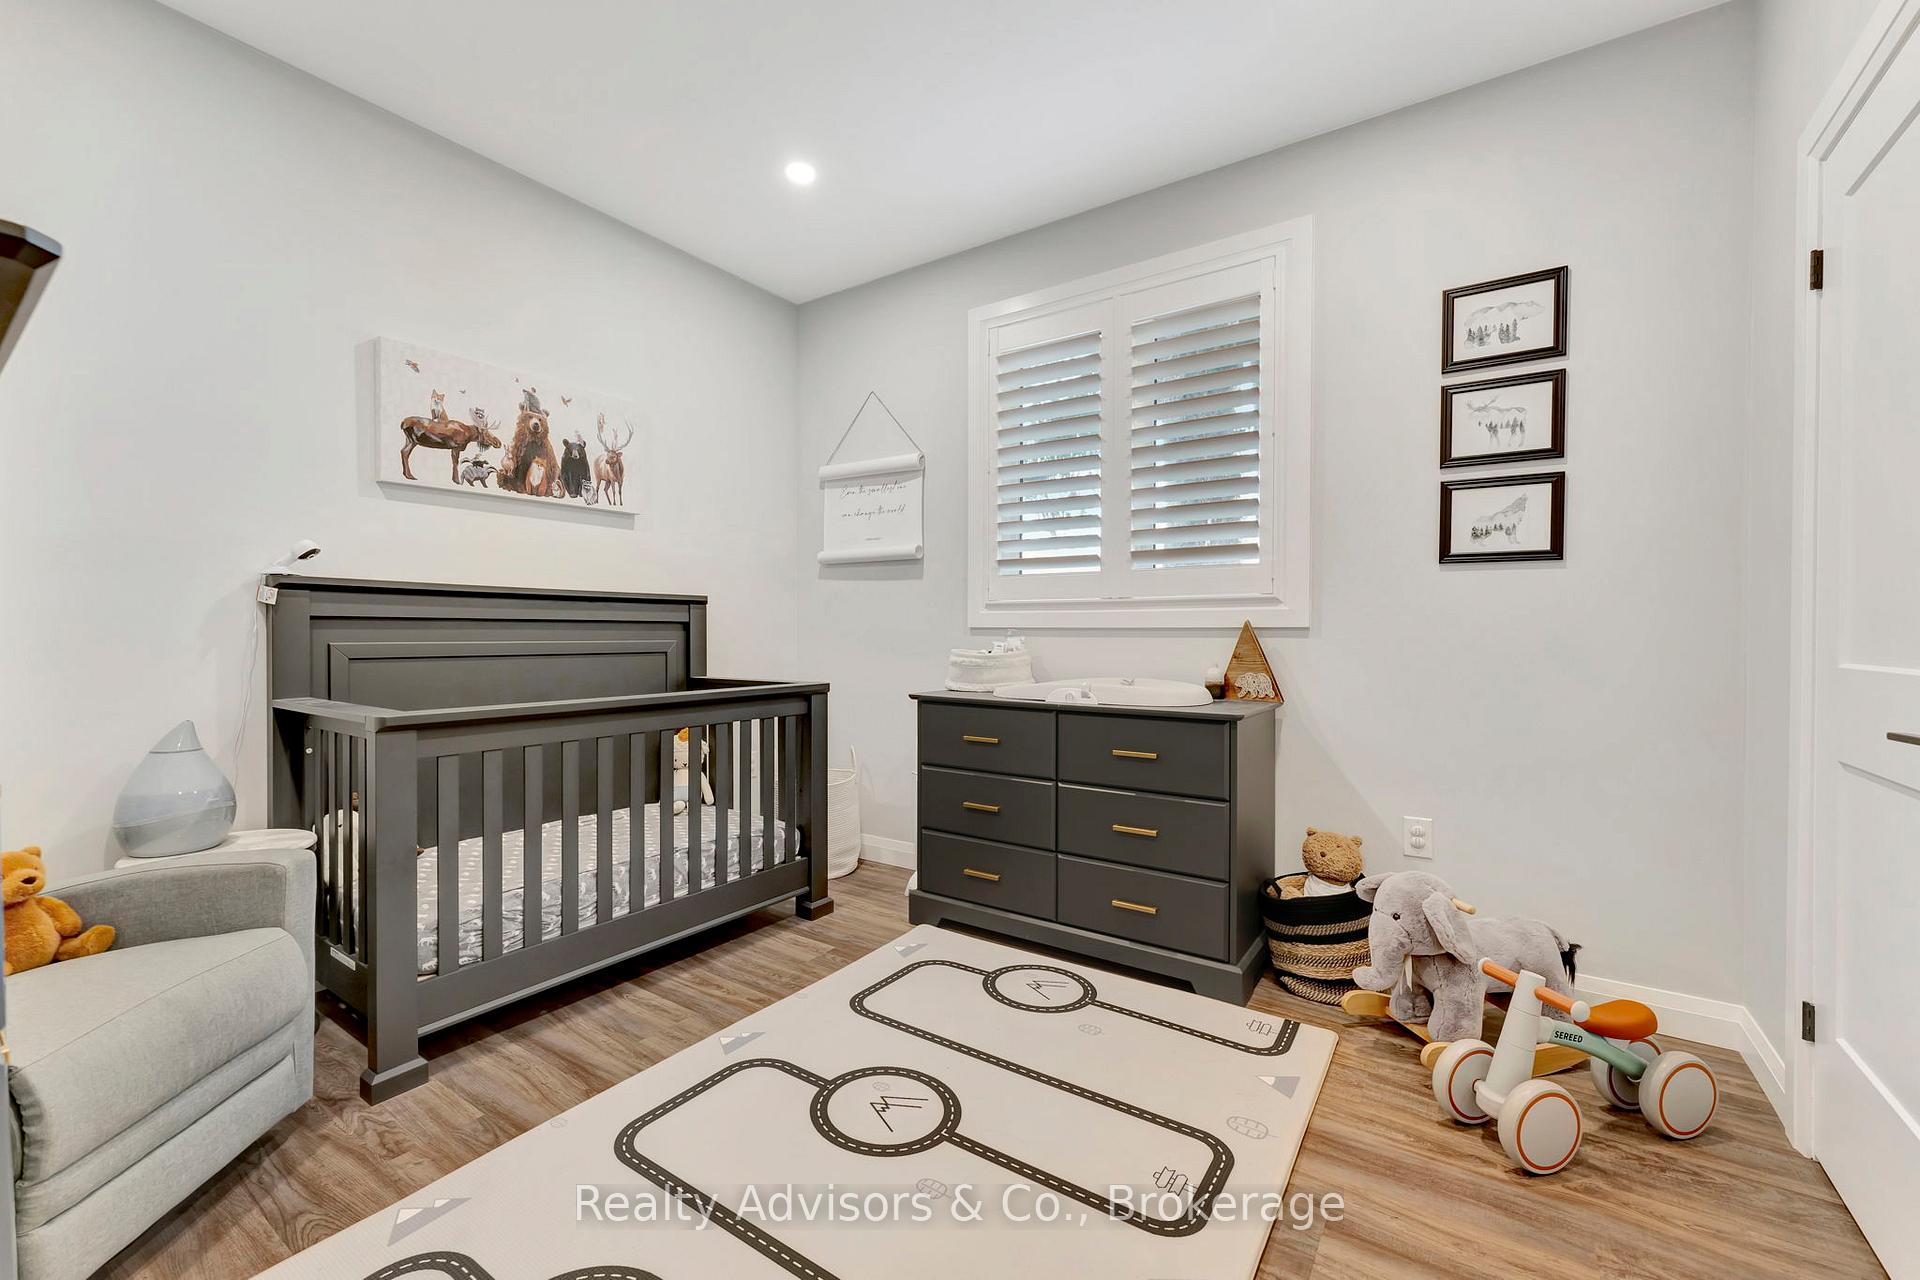 See all 16 photos
Property history
Facts and features
- BasementUnfinished
- Water, sewerMunicipal
- HeatingForced air
- CoolingCentral air
- Central air
The homeDetached, Bungalow, 1,500–2,000 sq ft
- Type: Detached
- Style: Bungalow
- Living space: 1,500–2,000 sq ft
- Basement: Full, unfinished
InsideGenerator - full, on demand water heater, sump pump, ventilation system, water heater owned, Rooms above ground 7, Bedrooms 3
- Features: Generator - full, on demand water heater, sump pump, ventilation system, water heater owned
- Rooms above ground: 7
- Bedrooms: 3
- Bathrooms: 2
- Kitchens: 1
- Family room: Yes
Outside and lotBrick, vinyl siding, Asphalt shingle, Poured concrete
- Exterior: Brick, vinyl siding
- Roof: Asphalt shingle
- Foundation: Poured concrete
- Size: 57 ft frontage
Parking2 Garage, Attached
- Spaces: 2 Garage
- Garage: Attached
Heating, water and powerForced air, gas, Central air, Municipal water
- Heating: Forced air, gas
- Cooling: Central air
- Water: Municipal water
- Sewer: Municipal sewer
Costs and taxesTaxes $1,128 a year, HST included in the price
- Taxes, 2024: $1,128 a year
- HST: HST included in the price
Included in the saleBuilt-in microwave, dishwasher, dryer, range hood, refrigerator, stove, washer, window coverings, Fridge and stand up freezer in the garage , 3 tv mounts
- Included: Built-in microwave, dishwasher, dryer, range hood, refrigerator, stove, washer, window coverings
- Not included: Fridge and stand up freezer in the garage , 3 tv mounts
Listing detailsX12069710, Sold, Apr 8, 2025
- MLS® number: X12069710
- Status: Sold
- Listed on: Apr 8, 2025
- Days on market: 22
- Updated: Apr 30, 2025
- Possession: Flexible
- Occupied by: Owner
- Listing brokerage: Realty Advisors & Co.
About this home
265 Western Avenue, Norfolk (Delhi), ON N4B 1R9
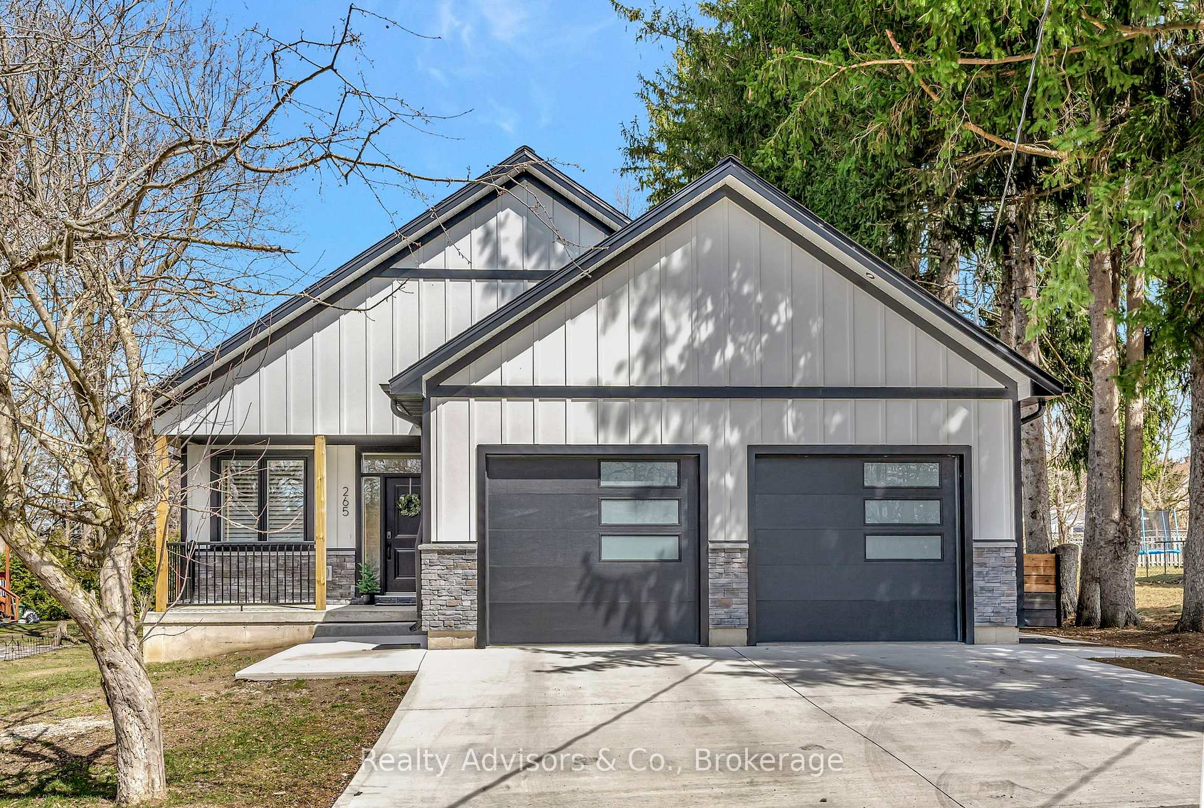
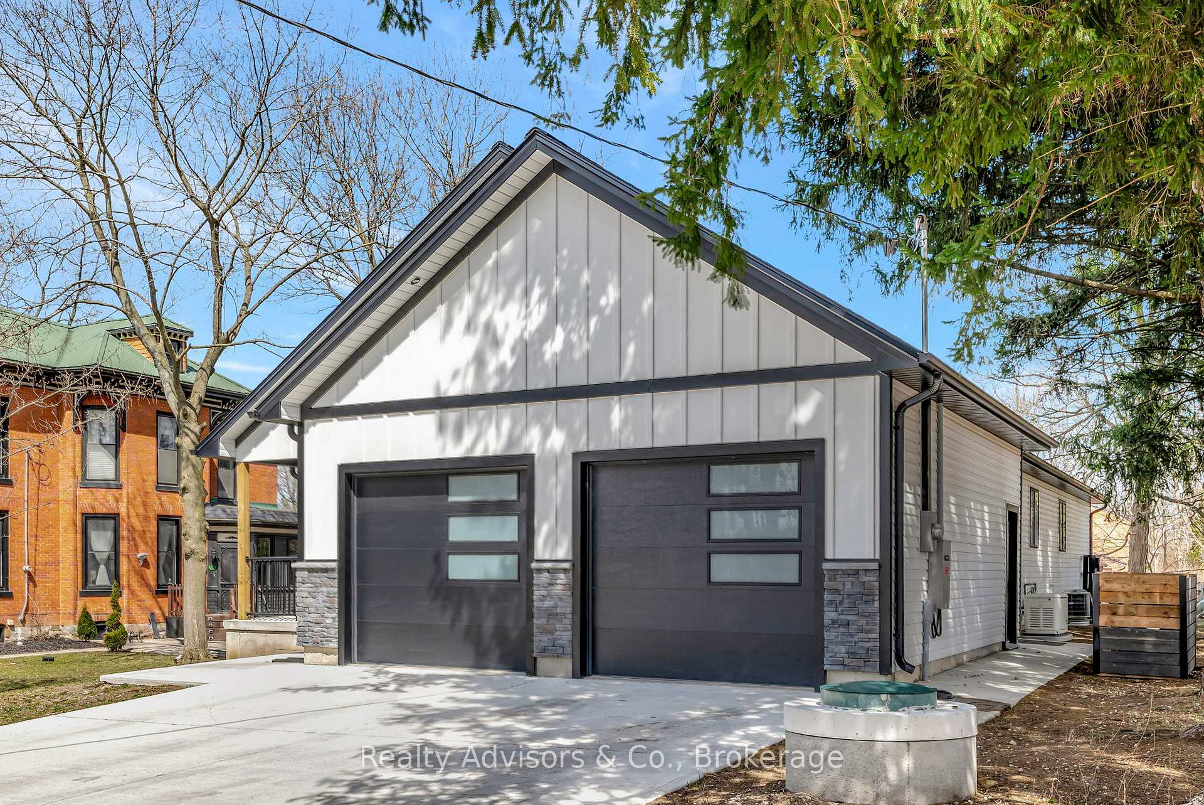
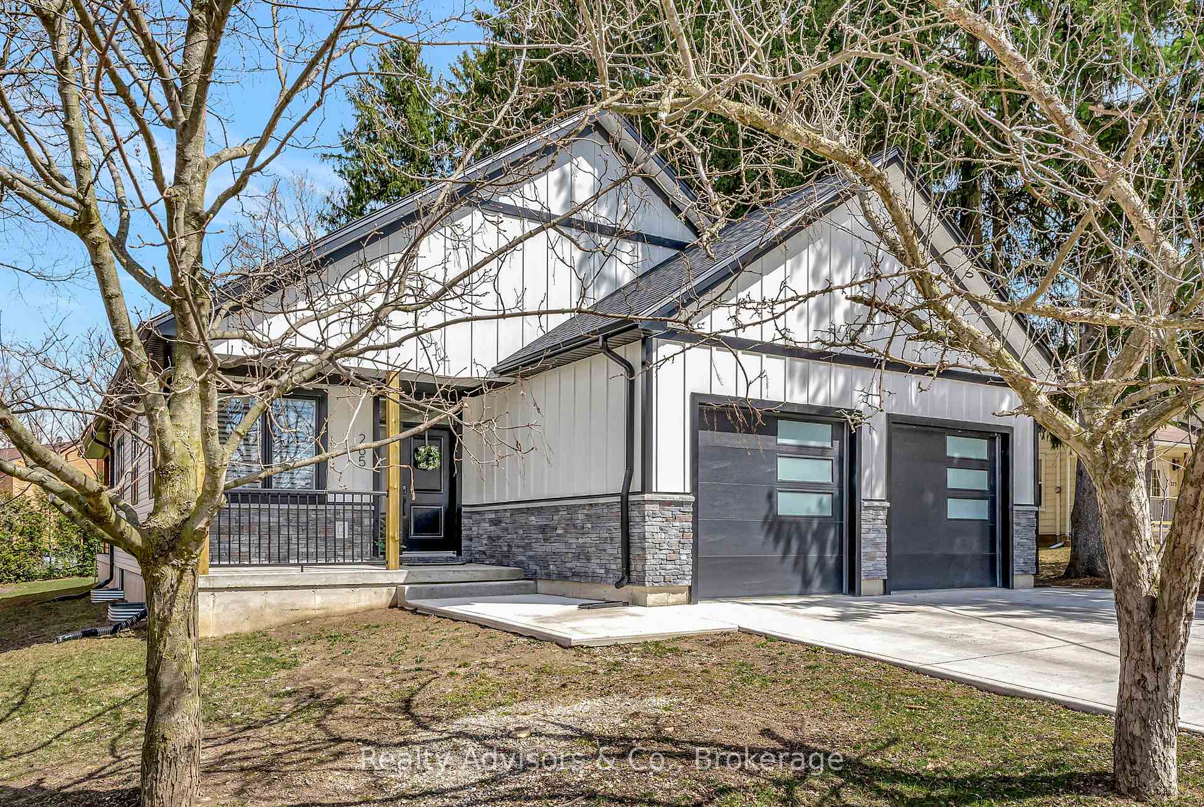
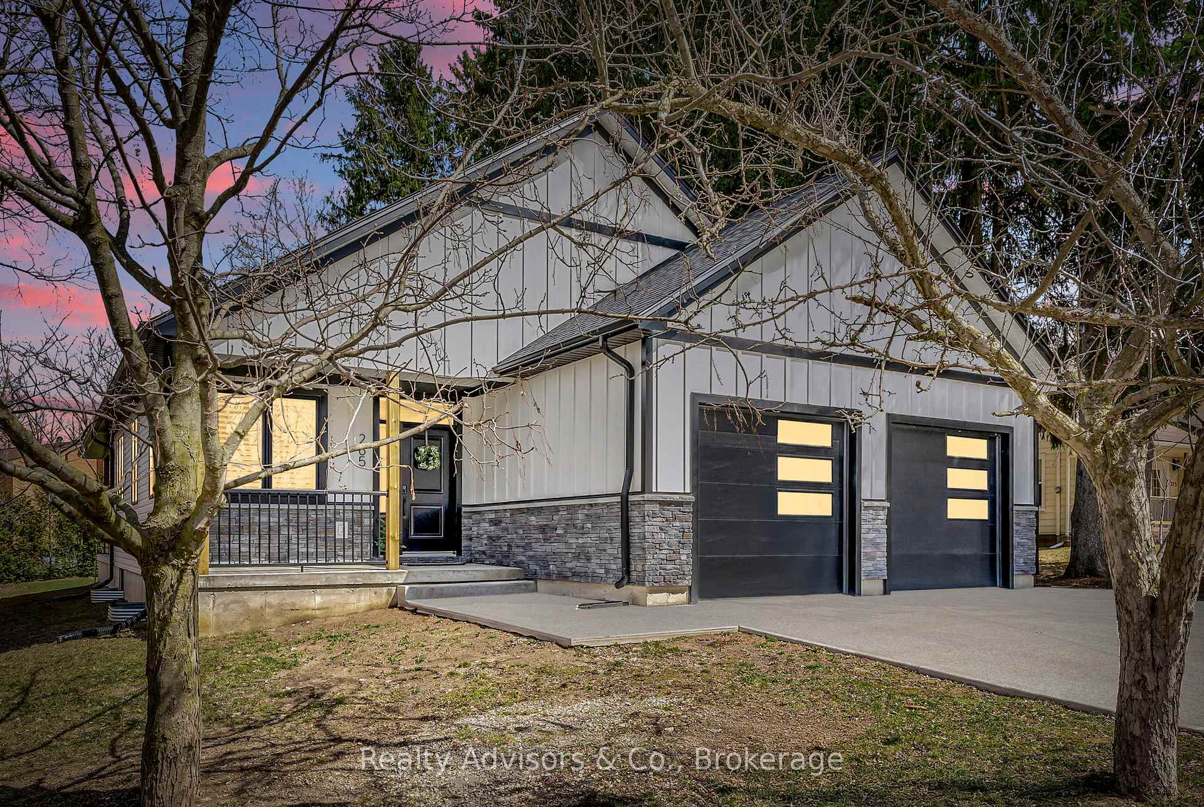
Welcome to this exquisite, newly built 3-bedroom bungalow, featuring a double garage, concrete driveway, and a beautiful backdrop of mature trees. As you enter, you're greeted by an open-concept layout with elegant plank flooring and soaring ceilings that seamlessly connect each space. The heart of the home is the stunning kitchen, complete with a spacious walk-in pantry, combining sleek design with practicality. A sliding door walkout leads you to a covered concrete patio, equipped with pot lighting and offering serene views of the expansive lotperfect for enjoying your morning coffee or unwinding in the afternoon. The primary bedroom serves as your personal retreat, with a luxurious 4-piece ensuite that includes a beautifully tiled glass shower and a double vanity. Main floor laundry enhances the convenience of everyday living, while two additional bedrooms and a well-appointed 4-piece bathroom offer ample space for family, guests, or hobbies. The expansive, unfinished lower level presents exciting potential with a side entrance, making it an ideal space for an additional living area. A large cold cellar and rough-in bathroom provide a solid foundation for customizing the space to suit your needs and design vision. This home offers endless possibilities to make it truly your own.
Ask about this home
A HOMEH agent will answer your questions about this home.
Around this home
Daily convenience, out of 100, from the distances below
Schools nearby
School rating, out of 10.
Helpful calculators
Your HOMEH agent

"I would see it this week."