

Unit 195, 195 Middleton Church Road N
Unit 195, 195 Middleton Church Road N
 See all 39 photos
Property history
- $1,475,000TerminatedList: 2026-03-17|End: 2026-05-26|70 daysX12891326
- $1,579,500ExpiredList: 2024-09-21|End: 2026-05-13|599 daysX9369802
- $1,475,000TerminatedList: 2025-11-18|End: 2026-03-17|119 daysX12555566
Facts and features
- BasementApartment
- Age of home31–50 years
- Price per sq ft~$486
- Water, sewerWell, septic
- Central air
- Pool
The homeDetached, Bungalow, Age 31–50 years
- Type: Detached
- Style: Bungalow
- Age: 31–50 years
- Living space: 3,000–3,500 sq ft
- Basement: Apartment, finished
- View: Creek/stream, skyline, trees/woods
- Waterfront: None
InsideMain level, Water heater, water softener, accessory apartment, auto garage door remote, generator - partial, in-law suite, sewage pump, sump pump, water heater owned, Security system, carbon monoxide detectors, smoke detector
- Laundry: Main level
- Features: Water heater, water softener, accessory apartment, auto garage door remote, generator - partial, in-law suite, sewage pump, sump pump, water heater owned
- Security: Security system, carbon monoxide detectors, smoke detector
- Rooms above ground: 10
- Rooms in the basement: 9
- Bedrooms: 3 + 3 in the basement
- Bathrooms: 4
- Kitchens: 1
- Family room: Yes
Outside and lotBrick, Shingles, Concrete block, poured concrete
- Exterior: Brick
- Roof: Shingles
- Foundation: Concrete block, poured concrete
- Pool: Above ground
- Features: Landscaped, lawn sprinkler system, lighting, year round living, porch, patio
- Size: 342.49 ft frontage
- Shape: Irregular
- Zoning: A
Parking4 Garage, Attached, Private triple, rv/truck
- Spaces: 4 Garage
- Garage: Attached
- Driveway: Private triple, rv/truck
Heating, water and powerForced air, gas, Central air, Well
- Heating: Forced air, gas
- Cooling: Central air
- Water: Well
- Sewer: Septic
- Natural gas: Yes
- Hydro: Yes
- Cable: No
- Telephone: Available
Costs and taxesTaxes $9,000 a year, Rental items None
- Taxes, 2024: $9,000 a year
- Rental items: None
Included in the saleBuilt-in microwave, carbon monoxide detector, central vac, dishwasher, dryer, garage door opener, hot tub, hot tub equipment, hot water tank owned, microwave, pool equipment, range hood, refrigerator, smoke detector, stove, washer, window coverings, All fridges/freezers in pantry and sunroom are excluded.
- Included: Built-in microwave, carbon monoxide detector, central vac, dishwasher, dryer, garage door opener, hot tub, hot tub equipment, hot water tank owned, microwave, pool equipment, range hood, refrigerator, smoke detector, stove, washer, window coverings
- Not included: All fridges/freezers in pantry and sunroom are excluded.
NearbyRiver/stream, school bus route, wooded/treed
- Close to: River/stream, school bus route, wooded/treed
Listing detailsX9369802, Expired, Sep 21, 2024
- MLS® number: X9369802
- Status: Expired
- Listed on: Sep 21, 2024
- Days on market: 599
- Updated: May 13, 2026
- Possession: 2024-12-31 / December 31, 2024
- Occupied by: Owner
- Listing brokerage: RE/MAX TRI-COUNTY REALTY INC.
About this home
Unit 195, 195 Middleton Church Road N, Norfolk (Rural Middleton), ON N4B 2W5
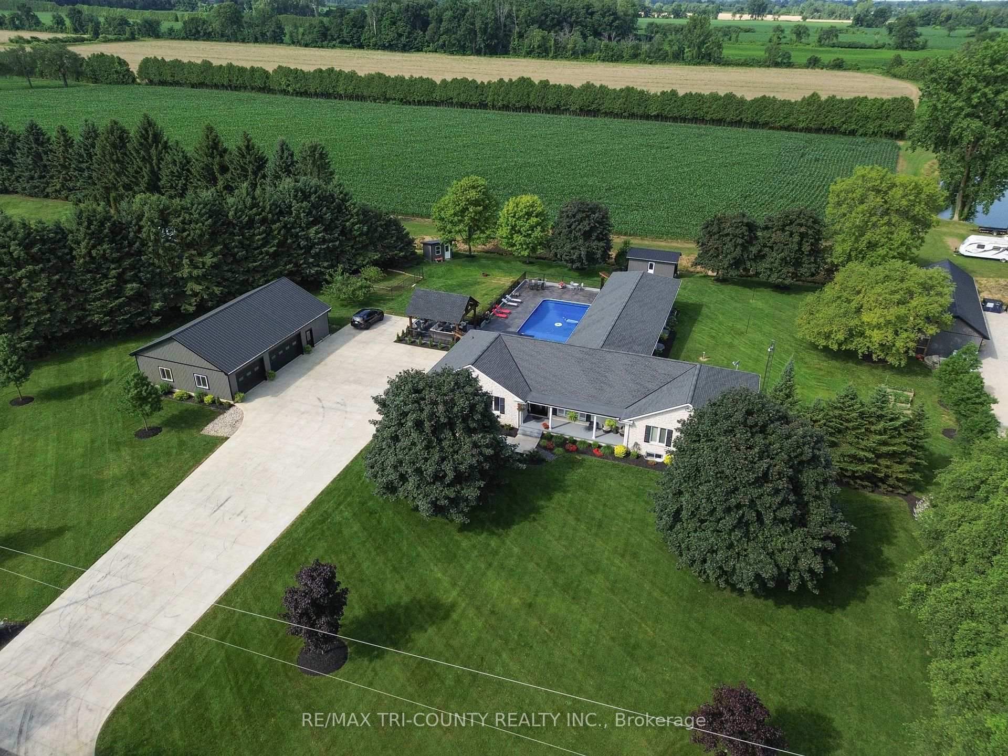
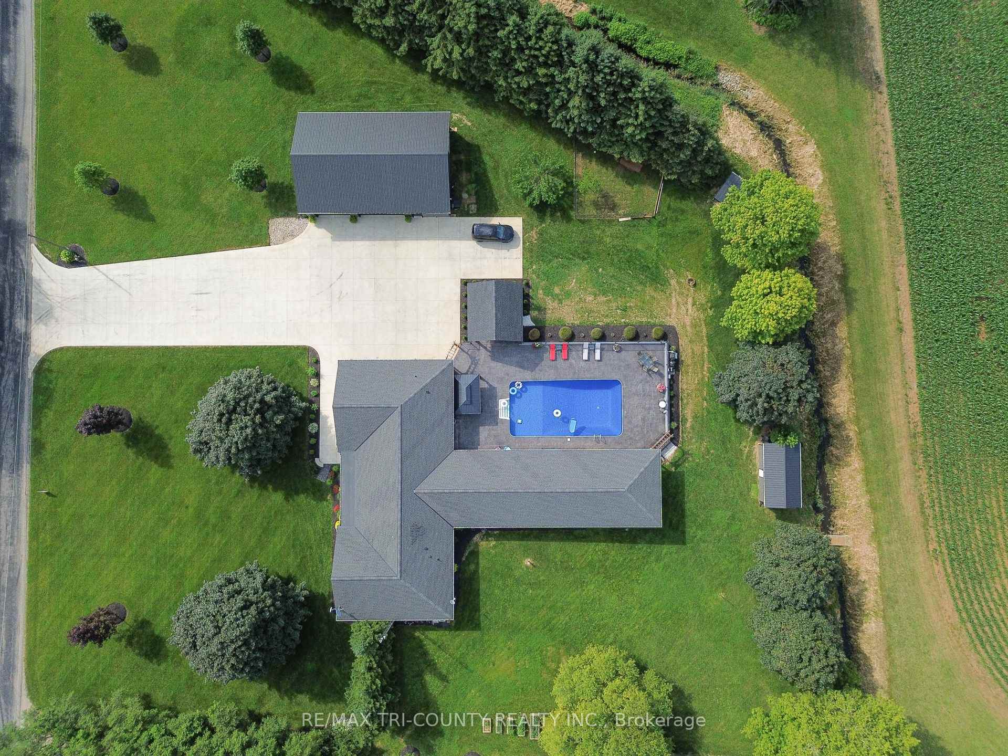
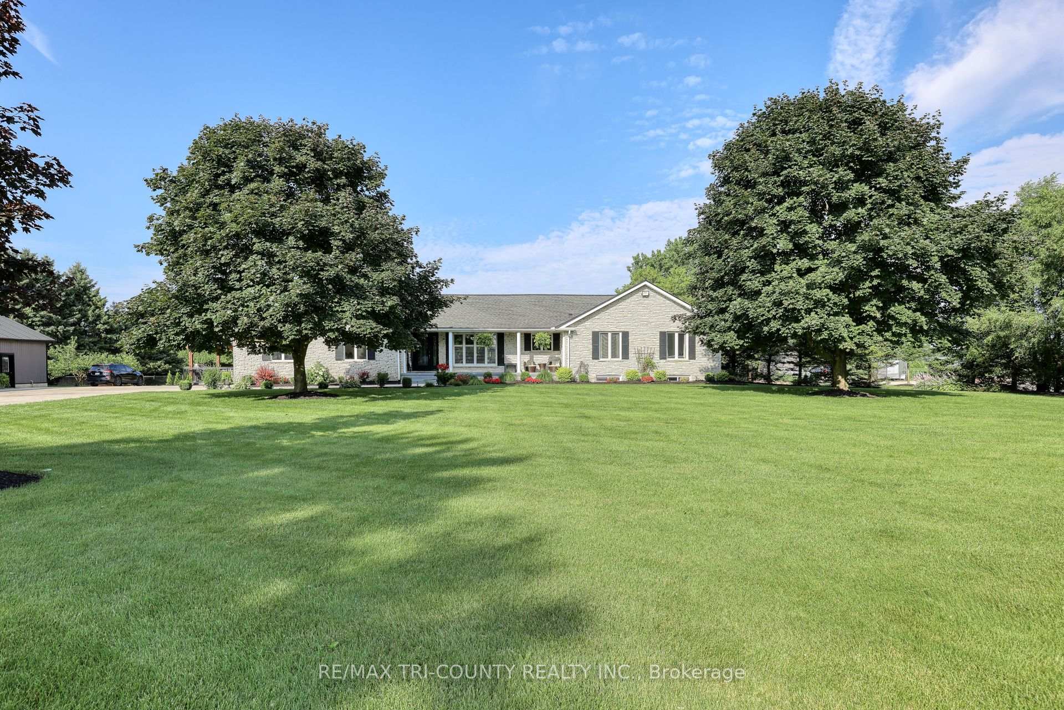
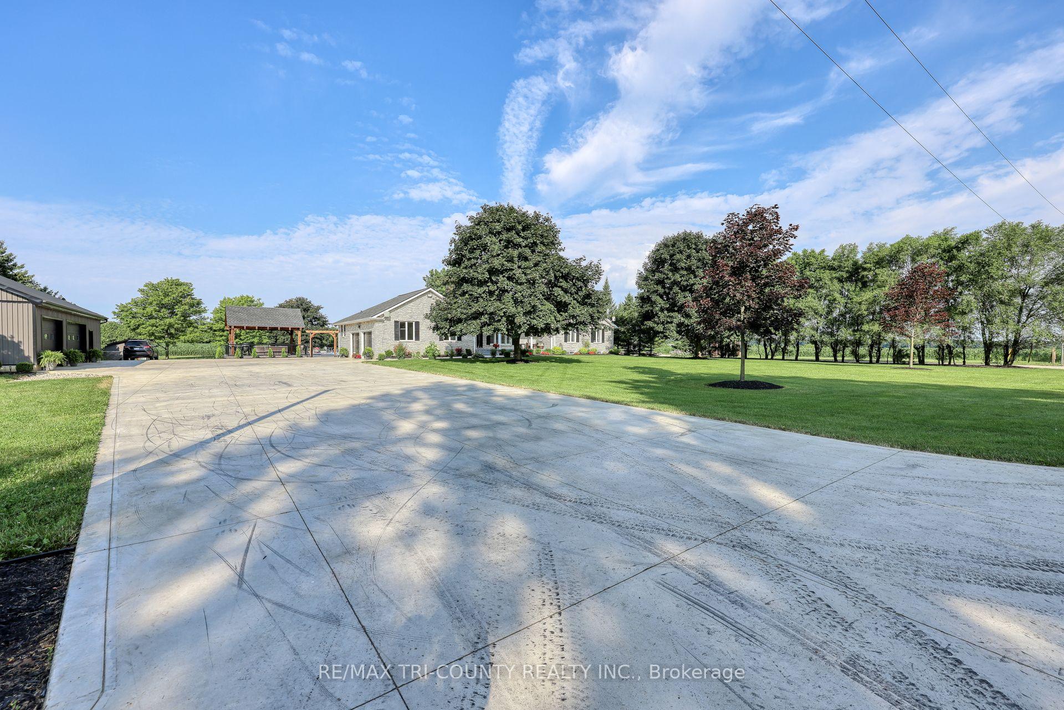
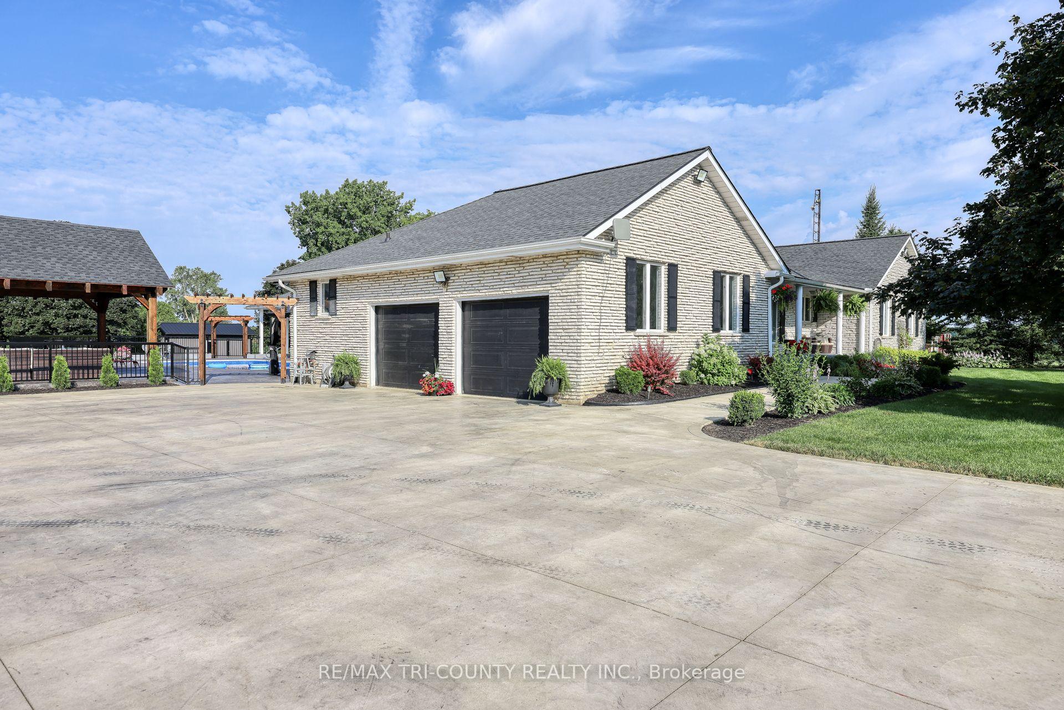
Experience modern country living in this stunning property, boasting a vast 5630 sqft of beautifully finished living space situated on a sprawling nearly 2-acre lot. This home has undergone numerous updates within the last 6 months, enhancing its appeal and functionality. The residence features 6 bedrooms, and 5 bathrooms in total including a superb primary suite with a walk-in closet and a luxurious 5-piece ensuite bathroom with his and hers sinks. The culinary enthusiast will appreciate the quartz counter tops, stainless steal appliances and a brand new butler pantry off the kitchen, complete with ample storage and a convenient sink. For family or guests, theres a fully equipped granny flat which just finished construction. Here you will find a full kitchen with a pantry, dining and living area, one bedroom, a bathroom and a laundry room. The newly renovated 1000 sqft sunroom provides a modern touch with stunning views of the surrounding landscape. Outdoor living is just as impressive with a newly built 20x20ft gazebo next to the heated salt water pool that has been updated with stamped concrete and gas heater. The railing surrounding the pool has built-in lighting and 2 gates, adding that extra touch for those warm summer nights by the pool. Additional outdoor structures include a 10x20 storage/hobby shed, a 9x11 garden shed, and two 18x25 buildings, one of which is heated and insulated. Automotive and workshop enthusiasts will find their match in the oversized 2-car attached garage with in-floor heating and a 32ftX50ft insulated shop, also with in-floor heating and a private septic system. This property is meticulously maintained and equipped with an electric dog fence and an auto-start Generac Generator for peace of mind. Its truly a standout offering for those seeking a luxurious, well-appointed home with extensive facilities for both relaxation and hobbies. The home has been finished top to bottom with careful thought and nothing left to be done but enjoy!
Ask about this home
A HOMEH agent will answer your questions about this home.
Around this home
Helpful calculators
Your HOMEH agent

"Priced 16% over the Hestimate. I would see it this week."