

1072 Concession 11 Townsend
1072 Concession 11 Townsend
 See all 49 photos
Property history
Facts and features
- Taxes, 2025$21,812 / yr
- Water, sewerWell, septic
- Lot shapeIrregular
- BasementFinished
- Second kitchen
- Hardwood floors
- Fireplace
- Central air
The propertyFarm, 2-storey, 5,000+ sq ft
- Type: Farm
- Style: 2-storey
- Living space: 5,000+ sq ft
- Basement: Finished
- View: Pond, garden, pasture
- Waterfront: None
InsideFireplace Yes, Hardwood, Ceramic, Broadloom, Main level
- Fireplace: Yes
- Flooring: Hardwood, Ceramic, Broadloom
- Laundry: Main level
- Features: Auto garage door remote
- Rooms above ground: 14
- Rooms in the basement: 5
- Bedrooms: 4 + 2 in the basement
- Bathrooms: 5
- Kitchens: 2
- Family room: Yes
Outside and lotBrick, Metal, Lawn sprinkler system, landscaped
- Exterior: Brick
- Roof: Metal
- Features: Lawn sprinkler system, landscaped
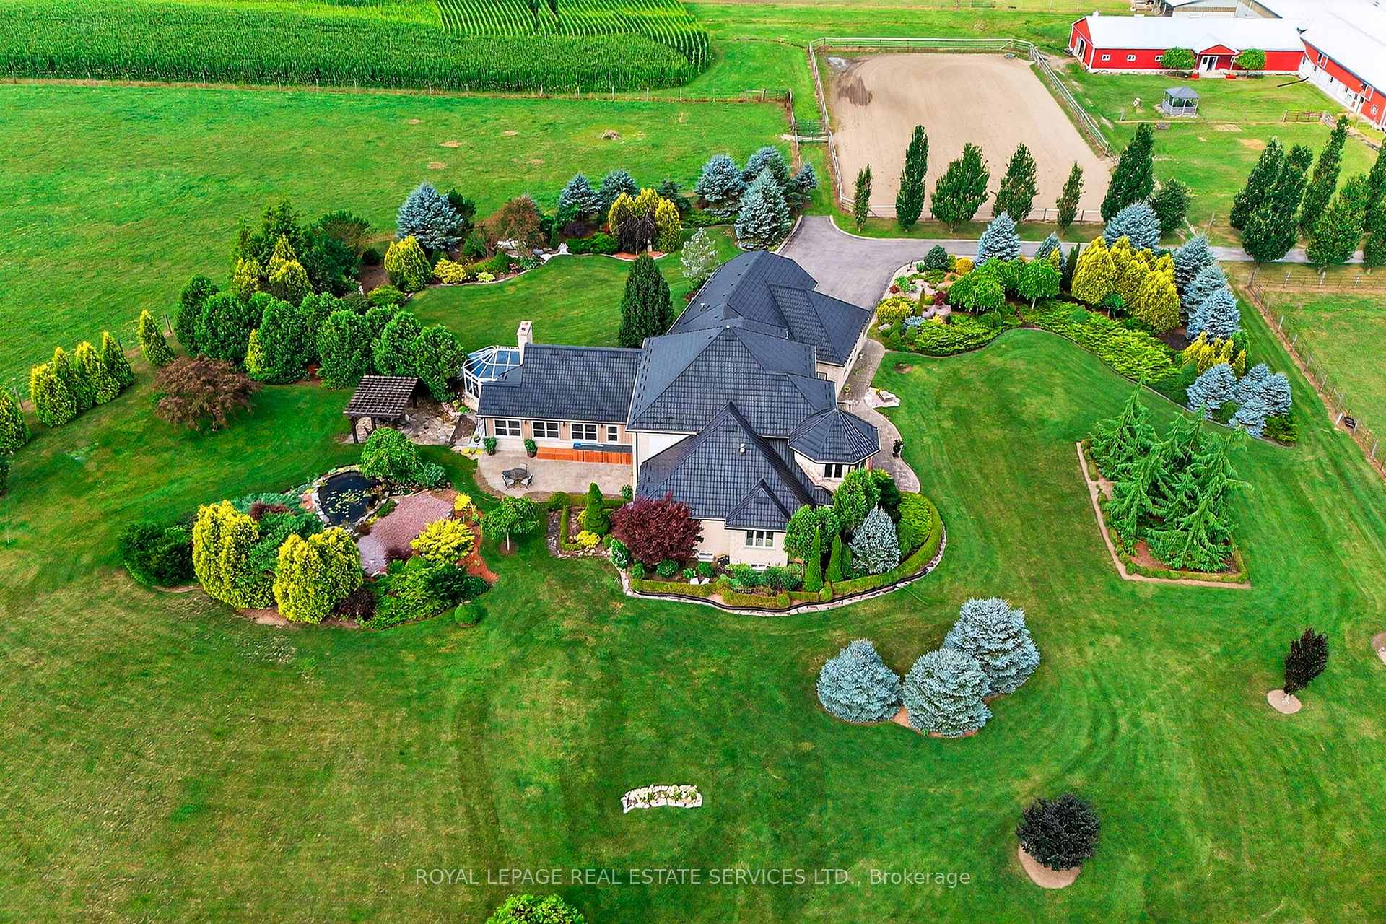
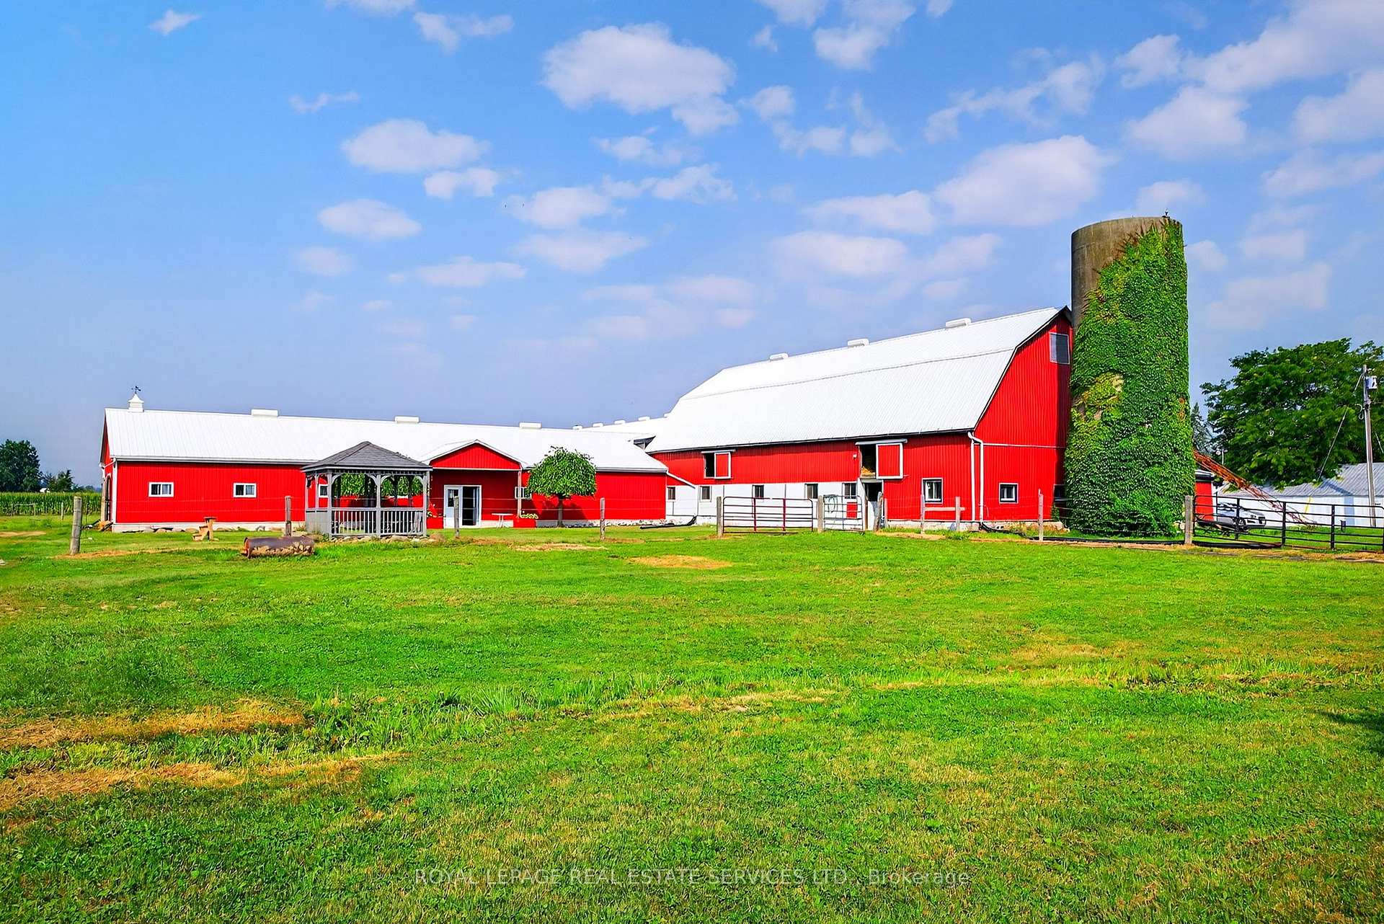
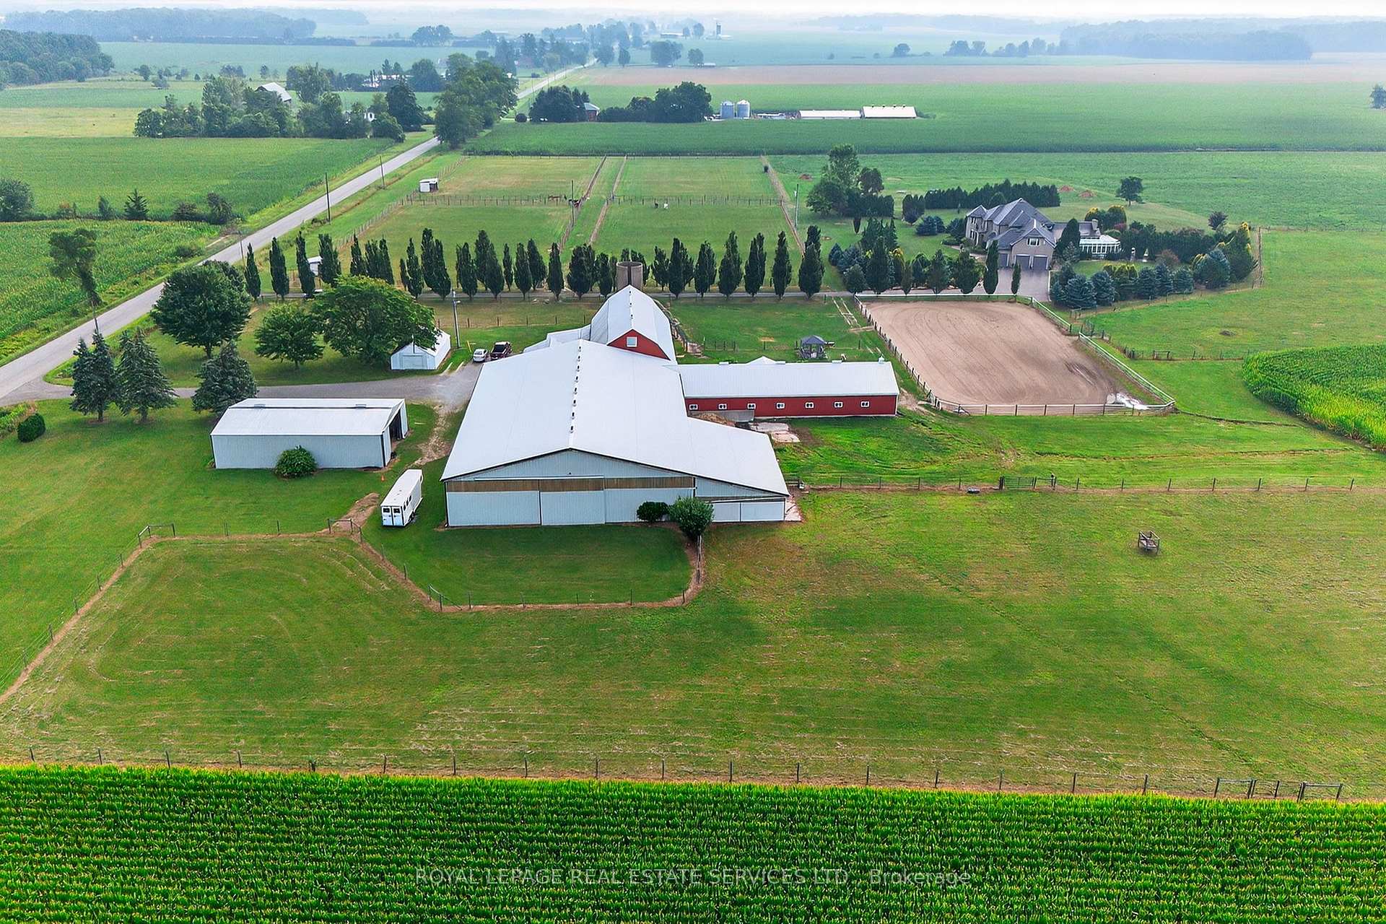
- Other structures: Barn, box stall, concrete silo, drive shed, fence - partial, gazebo, indoor arena, paddocks, workshop
- Size: 1,192.22 × 2,358.13 ft
- Shape: Irregular
- Zoning: A,HL
Parking3 Garage, Built-in, Private
- Spaces: 3 Garage
- Garage: Built-in
- Driveway: Private
Heating, water and powerForced air, ground source, Central air, Well
- Heating: Forced air, ground source
- Cooling: Central air
- Water: Well
- Sewer: Septic
- Natural gas: No
- Hydro: Yes
- Cable: Yes
- Telephone: Yes
Costs and taxesTaxes $21,812 a year, Plus HST
- Taxes, 2025: $21,812 a year
- HST: Plus HST
Included in the saleAll window coverings, all electric light fixtures, built-in cabinet in sitting room, walk-in bathtub, built-in oven, microwave (as is condition), fridge, countertop stove built-in dishwasher, washer and dryer on main level, water softener system, built-in shelving in upper hallway, make-up desk in main washroom, fridge, counter top stove, built-in dishwasher on second floor, rainbird irrigation system, set of harrows, manure spreader, 1000 pound roller, small generator 2 geothermal units. generator fueled by propane, Washing machine on second floor, statues in gardens and on property, and small decorative rocks,
- Included: All window coverings, all electric light fixtures, built-in cabinet in sitting room, walk-in bathtub, built-in oven, microwave (as is condition), fridge, countertop stove built-in dishwasher, washer and dryer on main level, water softener system, built-in shelving in upper hallway, make-up desk in main washroom, fridge, counter top stove, built-in dishwasher on second floor, rainbird irrigation system, set of harrows, manure spreader, 1000 pound roller, small generator 2 geothermal units. generator fueled by propane
- Not included: Washing machine on second floor, statues in gardens and on property, and small decorative rocks,
Listing detailsX12330069, Sold, Aug 7, 2025
- MLS® number: X12330069
- Status: Sold
- Listed on: Aug 7, 2025
- Days on market: 29
- Updated: Sep 5, 2025
- Possession: Flexible
- Occupied by: Owner
- Listing brokerage: ROYAL LEPAGE REAL ESTATE SERVICES LTD.
About this home
1072 Concession 11 Townsend, Norfolk (Townsend), ON N0E 1Y0
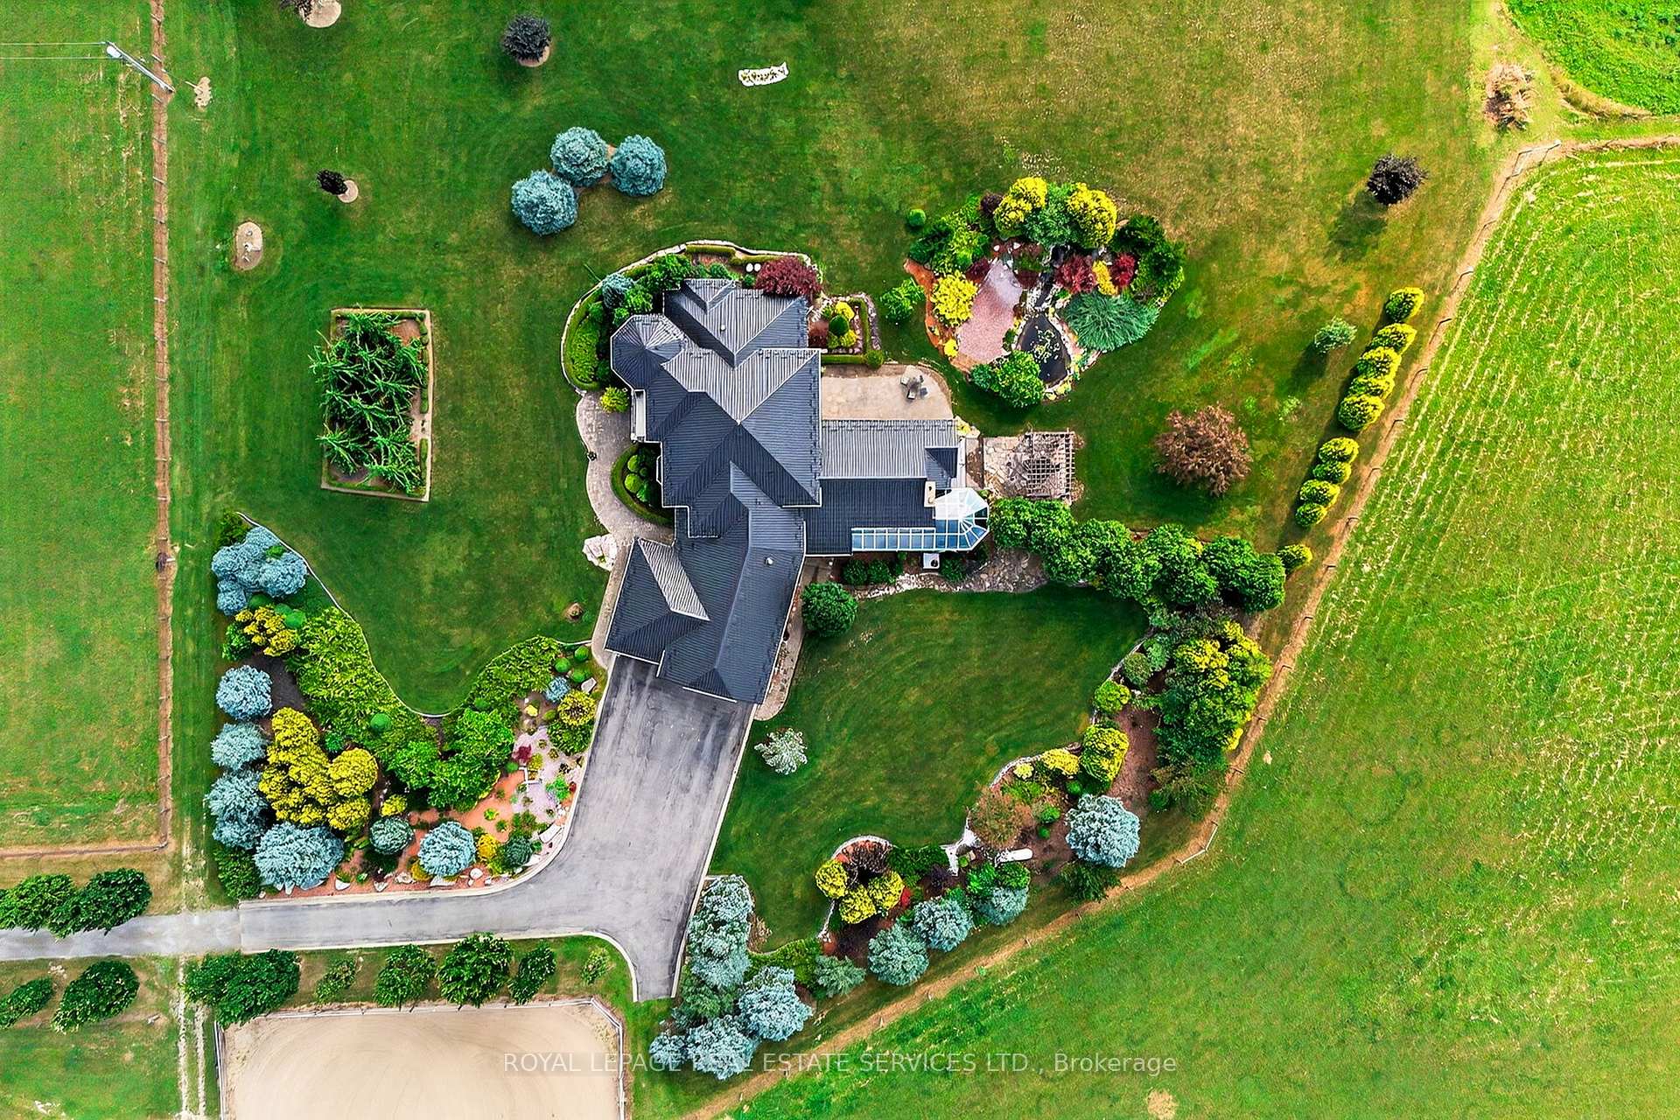
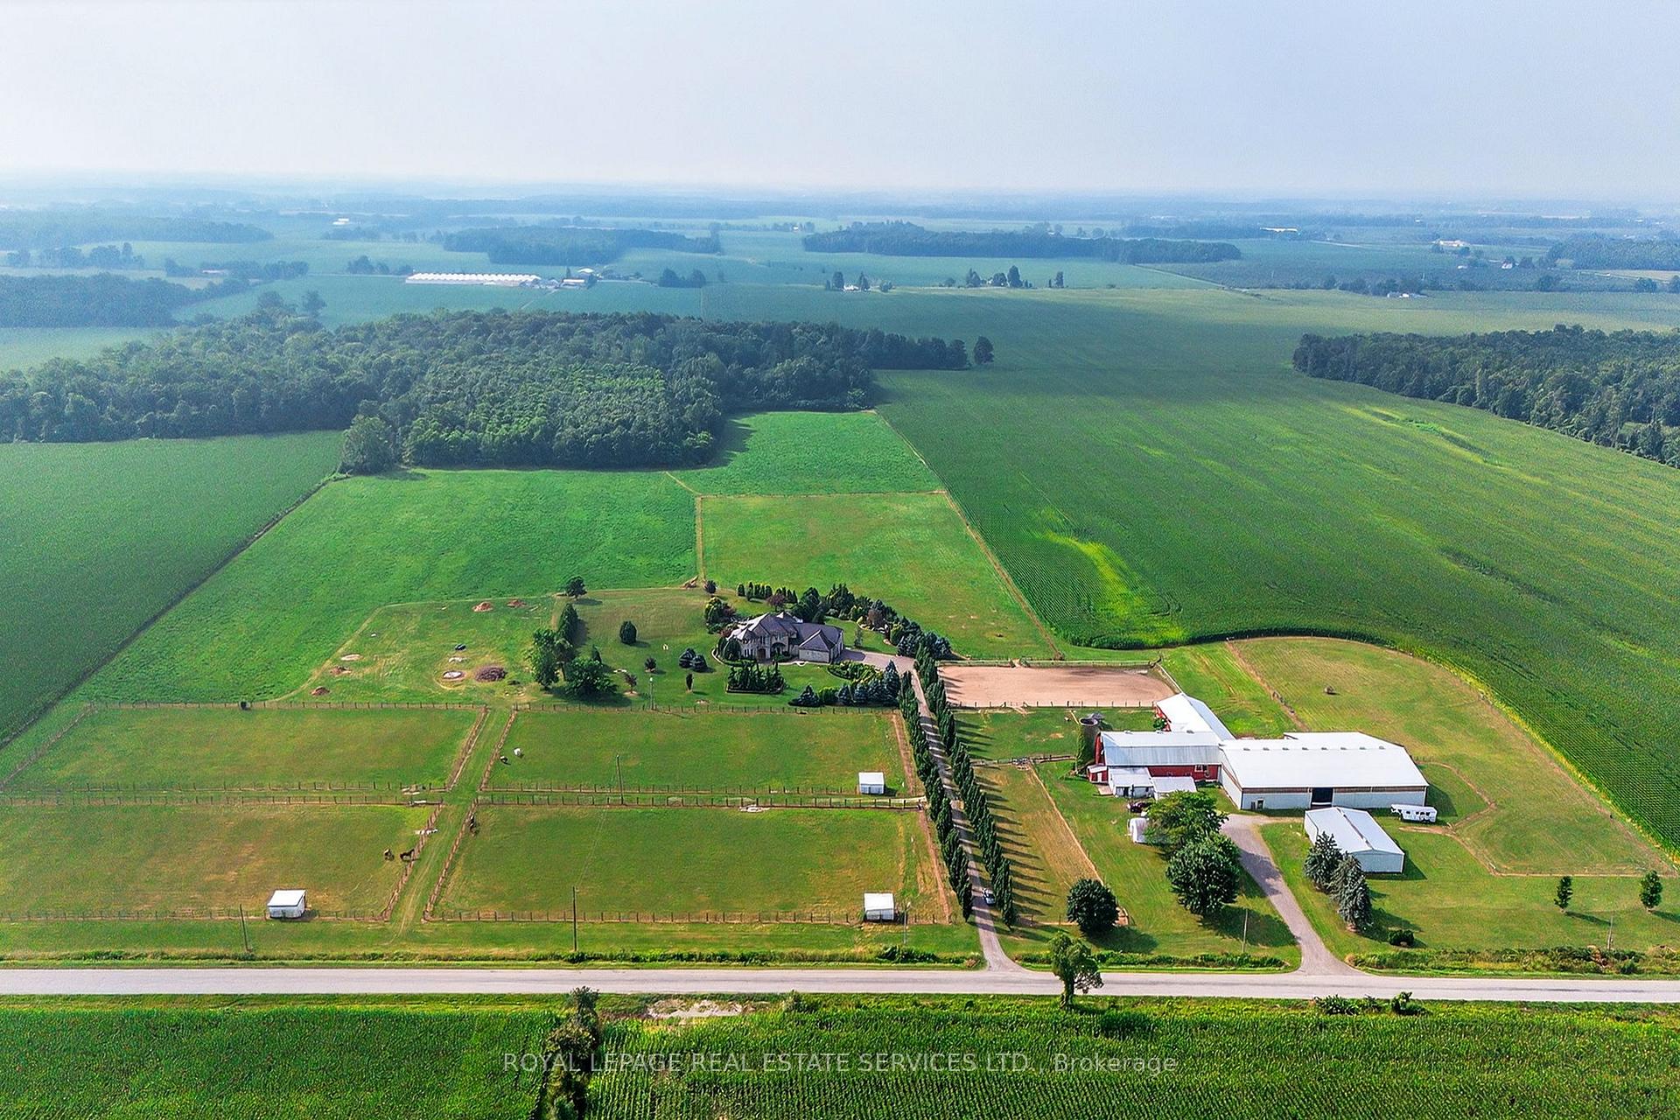
Exceptional 48-acre estate offering the perfect blend of luxury living and premier equestrian facilities. The custom-built 5,600 sq ft home features a main floor primary suite with 4-piece ensuite, main level laundry, den, and large, thoughtfully designed principal rooms filled with natural light. A separate second-floor nanny suite includes a full kitchen, ideal for multigenerational living. Efficient geothermal heating with dual furnaces. The grounds showcase beautifully landscaped gardens, water features, and extensive riding infrastructure including 20 matted stalls with individual water spigots, heated wash stall, and hayloft with elevator. Attached 80x130 indoor arena with energy-efficient lighting, plus a 100x200 outdoor sand ring. Paddocks include a mix of ElectroBraid and HighQual steel pipe fencing across various sizes. Approximately 12 acres in hay, 15 acres of wooded trails, and a driveshed with hydro and large lean-to. A rare and complete package for the discerning equestrian or country estate buyer. Located just 15 minutes to Simcoe, 30 minutes to Brantford, and 45 minutes to Ancaster.
Ask about this home
A HOMEH agent will answer your questions about this home.
Around this home
Helpful calculators
Your HOMEH agent

"I would see it this week."