

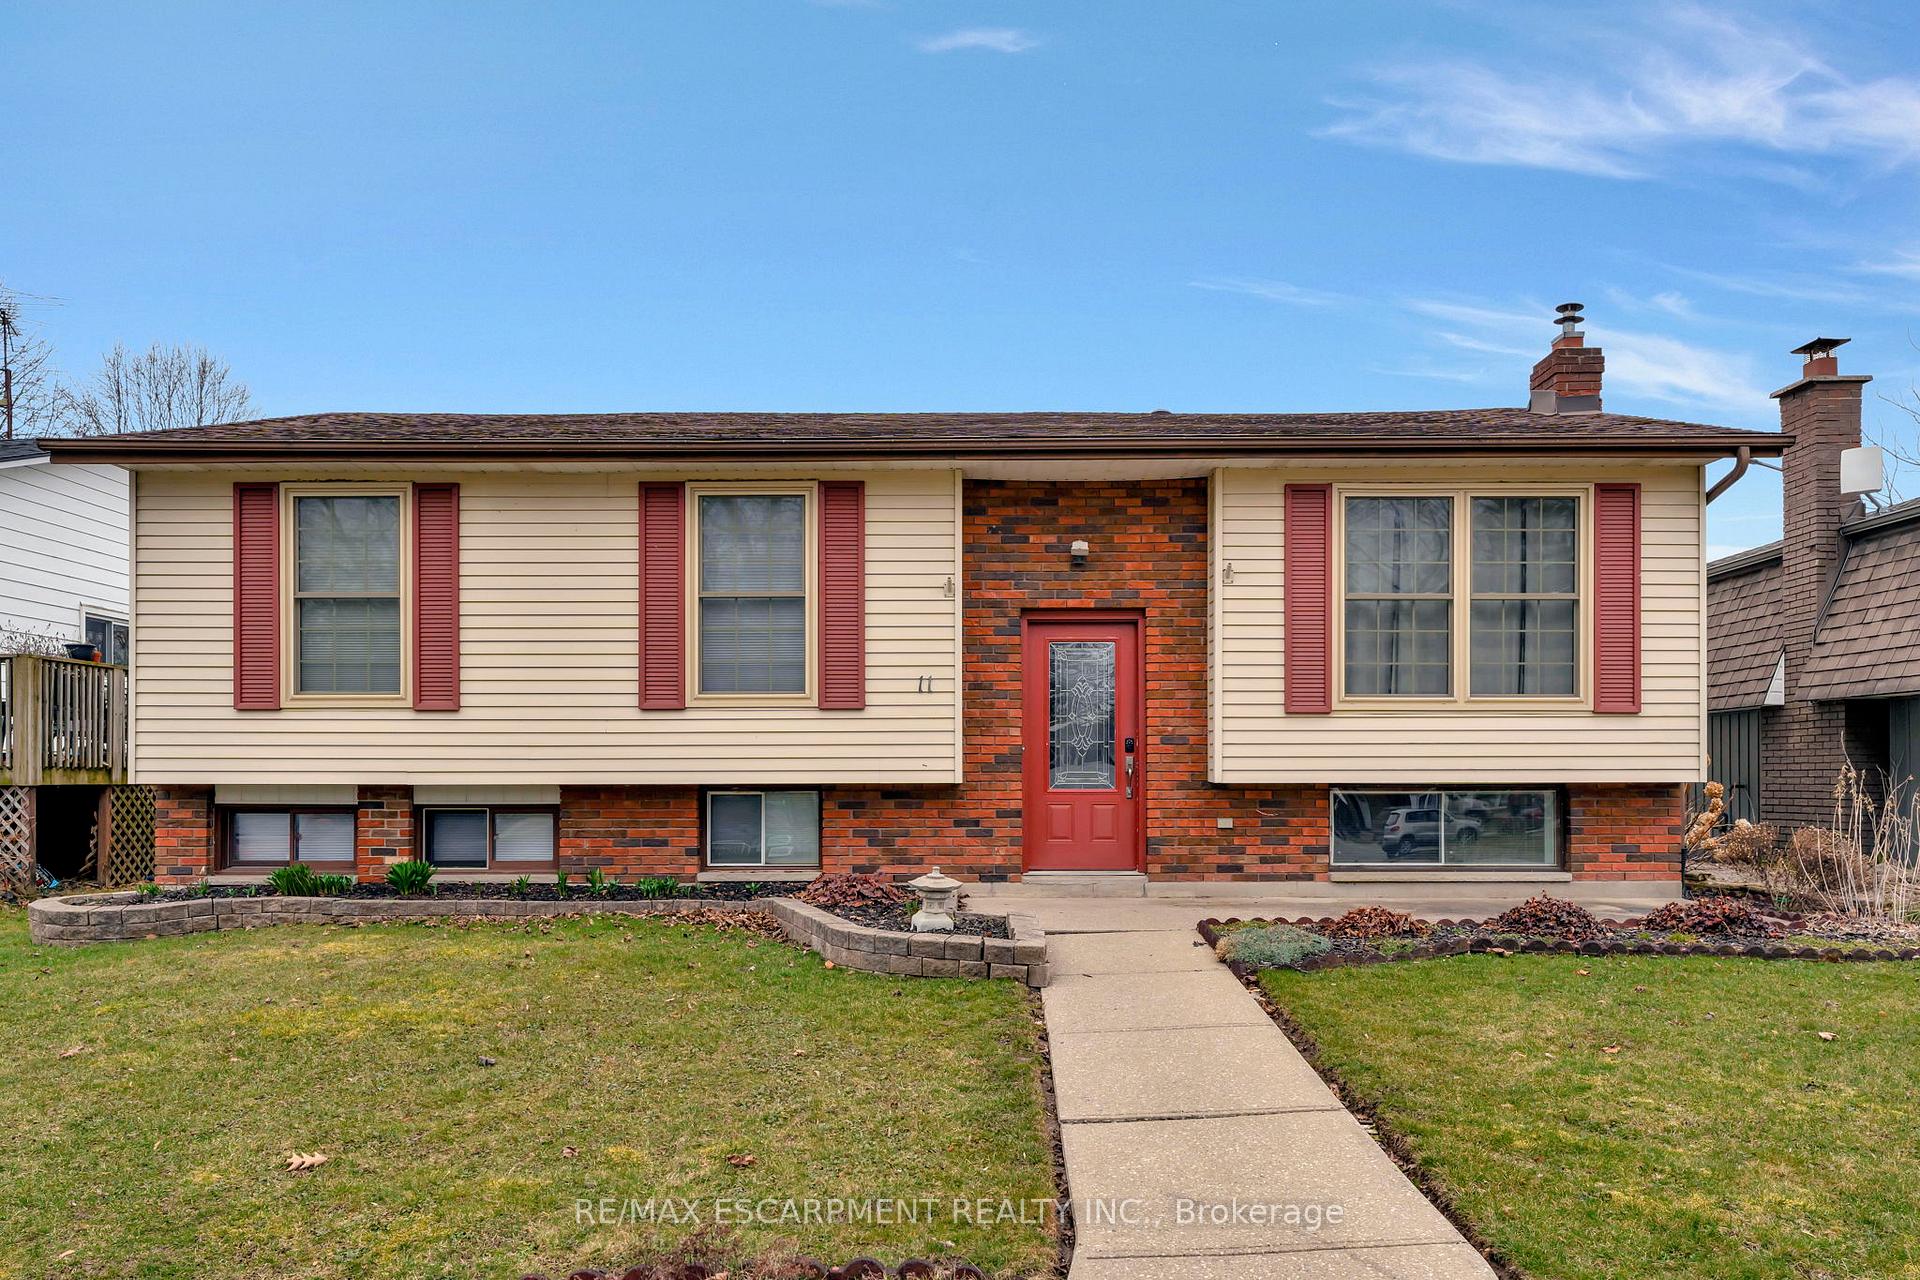
11 Richardson Drive
11 Richardson Drive
 See all 24 photos
Property history
Facts and features
- BasementFinished
- Age of home51–99 years
- Water, sewerMunicipal
- Lot shapeRectangular
- Fireplace
- Central air
The homeDetached, Bungalow-raised, Age 51–99 years
- Type: Detached
- Style: Bungalow-raised
- Age: 51–99 years
- Living space: 700–1,100 sq ft
- Basement: Finished, full
InsideFireplace Yes, natural gas, Water heater owned, Rooms above ground 10
- Fireplace: Yes, natural gas
- Features: Water heater owned
- Rooms above ground: 10
- Bedrooms: 3 + 1 in the basement
- Bathrooms: 2
- Kitchens: 1
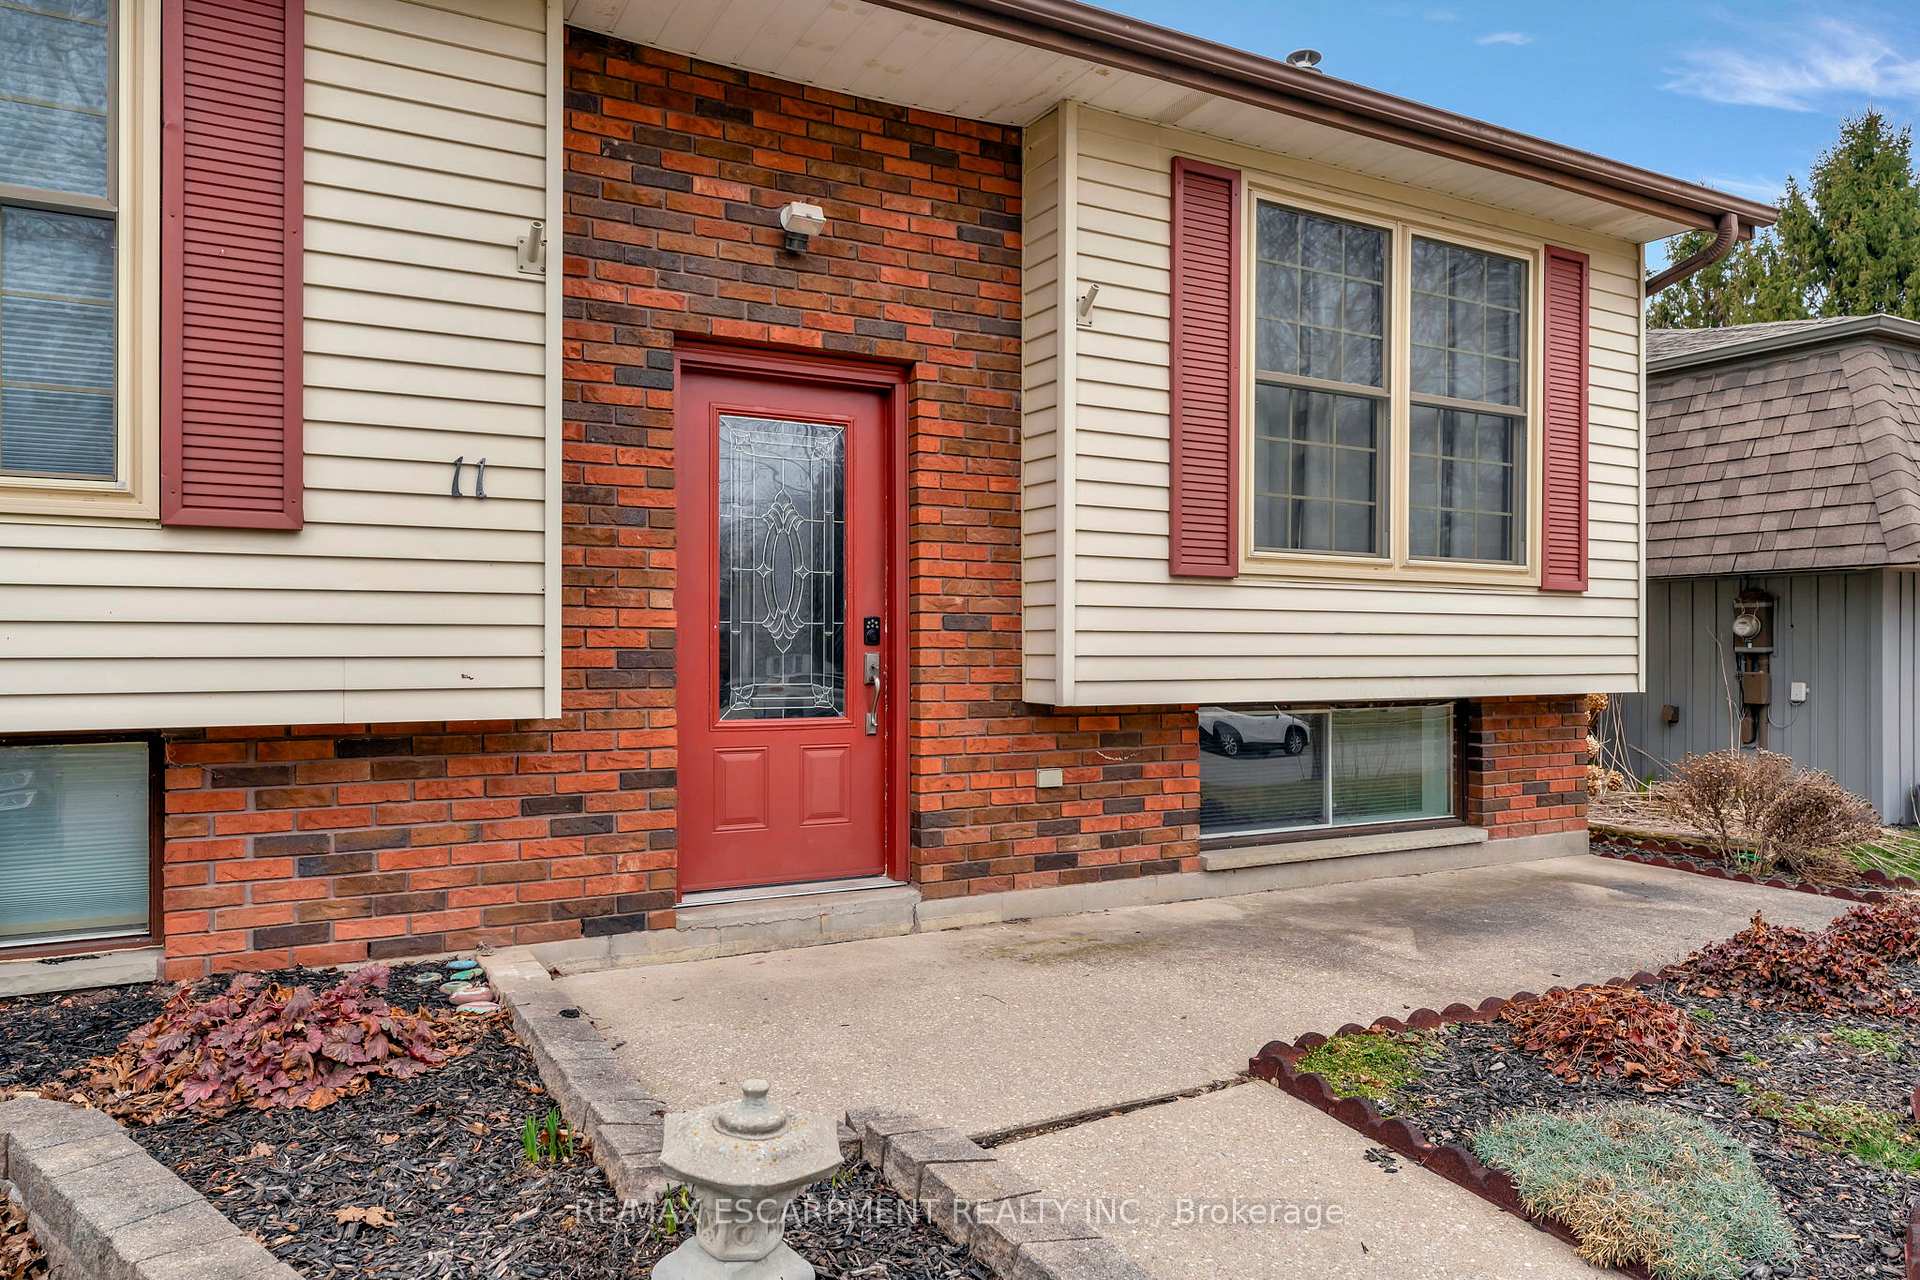
Outside and lotBrick, vinyl siding, Asphalt shingle, Concrete, concrete block
- Exterior: Brick, vinyl siding
- Roof: Asphalt shingle
- Foundation: Concrete, concrete block
- Features: Deck
- Size: 50 × 100 ft
- Shape: Rectangular
- Zoning: R1-B
Parking2 Parking, Front yard parking
- Spaces: 2 Parking
- Driveway: Front yard parking
Heating, water and powerForced air, gas, Central air, Municipal water
- Heating: Forced air, gas
- Cooling: Central air
- Water: Municipal water
- Sewer: Municipal sewer
Costs and taxesTaxes $3,169 a year, HST included in the price, Rental items None.
- Taxes, 2024: $3,169 a year
- HST: HST included in the price
- Rental items: None.
Included in the saleFridge, stove, dishwasher, otr microwave, washer, dryer., Light in kitchen, will be replaced with basic light.
- Included: Fridge, stove, dishwasher, otr microwave, washer, dryer.
- Not included: Light in kitchen, will be replaced with basic light.
NearbyBeach, fenced yard, golf, marina, park, school
- Close to: Beach, fenced yard, golf, marina, park, school
Listing detailsX12060659, Sold, Apr 3, 2025
- MLS® number: X12060659
- Status: Sold
- Listed on: Apr 3, 2025
- Days on market: 12
- Updated: Apr 15, 2025
- Possession: Immediate
- Occupied by: Vacant
- Listing brokerage: RE/MAX ESCARPMENT REALTY INC.
About this home
11 Richardson Drive, Norfolk (Port Dover), ON N0A 1N4
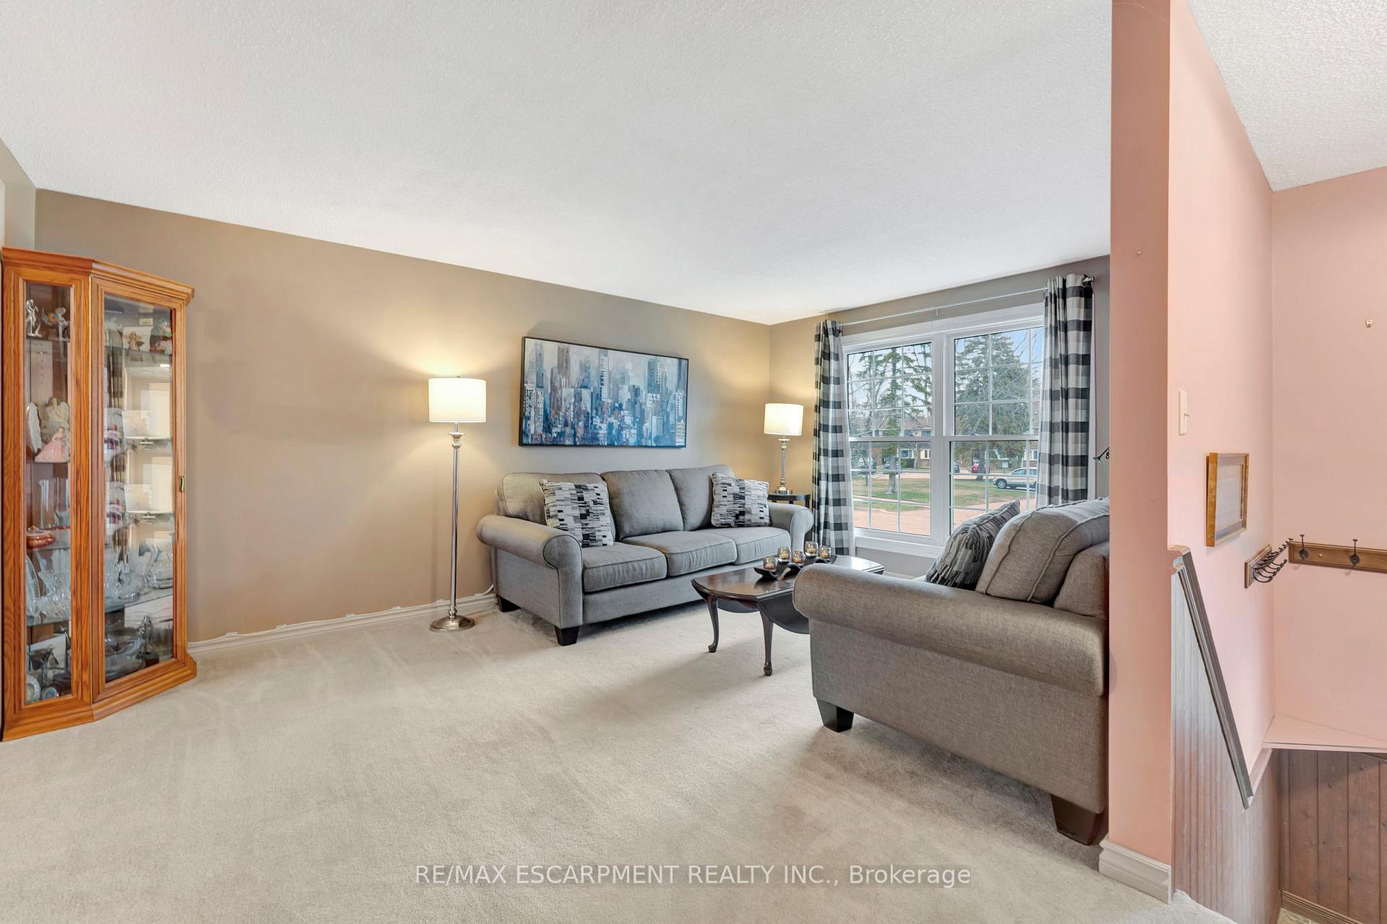
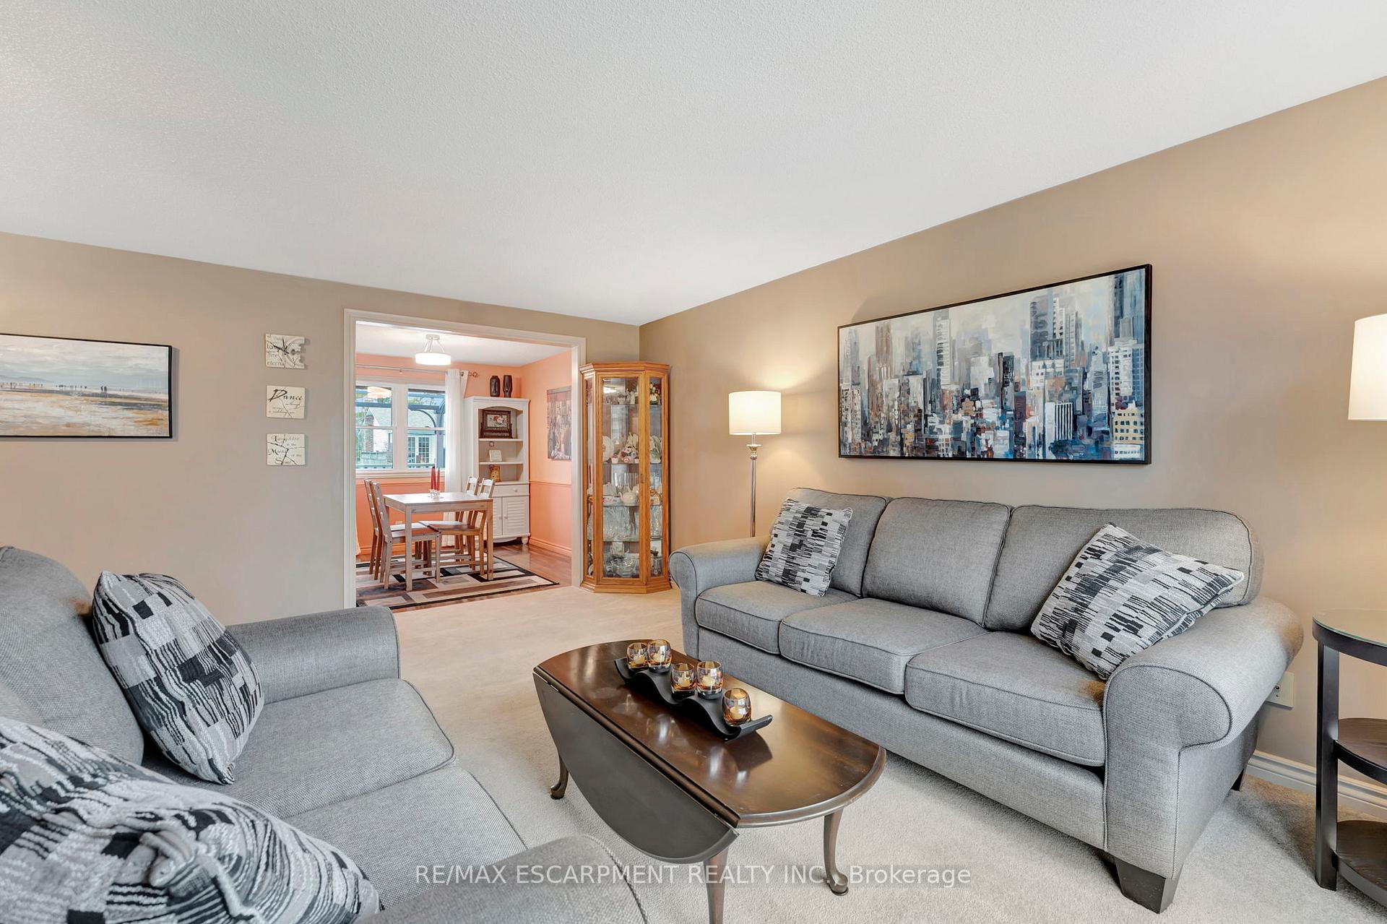
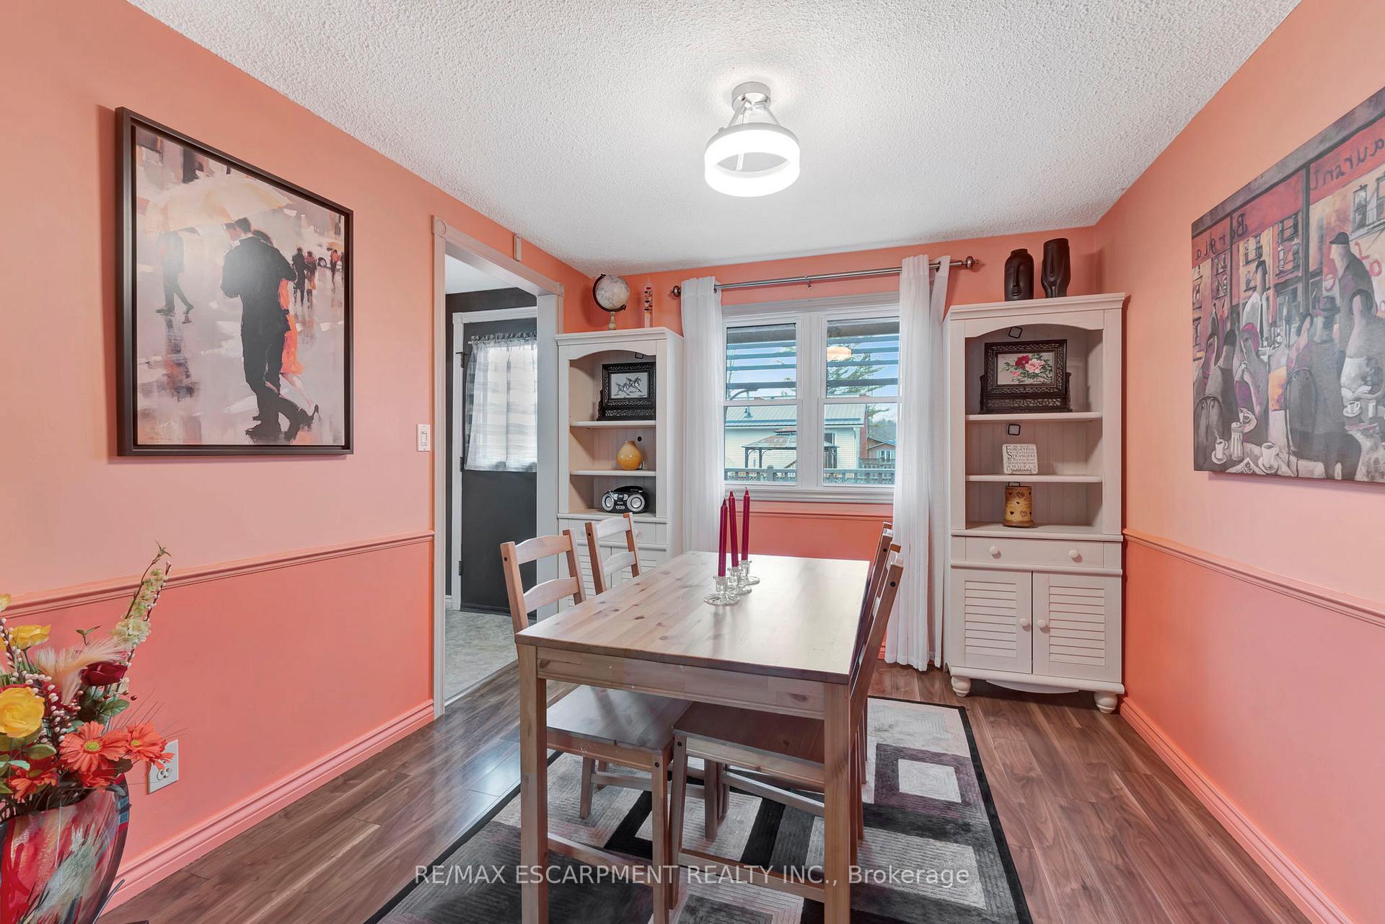
Welcome to 11 Richardson Drive, Port Dover! This charming, raised bungalow is the perfect starter home, offering 3 spacious bedrooms on the main level, a bright kitchen with updated hardware, countertops, and access to the backyard, a separate dining room, and a large living room. The modernized main floor bathroom features a sleek walk-in shower. The fully finished basement provides plenty of extra space, including 2 additional bedrooms, a laundry area, an office nook, and a generous rec room with a cozy gas fireplace. Outside, enjoy a private backyard oasis complete with a multi-level deck, above-ground pool, and ample green space, plus a handy storage shed. Nestled just minutes from the downtown core, beach, public library, and Lakewood Elementary School - this home offers convenience and comfort in a desirable location!
Ask about this home
A HOMEH agent will answer your questions about this home.
Around this home
Daily convenience, out of 100, from the distances below
Schools nearby
School rating, out of 10.
Helpful calculators
Your HOMEH agent

"I would see it this week."