

268 Highway 24 E
268 Highway 24 E
 See all 40 photos
Property history
- $949,000ExpiredList: 2025-01-10|End: 2025-04-11|91 daysX11919055
Facts and features
- BasementFinished
- Age of home51–99 years
- Price per sq ft~$542
- Water, sewerWell, septic
- Fireplace
- Central air
- Pool
The homeDetached, Bungalow-raised, Age 51–99 years
- Type: Detached
- Style: Bungalow-raised
- Age: 51–99 years
- Living space: 1,500–2,000 sq ft
- Basement: Finished, full
InsideFireplace Yes, wood, freestanding, rec room, Main level, Water heater owned, water treatment, in-law capability
- Fireplace: Yes, wood, freestanding, rec room
- Laundry: Main level
- Features: Water heater owned, water treatment, in-law capability
- Security: Smoke detector, carbon monoxide detectors
- Rooms above ground: 8
- Rooms in the basement: 7
- Bedrooms: 3 + 2 in the basement
- Bathrooms: 3
- Kitchens: 1
Outside and lotVinyl siding, Metal, Block
- Exterior: Vinyl siding
- Roof: Metal
- Foundation: Block
- Pool: Above ground
- Features: Porch enclosed, deck, landscaped
- Other structures: Barn, drive shed
- Size: 202 × 300 ft
- Shape: Rectangular
- Zoning: A
Parking1 Garage, Detached, Private double
- Spaces: 1 Garage
- Garage: Detached
- Driveway: Private double
Heating, water and powerForced air, propane, Central air, Well
- Heating: Forced air, propane
- Cooling: Central air
- Water: Well
- Sewer: Septic
- Hydro: Yes
- Telephone: Available
Costs and taxesTaxes $4,142 a year, HST included in the price, Rental items None
- Taxes, 2024: $4,142 a year
- HST: HST included in the price
- Rental items: None
- Under contract: Propane tank
Included in the saleRefrigerator, stove, dishwasher, washer, dryer, smoke detector, hot water heater owned, window coverings, pool equipment, pool table, Lawnmowers, tractor( yellow), quads, starlink satellite & modem
- Included: Refrigerator, stove, dishwasher, washer, dryer, smoke detector, hot water heater owned, window coverings, pool equipment, pool table
- Not included: Lawnmowers, tractor( yellow), quads, starlink satellite & modem
NearbySchool bus route
- Close to: School bus route
Listing detailsX11919055, Expired, Jan 10, 2025
- MLS® number: X11919055
- Status: Expired
- Listed on: Jan 10, 2025
- Days on market: 91
- Updated: Apr 11, 2025
- Possession: Flexible
- Occupied by: Owner
- Listing brokerage: PEAK PENINSULA REALTY
About this home
268 Highway 24 E, Norfolk (Rural Charlotteville), ON N0E 1P0
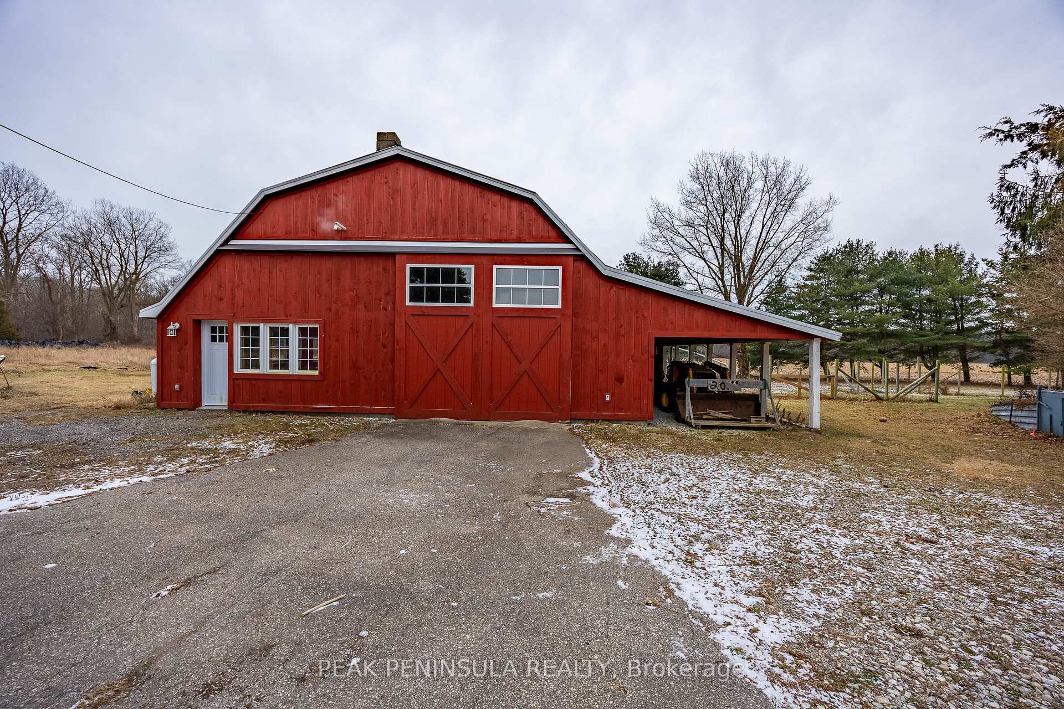
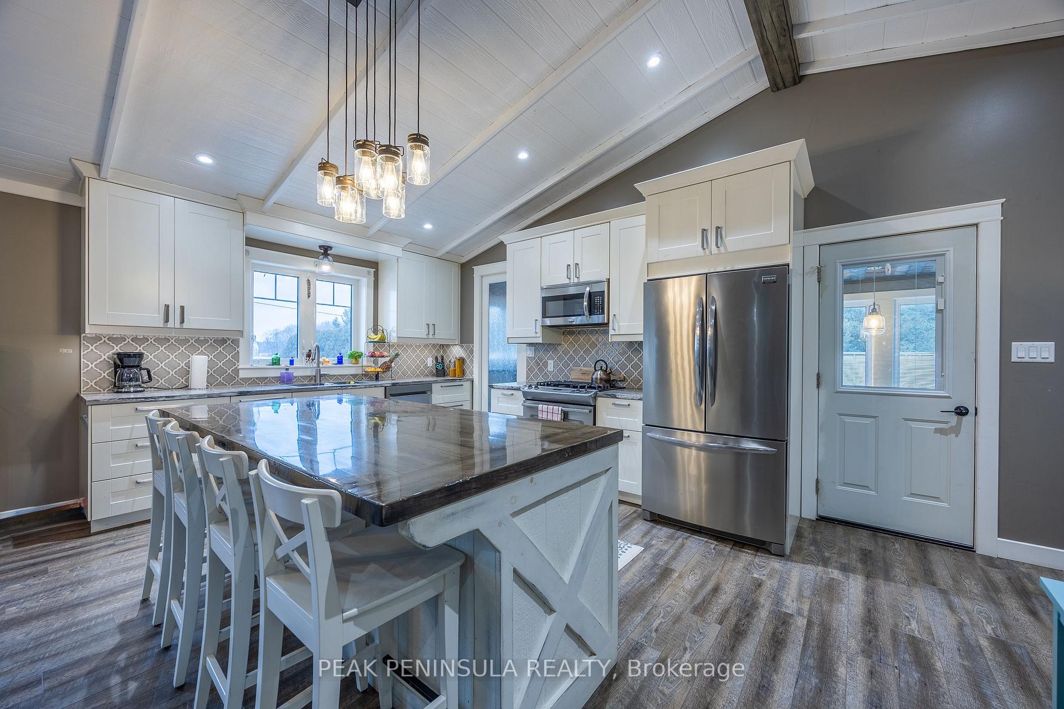
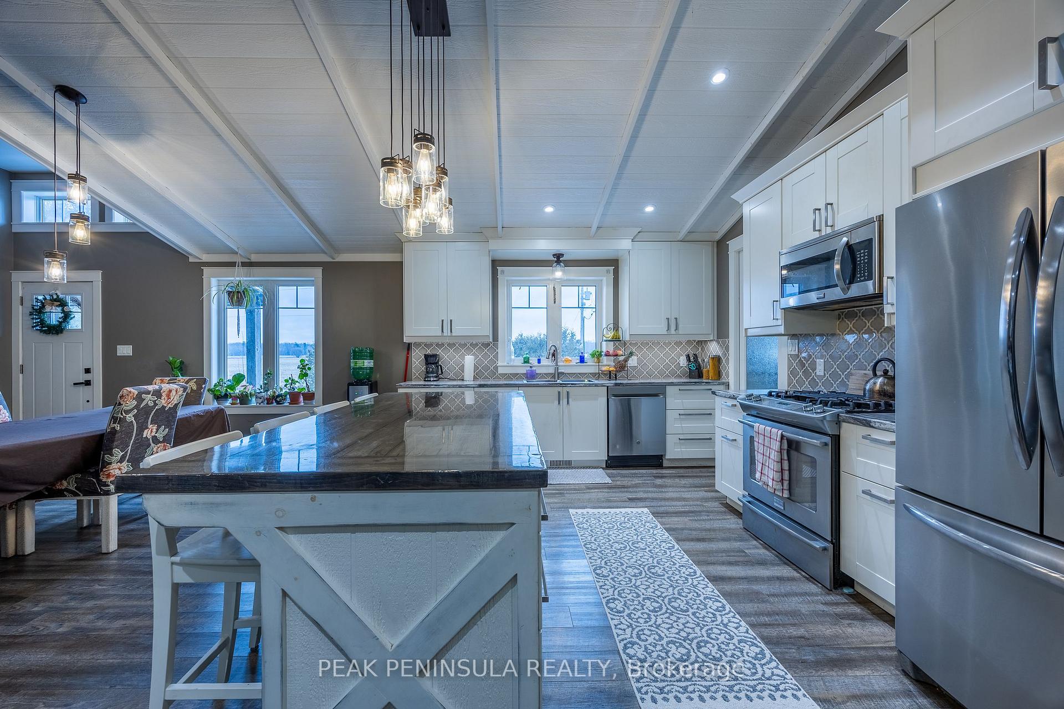
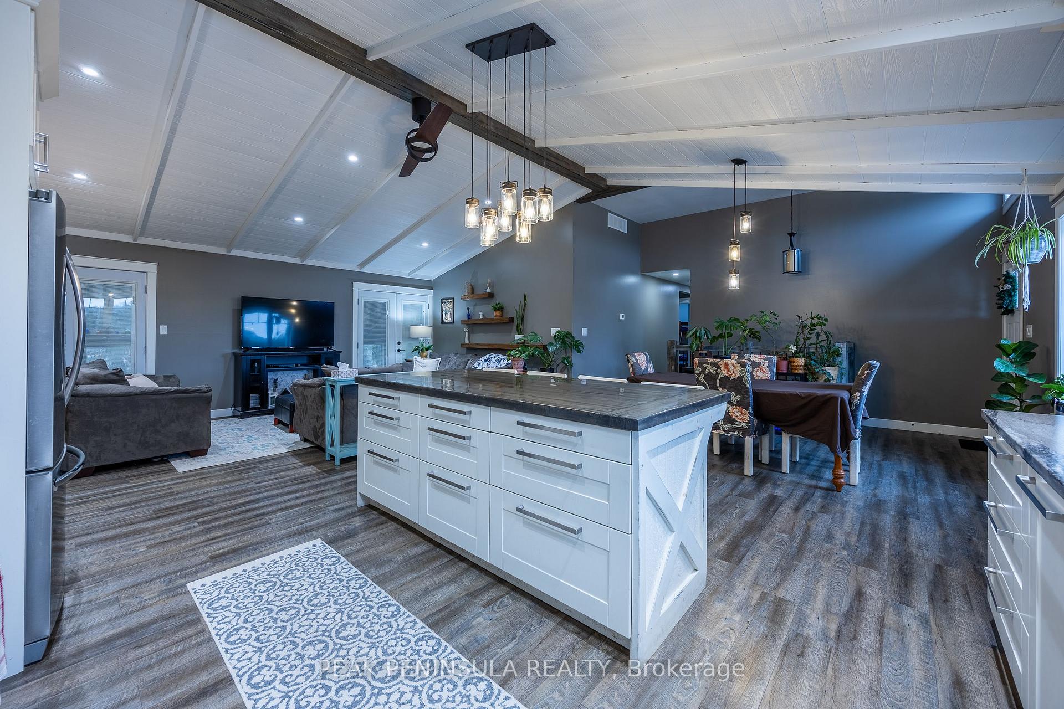
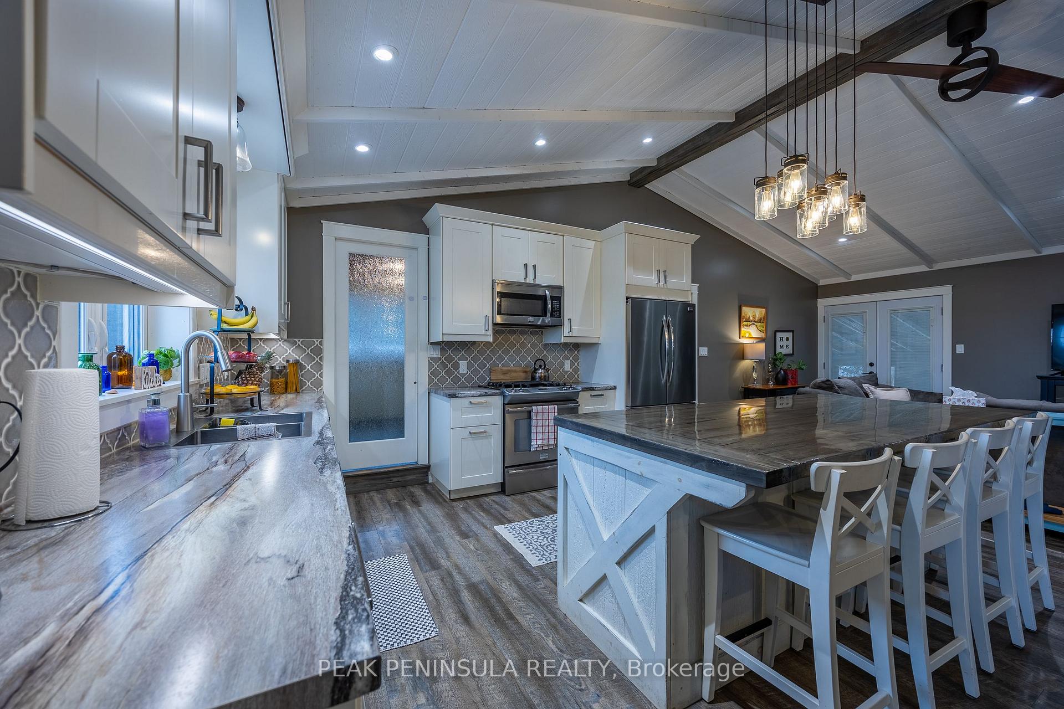
Welcome to country living in this open concept 3+2 bedroom, 2.5 bathroom home that sits on 1.38 acres. Enter into the foyer with large double closet where all your outerwear can be stored. Lots of charm and character with the barn doors and tin ceiling. Also has access to the rear covered porch. Then to the main floor featuring an updated kitchen with island seating for 4, cathedral ceilings, dining room, living room, 3 bedrooms, 2 4 pc. baths as well as main floor laundry conveniently located in the master bedroom ensuite. Two sets of French doors off living room access the covered porch facing the backyard. Access to the sunroom/greenhouse off the master bedroom. Barn doors and pocket doors add character to this country home. Storage is not in short supply. Main floor is accompanied by a finished basement that has 2 additional bedrooms and 2 pc bathroom. There is a spectacular theatre room and recreation room that will add to your family enjoyment. A sitting room with large closet that can be used as an office, toy room or exercise room.whatever fits your needs, with a door to the foyer. There is a walk up from the basement to a sunroom/greenhouse located on the west of the house. Outside you will find an above ground salt water pool, deck, perennial gardens and fruit trees. A wide 2nd driveway gives access a drive shed, a large pack barn (100 x 30 ) with 2 shop rooms heated with forced air propane furnace and window AC, loads of free space and a lean to that has a chicken coop and access to a run as well as a fenced area. 2nd driveway allows for overflow parking. This location will get you to the beach at Turkey Point in 10 minutes or to other local beaches or towns all in under 30 minutes. Alternate listing LSTAR Cornerstone Simcoe District Real Estate Board Listing MLS 40689467
Ask about this home
A HOMEH agent will answer your questions about this home.
Around this home
Helpful calculators
Your HOMEH agent

"I would see it this week."