

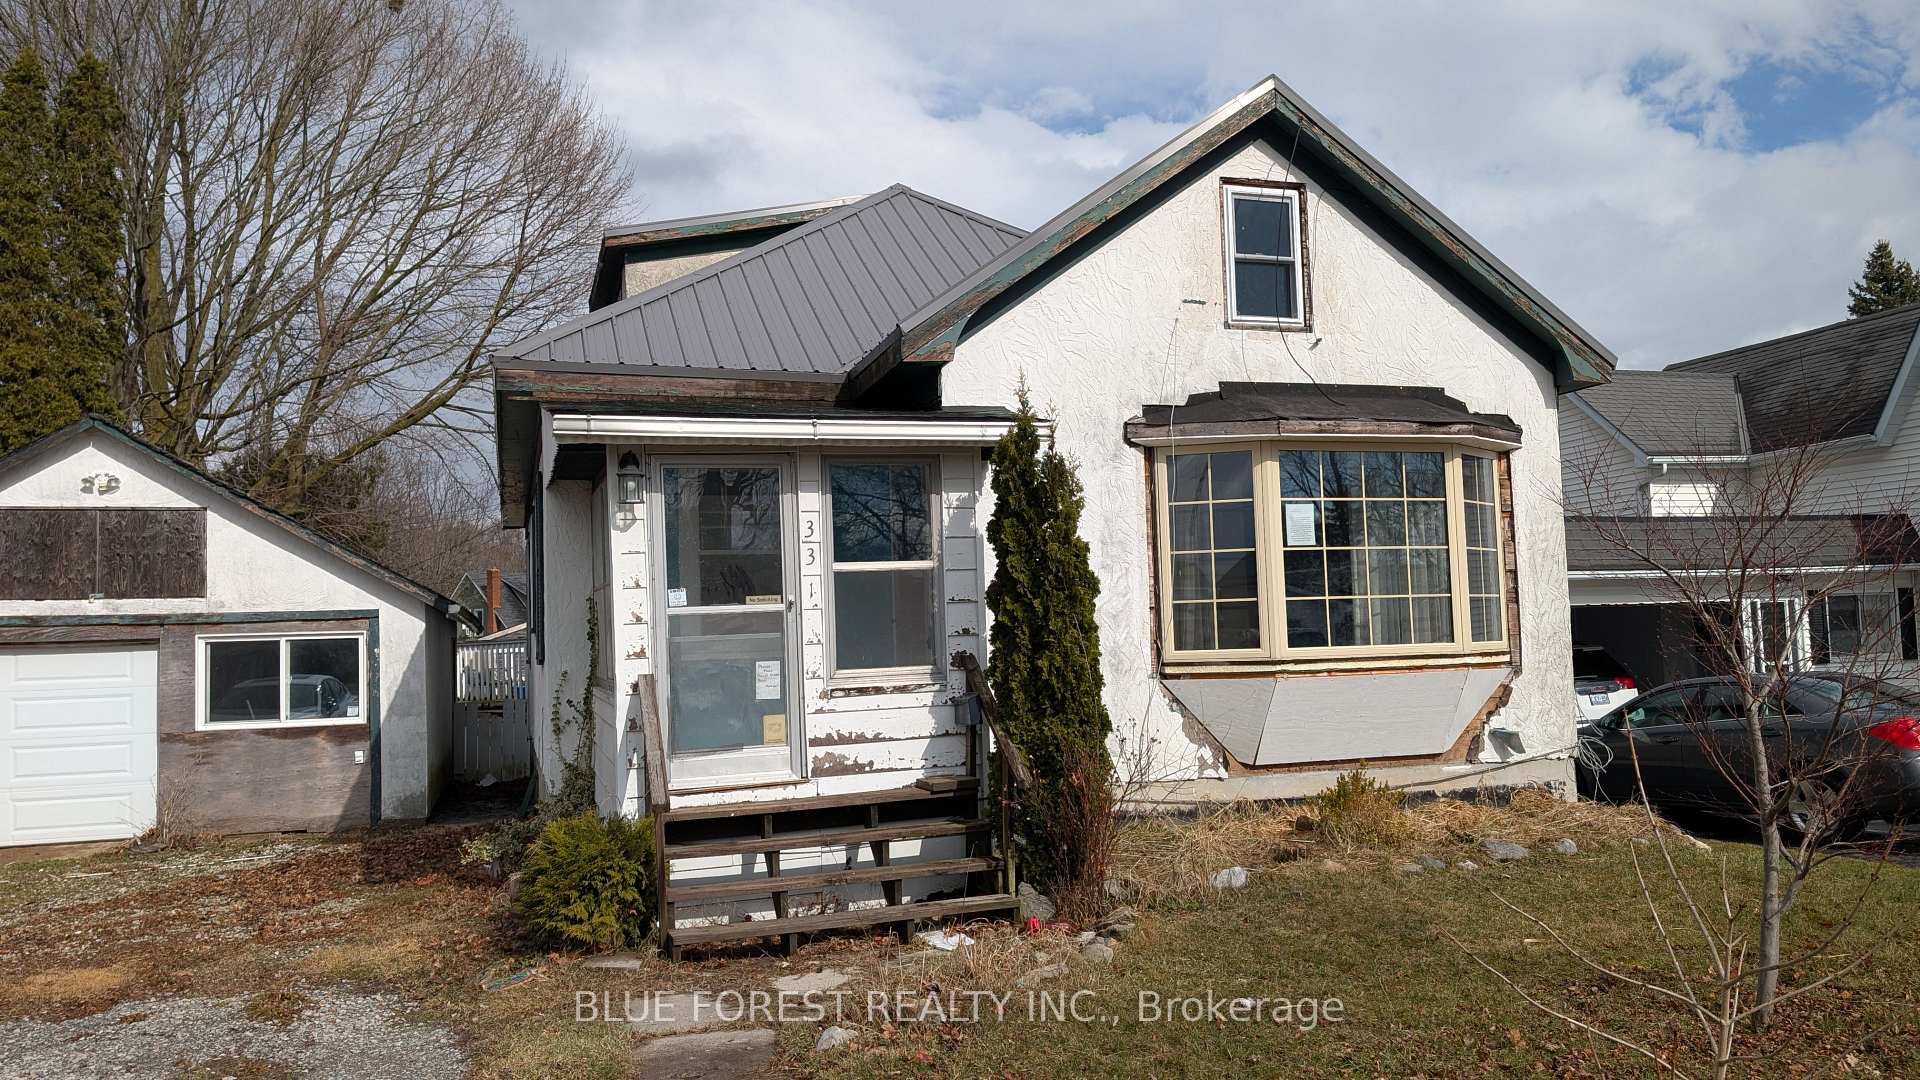
331 Gilbert Avenue
Detached Sold
1/18331 Gilbert Avenue
Detached Sold
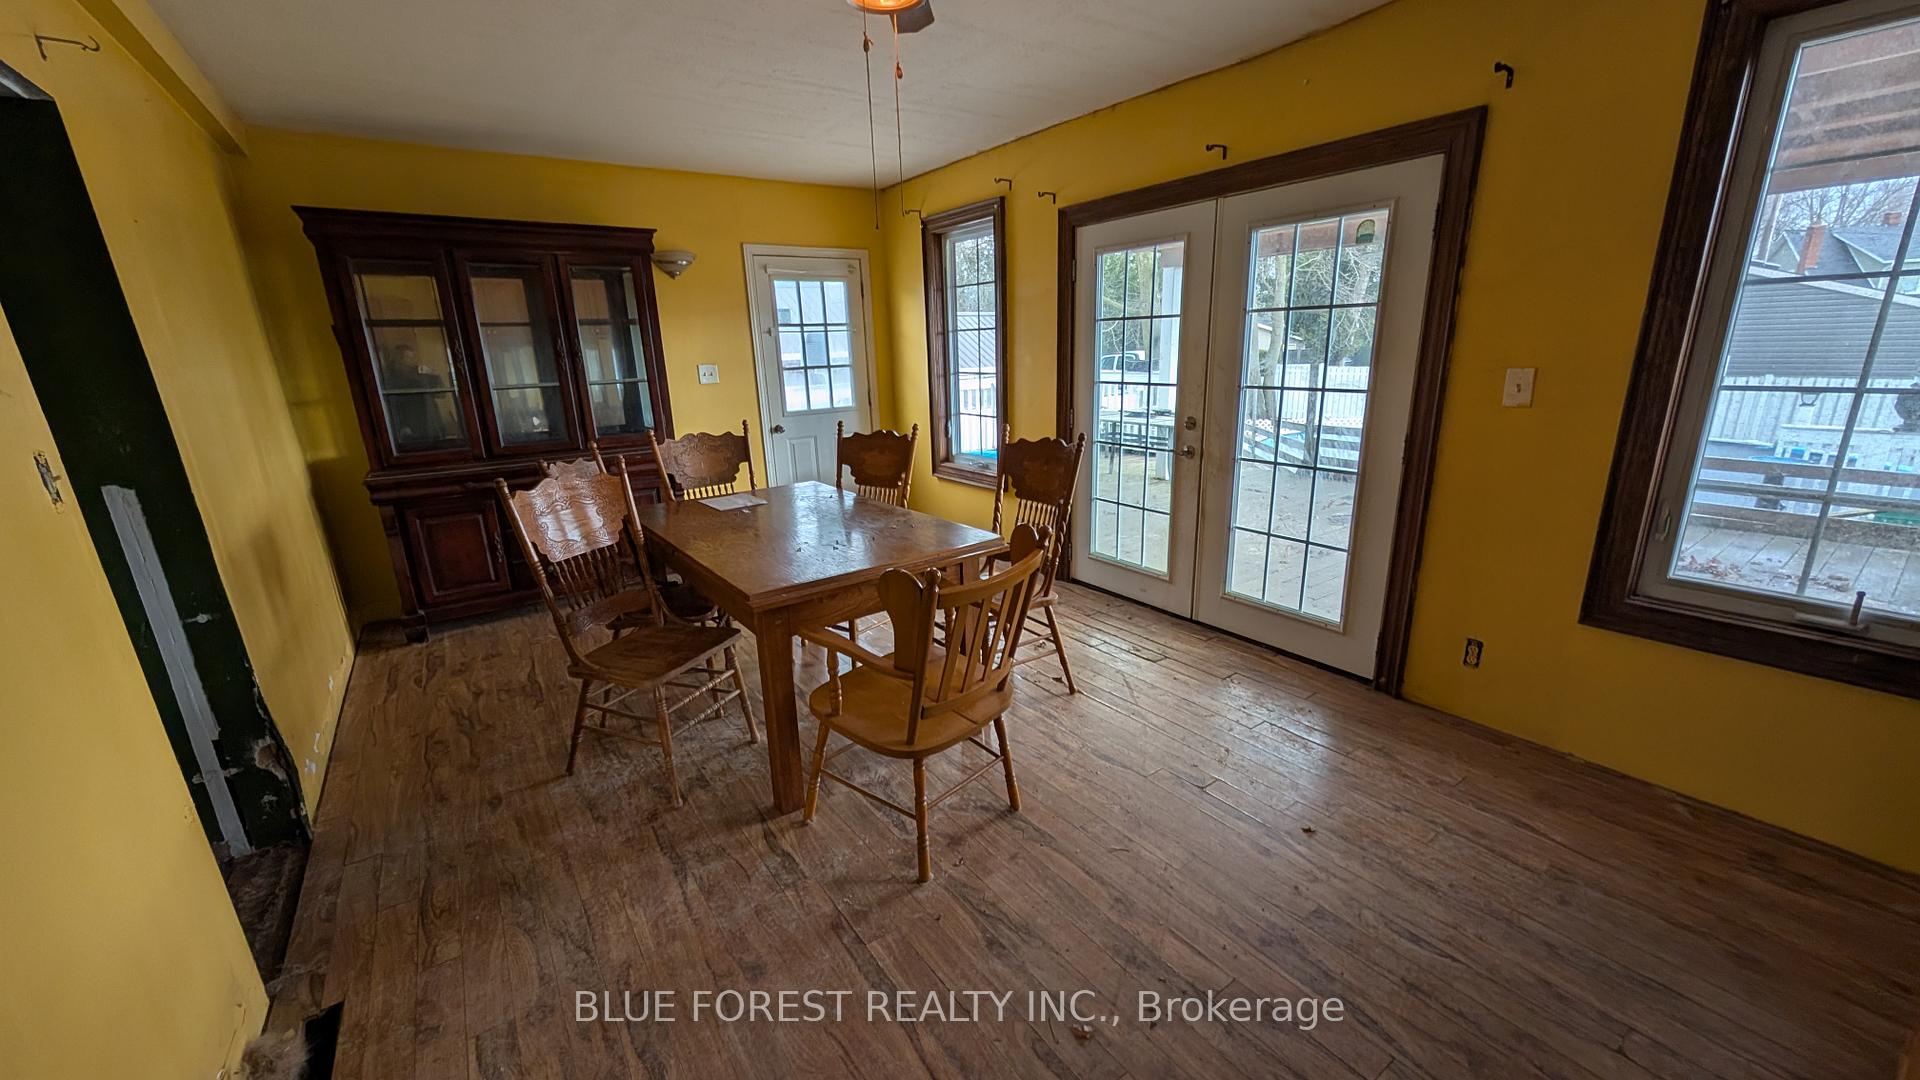 See all 18 photos
Asked for: $309,900Sold Apr 9, 2025
2+1 Bedrooms
2 Bathrooms
1 Garage
1.1K–1.5K sq.ft
49.5×132 ft
$2,867/yr
Property history
Facts and features
- BasementFinished
- Water, sewerMunicipal
- HeatingForced air
- CoolingCentral air
What stands out
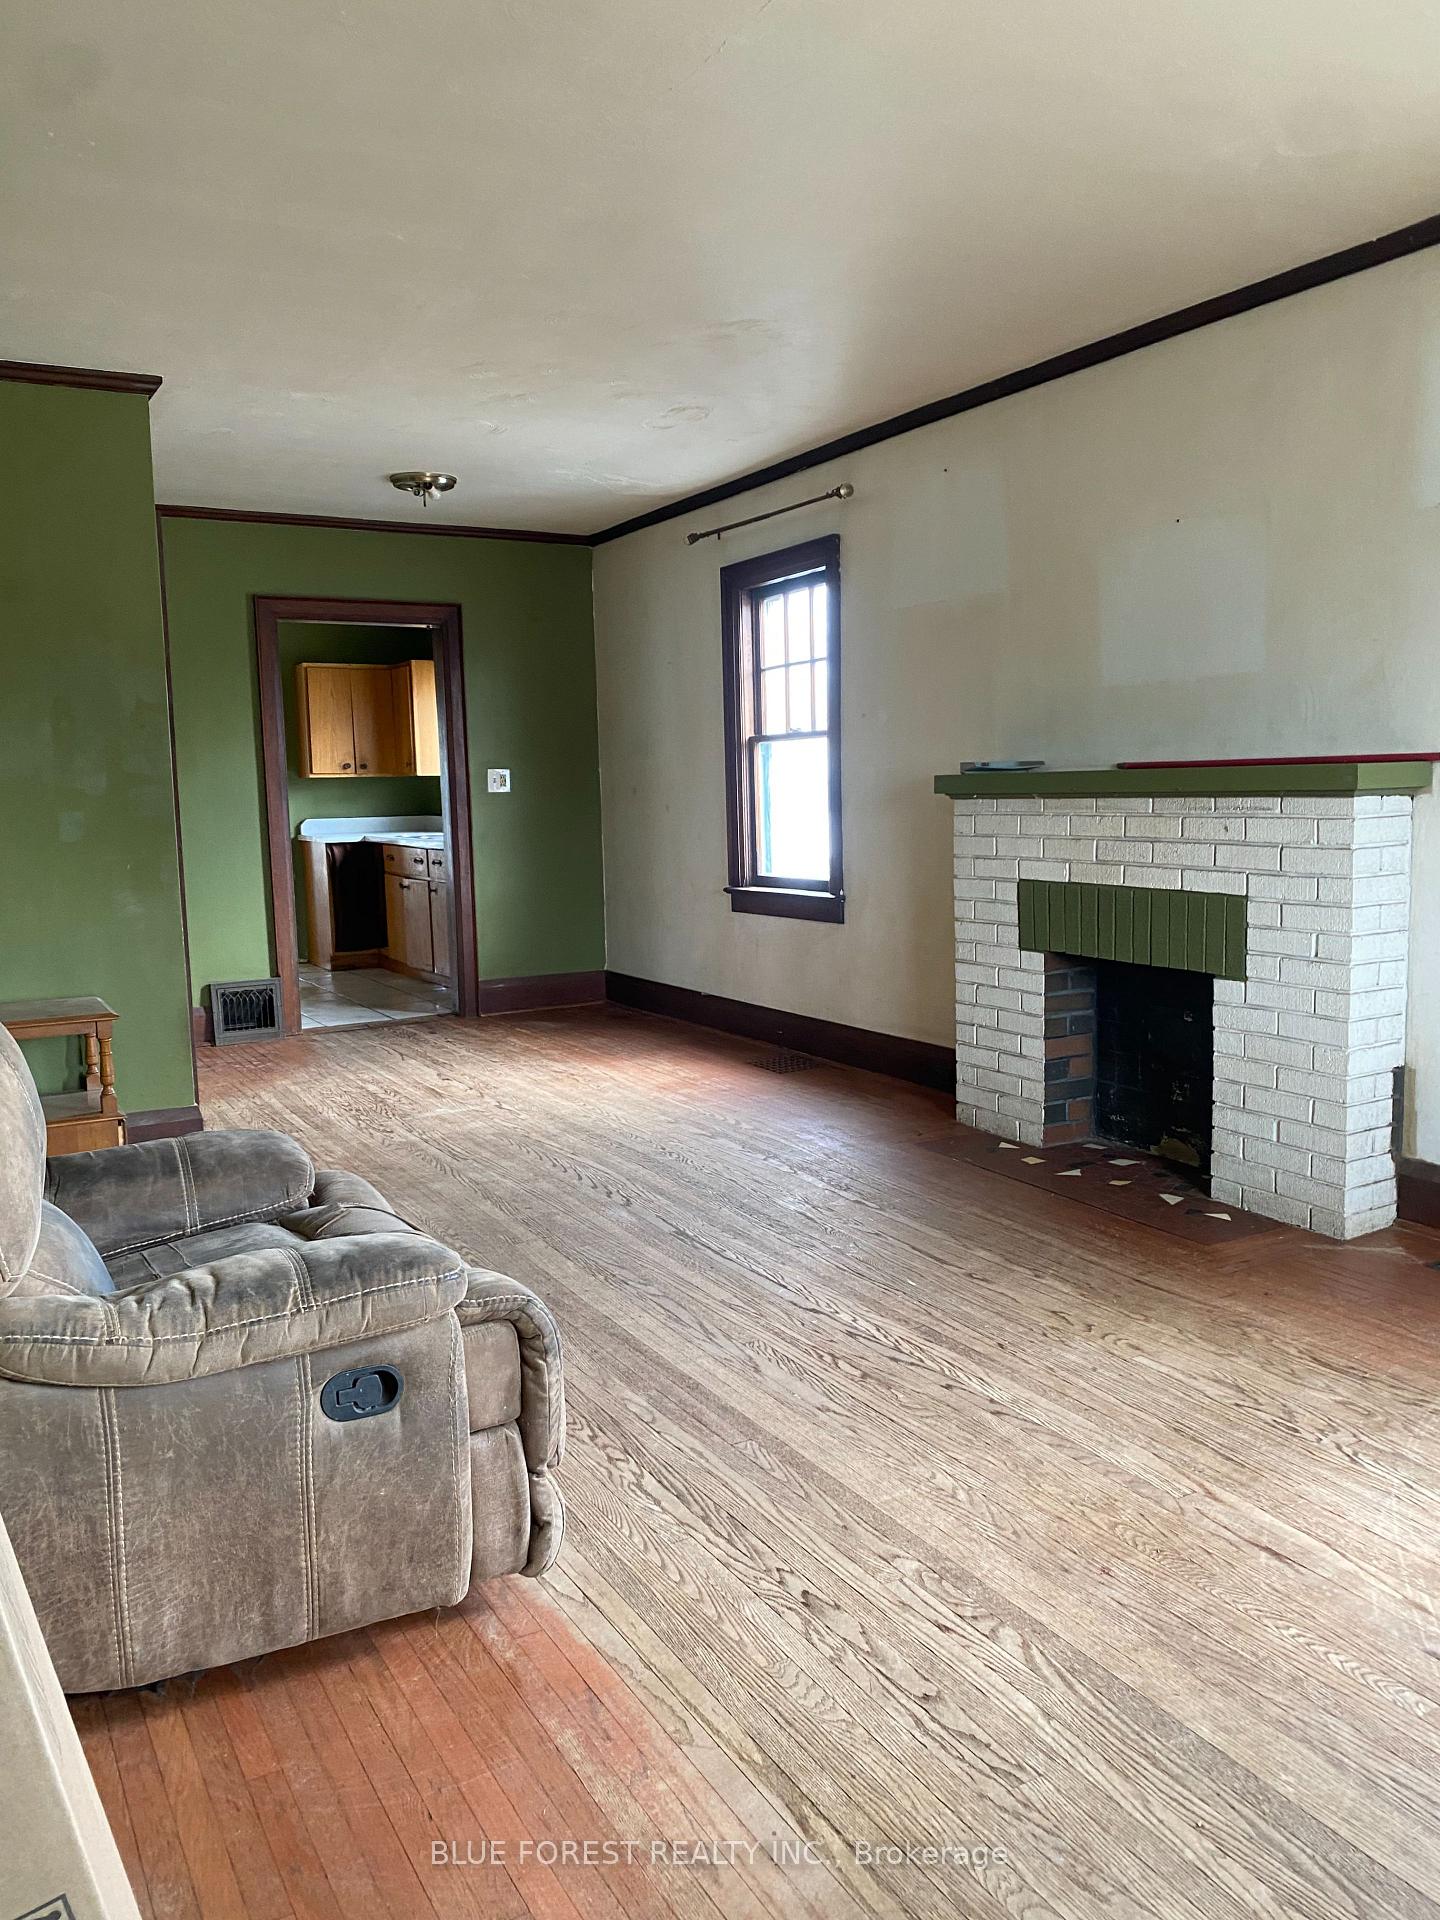
- Fireplace
- Central air
The homeDetached, 1 1/2 storey, 1,100–1,500 sq ft
- Type: Detached
- Style: 1 1/2 storey
- Living space: 1,100–1,500 sq ft
- Basement: Finished, full
InsideFireplace Yes, Rooms above ground 7, 2 + 1 in the basement
- Fireplace: Yes
- Rooms above ground: 7
- Bedrooms: 2 + 1 in the basement
- Bathrooms: 2
- Kitchens: 1
Outside and lotStucco (plaster), Metal, Concrete
Outside
- Exterior: Stucco (plaster)
- Roof: Metal
- Foundation: Concrete
- Size: 49.5 × 132 ft
Parking1 Garage, Detached, Private, private double
- Spaces: 1 Garage
- Garage: Detached
- Driveway: Private, private double
Heating, water and powerForced air, gas, Central air, Municipal water
- Heating: Forced air, gas
- Cooling: Central air
- Water: Municipal water
- Sewer: Municipal sewer
Costs and taxesTaxes $2,867 a year, HST included in the price, Hvac system package -/+ $149.99+hst monthly & smart smoke and co detector -/+$24.00+hst monthly. buyer to assume
- Taxes, 2024: $2,867 a year
- HST: HST included in the price
- Rental items: Hvac system package -/+ $149.99+hst monthly & smart smoke and co detector -/+$24.00+hst monthly. buyer to assume
- Under contract: Thermostat, air conditioner, hot water heater, other
Included in the saleIncluded None, All
- Included: None
- Not included: All
Listing detailsX12038068, Sold, Mar 24, 2025
- MLS® number: X12038068
- Status: Sold
- Listed on: Mar 24, 2025
- Days on market: 16
- Updated: Apr 9, 2025
- Possession: Immediate
- Occupied by: Vacant
- Listing brokerage: BLUE FOREST REALTY INC.
About this home
331 Gilbert Avenue, Norfolk (Delhi), ON N4B 2L4
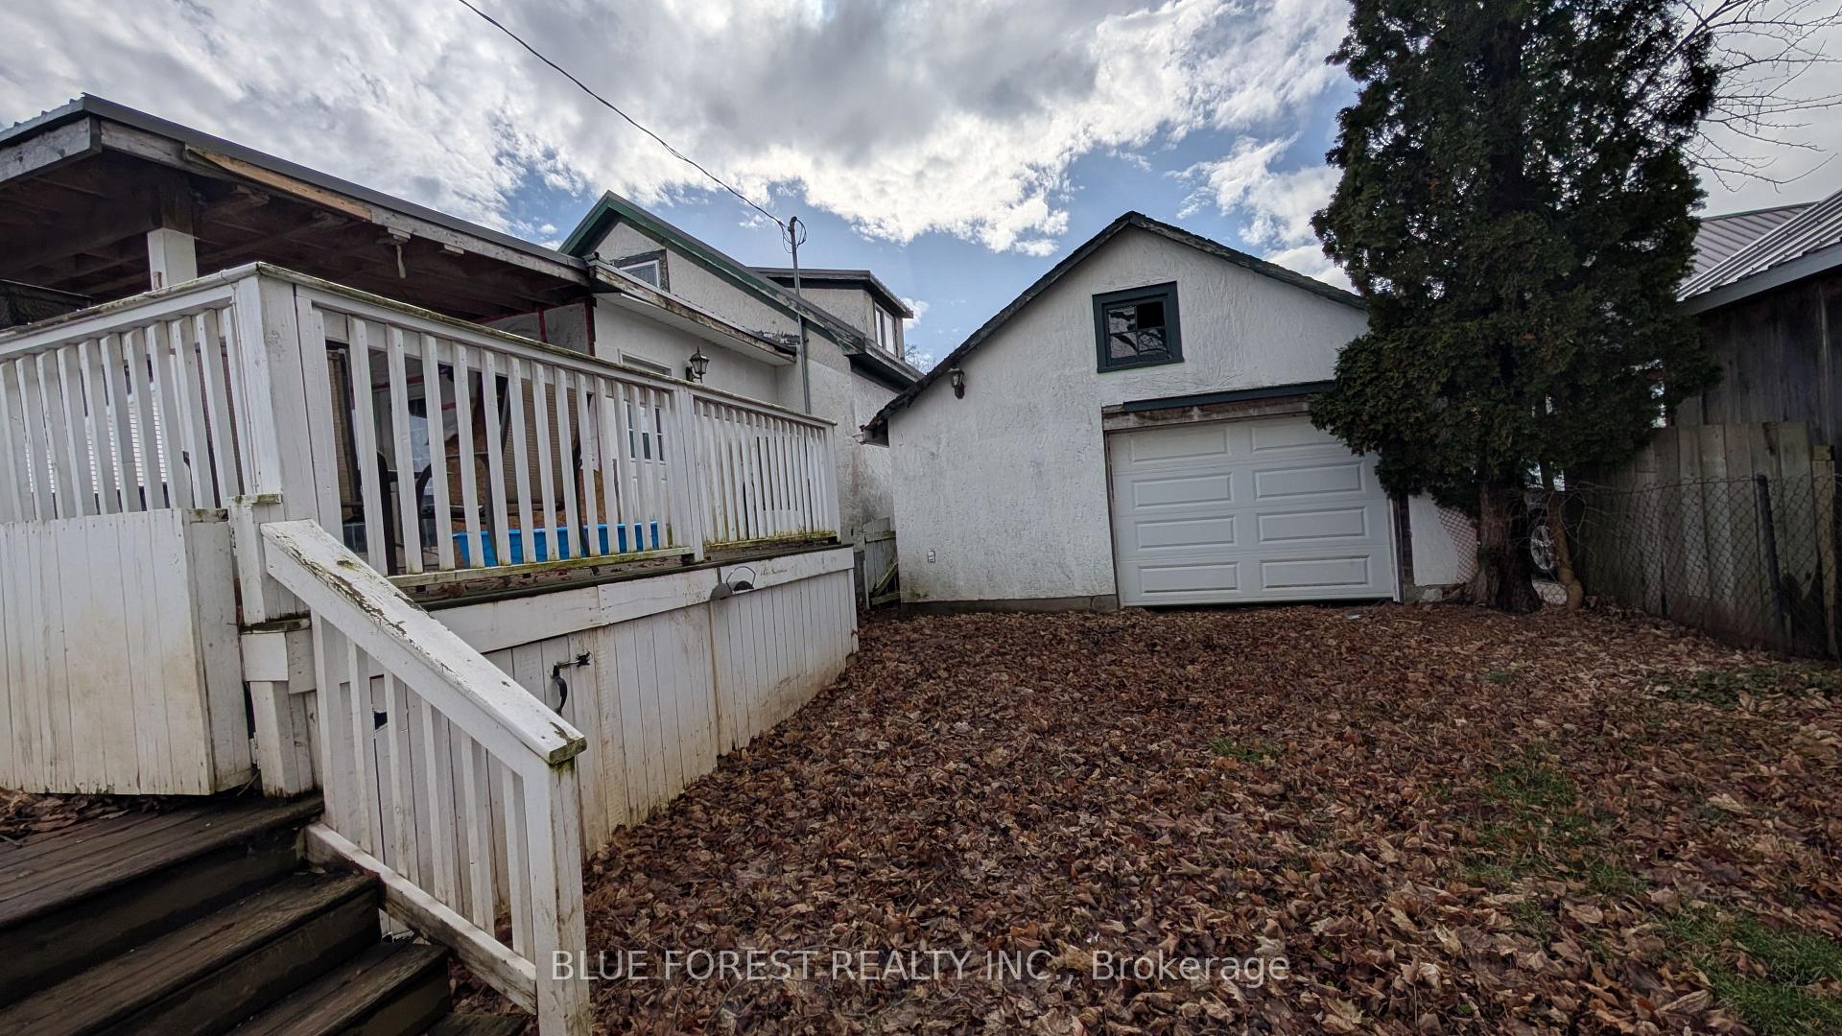
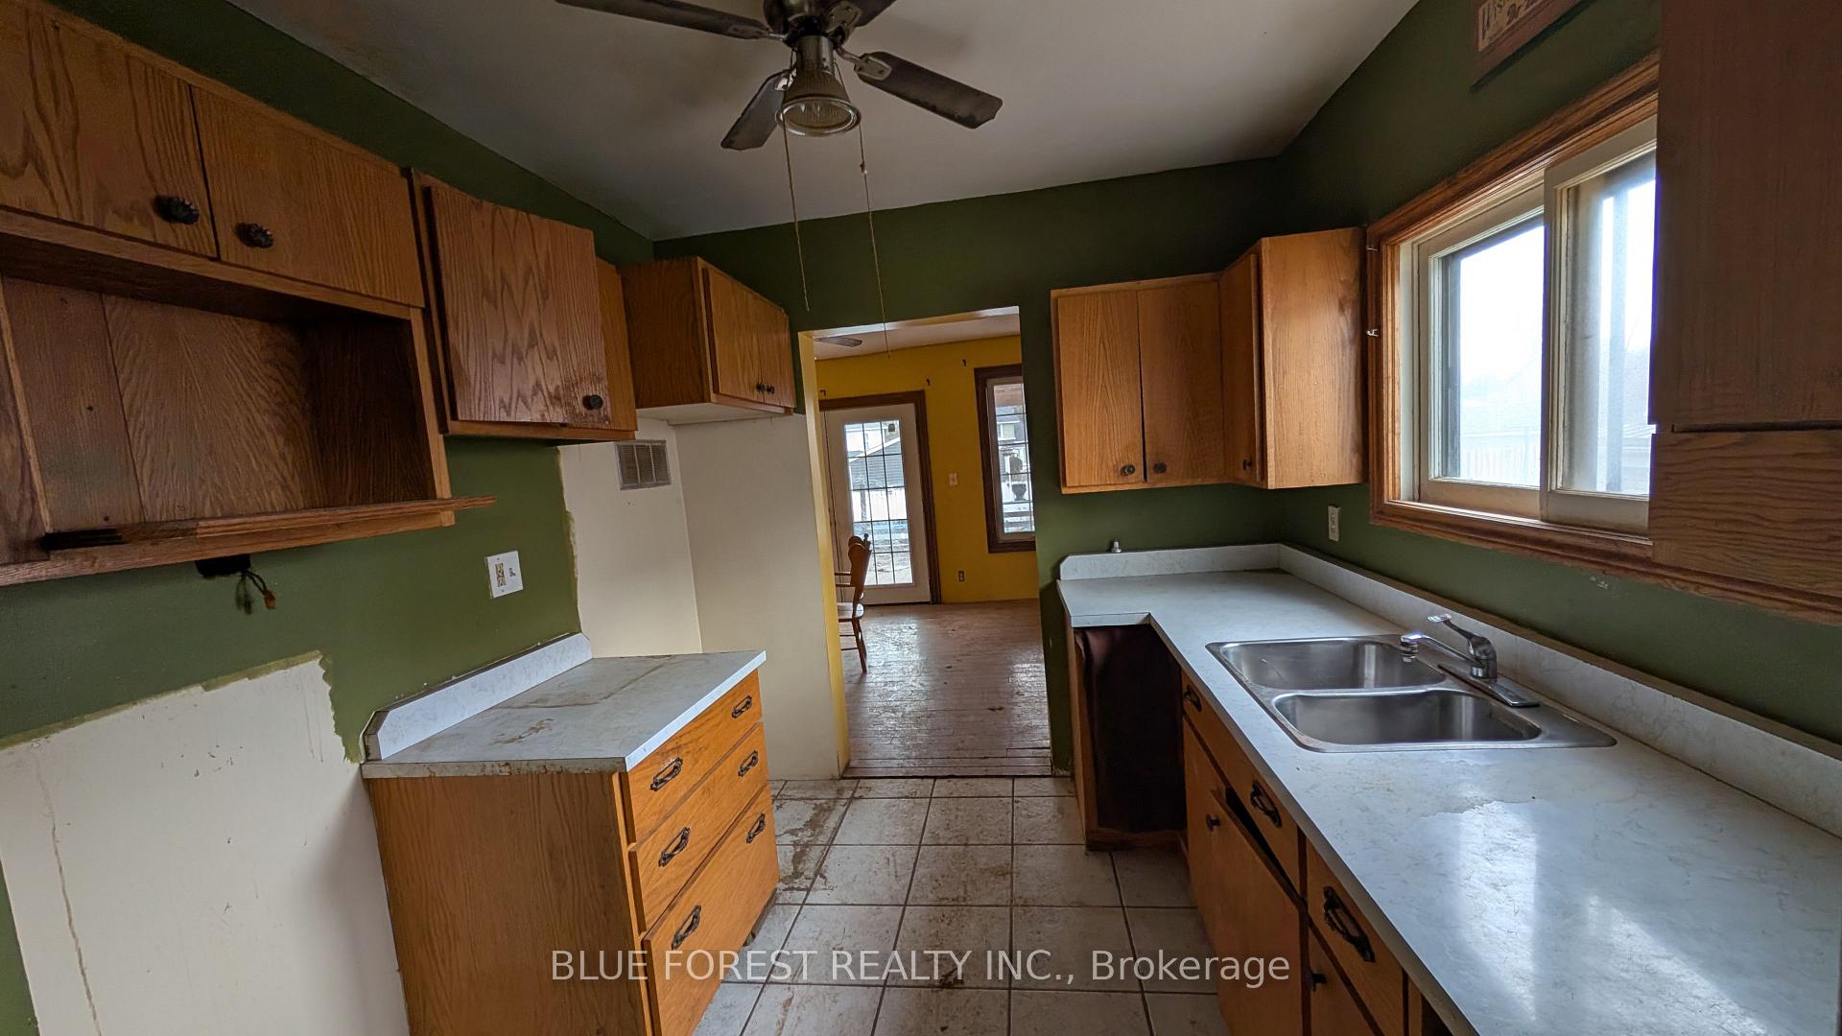
This 1.5 storey property presents a unique opportunity for those with vision. Featuring two bedrooms on the main floor and a spacious loft-style primary bedroom. This home offers a versatile layout. Enjoy the benefits of a drive-through detached garage, a large backyard, and a double private driveway. Hardwood floors and a steel roof and some replacement windows. The basement offers additional living space and potential redevelopment. This vacant property is loaded with possibilities and ready for quick possession.
Read more
Ask about this home
A HOMEH agent will answer your questions about this home.
Ask a question
Thinking of selling your home?See what your home is worth today.
Around this home
MAIN STREET AND GILBERT
Errands
Parks
Schools
Daily convenience, out of 100, from the distances below
ParkMemorial Park · 7 within 1 km9 min walk529 m
GroceryYour Independent Grocer4 min walk266 m
SchoolDelhi Public School6 min walk350 m
PharmacyPharmasave5 min walk296 m
Cafés & foodThe Bunkhouse · 4 within 1 km9 min walk574 m
Gym & rec centreDelhi Community Centre Arena9 min walk571 m
LibraryNorfolk County Public Library - Delhi Branch6 min walk384 m
WalkDriveStraight-line distance, open map data
Grocery0.3 km
Park0.5 km
Coffee0.8 km
Dining0.6 km
Schools nearby
School rating, out of 10.
Delhi Public Schoolelementary · Public · 0.3 km
4.6/10Low
Delhi District Secondary Schoolsecondary · Public · 0.7 km
3.9/10Low
St. Frances Cabrini Schoolelementary · Private · 0.9 km
6.3/10Fair
Contact agent
Helpful calculators
Mortgage
Affordability
Closing costs
Land transfer tax
Property tax
Down payment
CMHC insurance
Stress test
Cashback Rebate
Your HOMEH agent

KimHOMEH agent · Norfolk
"I would see it this week."
Ask Kim