

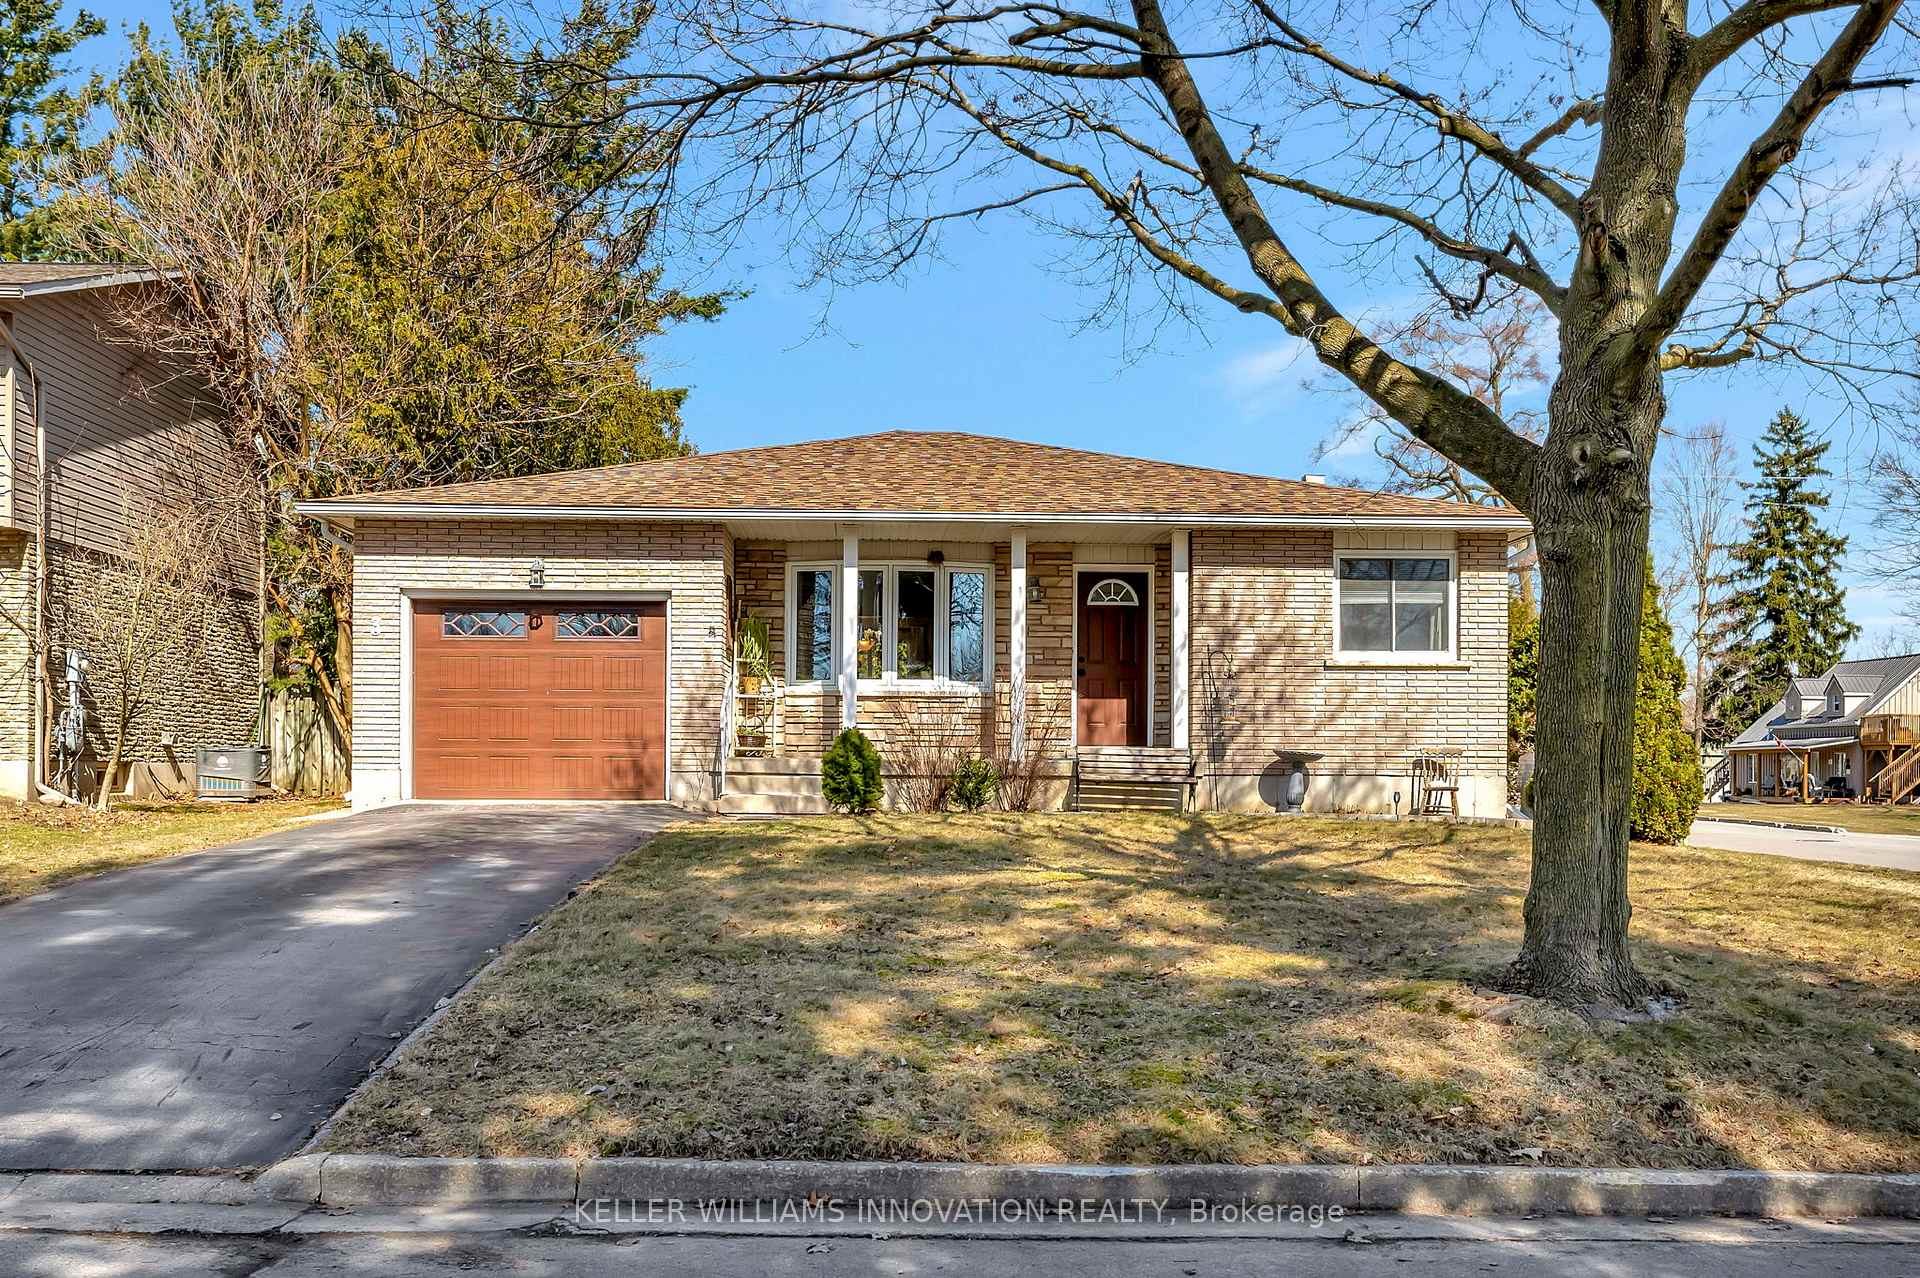
3 Kelly Avenue
3 Kelly Avenue
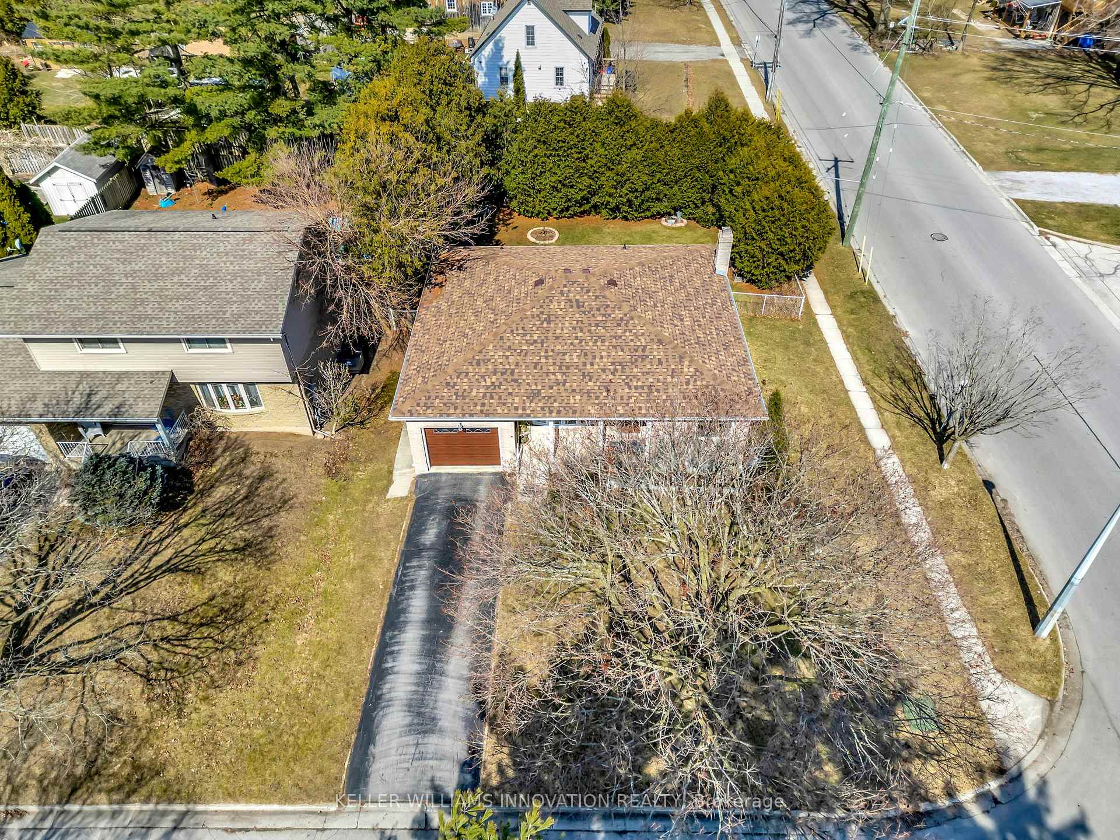
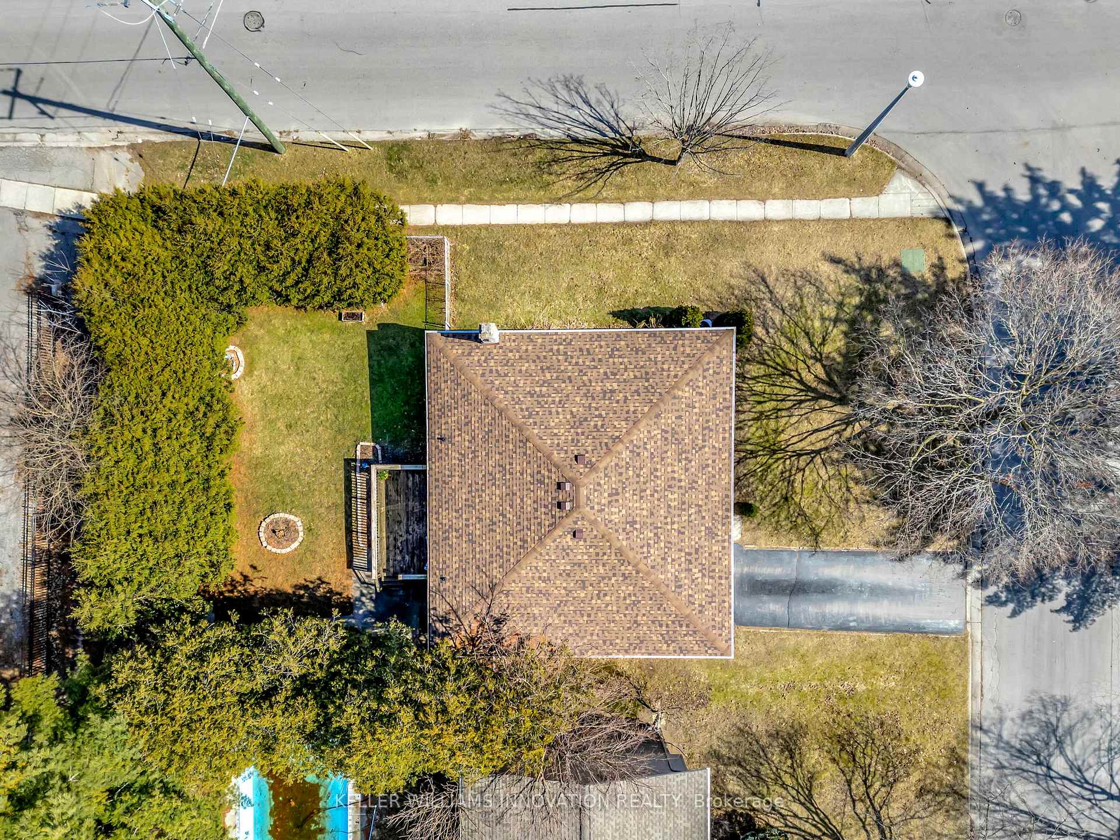
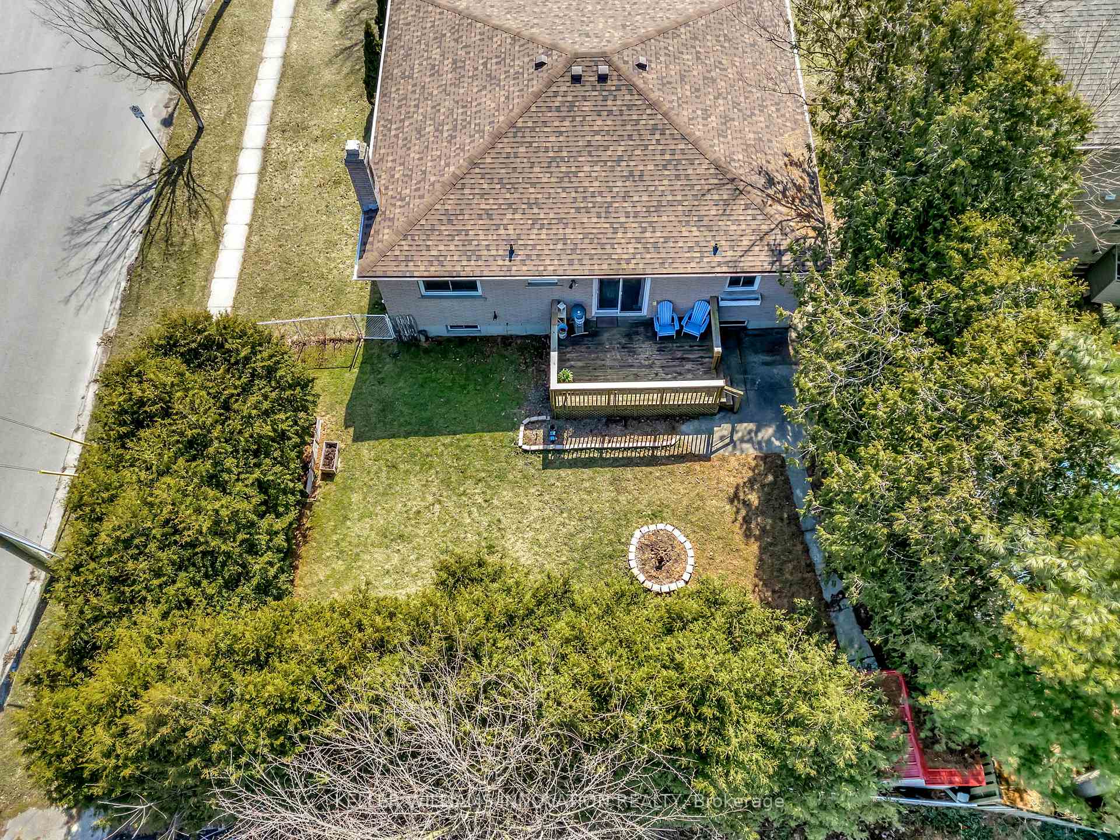
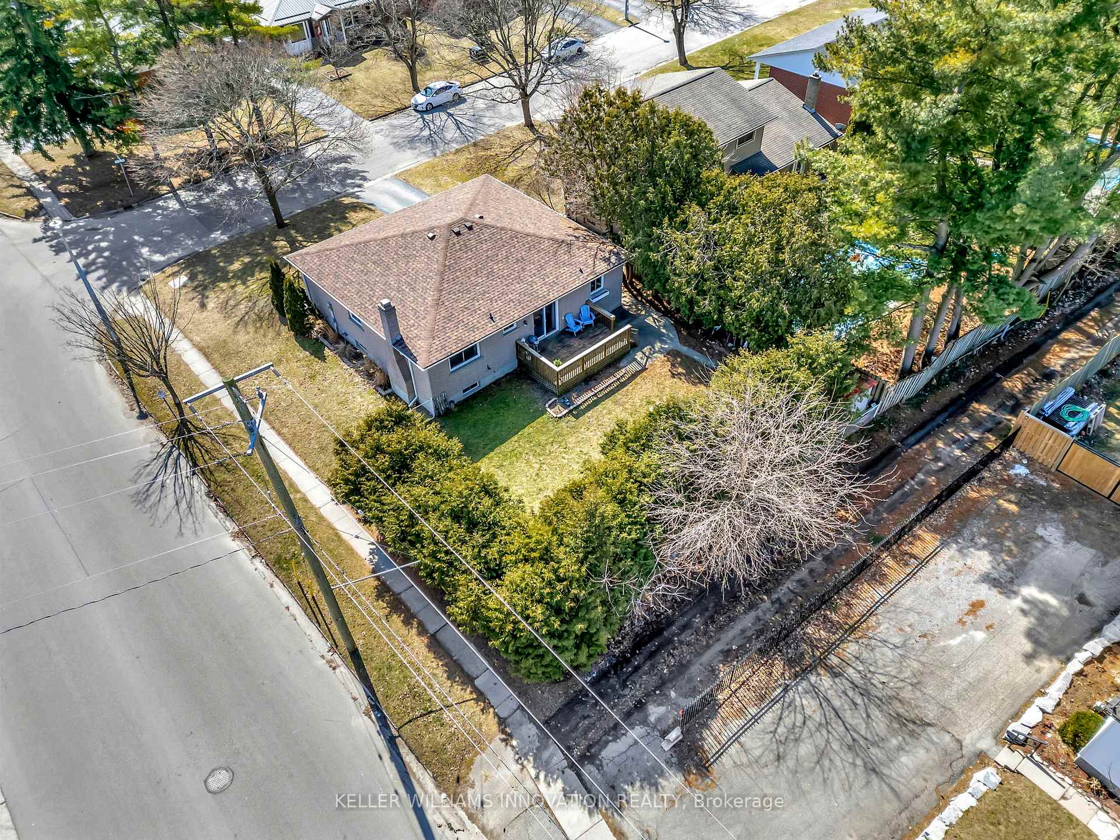 See all 48 photos
Property history
- $600,000TerminatedList: 2025-03-20|End: 2025-04-09|20 daysX12041390
Facts and features
- BasementPart finished
- Price per sq ft~$462
- Water, sewerMunicipal
- Lot shapeIrregular
- Fireplace
- Central air
The homeDetached, Bungalow, 1,100–1,500 sq ft
- Type: Detached
- Style: Bungalow
- Living space: 1,100–1,500 sq ft
- Basement: Partially finished
InsideFireplace Yes, electric, Auto garage door remote, floor drain, in-law capability, water heater owned, water meter, Carbon monoxide detectors
- Fireplace: Yes, electric
- Features: Auto garage door remote, floor drain, in-law capability, water heater owned, water meter
- Security: Carbon monoxide detectors
- Rooms above ground: 8
- Bedrooms: 3
- Bathrooms: 2
- Kitchens: 1
- Family room: Yes
Outside and lotBrick, Asphalt shingle, Concrete block
- Exterior: Brick
- Roof: Asphalt shingle
- Foundation: Concrete block
- Size: 65 × 99.82 ft
- Shape: Irregular
Parking1 Garage, Attached, Private
- Spaces: 1 Garage
- Garage: Attached
- Driveway: Private
Heating, water and powerForced air, gas, Central air, Municipal water
- Heating: Forced air, gas
- Cooling: Central air
- Water: Municipal water
- Sewer: Municipal sewer
Costs and taxesTaxes $3,572 a year, HST included in the price
- Taxes, 2025: $3,572 a year
- HST: HST included in the price
Included in the saleCarbon monoxide detector, dryer, garage door opener, hot water tank owned, microwave, range hood, refrigerator, smoke detector, stove, washer, window coverings
- Included: Carbon monoxide detector, dryer, garage door opener, hot water tank owned, microwave, range hood, refrigerator, smoke detector, stove, washer, window coverings
NearbyHospital, park, place of worship, public transit, rec./commun.centre, school bus route
- Close to: Hospital, park, place of worship, public transit, rec./commun.centre, school bus route
Listing detailsX12041390, Terminated, Mar 20, 2025
- MLS® number: X12041390
- Status: Terminated
- Listed on: Mar 20, 2025
- Days on market: 20
- Updated: Apr 9, 2025
- Possession: 2025-05-01 / Flexible
- Occupied by: Owner
- Listing brokerage: Keller Williams Innovation Realty
About this home
3 Kelly Avenue, Norfolk (Simcoe), ON N3Y 4V6
As you arrive at 3 Kelly Ave, youll not only notice the beautiful brick bungalow but also what a quiet, mature neighbourhood it's located in. There is more foot traffic than car traffic here, as it's such a friendly neighbourhood. A school bus stop and public transit are nearby, and the home is minutes from schools and the Hospital. The driveway leads to a new roof (2021), front door (2020), and garage door (2021). You enter into the bright, spacious living room (freshly painted and carpet free). The dining room features a sliding glass door to the back deck and yard. To the left is the kitchen; to the right, a hallway leads to the main 4-piece bathroom and three bedrooms. Each bedroom has a good-sized window with views of the back, side, or front yard. The middle bedroom is currently an office but can be easily converted back. The kitchen includes updated appliances: a fridge (2021) and stove with built-in air fryer (2022), plus some new plumbing (2024). The kitchen window overlooks the backyardperfect for watching kids or guests. A spacious peninsula offers plenty of prep space. The kitchen also provides easy access to the dining room and deck, ideal for family meals or entertaining. From the kitchen, you have access to the attached one-car garage with a new door and opener (2021), a side entrance, and ample storage. Downstairs, theres a workshop with access to the large cold room. A rec room with access to the 200-amp electrical panel and utility room. There is also a cozy living room that features built-in bookshelves and an electric fireplace with a stone accent wall. Further down the hall, youll find a laundry room with a washer and gas dryer, and there is also a three-piece bathroom (2020). The storage area under the stairs is perfect for winter coats. Step outside to a fully-fenced backyard with tall trees for privacy. It includes a wooden deck, patio, shed, and open space for kids, pets, or gatherings. Contact your Realtor today for a showing!
Ask about this home
A HOMEH agent will answer your questions about this home.
Around this home
Daily convenience, out of 100, from the distances below
Schools nearby
School rating, out of 10.
Helpful calculators
Your HOMEH agent

"I would see it this week."