

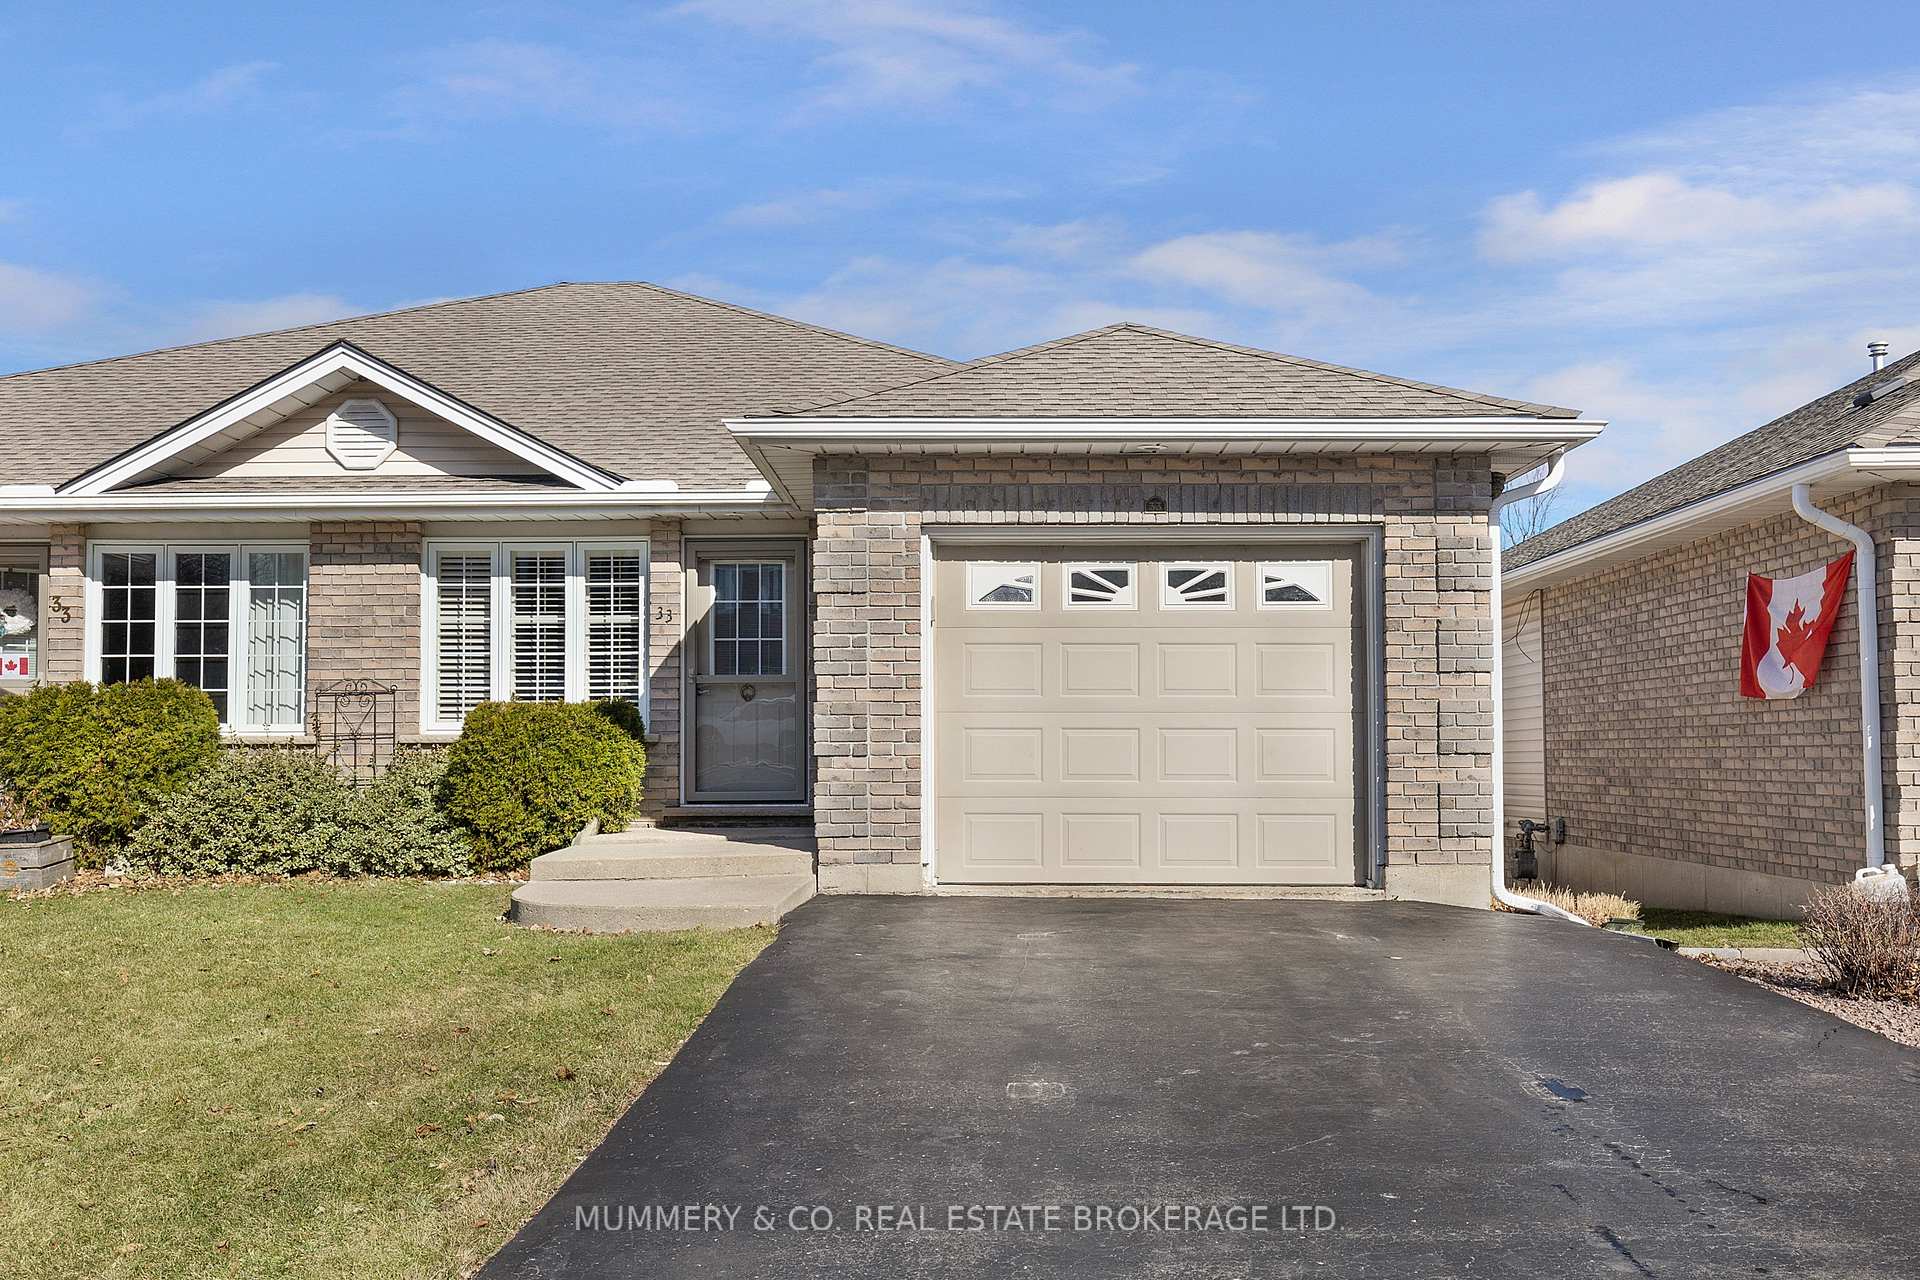
33B Lingwood Drive
33B Lingwood Drive
 See all 38 photos
Property history
Facts and features
- BasementPart finished
- Age of home16–30 years
- Water, sewerMunicipal
- HeatingForced air
- Central air
The homeSemi-Detached, Bungalow, Age 16–30 years
- Type: Semi-Detached
- Style: Bungalow
- Age: 16–30 years
- Basement: Partially finished
InsideMain level, Auto garage door remote, Rooms above ground 6
- Laundry: Main level
- Features: Auto garage door remote
- Rooms above ground: 6
- Bedrooms: 2 + 1 in the basement
- Bathrooms: 2
- Kitchens: 1
- Family room: Yes
Outside and lotBrick, vinyl siding, Asphalt shingle, Poured concrete
- Exterior: Brick, vinyl siding
- Roof: Asphalt shingle
- Foundation: Poured concrete
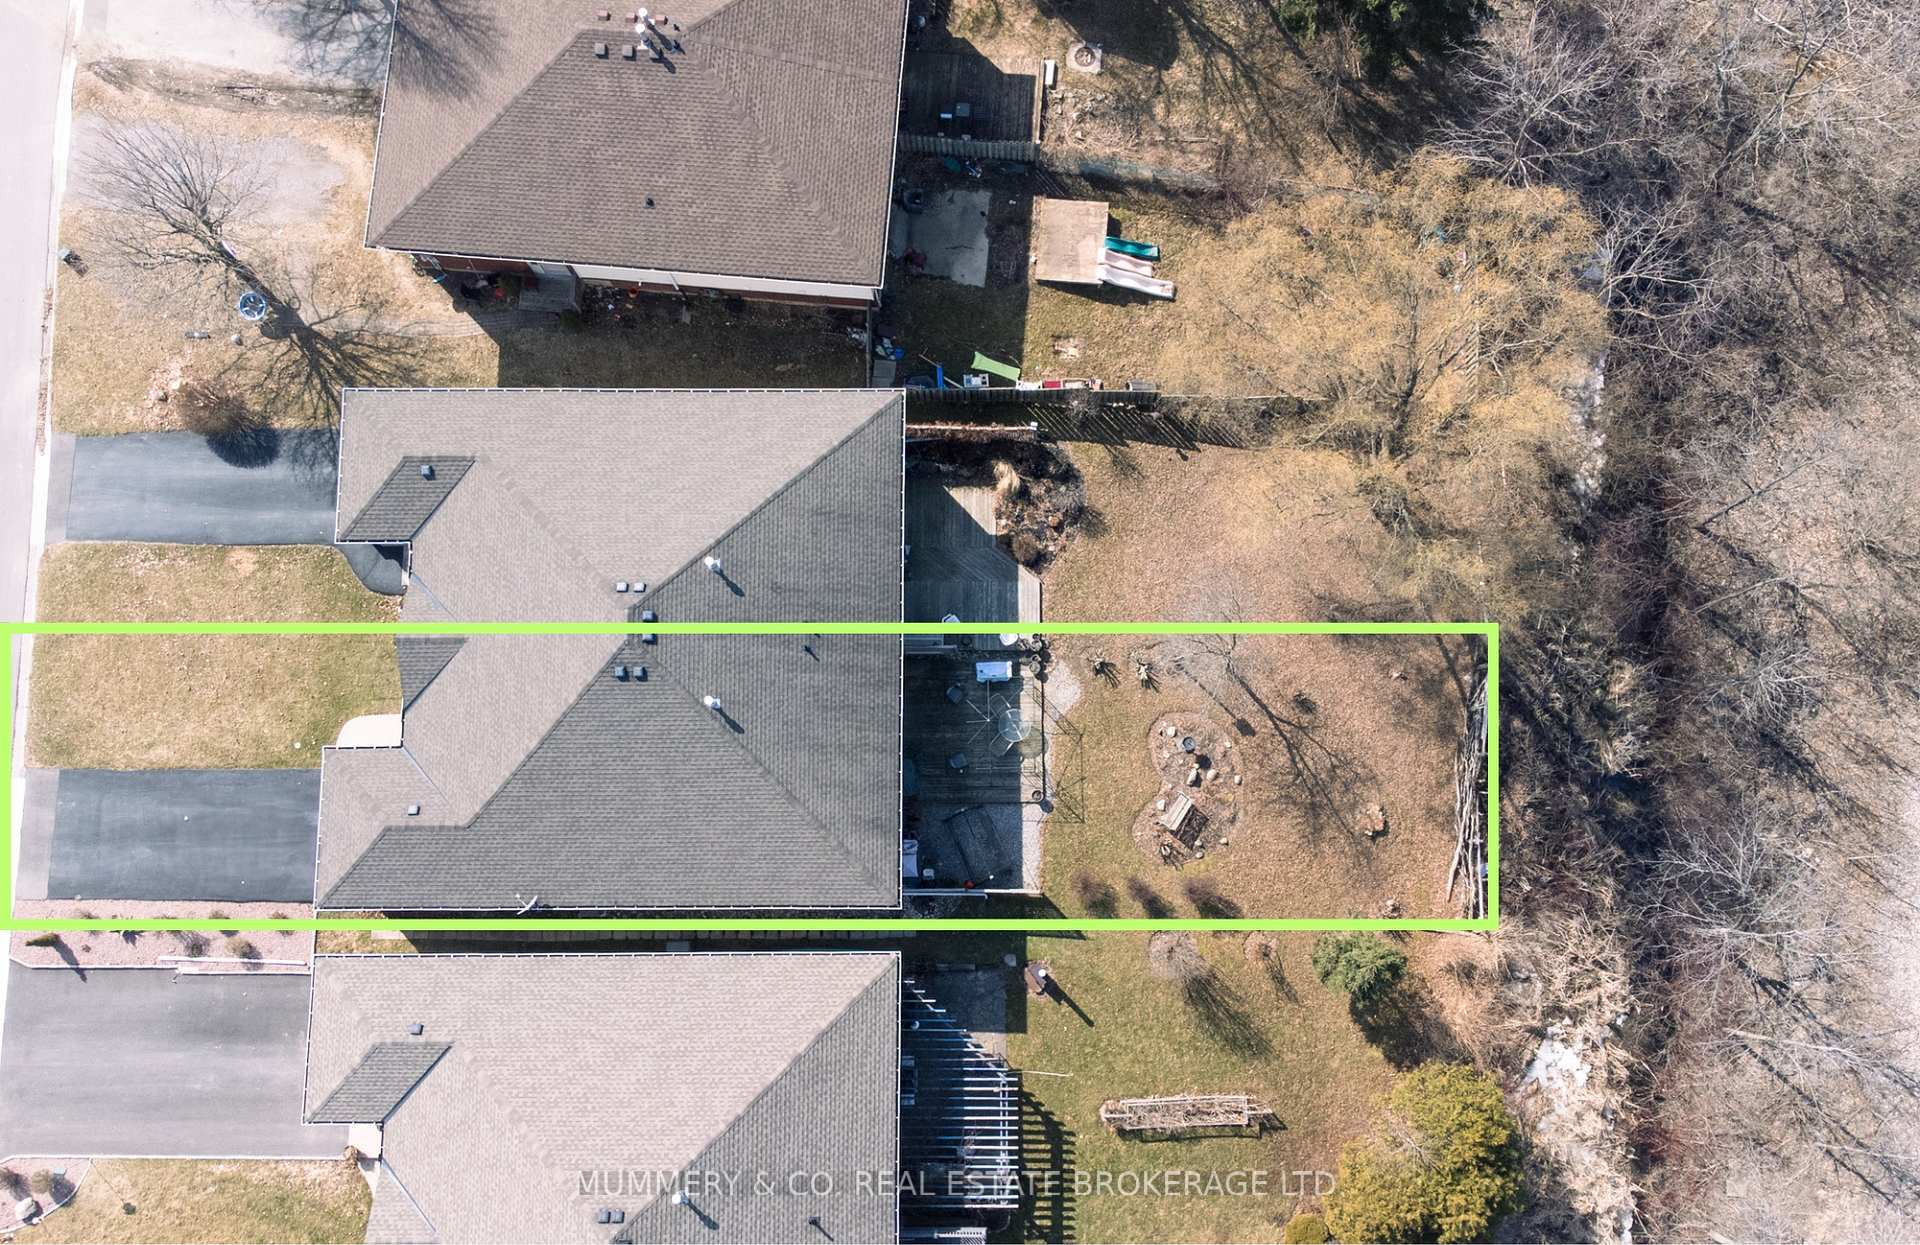
- Features: Deck, recreational area
- Other structures: Gazebo
- Size: 30 × 146.08 ft
- Zoning: R2
Parking1 Garage, Attached
- Spaces: 1 Garage
- Garage: Attached
Heating, water and powerForced air, gas, Central air, Municipal water
- Heating: Forced air, gas
- Cooling: Central air
- Water: Municipal water
- Sewer: Municipal sewer
- Natural gas: Yes
- Hydro: Yes
- Cable: Yes
- Telephone: Yes
Costs and taxesTaxes $2,867 a year, HST No HST, Hot water heater, air conditioner, furnace
- Taxes, 2024: $2,867 a year
- HST: No HST
- Rental items: Hot water heater, air conditioner, furnace
- Under contract: Hot water heater
Included in the saleDishwasher, dryer, garage door opener, range hood, refrigerator, smoke detector, stove, washer, window coverings, Door knocker (will be replaced), some basement shelving
- Included: Dishwasher, dryer, garage door opener, range hood, refrigerator, smoke detector, stove, washer, window coverings
- Not included: Door knocker (will be replaced), some basement shelving
NearbyPark, cul de sac/dead end, sloping
- Close to: Park, cul de sac/dead end, sloping
Listing detailsX12031067, Sold, Mar 19, 2025
- MLS® number: X12031067
- Status: Sold
- Listed on: Mar 19, 2025
- Days on market: 14
- Updated: Apr 2, 2025
- Possession: Flexible
- Occupied by: Owner
- Listing brokerage: MUMMERY & CO. REAL ESTATE BROKERAGE LTD.
About this home
33B Lingwood Drive, Norfolk (Waterford), ON N0E 1Y0
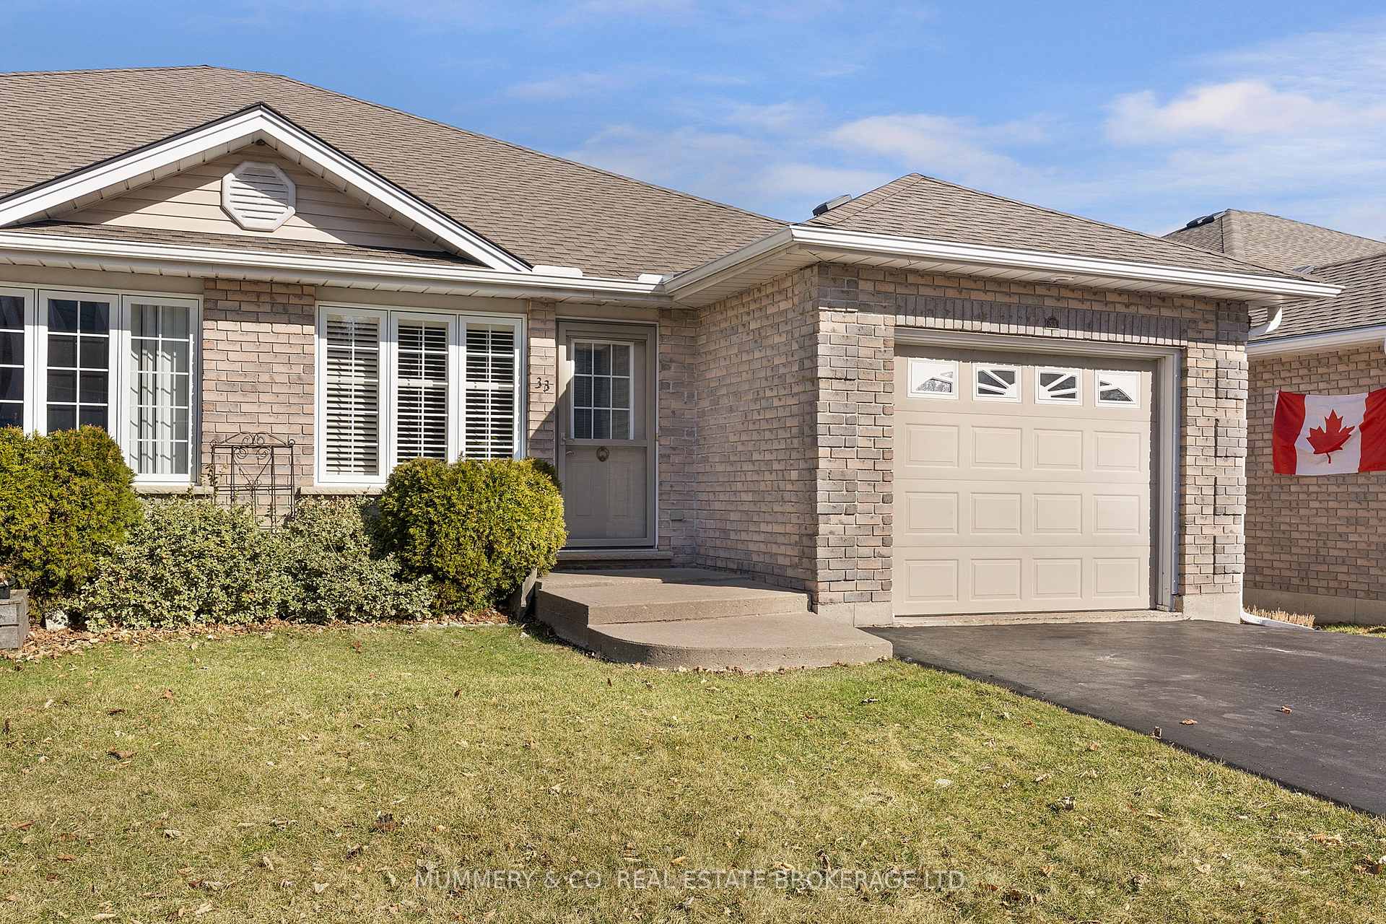
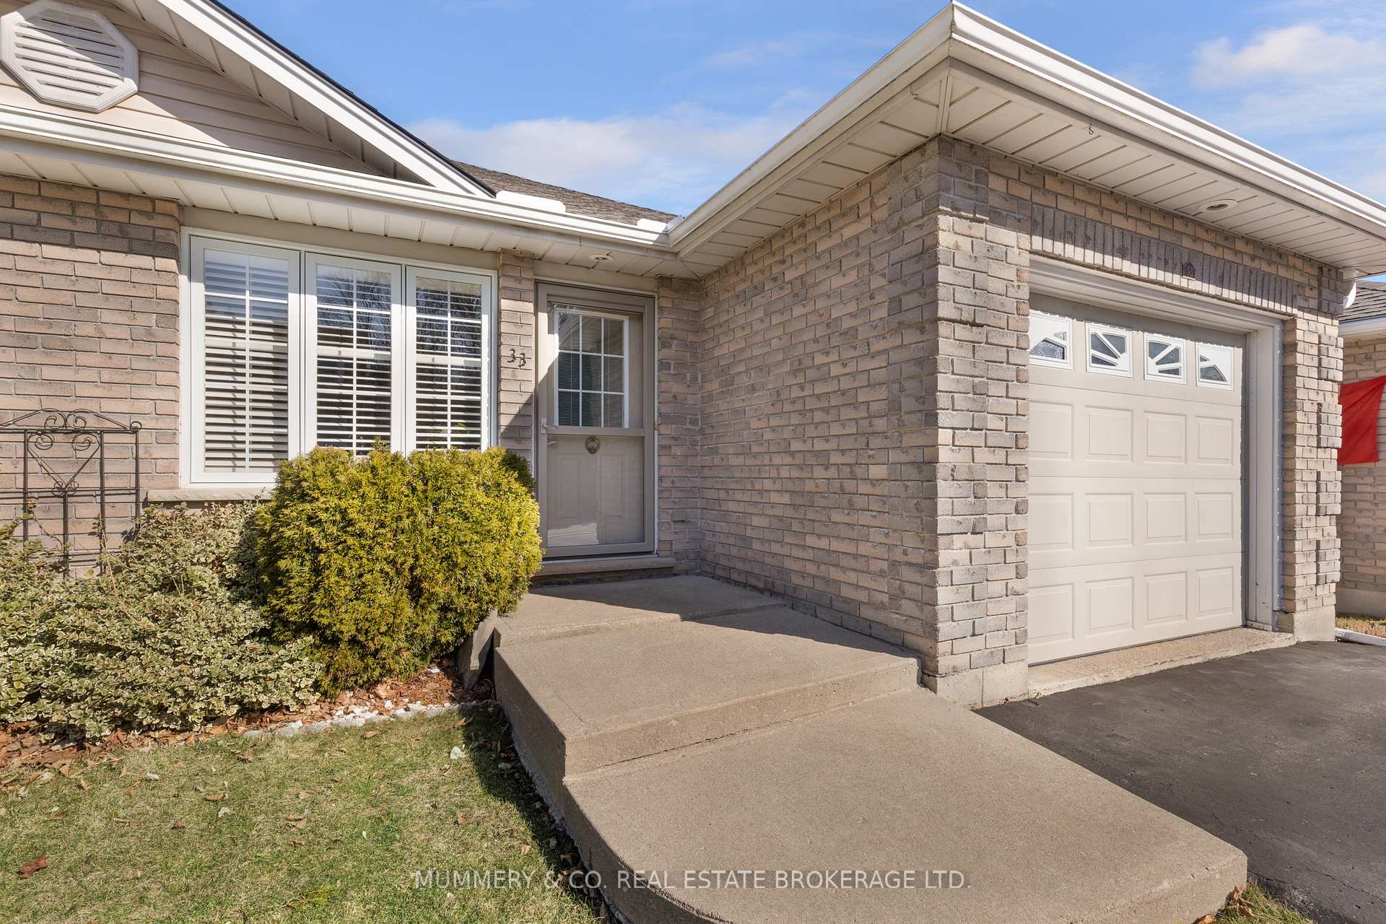
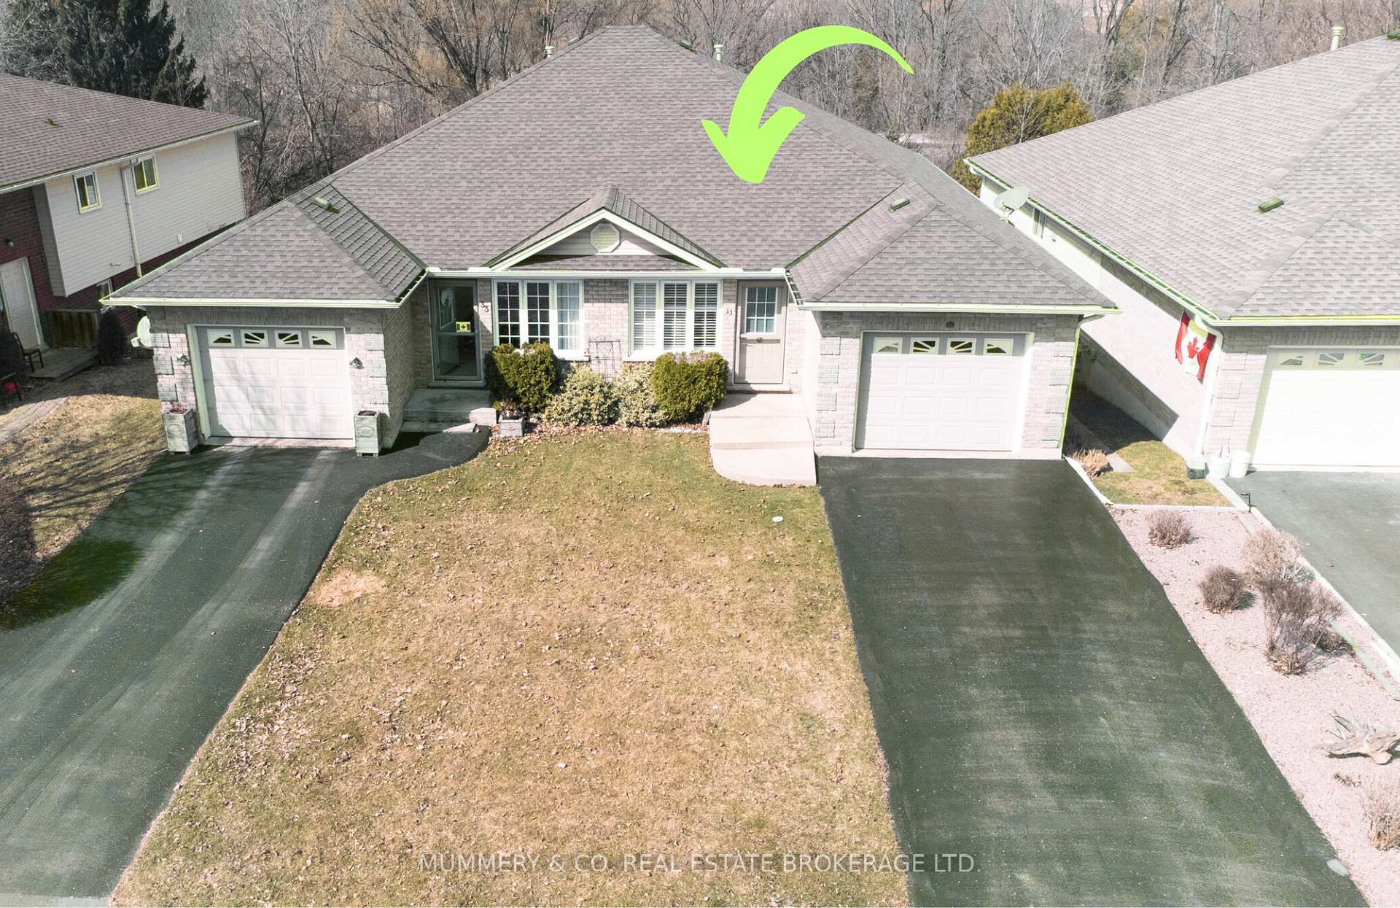
This well cared for, semi-detached brick Bungalow in the beautiful town of Waterford, is ready for a new owner! 33B Lingwood Drive was built in 2003 and has an open concept 1100 sq ft main floor with a walk-out basement and Greenspace views. Bright and welcoming from the moment you walk in, there is a nice sized Living Room and a spacious eat-in Kitchen with tons of Dining space and room for a large island. There are two bedrooms on this level overlooking the backyard, the Primary with Ensuite access to the 4 Pc Bathroom, and a handy main floor Laundry Room. When you make your way downstairs, the first thing youll notice is the peaceful view outside through the patio doors, that lead to a deck and manageable backyard. There is a comfortable Rec Room and large 3rd Bedroom with plenty of space for a sitting/gaming area, a 2 Pc Washroom and still loads of room for storage. The furnace and central air units were replaced in 2024 so no need to worry about that! But outside is where this property really shines. No rear neighbours, unless you count the deer that like to visit, and enough room to relax or entertain without spending your whole Saturday cutting grass, its perfect for downsizing, right-sizing or just starting out. Just steps to Lingwood Park at the end of the dead end street, youll also find access to a walking trail enjoyed by both two and four-legged friends alike. Waterford itself is home to wonderful live music, vintage stores, charming breweries and eating places, with a gorgeous rural drive to the special destinations located within Norfolk County. While you're here though, bring your kayak and check out the beautiful Waterford Ponds. We would also like to mention the easy commute to Brantford and Hamilton if you're planning ahead for retirement.Come see for yourself why your next move should be to Waterford!
Ask about this home
A HOMEH agent will answer your questions about this home.
Around this home
Daily convenience, out of 100, from the distances below
Schools nearby
School rating, out of 10.
Helpful calculators
Your HOMEH agent

"I would see it this week."