

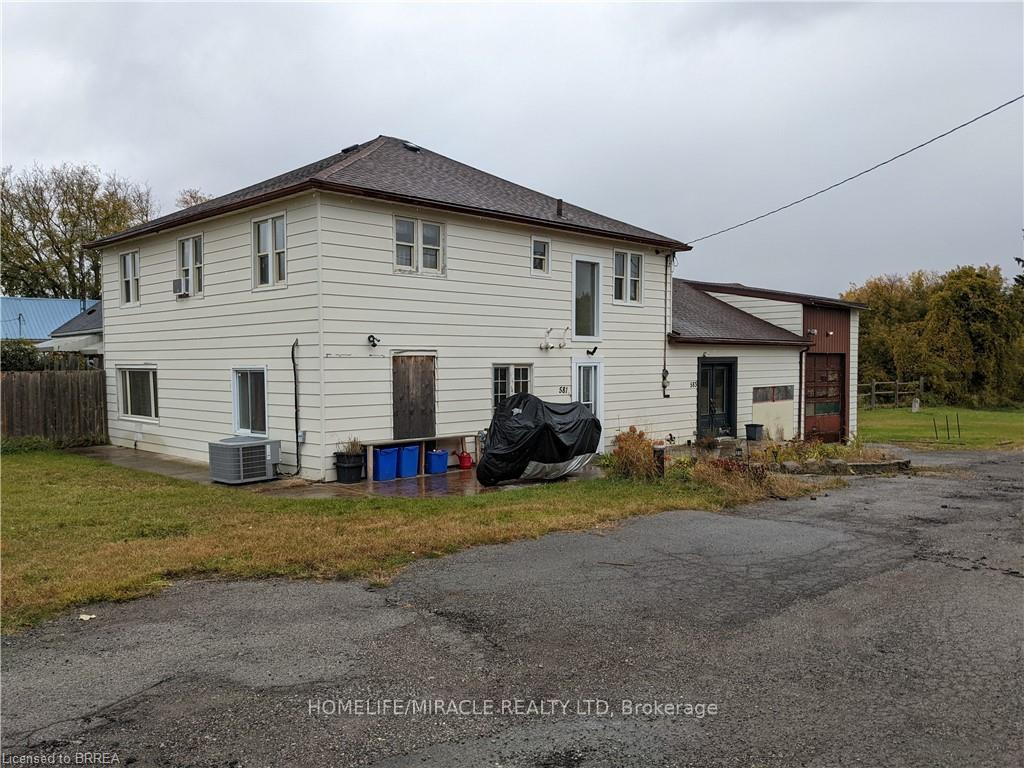
581-583 West Street
581-583 West Street
 See all 4 photos
Property history
- $699,000ExpiredList: 2024-11-27|End: 2025-03-31|124 daysX11256878
Facts and features
- BasementCrawl space
- Age of home100+
- Price per sq ft~$254
- Water, sewerWell, septic
- Second kitchen
- Central air
The homeMultiplex, 2-storey, 100+
- Type: Multiplex
- Style: 2-storey
- Age: 100+
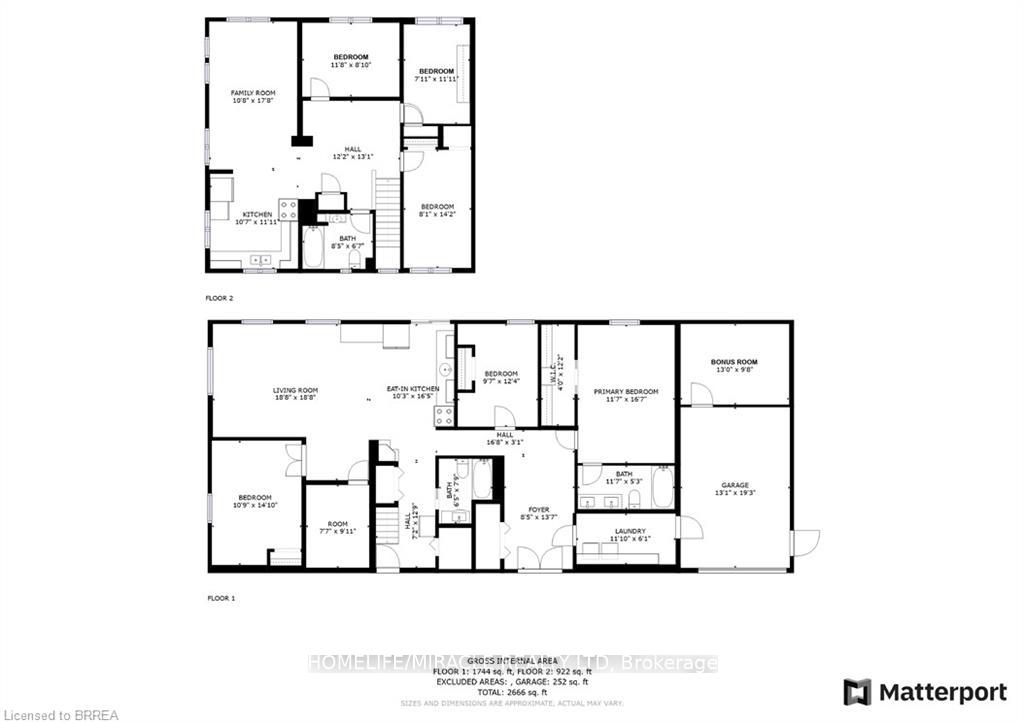
- Living space: 2,500–3,000 sq ft
- Basement: Crawl space
- Special designation: Other
InsideMain level, Other, Rooms above ground 9
- Laundry: Main level
- Features: Other
- Rooms above ground: 9
- Rooms in the basement: 8
- Bedrooms: 3 + 3 in the basement
- Bathrooms: 3
- Kitchens: 2
- Family room: Yes
Outside and lotVinyl siding, Shingles, Concrete
- Exterior: Vinyl siding
- Roof: Shingles
- Foundation: Concrete
- Other structures: Garden shed
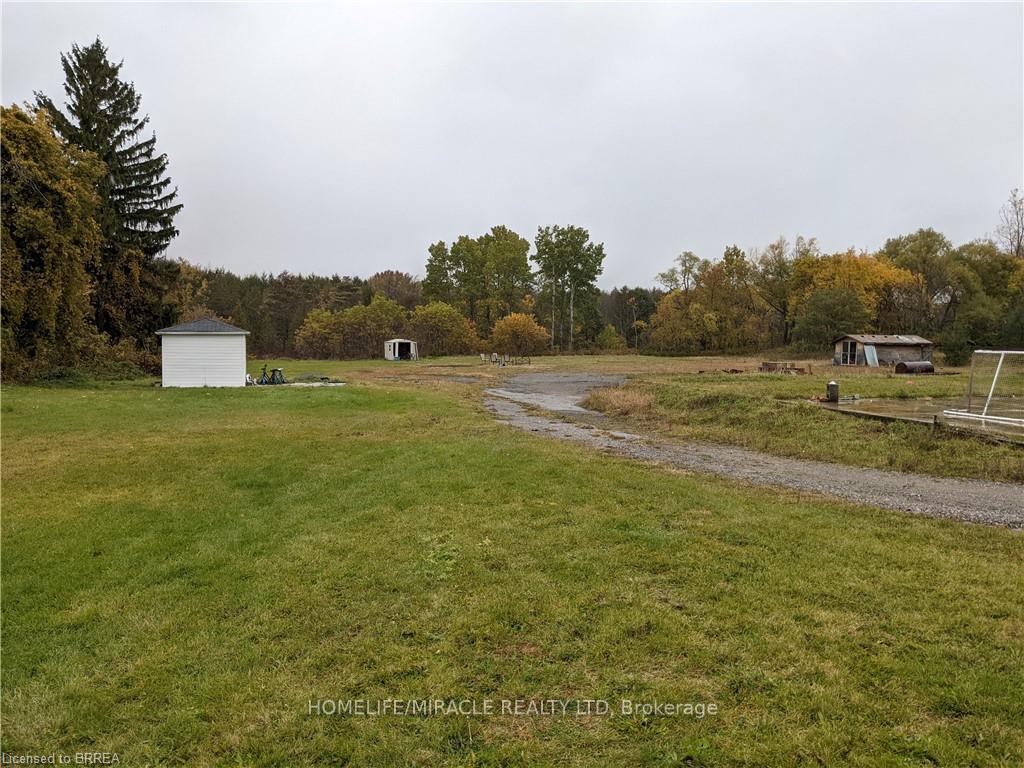
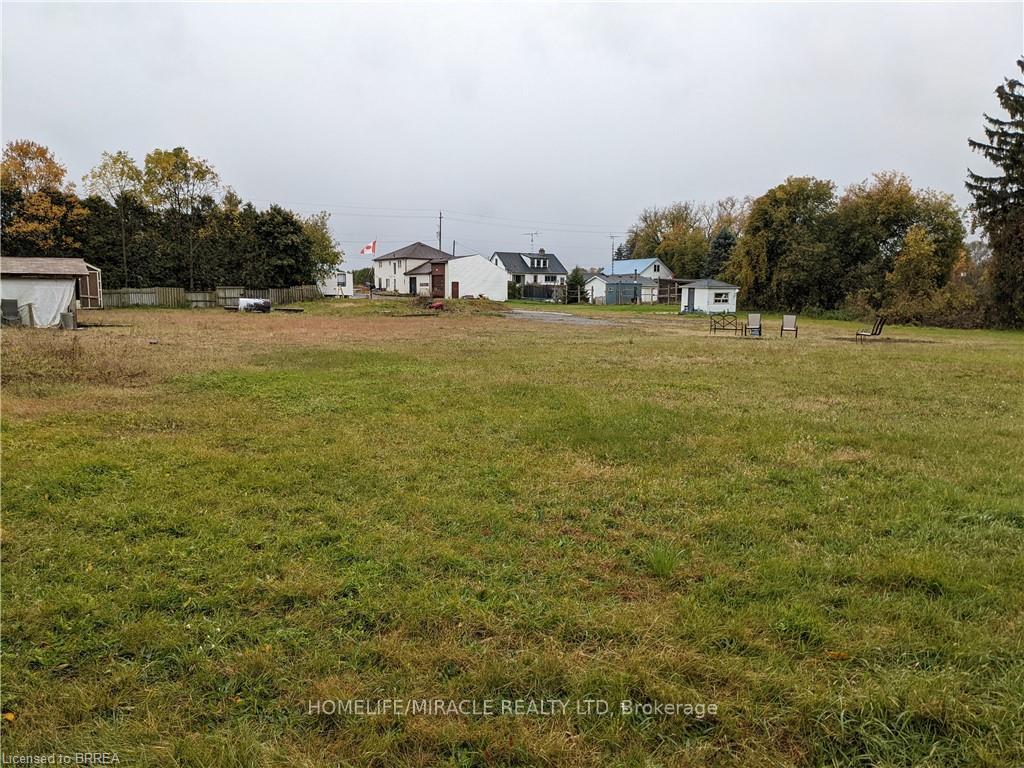
- Size: 139 × 312 ft
- Shape: Irregular
Parking11 Parking (1 garage + 10 drive), Attached, Private
- Spaces: 11 Parking (1 garage + 10 drive)
- Garage: Attached
- Driveway: Private
Heating, water and powerForced air, gas, Central air, Well
- Heating: Forced air, gas
- Cooling: Central air
- Water: Well
- Sewer: Septic
- Natural gas: Yes
- Hydro: Yes
Costs and taxesTaxes $3,250 a year, HST included in the price, Air conditioner, furnace, hot water heater
- Taxes, 2024: $3,250 a year
- HST: HST included in the price
- Rental items: Air conditioner, furnace, hot water heater
Included in the saleFridge, stove, washer, dryer, Tenant belongings
- Included: Fridge, stove, washer, dryer
- Not included: Tenant belongings
Listing detailsX11256878, Expired, Nov 27, 2024
- MLS® number: X11256878
- Status: Expired
- Listed on: Nov 27, 2024
- Days on market: 124
- Updated: Mar 31, 2025
- Possession: 2025-01-07 / January 7, 2025
- Occupied by: Owner+tenant
- Listing brokerage: HOMELIFE/MIRACLE REALTY LTD
About this home
581-583 West Street, Norfolk (Rural Woodhouse), ON N3Y 4K5
A DUPLEX sitting on a 1.6 acres lot just on the outskirts of the town! This house is perfect for any trade person, or running his trucking business, or multi-generational living, or Live downstairs and rent upstairs; what could be better? Main floor has 3 Bedrooms and 2 Bathrooms, & 1 Kitchen. Master has ensuite & walk-in closet & Laundry. Upper floor has 3 Bedrooms and 1 Bathroom, 1 Kitchen & Laundry area. Outdoor concrete pad with gas and electricity ready connections for a potential of double car garage or workshop. There is tremendous potential in this property in future, i.e. Multi Residential development. Opportunity Knocks. Don't snooze otherwise you may lose. **EXTRAS** Garden Shed.
Ask about this home
A HOMEH agent will answer your questions about this home.
Around this home
Daily convenience, out of 100, from the distances below
Schools nearby
School rating, out of 10.
Helpful calculators
Your HOMEH agent

"I would see it this week."