

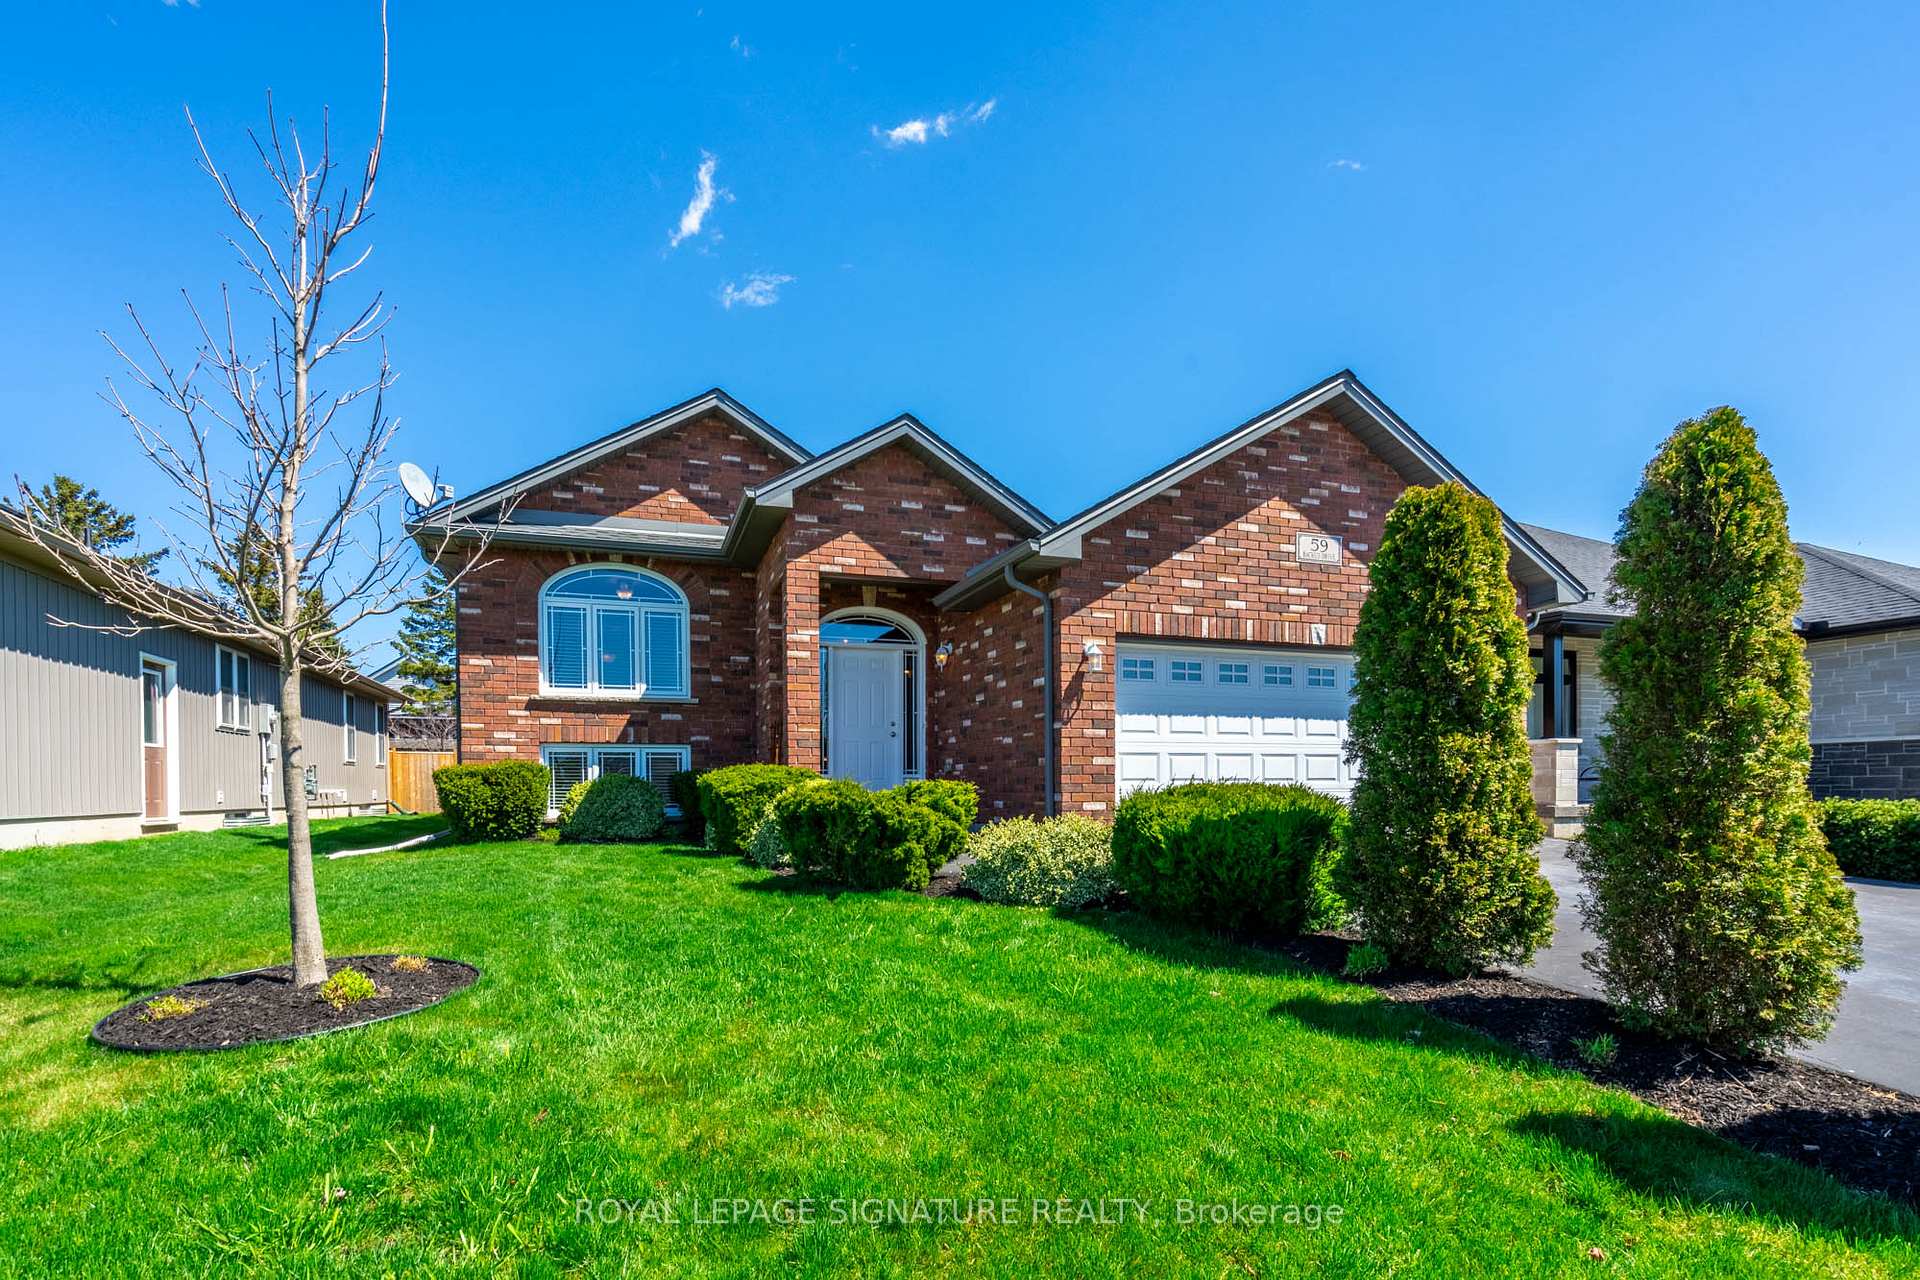
59 Backus Drive
59 Backus Drive
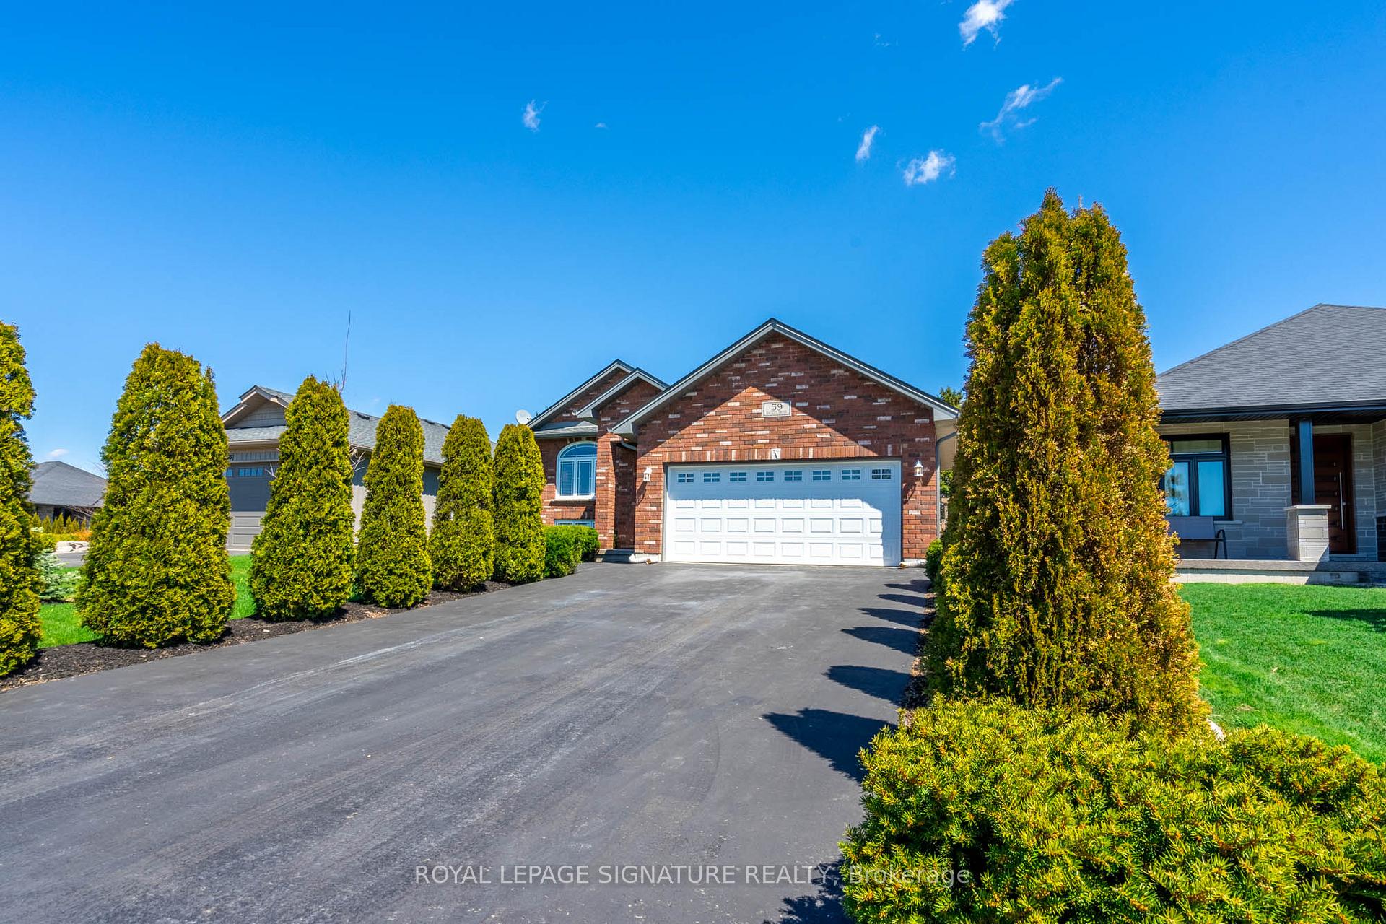
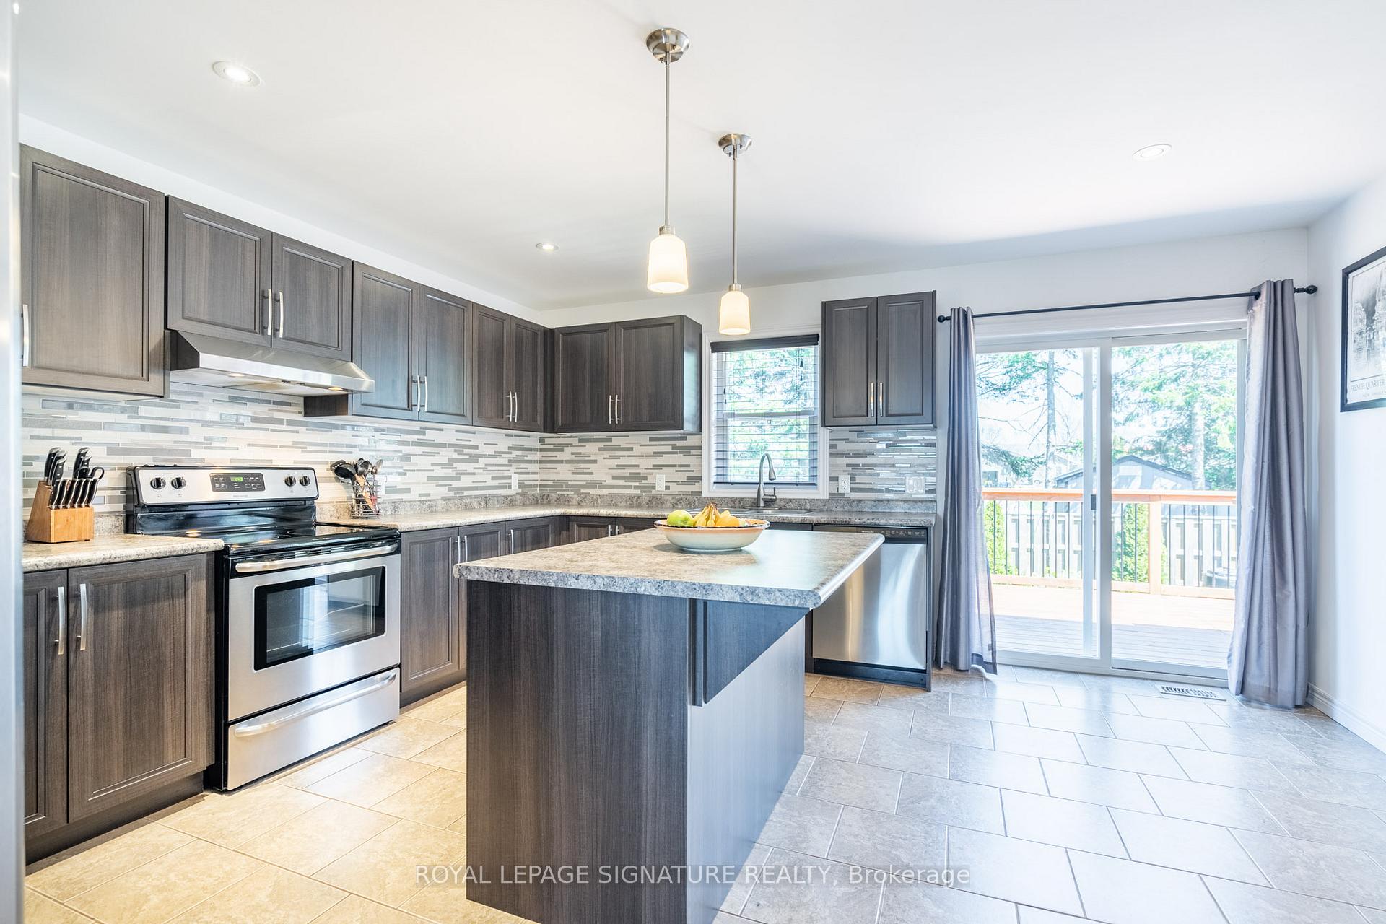
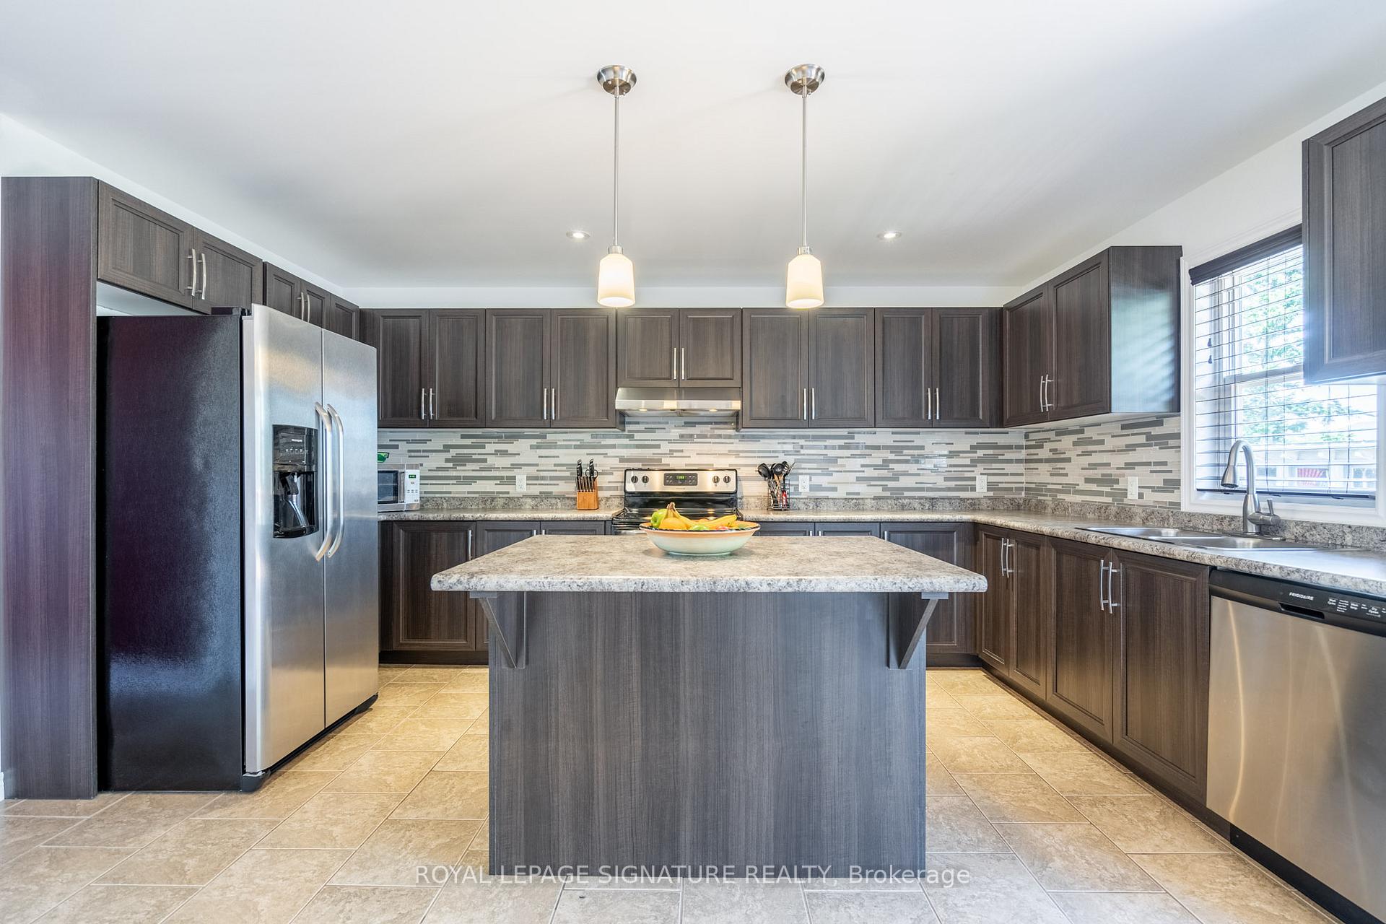
 See all 35 photos
Property history
Facts and features
- BasementFinished
- Age of home6–15 years
- Water, sewerMunicipal
- Lot shapeRectangular
- Fireplace
- Central air
The homeDetached, Bungalow-raised, Age 6–15 years
- Type: Detached
- Style: Bungalow-raised
- Age: 6–15 years
- Living space: 1,500–2,000 sq ft
- Basement: Finished, full
InsideFireplace Yes, rec room, wood, Main level, Primary bedroom - main floor
- Fireplace: Yes, rec room, wood
- Laundry: Main level
- Features: Primary bedroom - main floor
- Rooms above ground: 9
- Rooms in the basement: 3
- Bedrooms: 3 + 1 in the basement
- Bathrooms: 3
- Kitchens: 1
Outside and lotBrick, vinyl siding, Asphalt shingle, Poured concrete
- Exterior: Brick, vinyl siding
- Roof: Asphalt shingle
- Foundation: Poured concrete
- Size: 50.36 × 108.57 ft
- Shape: Rectangular
Parking2 Garage, Attached, Private double
- Spaces: 2 Garage
- Garage: Attached
- Driveway: Private double
Heating, water and powerForced air, gas, Central air, Municipal water
- Heating: Forced air, gas
- Cooling: Central air
- Water: Municipal water
- Sewer: Municipal sewer
Costs and taxesTaxes $5,054 a year, HST included in the price, Hot water heater
- Taxes, 2024: $5,054 a year
- HST: HST included in the price
- Rental items: Hot water heater
- Under contract: Hot water tank-gas
Included in the saleFridge, stove, dishwasher, washer & dryer, bar & 3 stools, tv & mount, electric light fixtures, window coverings
- Included: Fridge, stove, dishwasher, washer & dryer, bar & 3 stools, tv & mount, electric light fixtures, window coverings
NearbyBeach, campground, lake/pond, marina, park, place of worship
- Close to: Beach, campground, lake/pond, marina, park, place of worship
Listing detailsX12012323, Sold, Mar 11, 2025
- MLS® number: X12012323
- Status: Sold
- Listed on: Mar 11, 2025
- Days on market: 22
- Updated: Apr 2, 2025
- Possession: Flexible
- Occupied by: Owner
- Listing brokerage: ROYAL LEPAGE SIGNATURE REALTY
About this home
59 Backus Drive, Norfolk (Port Rowan), ON N0E 1M0
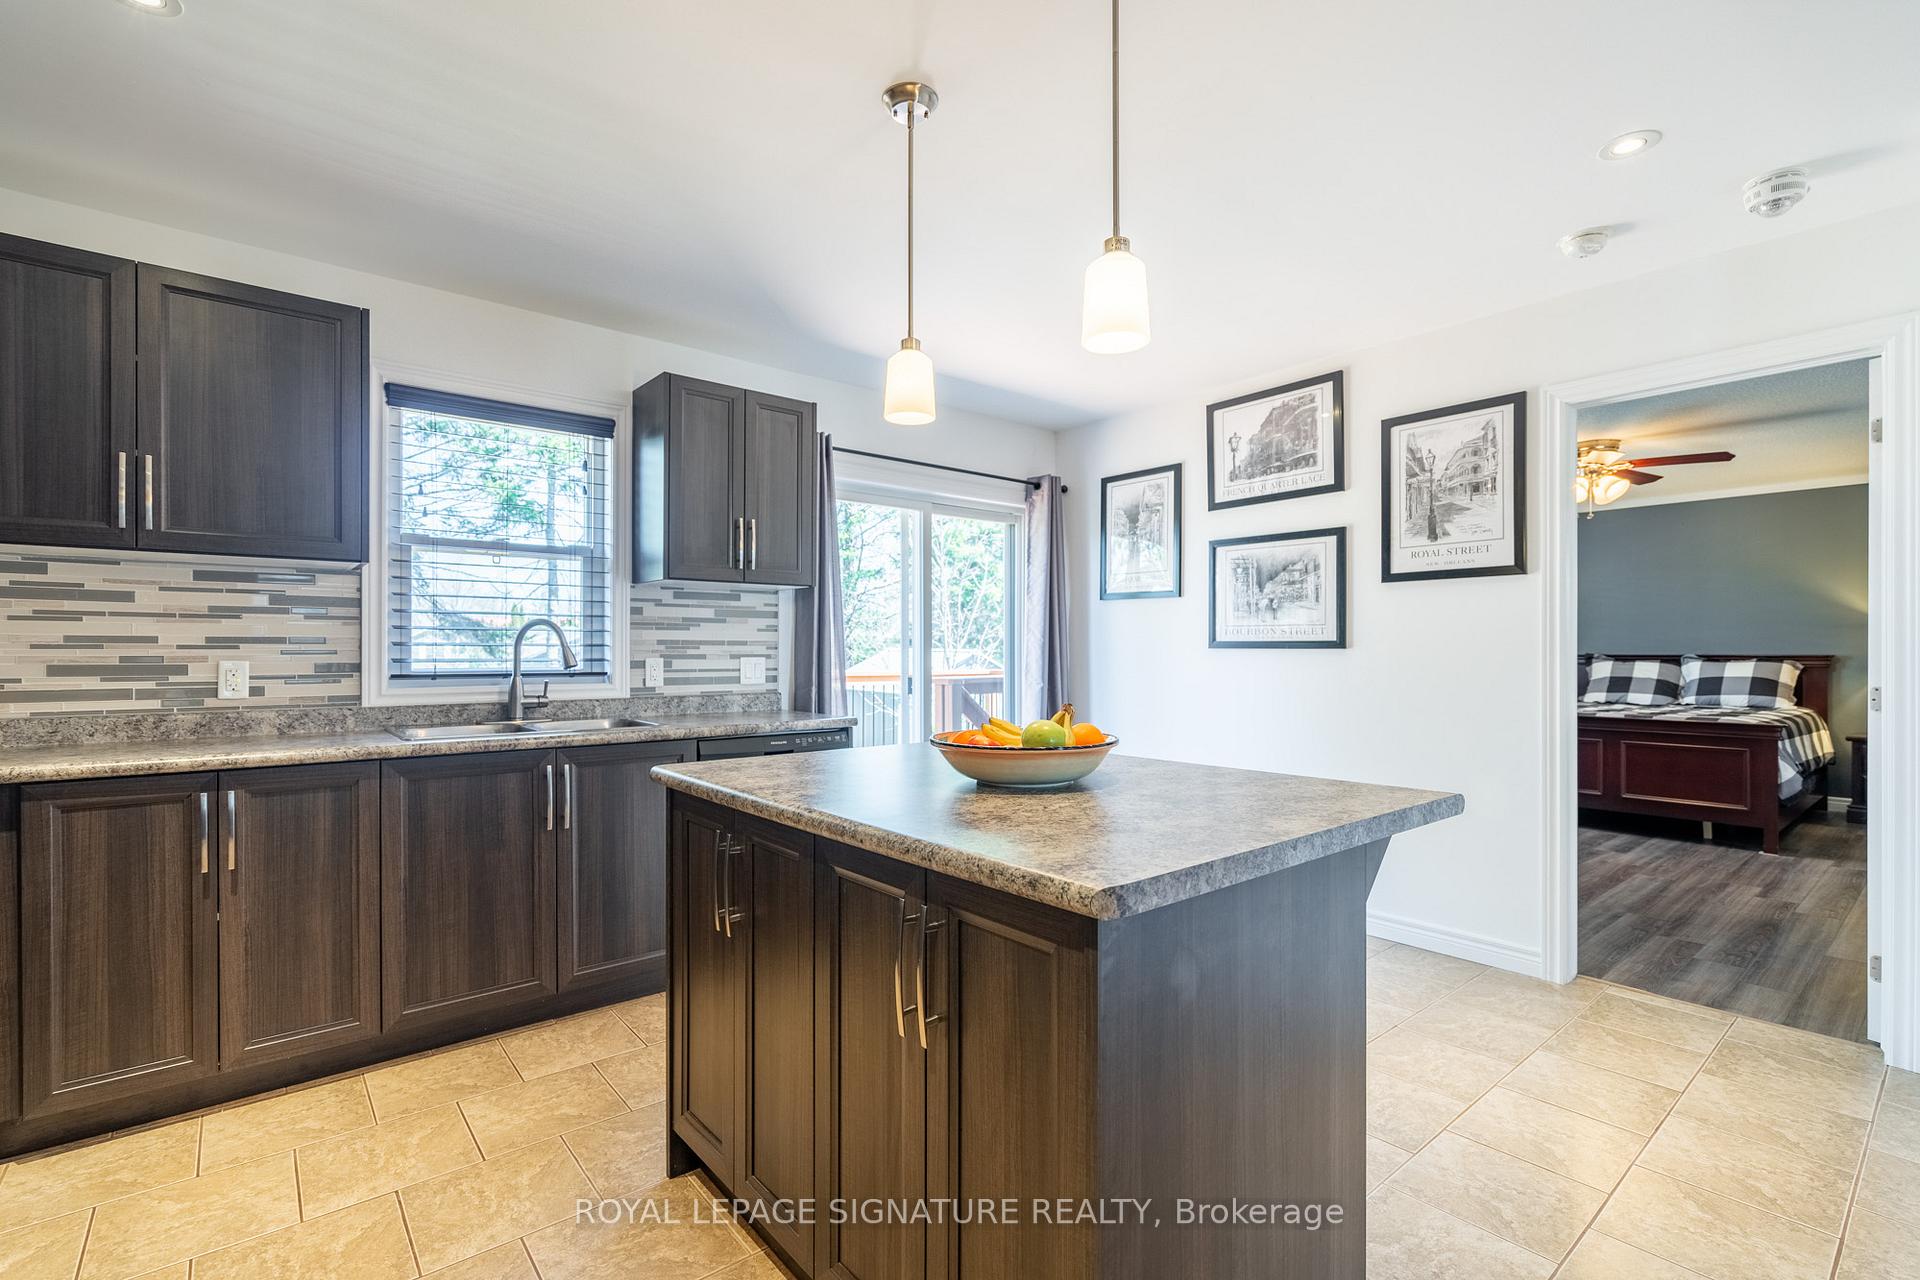
Welcome to the serene lakeside community of Port Rowan. Walking distance to shops, parks, school and the lake, you will find this impeccably maintained raised bungalow. With 4 bedrooms and 3 full washrooms, space for families of all sizes will never be an issue. On the main floor you will find features like a large kitchen that offers convenient access to the beautiful deck and backyard, 3 bedrooms including the large primary with ensuite and walk-in closet, open living/dining room, laundry and convenient access to the garage. The fully finished lower level is impressive, must be seen! Here you will find the 4th bedroom, another washroom and plenty of space for entertaining. Gather your friends around the handmade bar or cozy woodstove, there's room for everyone. A spacious double car garage offers direct backyard access and is complemented by a generous 4 car driveway. The meticulously maintained front & backyard present a picturesque setting with lush landscaping. Beyond the comforts of home, the surrounding area offers an abundance of recreational opportunities. Whether its fishing, boating, bird watching, taking the kids to the beach, golfing the options are endless. Come see 59 Backus Drive, you'll be happy you did!
Ask about this home
A HOMEH agent will answer your questions about this home.
Around this home
Daily convenience, out of 100, from the distances below
Schools nearby
School rating, out of 10.
Helpful calculators
Your HOMEH agent

"I would see it this week."