

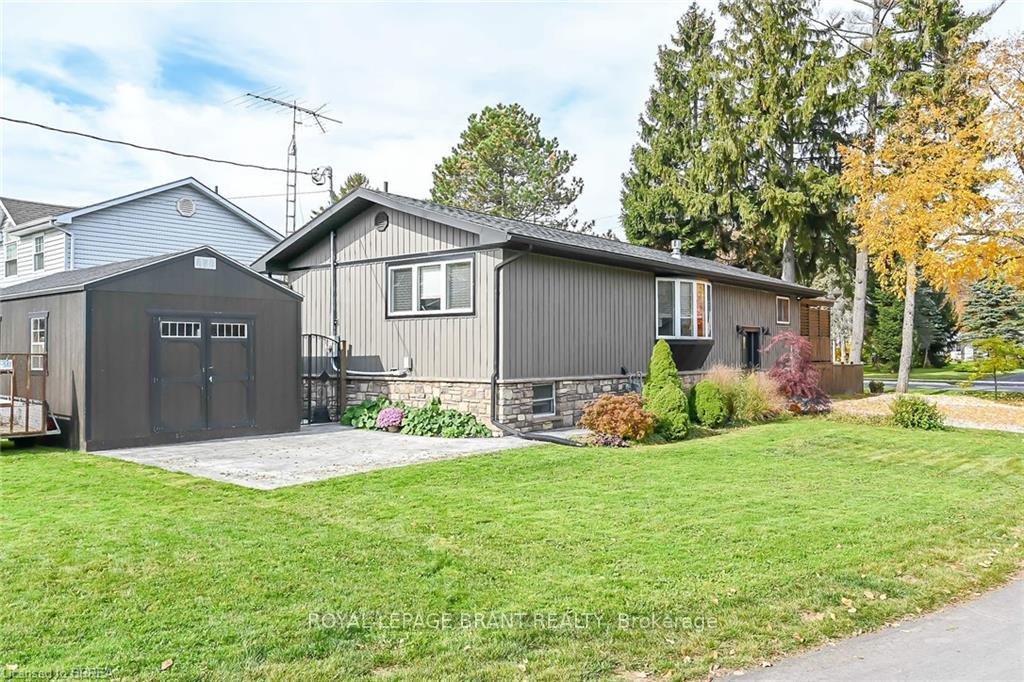
9 Kiwanis Avenue
9 Kiwanis Avenue
 See all 38 photos
Property history
- $799,900ExpiredList: 2024-11-14|End: 2025-03-31|137 daysX10428005
Facts and features
- BasementFinished
- Price per sq ft~$615
- Water, sewerMunicipal
- HeatingForced air
- Second kitchen
- Fireplace
- Central air
The homeDetached, Bungalow, 1,100–1,500 sq ft
- Type: Detached
- Style: Bungalow
- Living space: 1,100–1,500 sq ft
- Basement: Full, finished
- View: Lake
InsideFireplace Yes, natural gas, Lower level, Sump pump, water meter
- Fireplace: Yes, natural gas
- Laundry: Lower level
- Features: Sump pump, water meter
- Rooms above ground: 3
- Rooms in the basement: 4
- Bedrooms: 1 + 2 in the basement
- Bathrooms: 3
- Kitchens: 2
- Family room: Yes
Outside and lotBrick, vinyl siding, Asphalt shingle, Poured concrete
- Exterior: Brick, vinyl siding
- Roof: Asphalt shingle
- Foundation: Poured concrete
- Features: Deck, landscaped, patio
- Size: 50 ft frontage
- Zoning: R1-A
Parking4 Parking, Detached, Private double
- Spaces: 4 Parking
- Garage: Detached
- Driveway: Private double
Heating, water and powerForced air, gas, Central air, Municipal water
- Heating: Forced air, gas
- Cooling: Central air
- Water: Municipal water
- Sewer: Municipal sewer
Costs and taxesTaxes $3,180 a year, Hwt-gas, Hot water tank-gas
- Taxes, 2024: $3,180 a year
- Rental items: Hwt-gas
- Under contract: Hot water tank-gas
Included in the saleCarbon monoxide detector, dishwasher, dryer, range hood, refrigerator, smoke detector, stove, washer, window coverings
- Included: Carbon monoxide detector, dishwasher, dryer, range hood, refrigerator, smoke detector, stove, washer, window coverings
NearbyBeach, golf, marina, park, place of worship, school
- Close to: Beach, golf, marina, park, place of worship, school
Listing detailsX10428005, Expired, Nov 14, 2024
- MLS® number: X10428005
- Status: Expired
- Listed on: Nov 14, 2024
- Days on market: 137
- Updated: Mar 31, 2025
- Possession: Flexible
- Occupied by: Owner
- Listing brokerage: ROYAL LEPAGE BRANT REALTY
About this home
9 Kiwanis Avenue, Norfolk (Port Dover), ON N0A 1N2
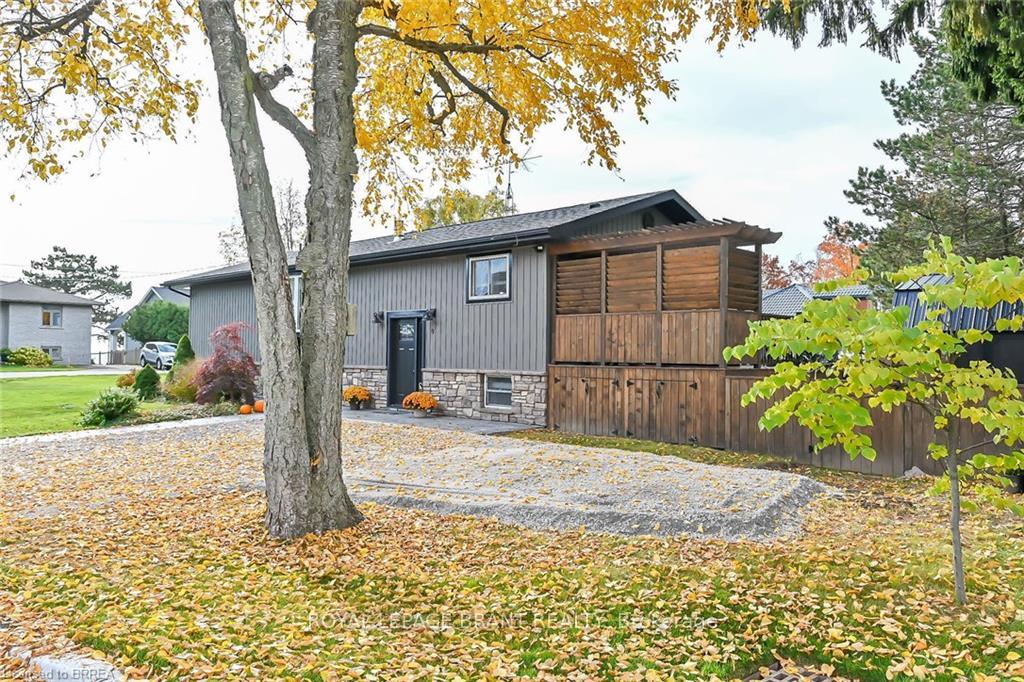
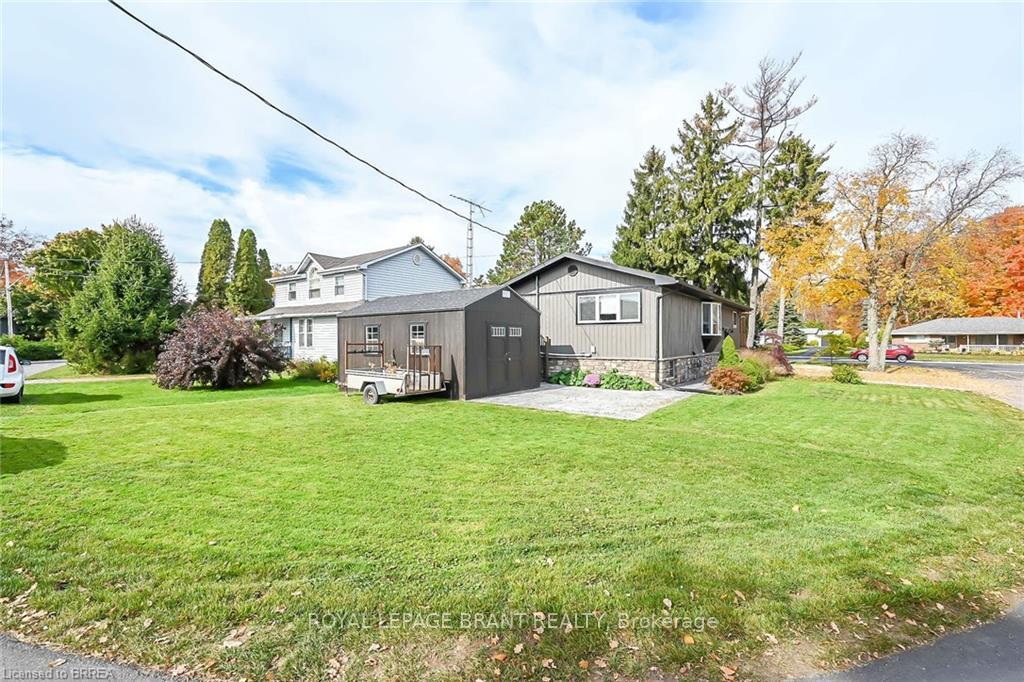
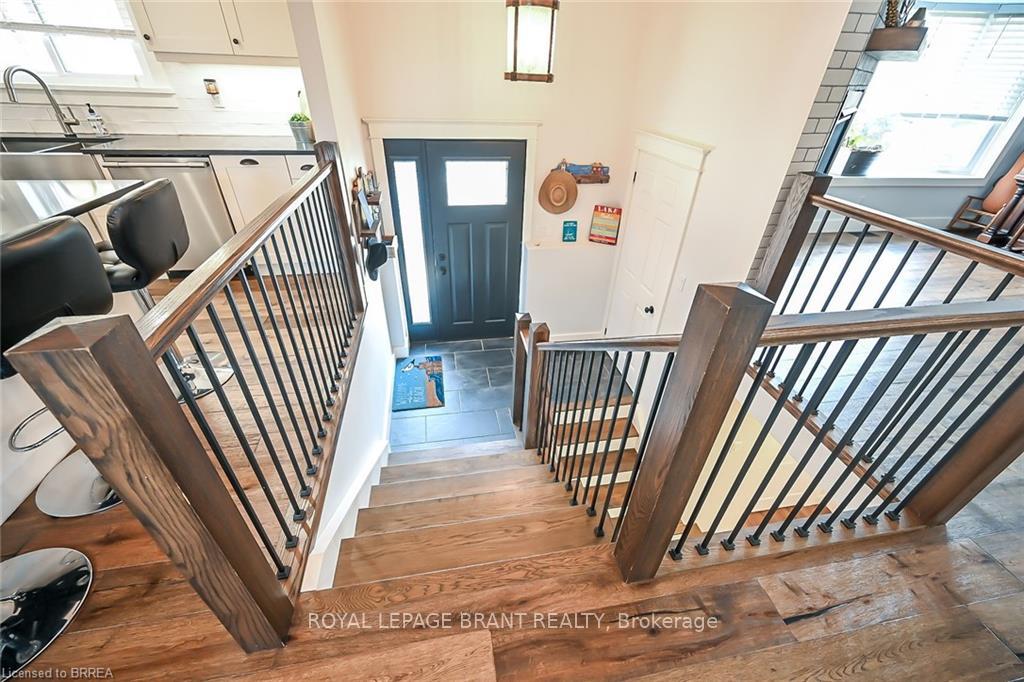
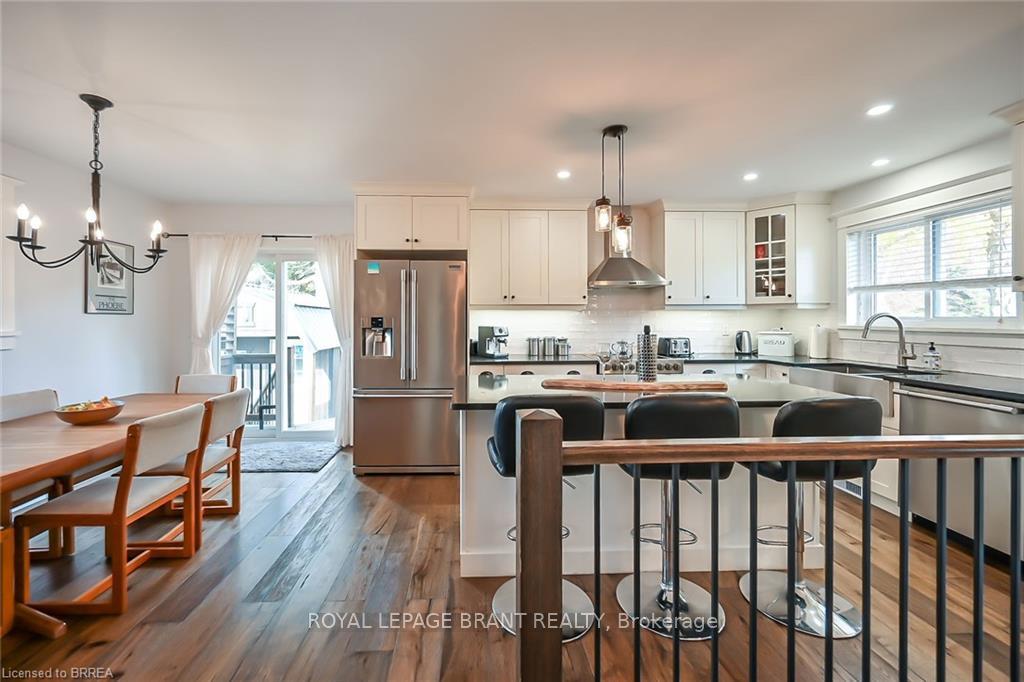
Step into this immaculate raised ranch home, nestled in one of Port Dover's prestigious neighbourhoods. Your tour begins with a charming stamped concrete walkway leading you to the front door, setting the stage for what's to come. Inside, the kitchen is a true masterpiece, designed for the discerning foodie. Equipped with high-end stainless steel appliances, sleek granite countertops, and a spacious island, this kitchen is both functional and beautiful. It seamlessly flows into the open-concept living and lounge areas, featuring a cozy gas fireplace and large, newer vinyl windows that bathe the space in natural light. The primary bedroom is a serene retreat, offering partial water views, a walk-in closet, and a luxurious ensuite with a relaxing soaker tub the perfect place to unwind after a long day. The lower level offers endless possibilities, with a potential granny suite featuring two well-sized bedrooms, beautifully decorated, and a recently updated bathroom with a walk-in shower. A large laundry room and additional storage space make this level as practical as it is stylish. Step outside through the sliding doors off the kitchen to an entertainers dream a custom-designed outdoor dining deck with a louvered windbreak wall. This private oasis overlooks a serene sand relaxation area, perfect for enjoying the lakeside breeze after a day at the beach. As if that weren't enough, there's also a workshop and a second separate building, ideal for a Bunkie, she shed, workshop, or additional storage the possibilities are endless! This home has been meticulously cared for and thoughtfully updated throughout. From rich flooring and subtle designer paint colours to custom blinds, upgraded lighting, mirrors, and fixtures every detail has been carefully considered. With nothing left to do but move in, this home offers luxurious living in one of Port Dover's most desirable locations. Don't miss your chance to make it yours!
Ask about this home
A HOMEH agent will answer your questions about this home.
Around this home
Daily convenience, out of 100, from the distances below
Schools nearby
School rating, out of 10.
Helpful calculators
Your HOMEH agent

"I would see it this week."