
1285 Cockshutt Road, R.R. # 4
Norfolk (Townsend)1285 Cockshutt Road, R.R. # 4
Norfolk (Townsend)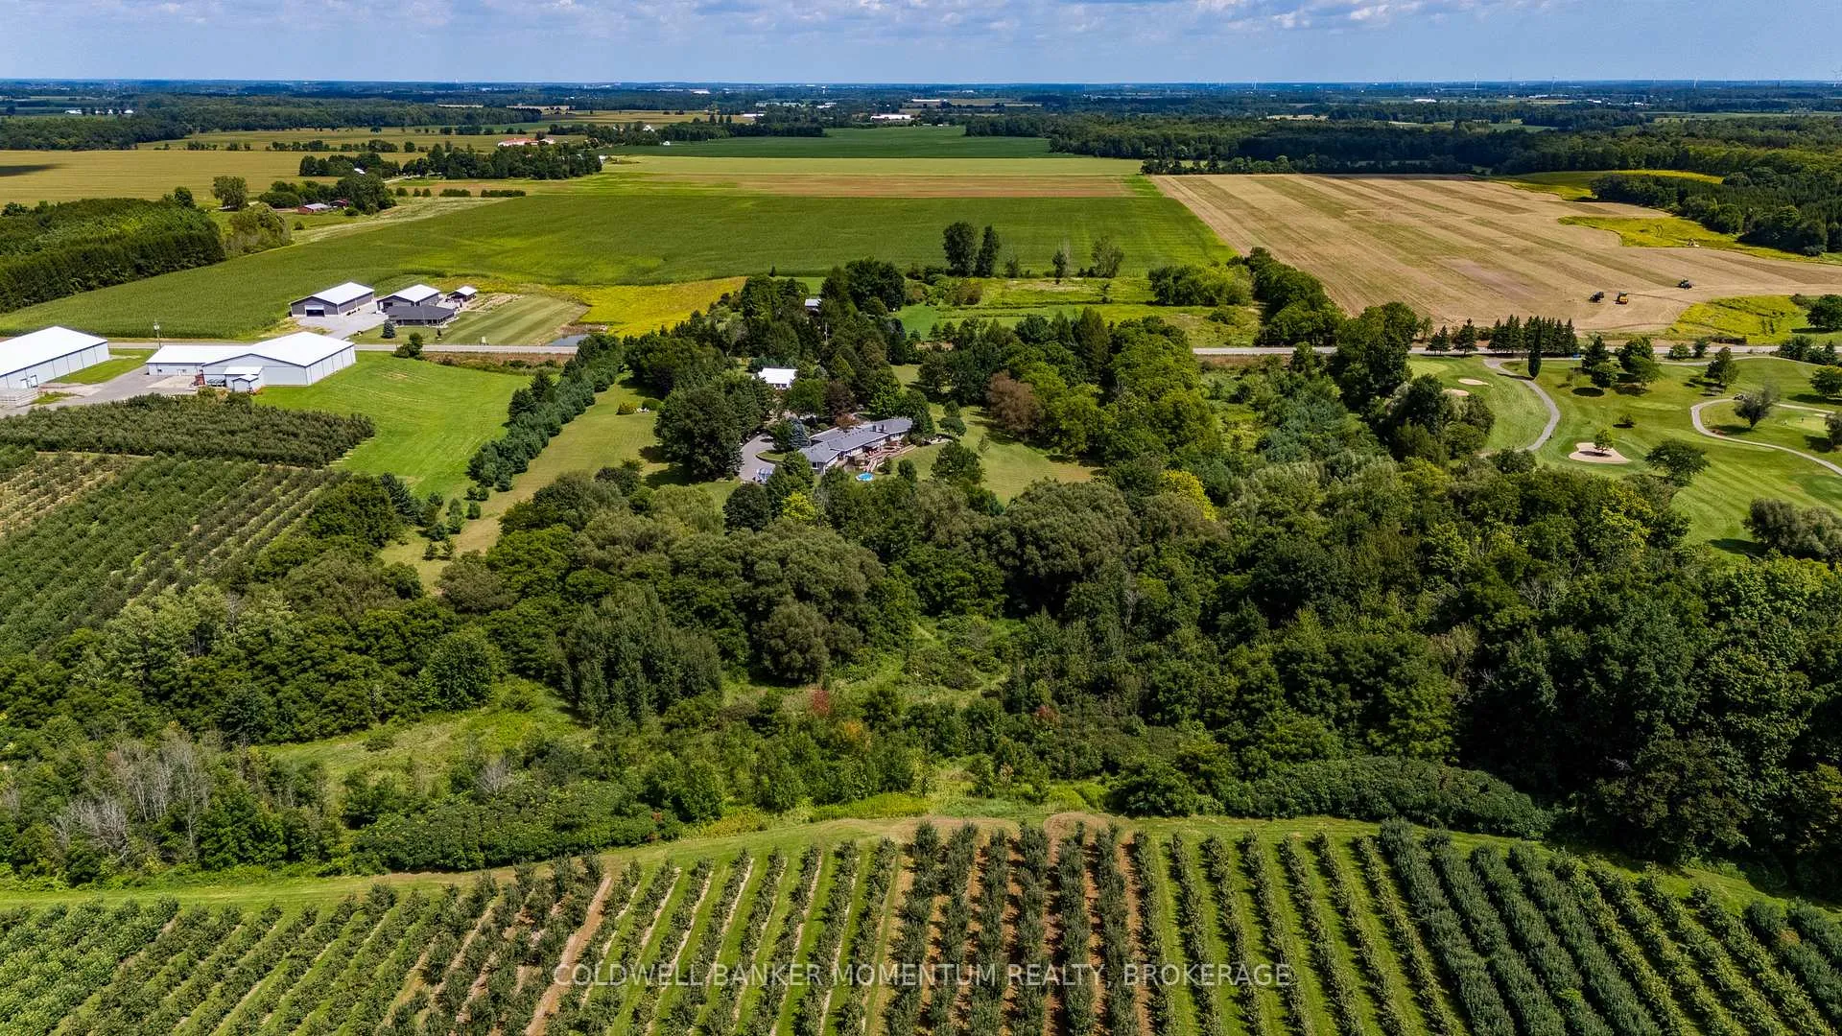
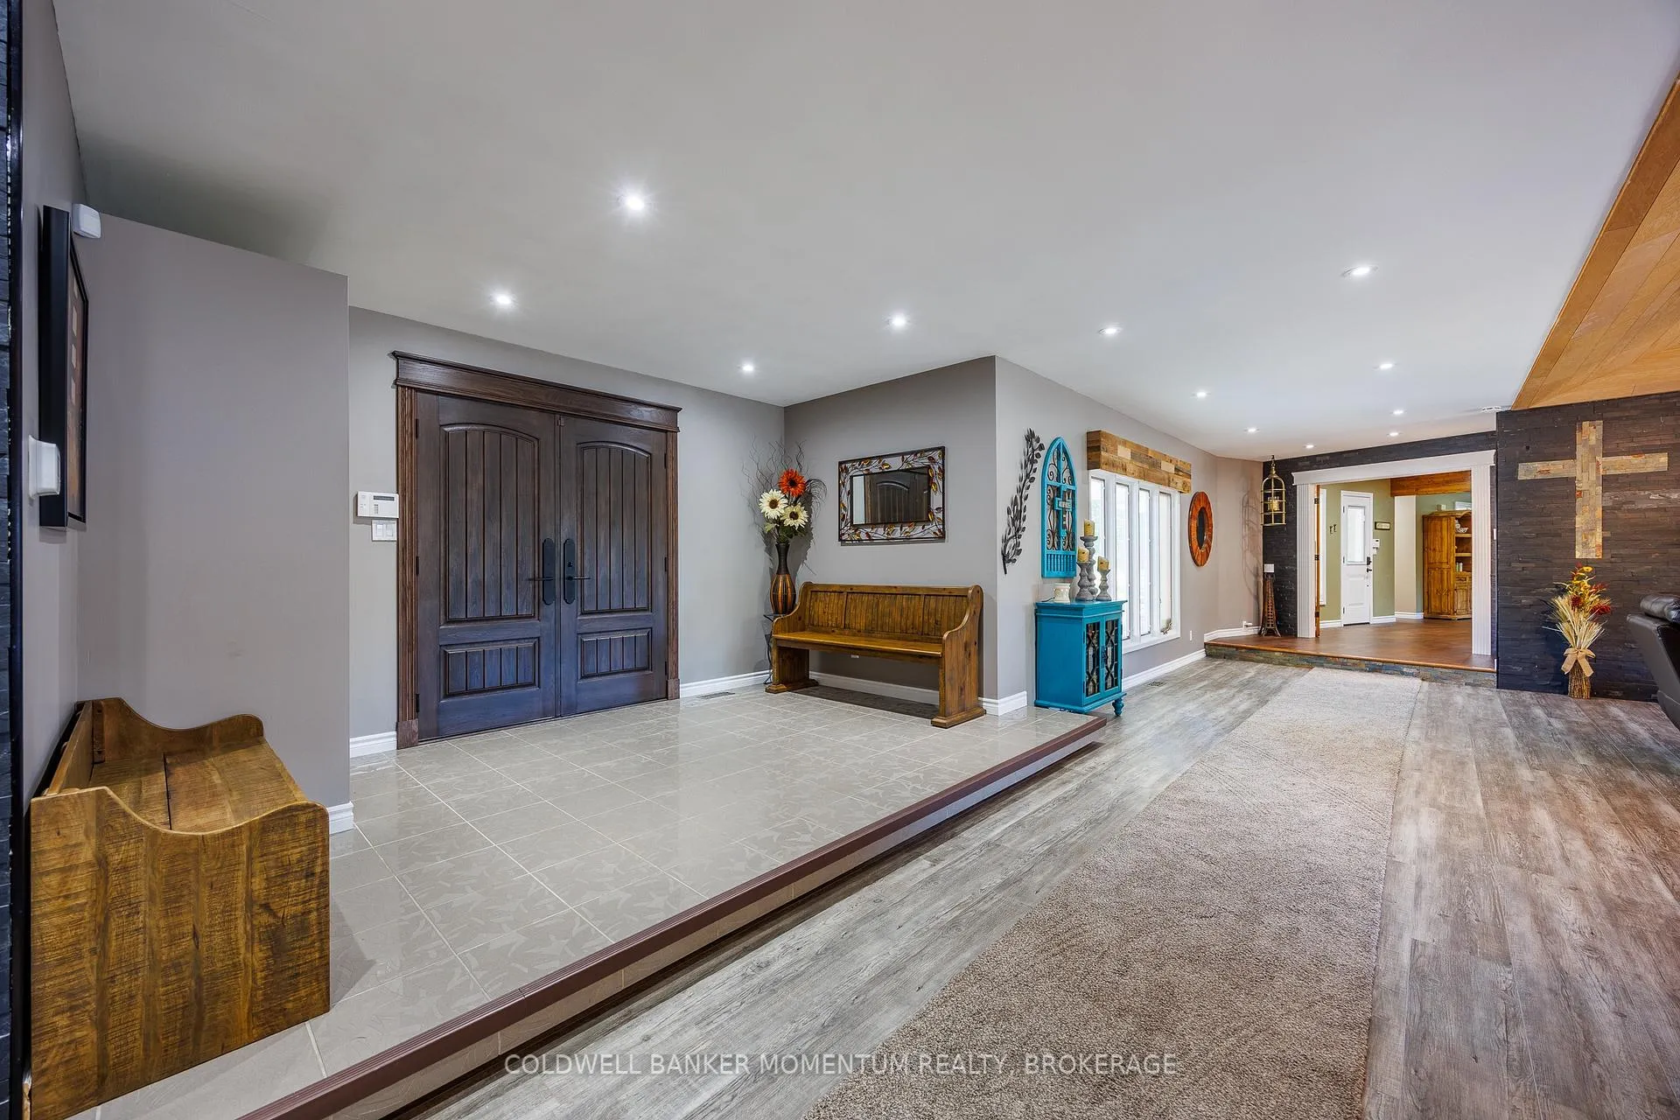 See all 50 photos
Property history

This listing has ended. It is no longer available.
Property not available for sale or for rent.
About this home
1285 Cockshutt Road, R.R. # 4, Norfolk
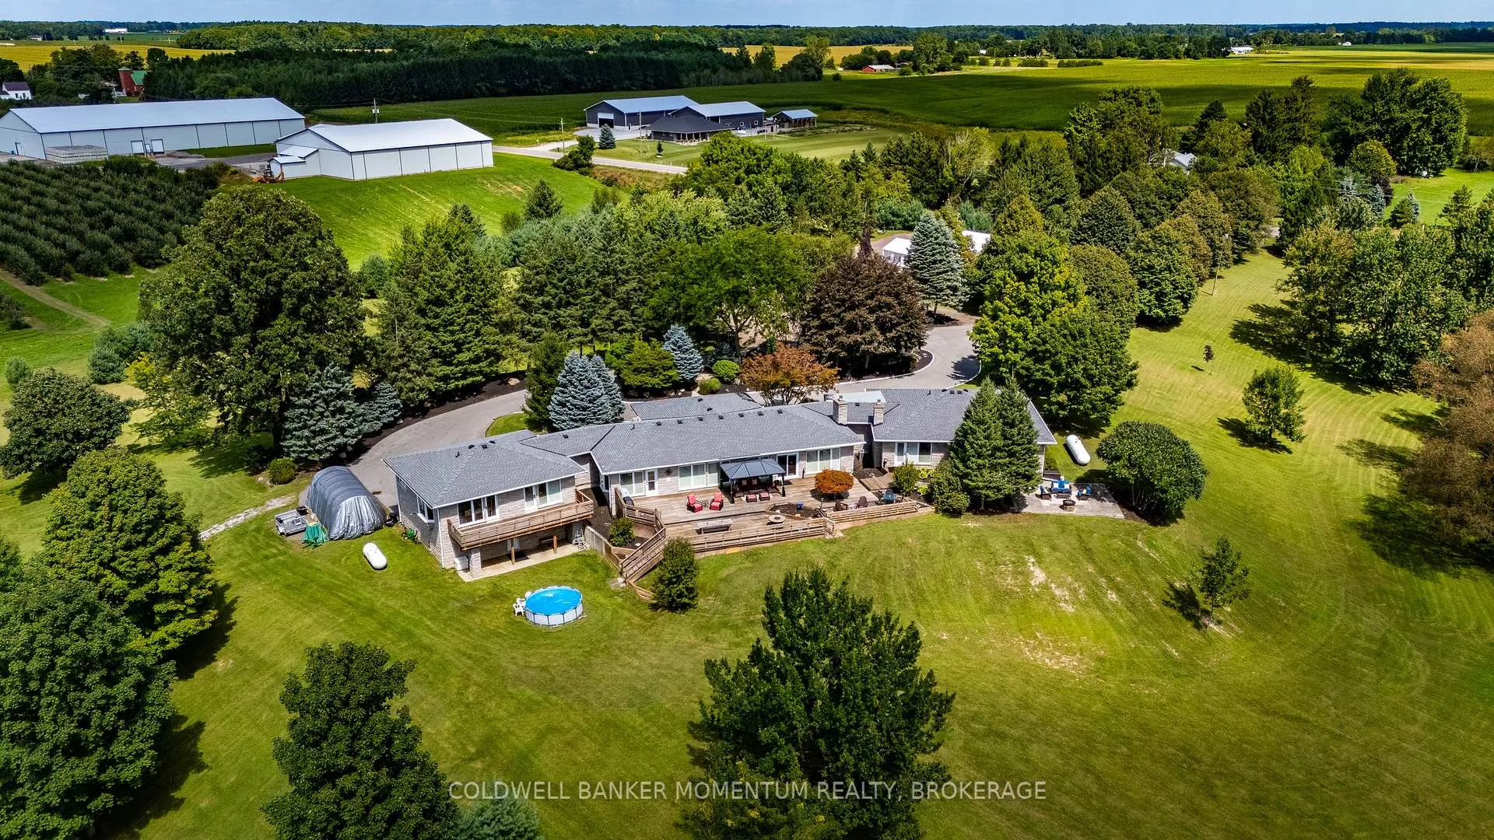
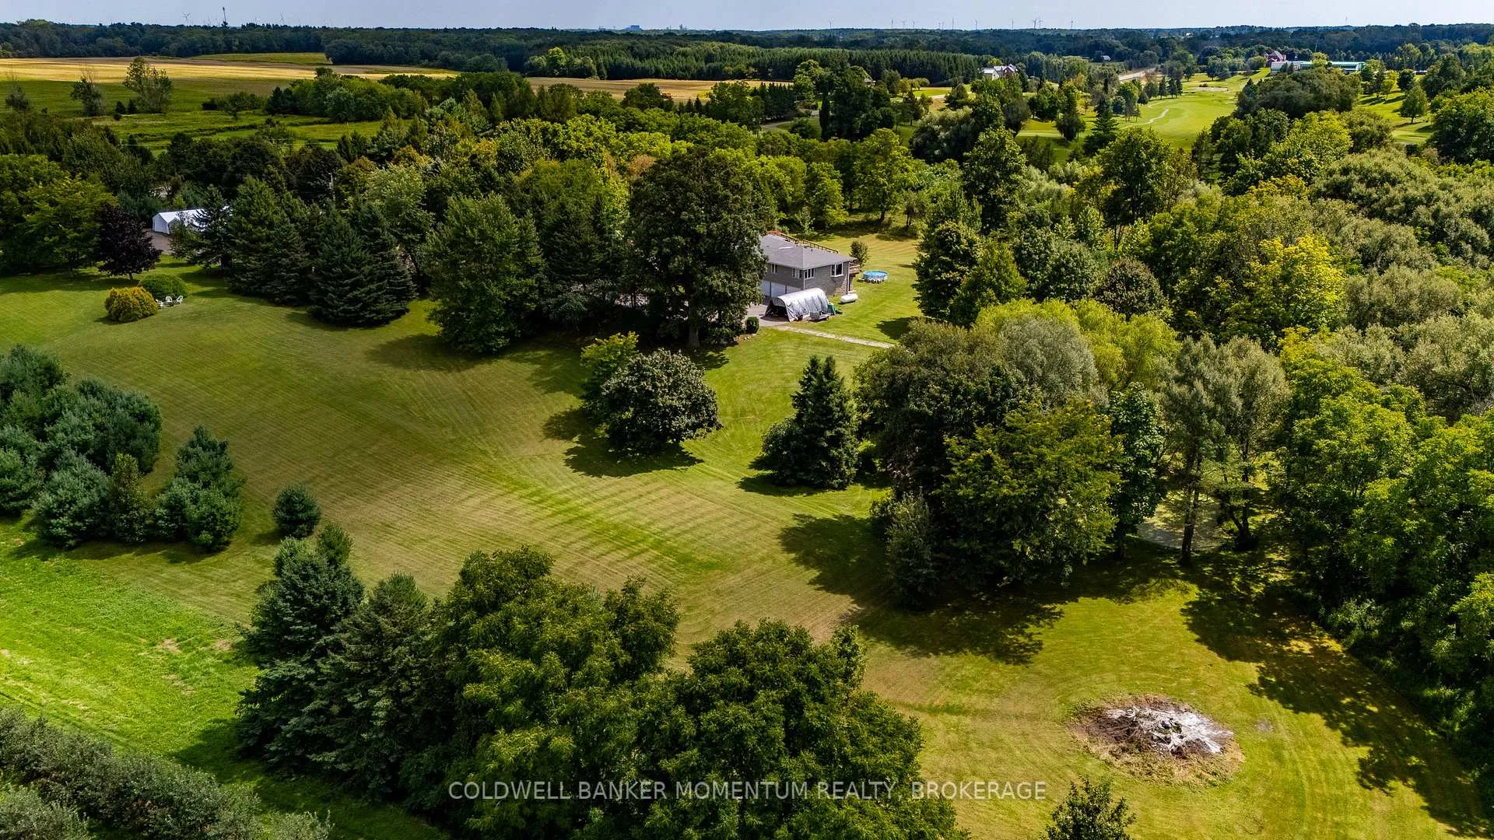
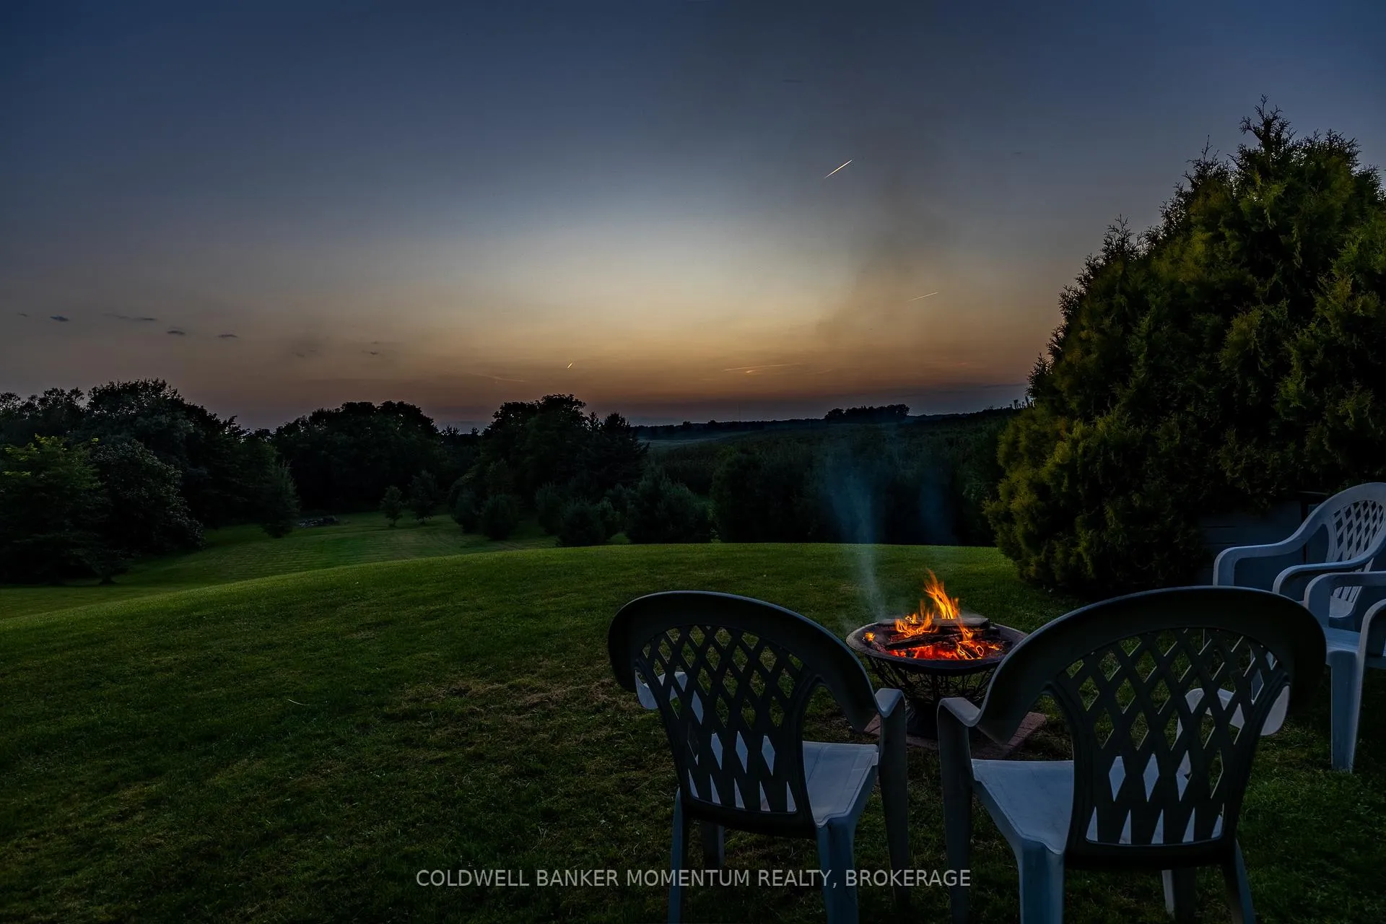
Experience refined country living in this extraordinary custom-built estate set on over 20 acres of private, scenic land. Backing onto a beautiful golf course and featuring two natural ponds, groomed trails, this one-of-a-kind property offers a rare blend of luxury, tranquility, and future potential with flexible OS zoning. With more than 8,200 sq ft of thoughtfully designed living space, the home showcases exceptional craftsmanship and attention to detail throughout. It offers 5 generously sized bedrooms, each complete with its own ensuite. A main floor office provides the option for a sixth bedroom if desired. At the heart of the home, the chef-inspired kitchen features stainless steel appliances, a spacious pantry, and an oversized island ideal for gathering. A fully equipped second kitchen on the lower level adds versatility, perfect for extended family living or large-scale entertaining. The living spaces are warm yet impressive, highlighted by vaulted wood ceilings, expansive windows, multiple fireplaces, and a custom-designed bar area, creating the perfect setting for both everyday comfort and upscale hosting. The primary suite offers a private retreat with heated flooring and a spa-like ensuite designed for relaxation. Step outside to enjoy beautifully maintained grounds complete with a private pond and bridge, three large custom decks with a gazebo, and open space ideal for events or recreation. The property is already equipped with hydro, water, and internet to support outdoor functions, along with parking for up to 53 vehicles. Additional features include a heated 3-car garage with bathroom rough-in, updated roof with skylights, a repaved driveway, upgraded LED lighting, operated on a central system, a grand custom front entrance, and a modern ultraviolet water system. This exceptional estate offers endless possibilities, whether as a luxurious family residence, an entertainer's dream, or a unique live/work opportunity in a peaceful natural setting.
Facts & features
Ask about this home
A HOMEH agent will answer your questions about this home.
Rooms
25 rooms · 7 bathrooms
- Dining room14′1″ × 14′197 sq.ft.
- Foyer13′8″ × 6′7″90 sq.ft.
- Pantry7′3″ × 7′2″52 sq.ft.
- Bathroom21′3″ × 10′10″230 sq.ft.
- Family room25′7″ × 27′2″695 sq.ft.
- Laundry9′6″ × 5′3″50 sq.ft.
- Bathroom8′ × 15′3″122 sq.ft.
- Bathroom10′6″ × 6′63 sq.ft.
- Breakfast9′4″ × 13′8″127 sq.ft.
- Bedroom 314′5″ × 12′3″176 sq.ft.
- Living room36′3″ × 27′1″981 sq.ft.
- Bathroom5′3″ × 9′47 sq.ft.
- Bedroom 414′5″ × 12′2″175 sq.ft.
- Bedroom 213′6″ × 12′3″165 sq.ft.
- Primary bedroom16′1″ × 18′8″300 sq.ft.
- Office15′2″ × 13′11″211 sq.ft.
- Bedroom 510′8″ × 15′5″164 sq.ft.
- Bathroom9′2″ × 5′3″48 sq.ft.
- Foyer8′3″ × 12′2″100 sq.ft.
- Kitchen22′7″ × 18′407 sq.ft.
- Bathroom6′ × 8′3″49 sq.ft.
- Game room15′6″ × 12′9″198 sq.ft.
- Office16′3″ × 13′1″213 sq.ft.
- Kitchen27′8″ × 15′7″431 sq.ft.
- Recreation40′2″ × 37′11″1523 sq.ft.
Around this home
Listing details
Helpful tools
Your HOMEH agent
"I would see it this week."
Ask HOMEH about this home
Price, neighbourhood, monthly cost. Ask anything.
HOMEH Intelligent Agent is an AI, not a licensed representative. Check anything important with your agent.