

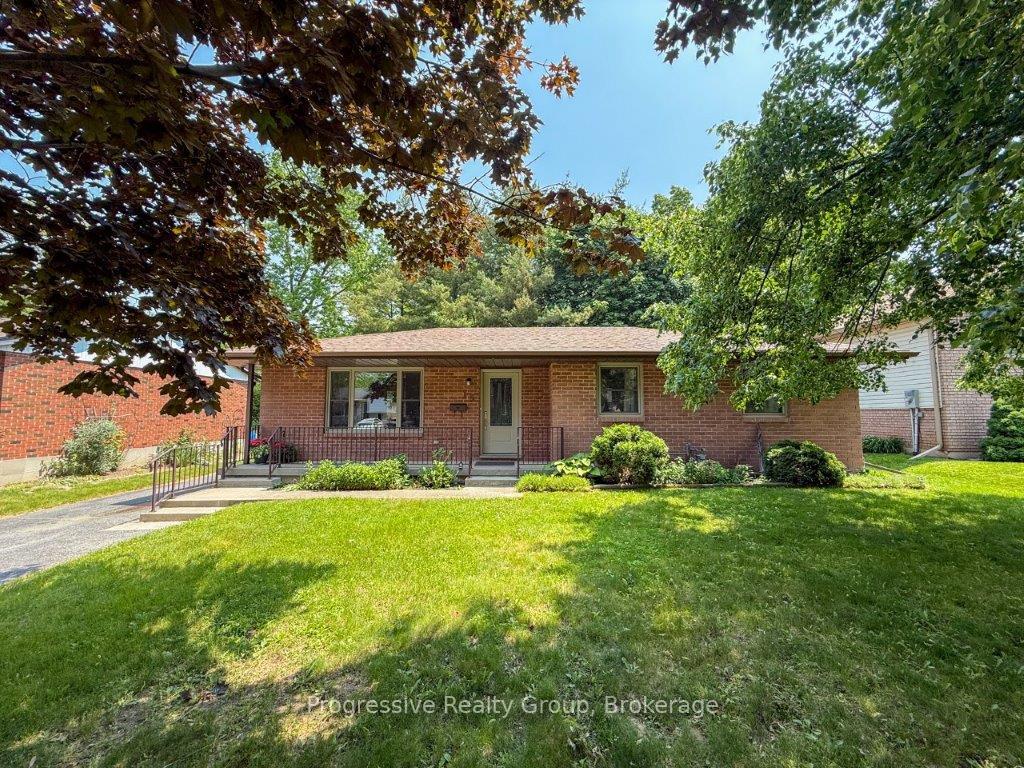
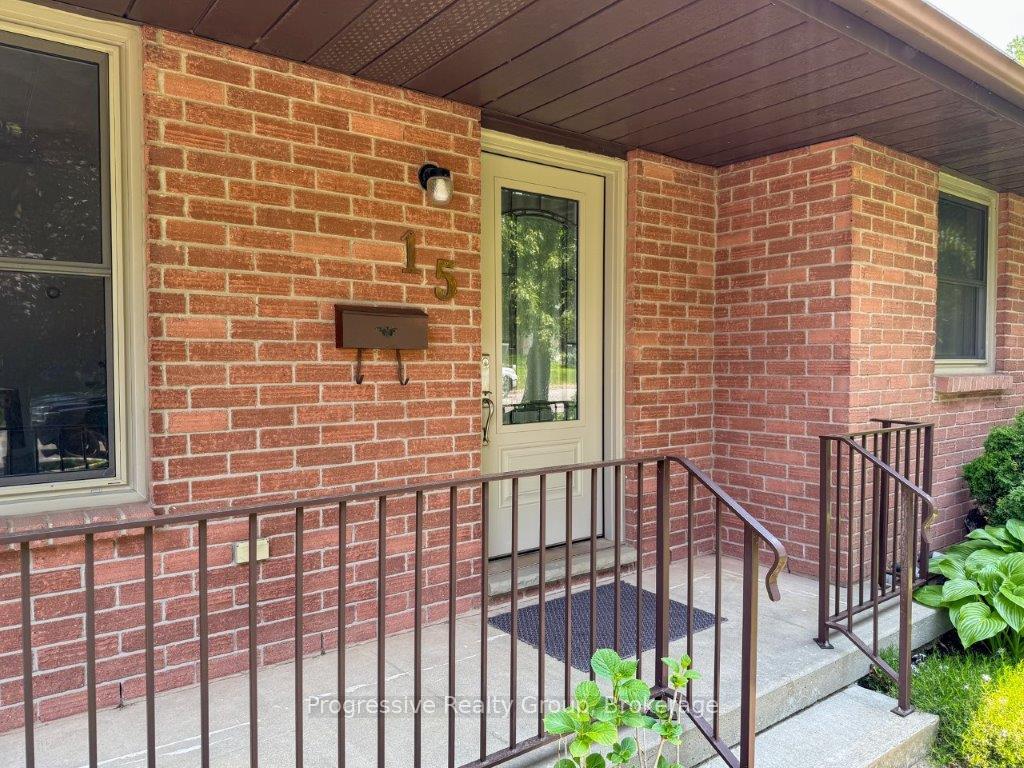
15 Fairview Drive
15 Fairview Drive
 See all 40 photos
Property history
Facts and features
- BasementPartial
- Age of home31–50 years
- Water, sewerMunicipal
- Lot shapeIrregular
- Hardwood floors
- Central air
The homeDetached, Bungalow, Age 31–50 years
- Type: Detached
- Style: Bungalow
- Age: 31–50 years
- Living space: 700–1,100 sq ft
- Basement: Partial basement
InsideHardwood, Primary bedroom - main floor, water softener, Rooms above ground 15
- Flooring: Hardwood
- Features: Primary bedroom - main floor, water softener
- Rooms above ground: 15
- Bedrooms: 3
- Bathrooms: 3
- Kitchens: 1
Outside and lotBrick, Asphalt shingle, Poured concrete
- Exterior: Brick
- Roof: Asphalt shingle
- Foundation: Poured concrete
- Features: Deck, patio, porch, landscaped, tv tower/antenna
- Other structures: Garden shed
- Size: 64.97 ft frontage
- Shape: Irregular
- Zoning: R1-A
Parking2 Parking, Private
- Spaces: 2 Parking
- Driveway: Private
Heating, water and powerForced air, gas, Central air, Municipal water
- Heating: Forced air, gas
- Cooling: Central air
- Water: Municipal water
- Sewer: Municipal sewer
- Natural gas: Yes
- Hydro: Yes
- Cable: Yes
- Telephone: Available
Costs and taxesTaxes $3,516 a year, HST No HST
- Taxes, 2025: $3,516 a year
- HST: No HST
Included in the saleDishwasher, dryer, microwave, range hood, refrigerator, stove, tv tower/antenna, washer, All staging inventory used for marketing purposes.
- Included: Dishwasher, dryer, microwave, range hood, refrigerator, stove, tv tower/antenna, washer
- Not included: All staging inventory used for marketing purposes.
NearbyGolf, library, park, rec./commun.centre, school
- Close to: Golf, library, park, rec./commun.centre, school
Listing detailsX12226990, Sold, Jun 17, 2025
- MLS® number: X12226990
- Status: Sold
- Listed on: Jun 17, 2025
- Days on market: 10
- Updated: Jun 27, 2025
- Possession: Immediate
- Occupied by: Vacant
- Listing brokerage: Progressive Realty Group
About this home
15 Fairview Drive, Norfolk (Waterford), ON N0E 1Y0
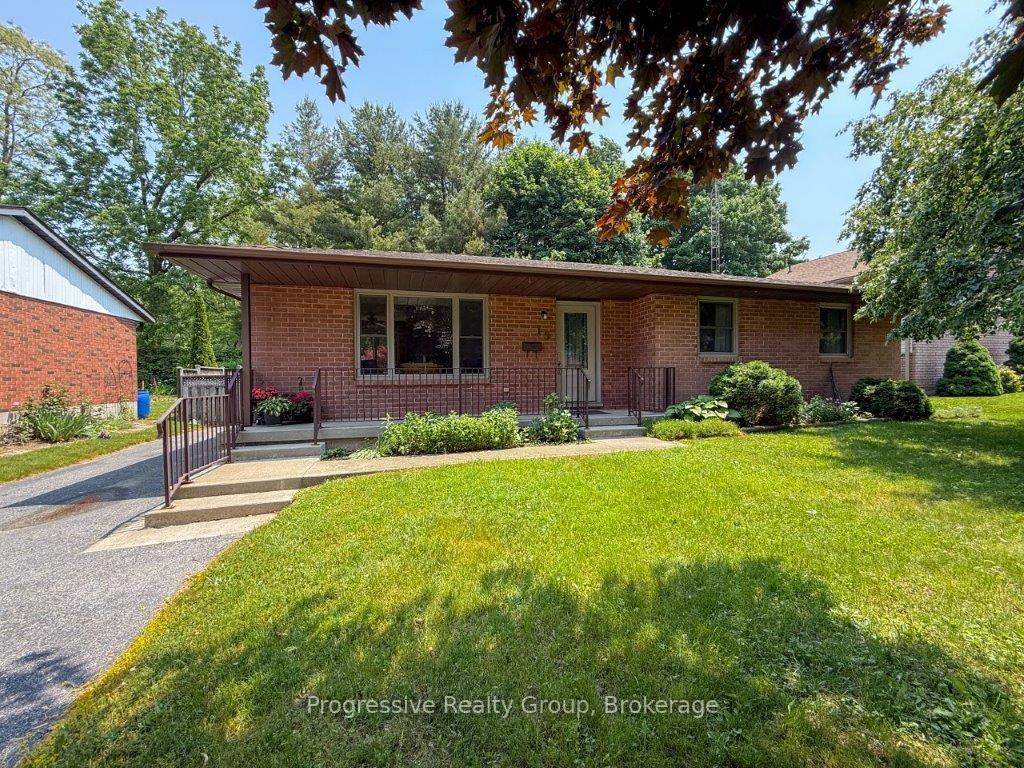
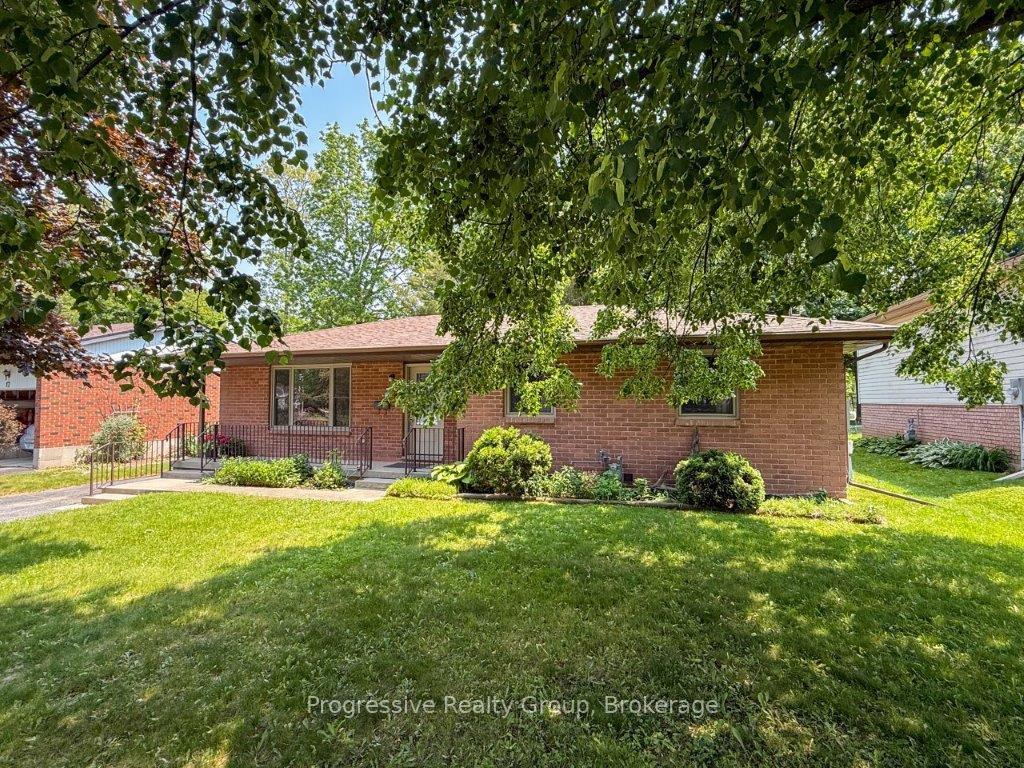
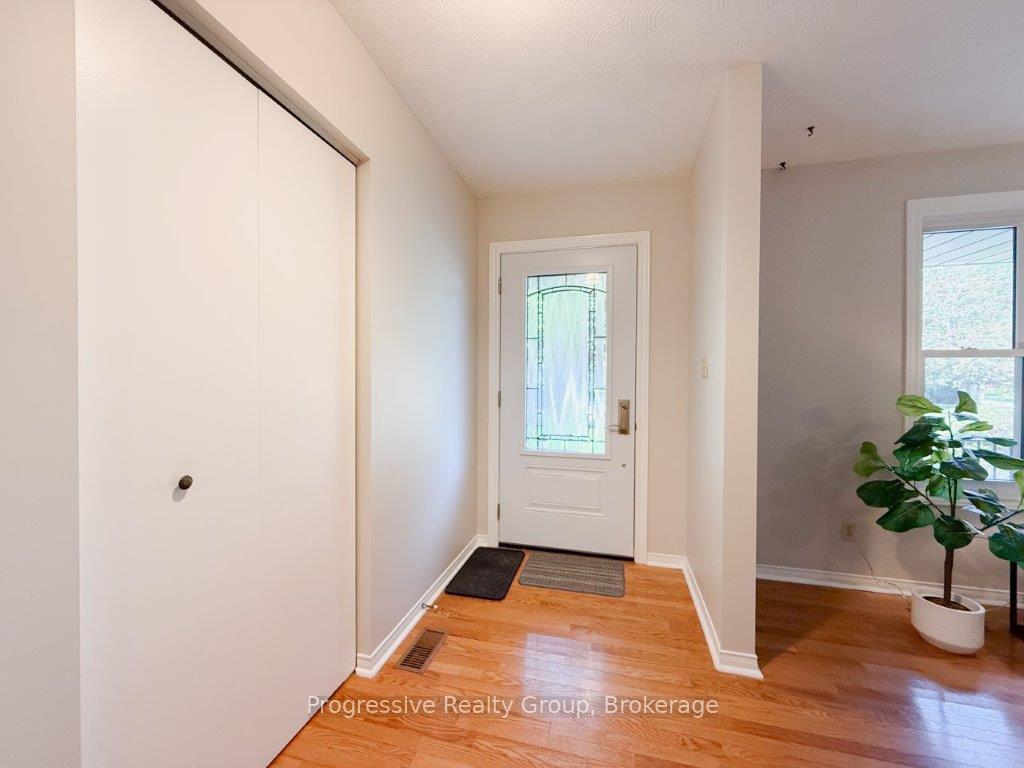
This family friendly, well-maintained detached brick bungalow on a quiet street in Waterfords Orchard Grove subdivision has curb appeal that iscalling you home. One-level living with 3 bedrooms each with closets, main floor laundry, hardwood flooring in bright living & dining rooms.Spacious kitchen with ample cupboards. Walkout from dining area to newer deck. Updated main floor windows & front door with a covered front porch. Freshly painted walls, trim, baseboards. Fenced backyard, sunny gardens & shed. Separate back entrance through breezeway to basement with large rec room with new carpet, bonus room, 3-pc bath, second laundry, storage, & cold cellar. Reimagine the basement to fit your lifestyle. Forced air gas furnace, central air, 200-amp panel, water softener, gas water heater.. Walk to school, trails, shops, & groceries.Paved driveway fits 3 cars. Comfortable, practical home offers great value to move in now.
Ask about this home
A HOMEH agent will answer your questions about this home.
Around this home
Daily convenience, out of 100, from the distances below
Schools nearby
School rating, out of 10.
Helpful calculators
Your HOMEH agent

"I would see it this week."