

1605 N Wal-Middle Townline Road
1605 N Wal-Middle Townline Road
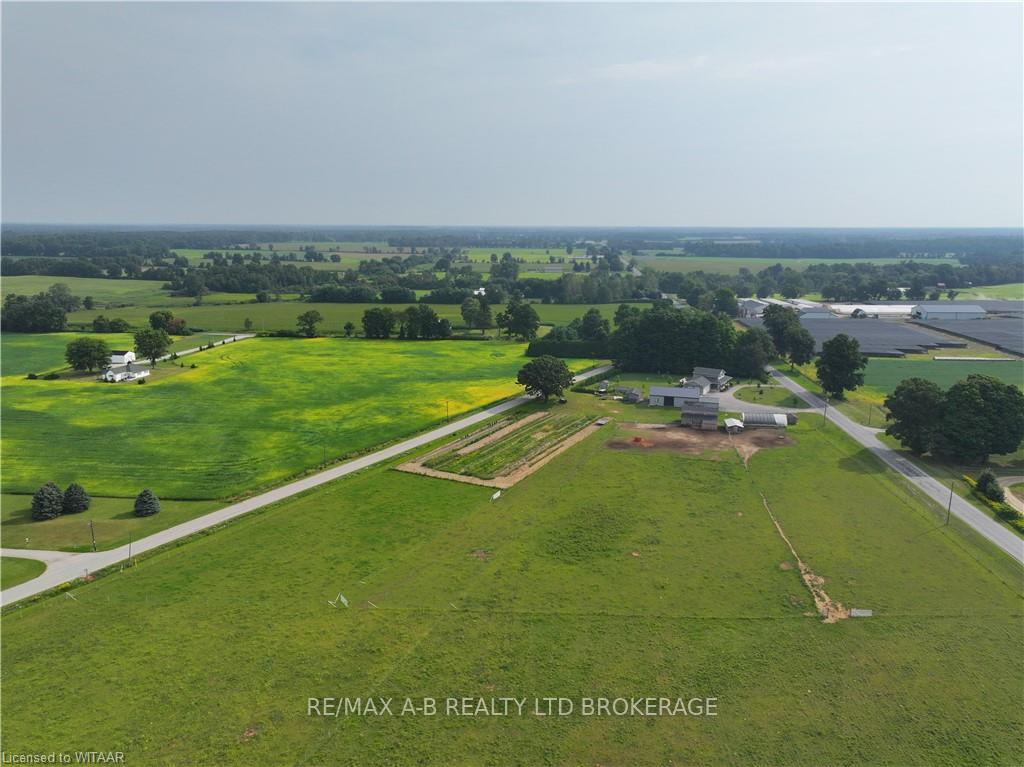 See all 24 photos
Property history
- $1,398,800ExpiredList: 2024-08-27|End: 2025-01-30|156 daysX9355231
Facts and features
- BasementFinished
- Age of home6–15 years
- Price per sq ft~$329
- Water, sewerWell, septic
- Second kitchen
- Central air
The homeDetached, 2-storey, Age 6–15 years
- Type: Detached
- Style: 2-storey
- Age: 6–15 years
- Living space: 3,500–5,000 sq ft
- Basement: Finished
InsideMain level, In-law capability, Rooms above ground 16
- Laundry: Main level
- Features: In-law capability
- Rooms above ground: 16
- Rooms in the basement: 4
- Bedrooms: 3 + 3 in the basement
- Bathrooms: 4
- Kitchens: 2
- Family room: Yes
Outside and lotVinyl siding, Asphalt shingle, Concrete
- Exterior: Vinyl siding
- Roof: Asphalt shingle
- Foundation: Concrete
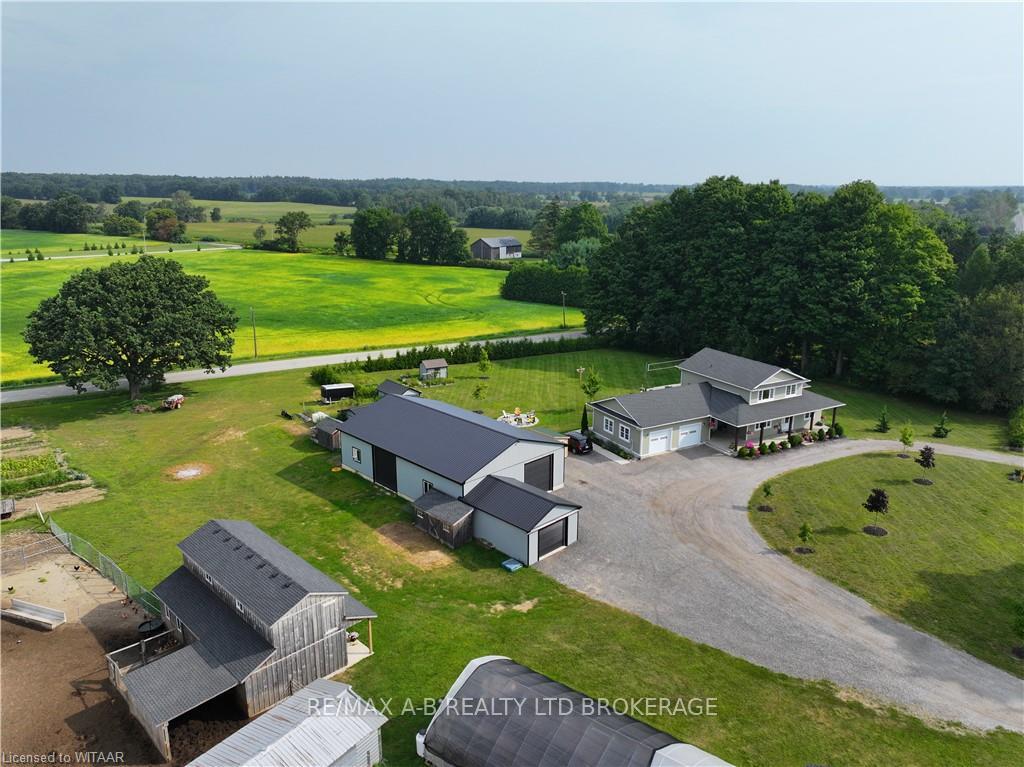
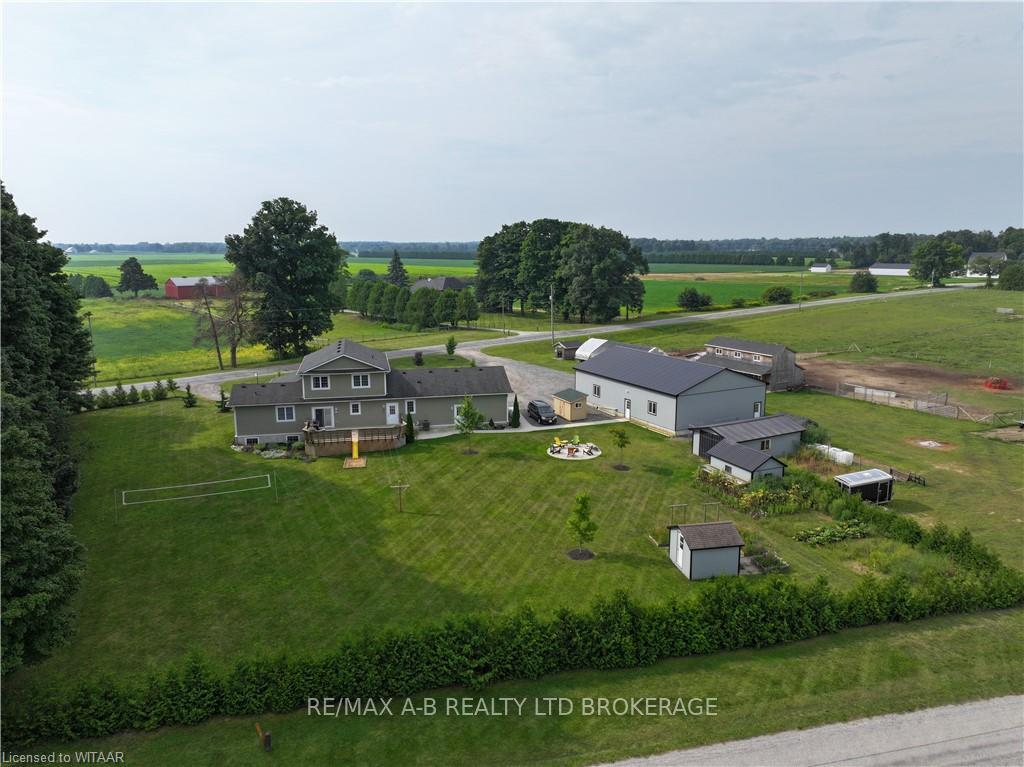
- Other structures: Barn, workshop
- Size: 1,229 × 747 ft
- Zoning: AG
Parking2 Garage, Attached, Private
- Spaces: 2 Garage
- Garage: Attached
- Driveway: Private
Heating, water and powerForced air, gas, Central air, Well
- Heating: Forced air, gas
- Cooling: Central air
- Water: Well
- Sewer: Septic
Costs and taxesTaxes $6,297 a year
- Taxes, 2024: $6,297 a year
Included in the saleBasement appliances main floor kitchen appliances, Main floor washer & dryer woodshed, small wood chicken coop, green house
- Included: Basement appliances main floor kitchen appliances
- Not included: Main floor washer & dryer woodshed, small wood chicken coop, green house
Listing detailsX9355231, Expired, Aug 27, 2024
- MLS® number: X9355231
- Status: Expired
- Listed on: Aug 27, 2024
- Days on market: 156
- Updated: Jan 30, 2025
- Possession: Flexible
- Occupied by: Owner
- Listing brokerage: RE/MAX a-b Realty Ltd Brokerage
About this home
1605 N Wal-Middle Townline Road, Norfolk (Rural Middleton), ON N4B 2W4
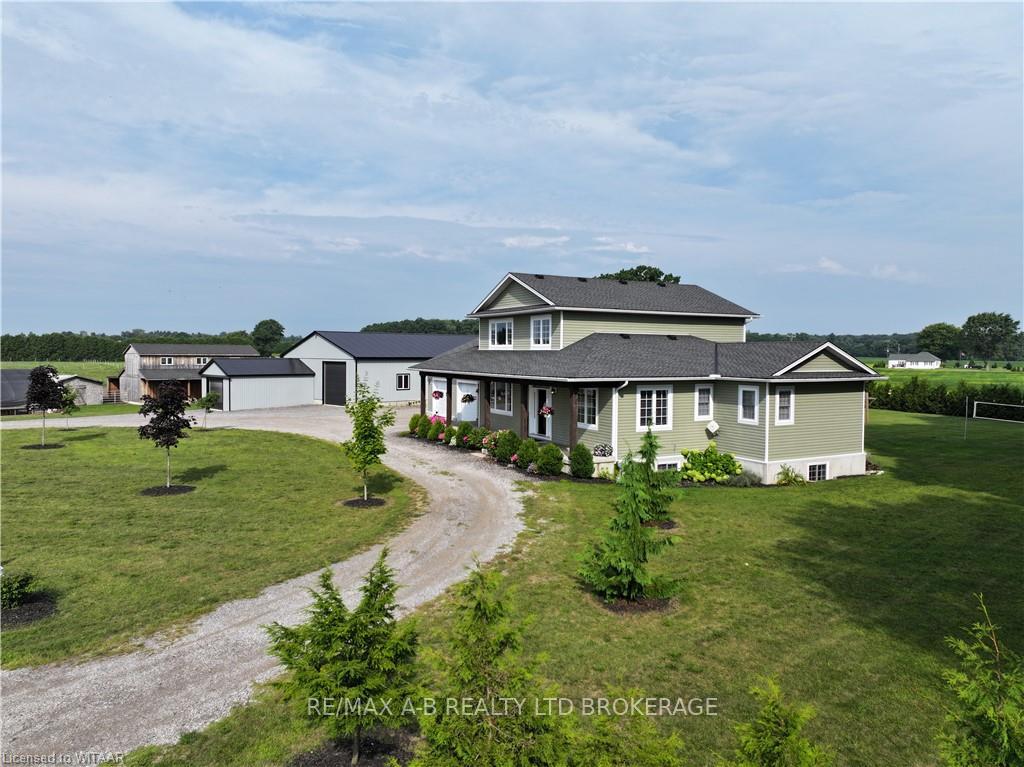
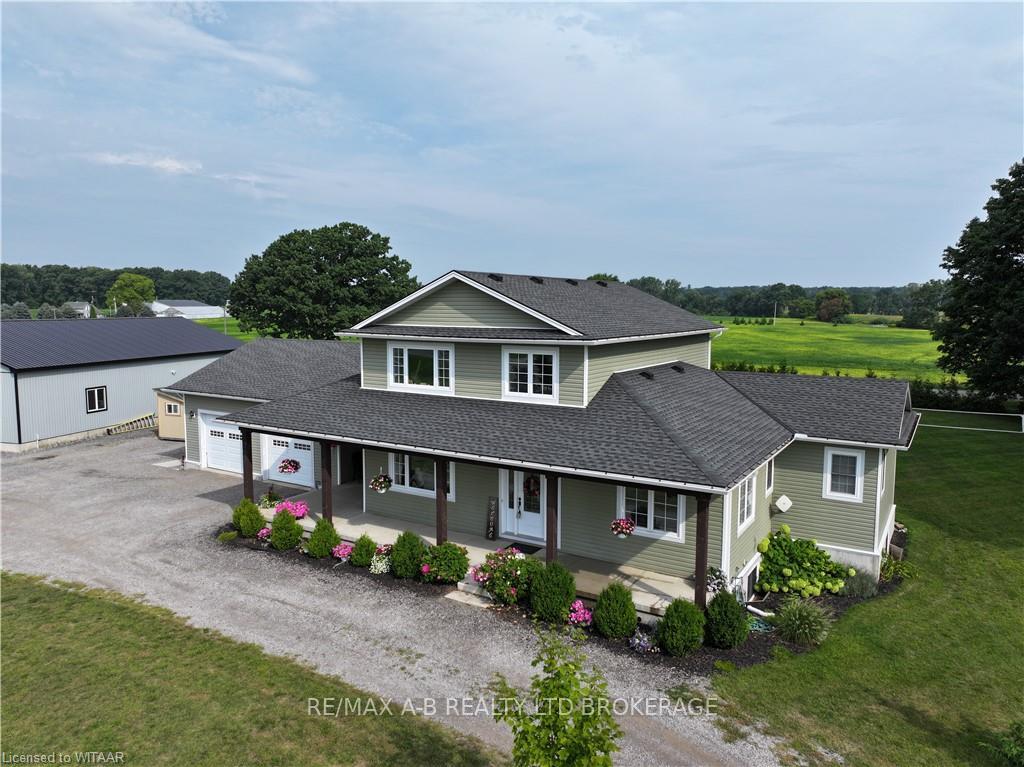
Welcome to 1605 Middleton N-Wal Townline, Delhi. If you are looking for a country property that has it all, look no further. Situated on just over 11 acres, this 7 year new, 5+ bed, 5 bath home has an open-concept kitchen/living/dining room, main floor den, master with en-suite & walk-in closet, main floor laundry, multiple bathrooms and mud room. Upstairs has 3 spacious bedrooms and a 4 pc bath. In the basement there is lots of finished space to utilize as, more bedrooms, extra living room, rec room, office or craft room, as well as a 2nd kitchen and 4 pc bath which is perfect for an in-law suite with the stairs from garage to basement. Outside features a brand new barn with concrete floors, overhead door, and a separate barn and chicken coop. Additionally there is approximately 8.5 acres workable that is fenced in pasture for horses & livestock.
Ask about this home
A HOMEH agent will answer your questions about this home.
Around this home
Helpful calculators
Your HOMEH agent

"I would see it this week."