

1714 E Quarter Line Road E
1714 E Quarter Line Road E
 See all 39 photos
Property history
Facts and features
- BasementNone
- Age of home0–5 years
- Water, sewerWell, septic
- Lot shapeIrregular
- Fireplace
The homeDetached, Other, Age 0–5 years
- Type: Detached
- Style: Other
- Age: 0–5 years
- Living space: 2,000–2,500 sq ft
- Basement: None
- View: Trees/woods
- Waterfront: None
InsideFireplace Yes, electric, Main level, Water heater owned, primary bedroom - main floor, water softener
- Fireplace: Yes, electric
- Laundry: Main level
- Features: Water heater owned, primary bedroom - main floor, water softener
- Security: Smoke detector
- Rooms above ground: 12
- Bedrooms: 4
- Bathrooms: 3
- Kitchens: 1
- Family room: Yes
Outside and lotMetal/steel siding, Metal, Poured concrete
- Exterior: Metal/steel siding
- Roof: Metal
- Foundation: Poured concrete
- Features: Porch, year round living
- Size: 168.14 × 193.61 ft
- Shape: Irregular
- Zoning: A - Residential
Parking2 Garage, Attached, Private double
- Spaces: 2 Garage
- Garage: Attached
- Driveway: Private double
Heating, water and powerRadiant, other, Other, Well
- Heating: Radiant, other
- Cooling: Other
- Water: Well
- Sewer: Septic
- Natural gas: Yes
- Hydro: Yes
- Cable: Available
Costs and taxesTaxes $967 a year, HST included in the price, Rental items None
- Taxes, 2024: $967 a year
- HST: HST included in the price
- Rental items: None
Included in the saleDryer, stove, refrigerator, washer and dishwasher.
- Included: Dryer, stove, refrigerator, washer and dishwasher.
NearbyPlace of worship, school bus route, school, wooded/treed
- Close to: Place of worship, school bus route, school, wooded/treed
Listing detailsX11962829, Sold, Feb 7, 2025
- MLS® number: X11962829
- Status: Sold
- Listed on: Feb 7, 2025
- Days on market: 38
- Updated: Mar 17, 2025
- Possession: 2025-04-02 / 30-59 days
- Occupied by: Owner
- Listing brokerage: RE/MAX CENTRE CITY REALTY INC.
About this home
1714 E Quarter Line Road E, Norfolk (Rural N. Walsingham), ON N0E 1G0
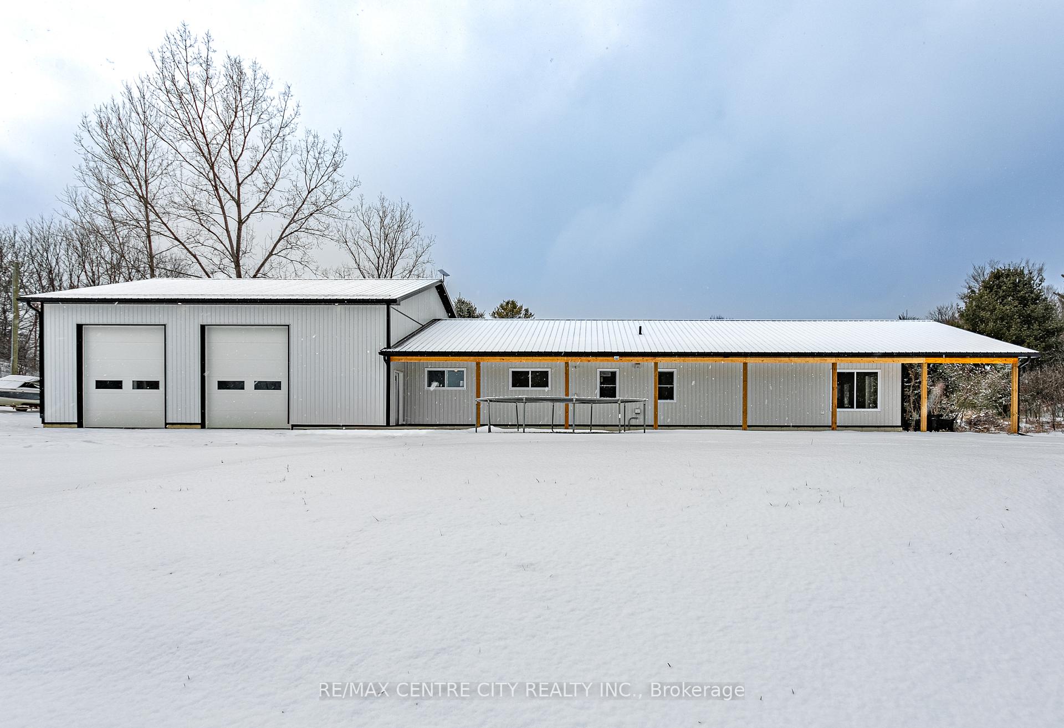
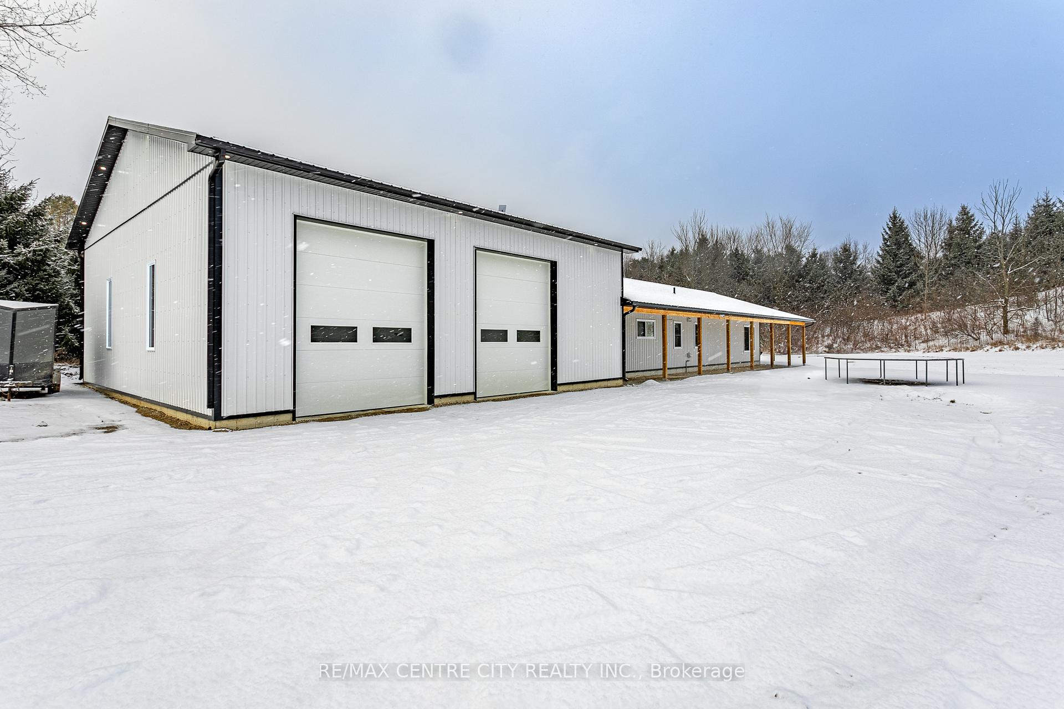
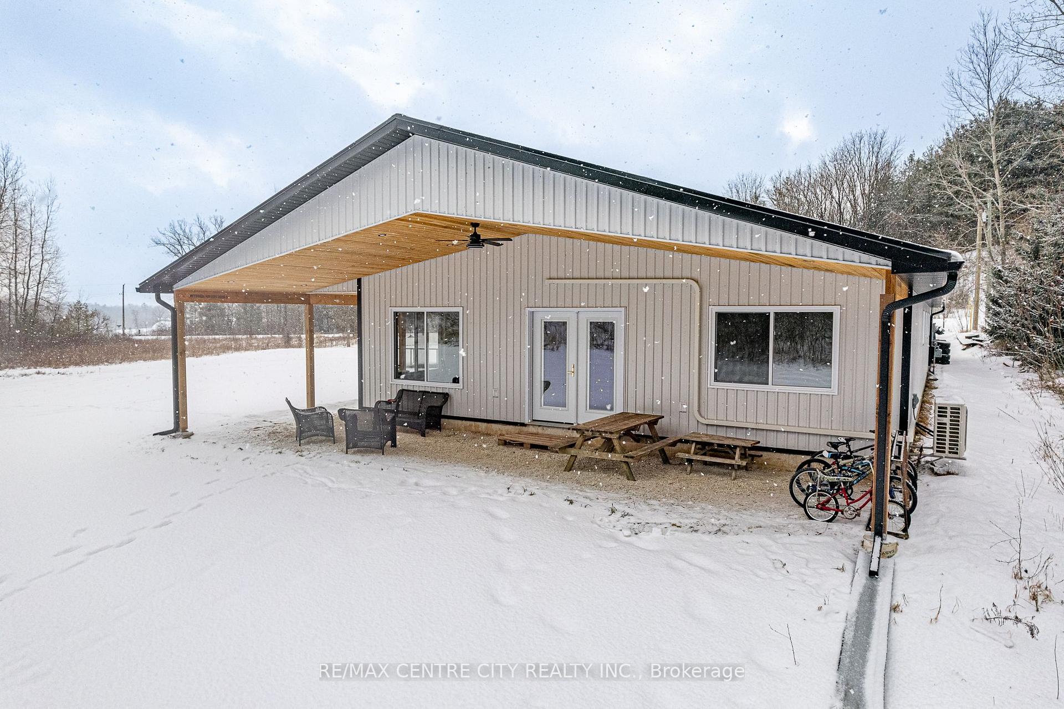
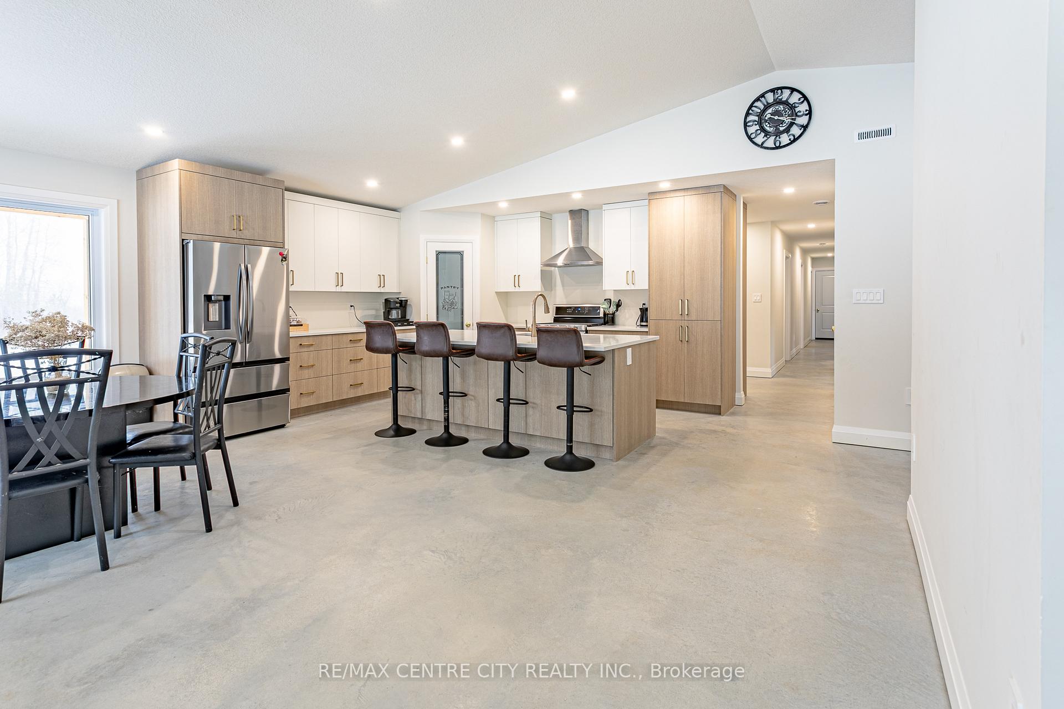
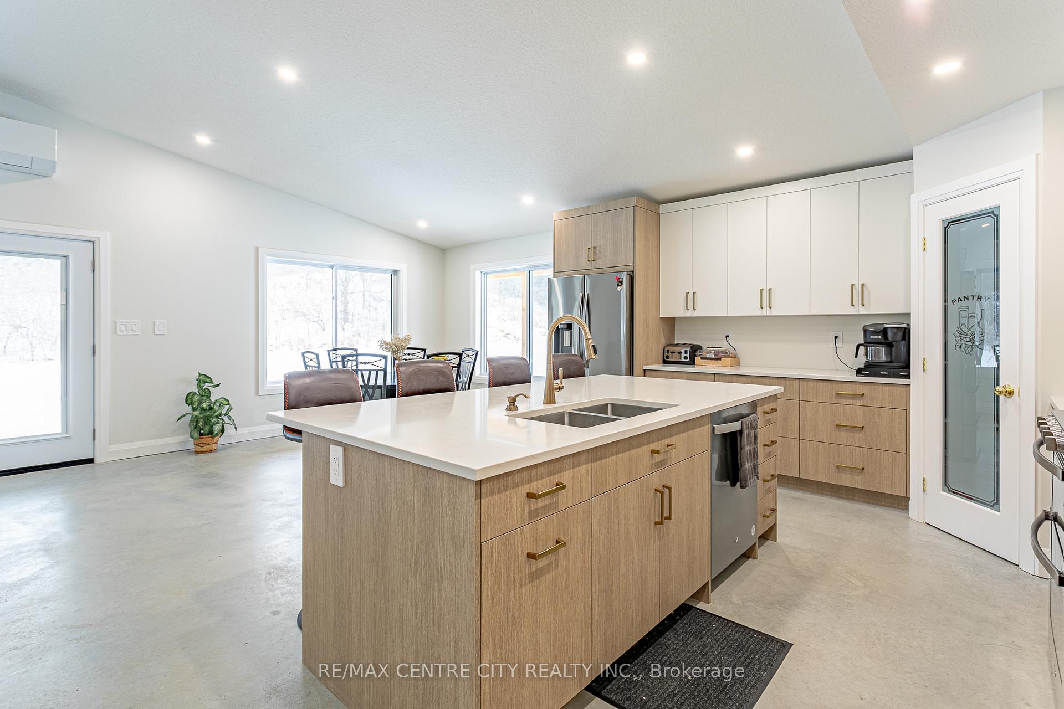
Looking to escape the city? Look no further. This Charming Barn-Dominium has it all! with 195.87 sq m. 2108sq ft. approx. living area. Discover rustic elegance with this open-concept with custom made kitchen cabinet and a generous size kitchen island all with quartz countertop. This spacious property offers: 4 bedrooms, 5pc ensuite, walk-in closet, 3pc bath, powder and family area. Featuring Radiant In-Floor Heating throughout the home and shop. For the shop hobbyist there is enough room for your vehicles, big toys and storage with 11.89x11.86 sq m. 1518 sq ft approx. with two oversized 10x12 doors for your convenience, ensuring year -round warmth and efficiency. Covered Overhang Porch that concrete will be poured this Summer at an agreement of the seller and buyer. Ideal for relaxing and enjoying the scenic countryside. This home combines comfort with endless potential to make it your own. Sit back, relax, and take in the beautiful scenery from your front porch.
Ask about this home
A HOMEH agent will answer your questions about this home.
Around this home
Schools nearby
School rating, out of 10.
Helpful calculators
Your HOMEH agent

"I would see it this week."