

653 Highway 6
653 Highway 6
 See all 40 photos
Property history
Facts and features
- BasementFull
- Water, sewerSeptic
- HeatingForced air
- CoolingCentral air
- Fireplace
- Central air
The homeDetached, Bungalow, Full
- Type: Detached
- Style: Bungalow
- Basement: Full
InsideFireplace Yes, electric, wood, Auto garage door remote, Rooms above ground 10
- Fireplace: Yes, electric, wood
- Features: Auto garage door remote
- Rooms above ground: 10
- Bedrooms: 3 + 2 in the basement
- Bathrooms: 4
- Kitchens: 1
- Family room: Yes
Outside and lotBrick, Asphalt shingle, Poured concrete
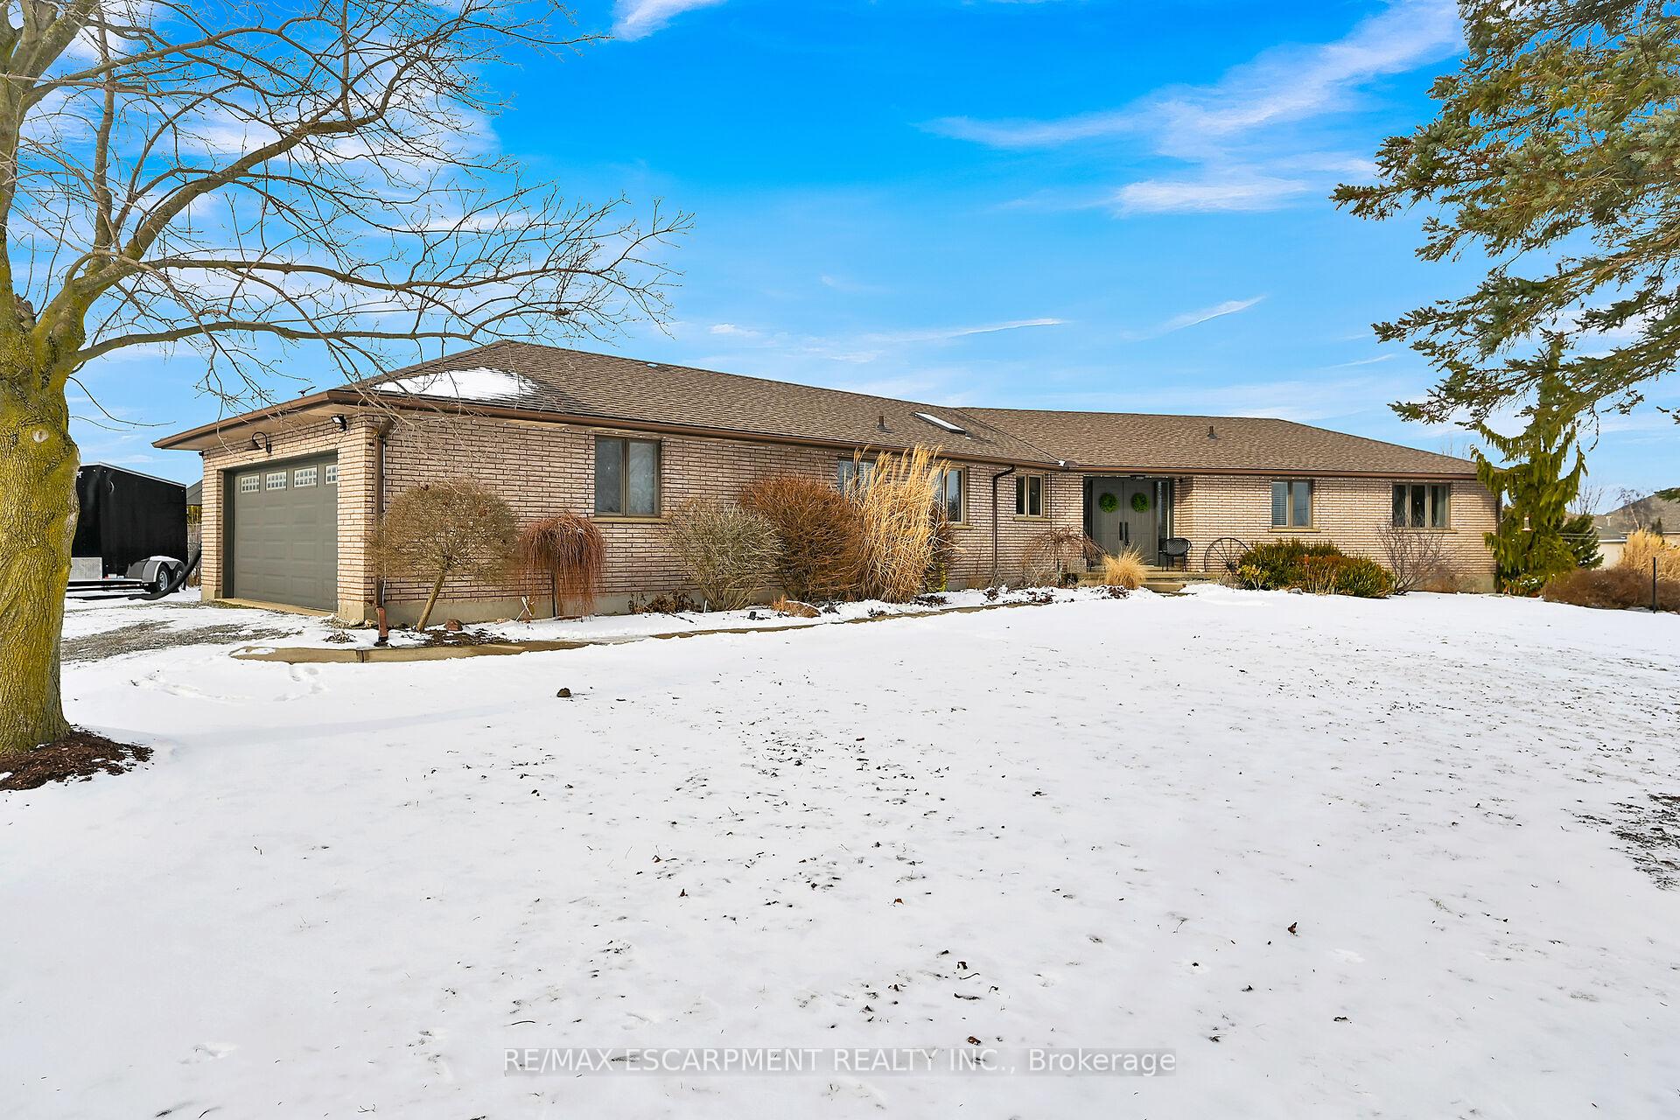
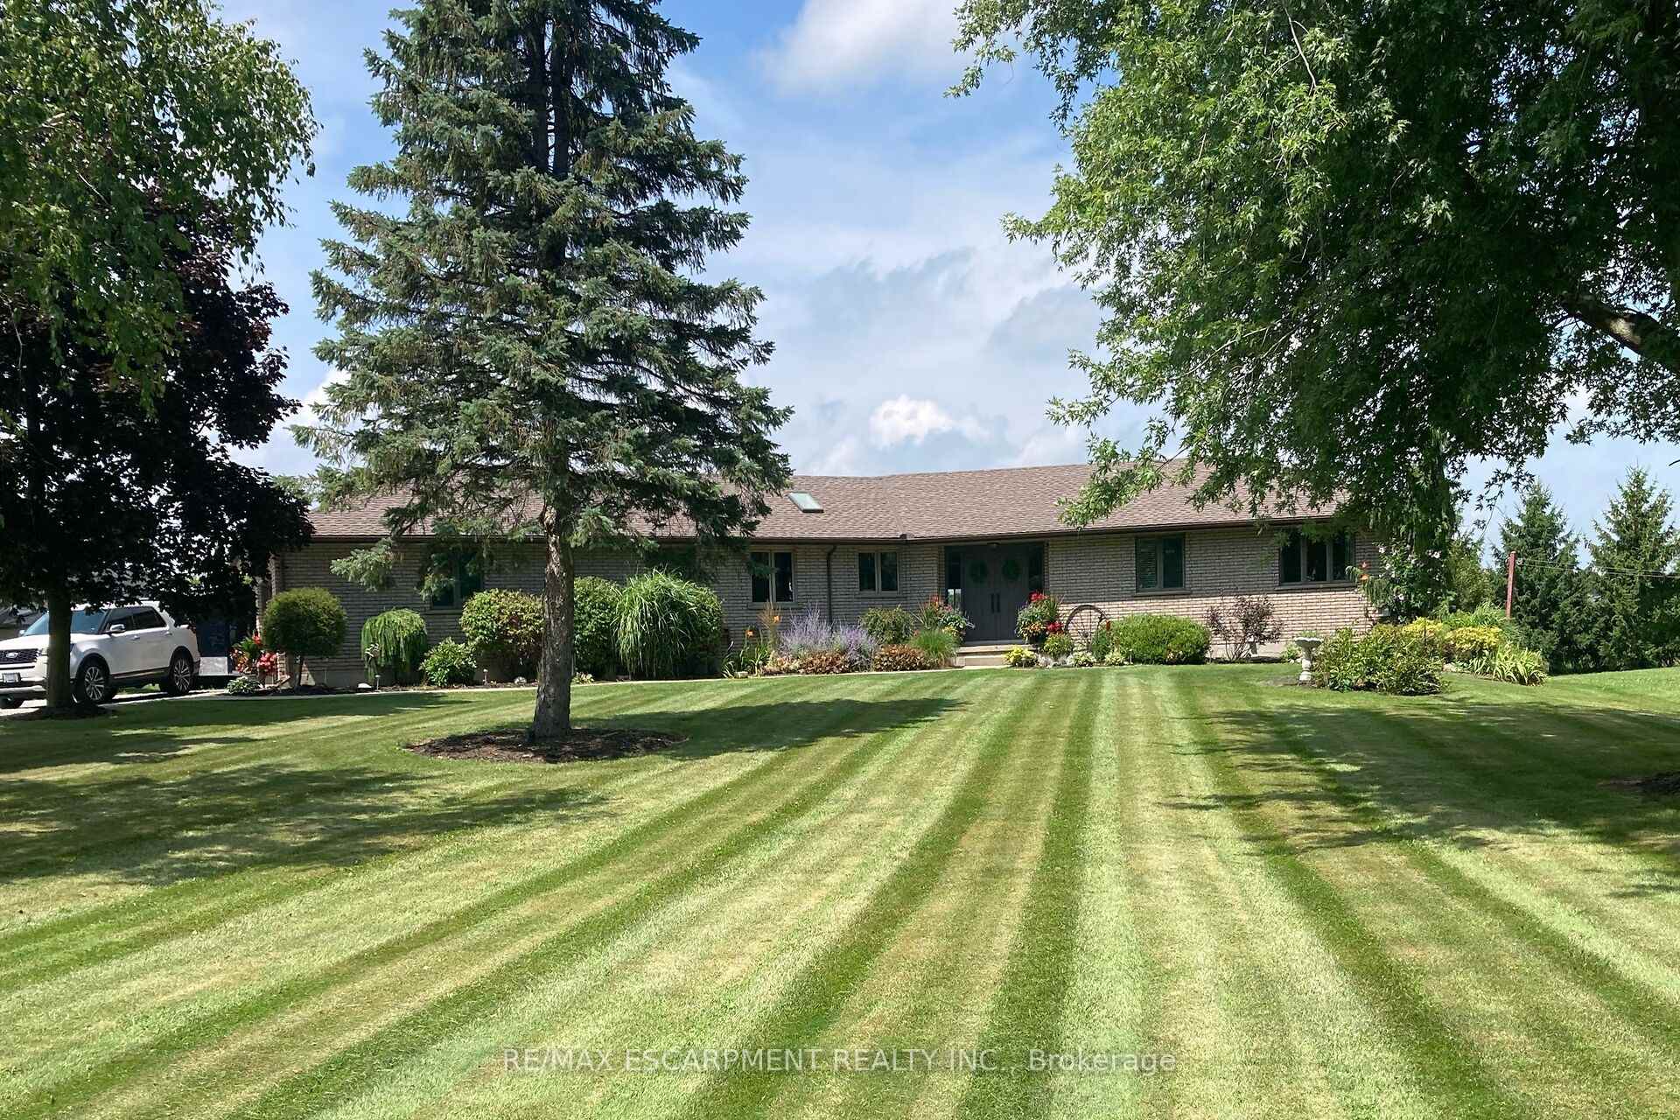
- Exterior: Brick
- Roof: Asphalt shingle
- Foundation: Poured concrete
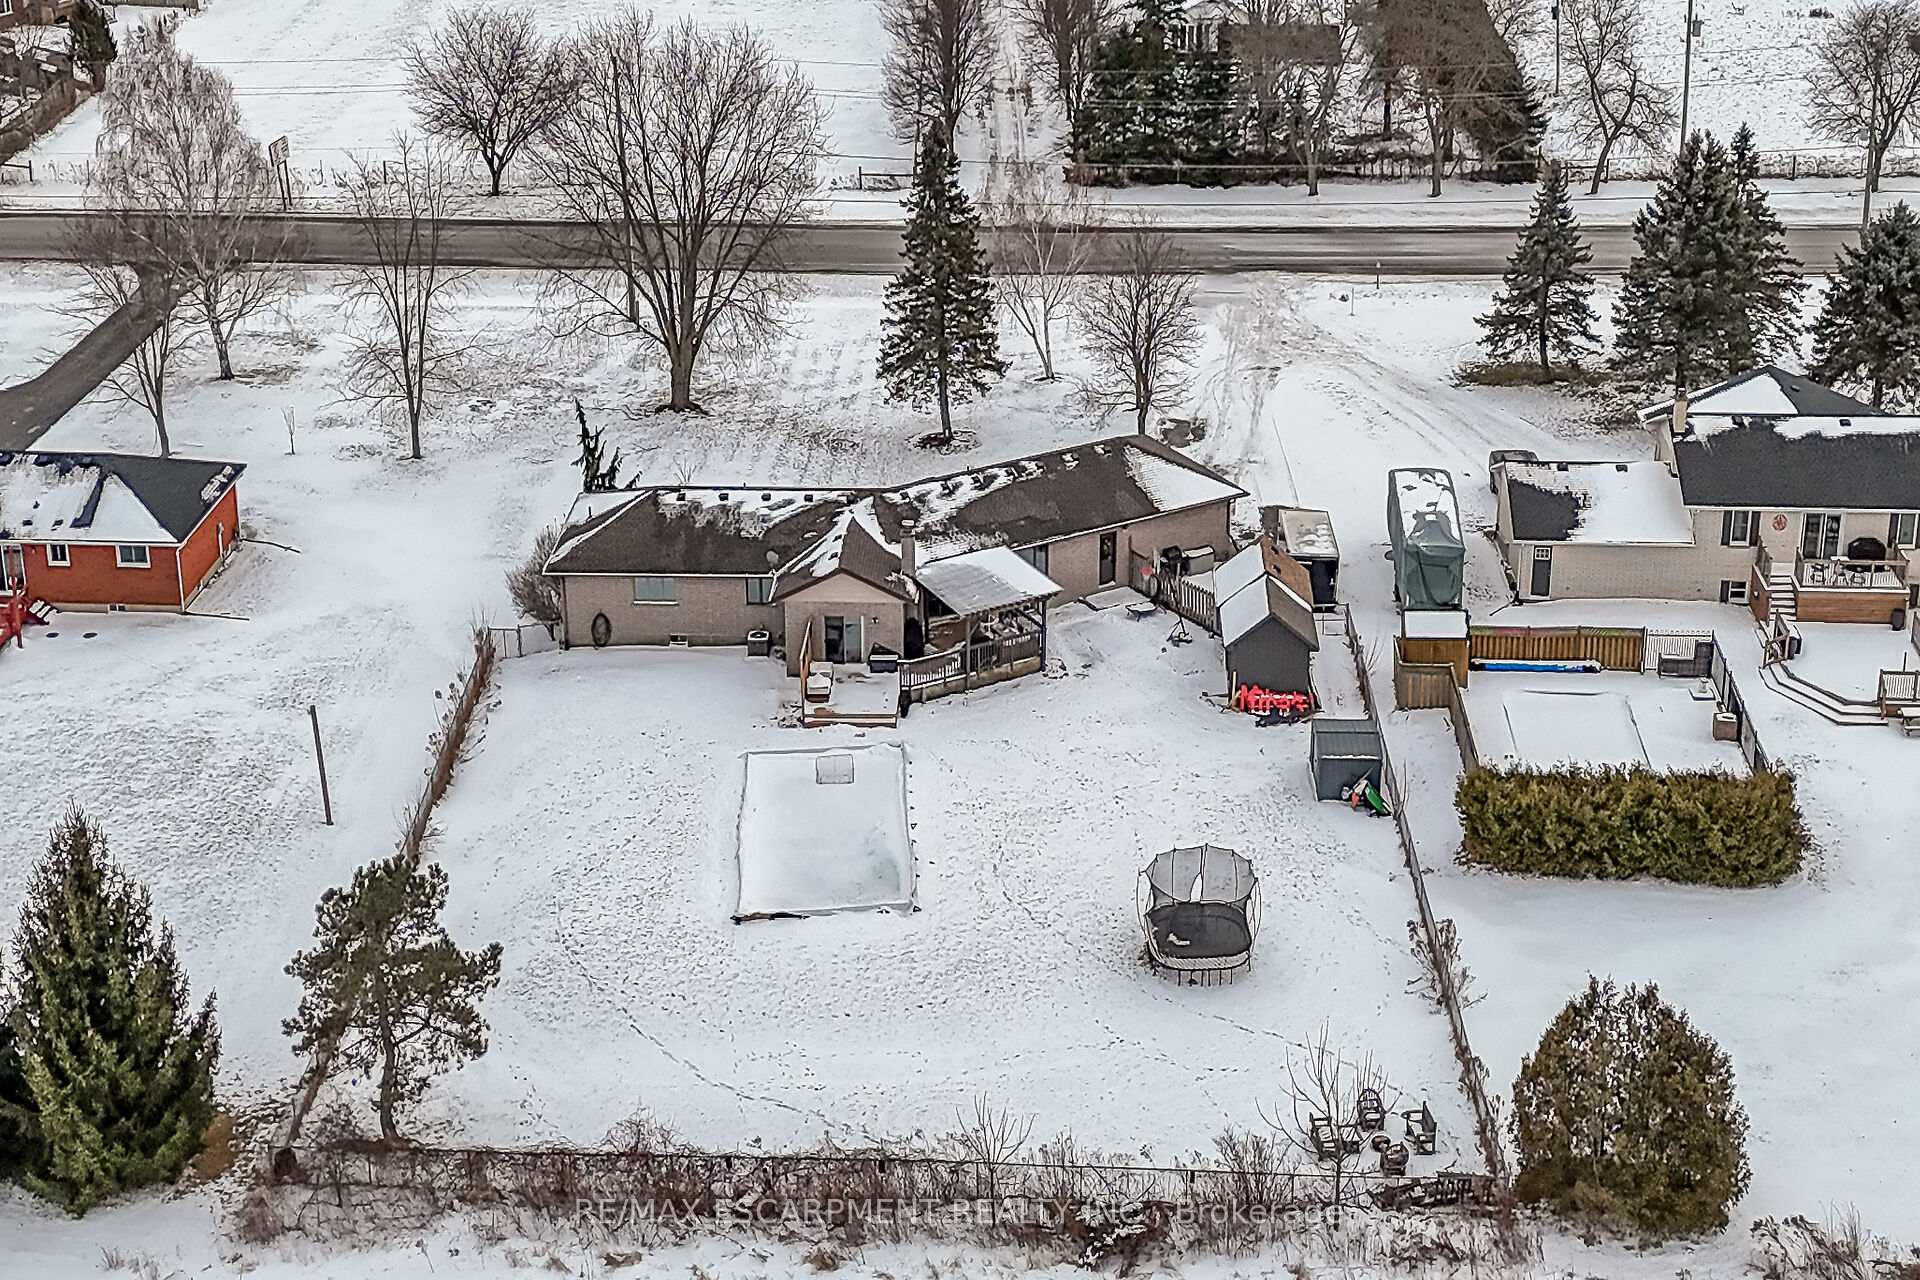
- Size: 120 × 264 ft
Parking2 Garage, Attached, Private
- Spaces: 2 Garage
- Garage: Attached
- Driveway: Private
Heating, water and powerForced air, gas, Central air, Municipal water
- Heating: Forced air, gas
- Cooling: Central air
- Water: Municipal water
- Sewer: Septic
Costs and taxesTaxes $5,340 a year
- Taxes, 2024: $5,340 a year
Listing detailsX11949066, Sold, Jan 30, 2025
- MLS® number: X11949066
- Status: Sold
- Listed on: Jan 30, 2025
- Days on market: 48
- Updated: Mar 19, 2025
- Possession: Flexible
- Occupied by: Owner
- Listing brokerage: RE/MAX ESCARPMENT REALTY INC.
About this home
653 Highway 6, Norfolk (Port Dover), ON N0A 1N2
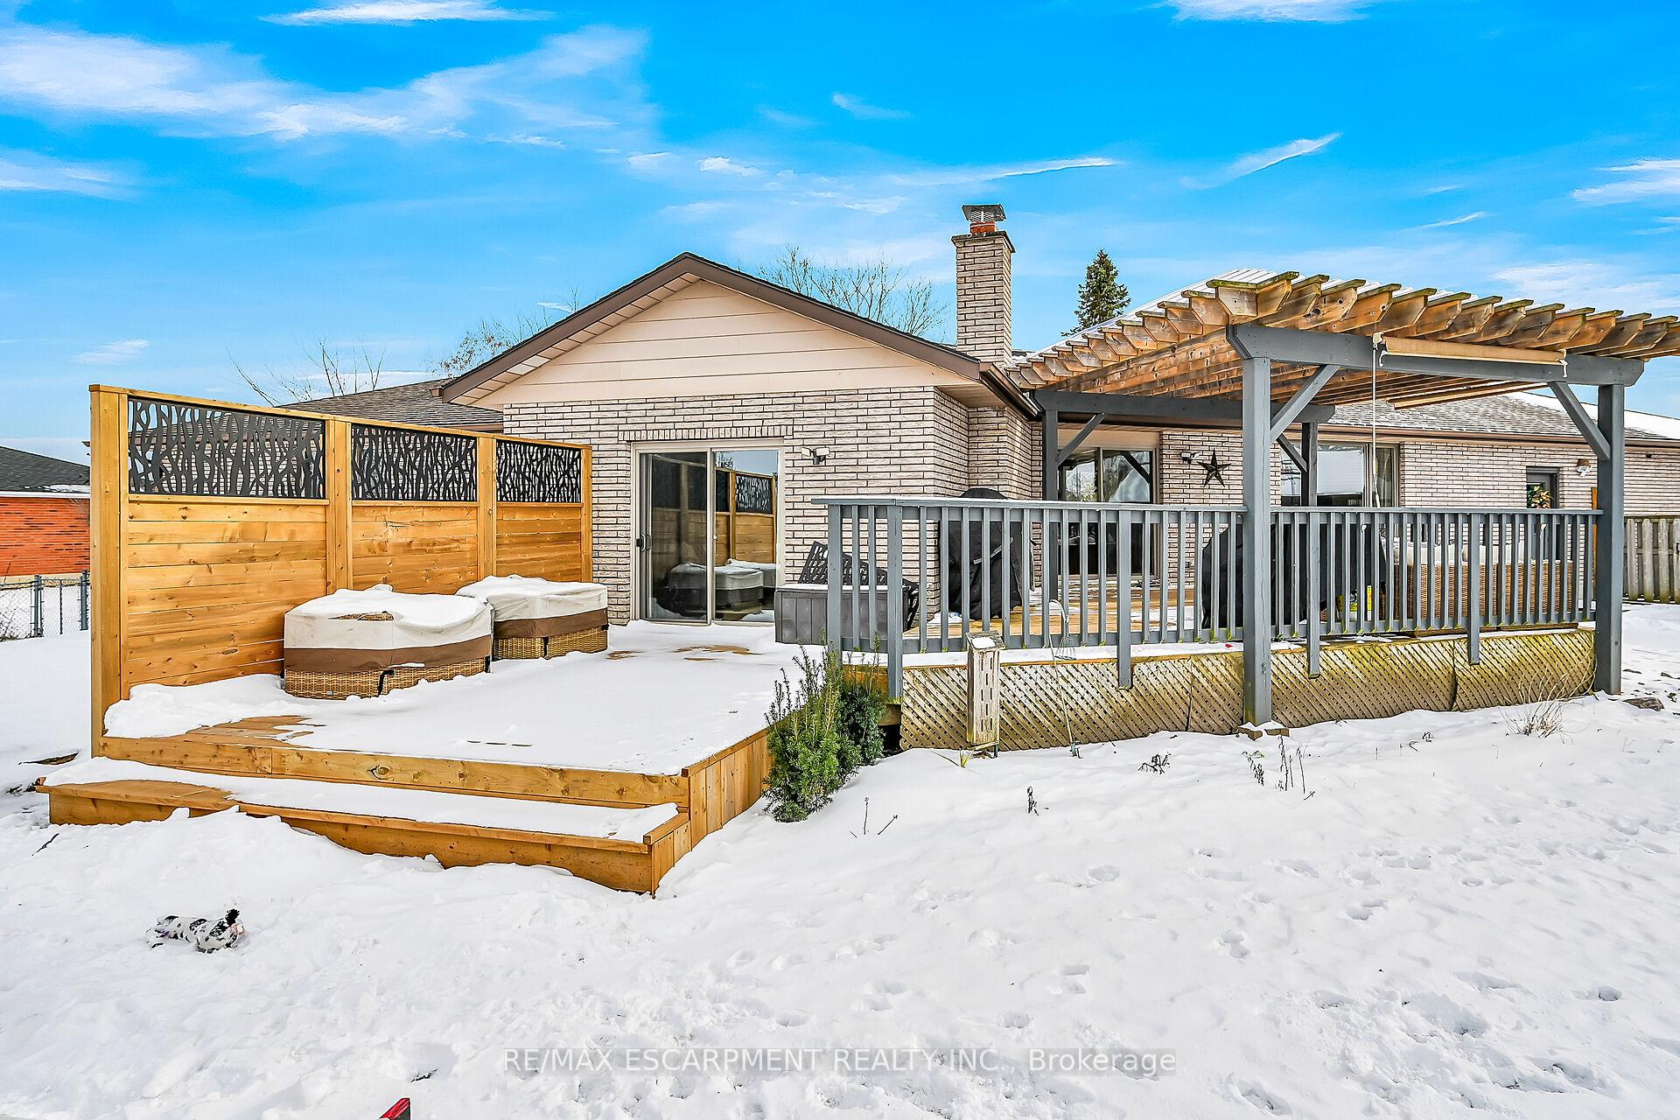
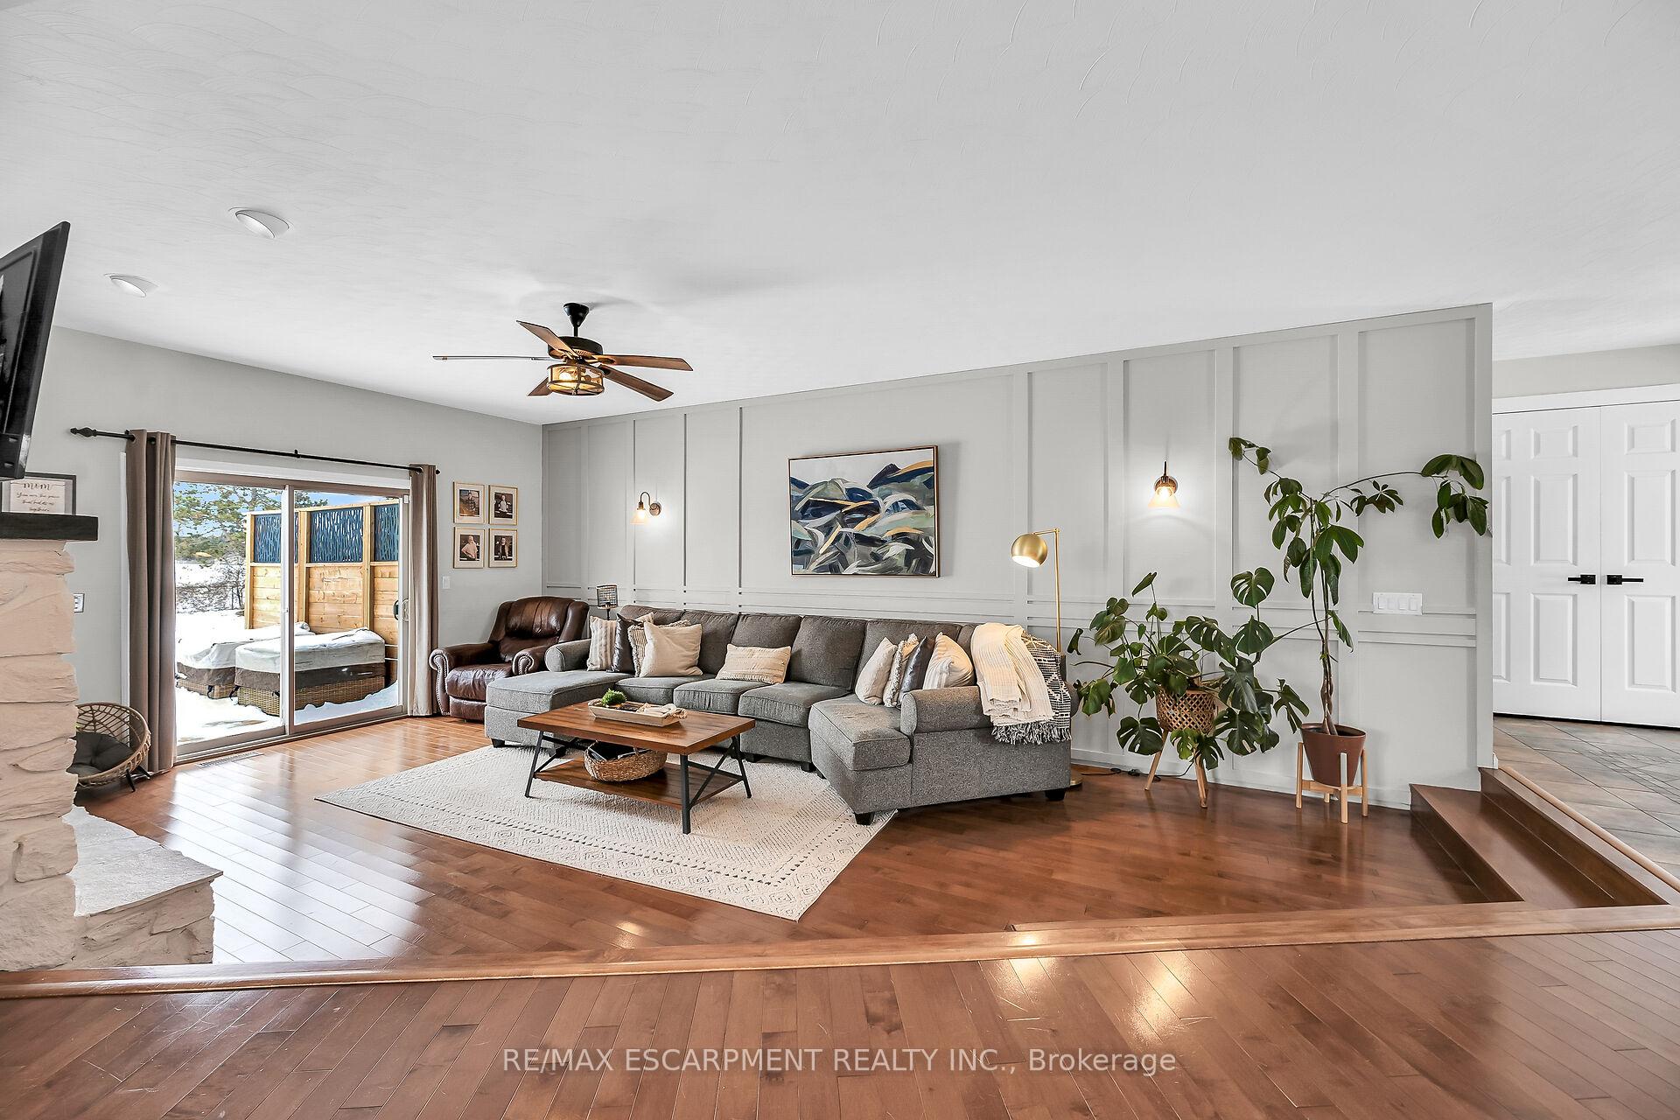
Beautifully presented, Exquisitely updated 5 bedroom, 4 bathroom Port Dover Bungalow situated on picturesque 120 x 264 lot on the outskirts of town & close to all amenities. Great curb appeal with attached double garage, custom built shed, fenced yard, & backyard Oasis complete with multiple entertaining areas & two tiered deck. The flowing interior layout includes approximately 3600 sq ft (1854 sq ft above grade) of distinguished living space highlighted by gourmet eat in kitchen with granite countertops, island, backsplash, formal dining area, family room with wood fireplace & hardwood flooring, 3 spacious MF bedrooms including primary suite with chic ensuite, secondary 4 pc bathroom, additional 2 pc bathroom, & MF laundry. The finished lower level includes custom designed rec room with bar area & fireplace set in shiplap hearth, 2 additional bedrooms, 4 pc bathroom, gym area, & ample storage. Ideal family home, main floor living, or Inlaw / 2 family home. Just move in & Enjoy!
Ask about this home
A HOMEH agent will answer your questions about this home.
Around this home
Helpful calculators
Your HOMEH agent

"I would see it this week."