
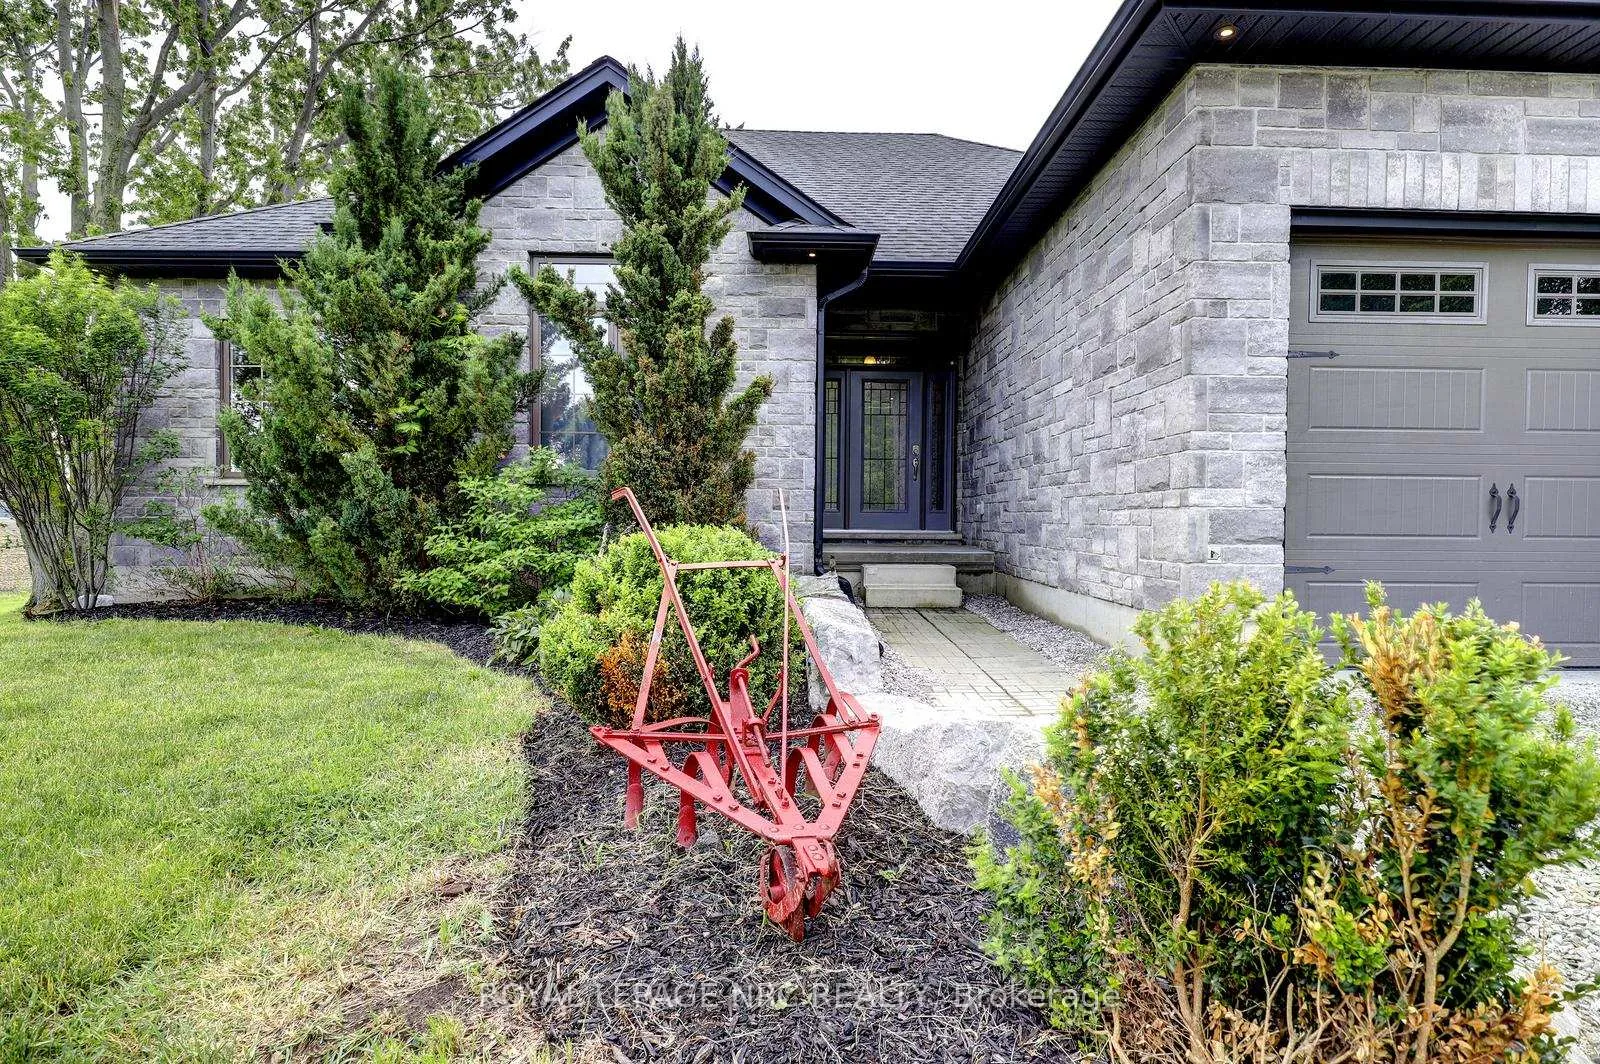
 See all 46 photos
Property history

This listing has ended. It is no longer available.
Property not available for sale or for rent.
Ask about this home
A HOMEH agent will answer your questions about this home.Ask HOMEH
About this home
1750 Concession 8 Townsend, Norfolk
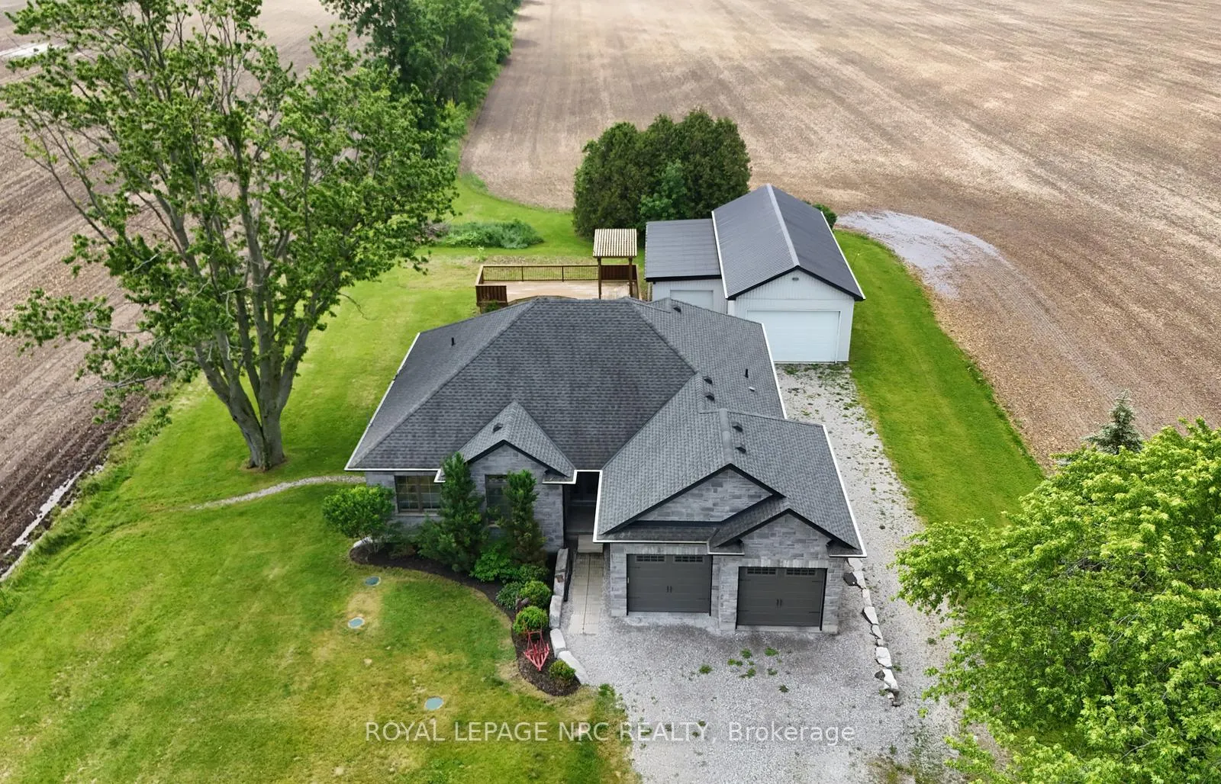
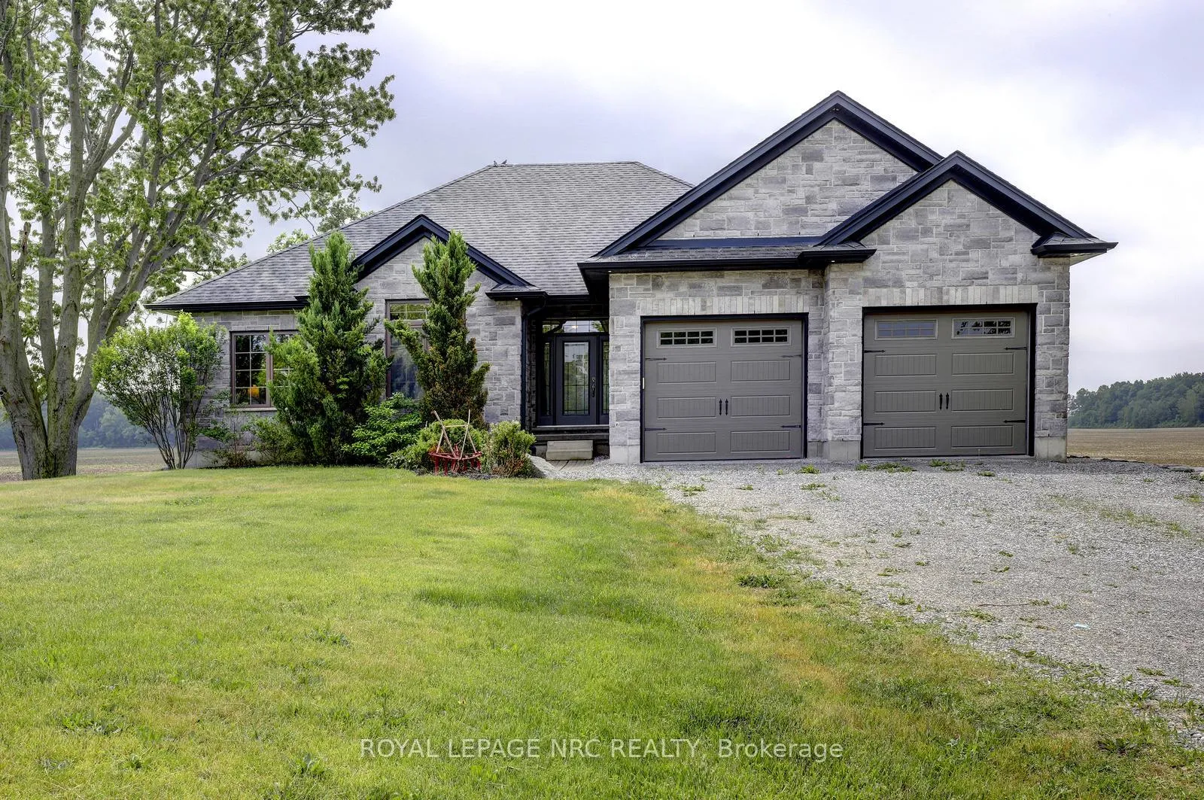
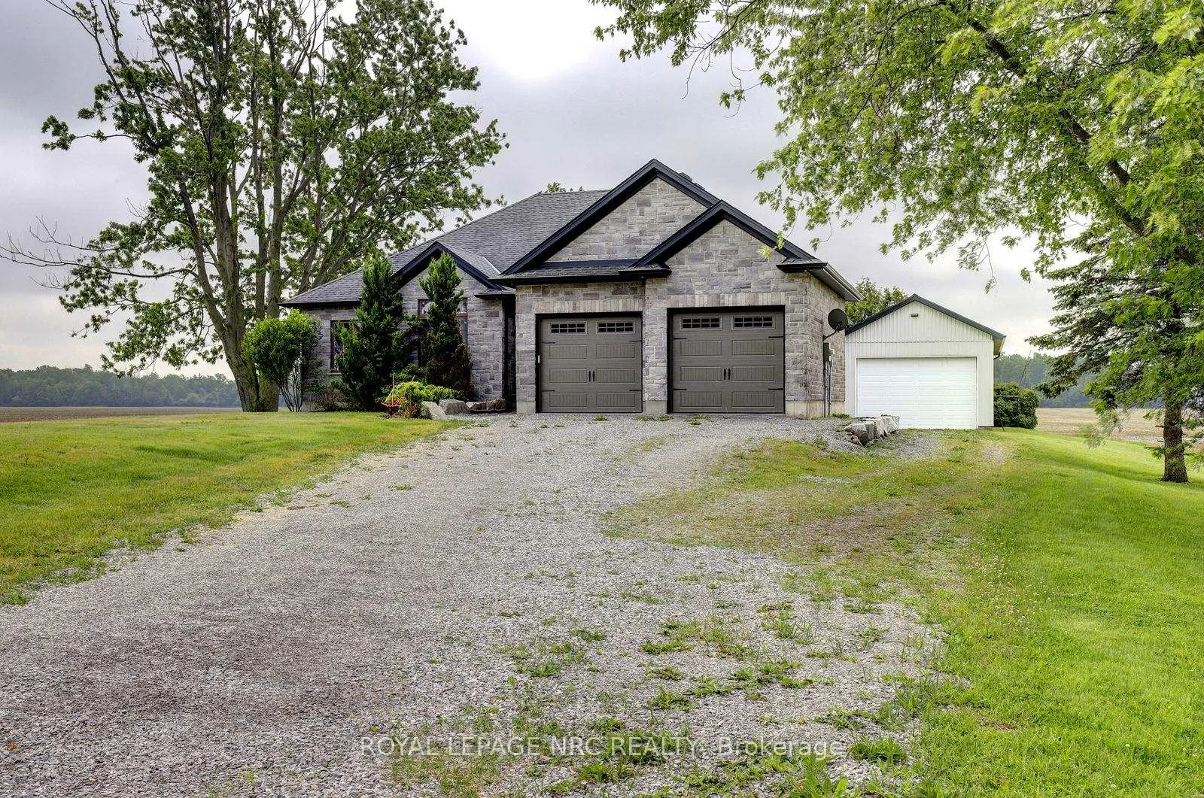
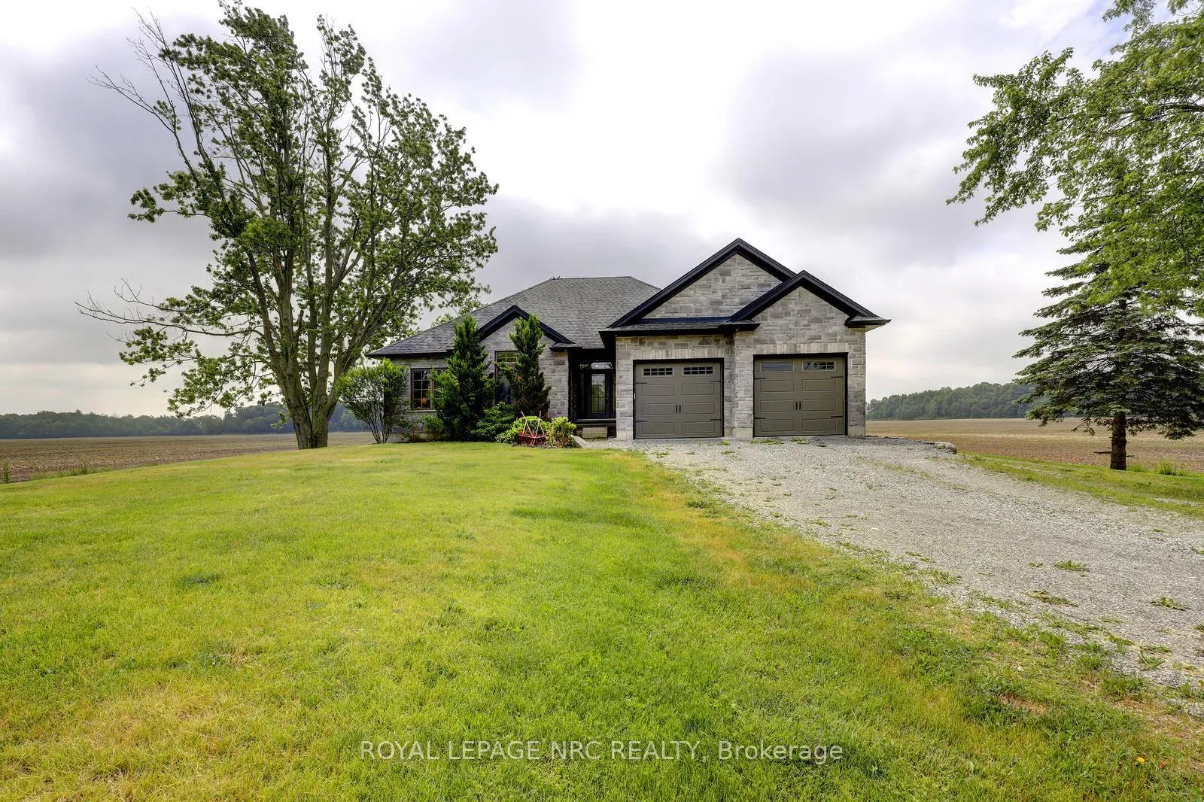
Built by acclaimed custom builder Prominent Homes in 2016, this move-in-ready, well-designed 1,694 ft bungalow is surrounded by open farmland and features an incredible bonus 850 ft heated shop.Inside, the main floor features an open-concept layout with a raised, 11-foot living room ceiling, large windows, and a gas fireplace anchoring the living room. The custom kitchen is equipped with granite countertops, a large island, and tons of cabinetry storage, and plenty of workspace, while the adjoining dining area provides direct access to the covered rear deck and expansive countryside views.The primary bedroom includes a walk-in closet, a spacious ensuite with curbless shower, and sliding doors leading to the south-facing deck. Two additional bedrooms, a full bathroom, a convenient main-floor laundry room, and a mudroom with extra closet storage and utility sink leading to the large, 2-car garage complete the main level.The lower level adds substantial finished living space with a second gas fireplace, a large recreation area, home office potential, abundant storage, and room to create additional bedrooms if desired.Outside, the covered deck overlooks neighbouring fields and connects to an extensive outdoor entertaining area. The detached heated shop, with 12-foot ceilings and an attached lean-to, creates an ideal setup for contractors, hobbyists, small business owners, or anyone needing extra workspace and storage, providing flexibility for work, recreation, equipment storage, or future projects.Everything in the home is owned with no rental contracts to assume, including the water heater, water purification and reverse osmosis systems. Sitting on 0.52 acres, this property is easy to maintain while not compromising on rural living. For buyers seeking a modern rural property with quality construction, practical living space, and a substantial heated shop, this property checks all the boxes.
Facts & features
Ask about this home
A HOMEH agent will answer your questions about this home.
Rooms
14 rooms · 2 bathrooms
- Living room20′3″ × 14′3″288 sq.ft.
- Dining room11′6″ × 11′4″130 sq.ft.
- Kitchen13′10″ × 11′6″159 sq.ft.
- Foyer6′9″ × 6′9″46 sq.ft.
- Primary bedroom14′8″ × 13′2″193 sq.ft.
- Bathroom8′6″ × 8′1″69 sq.ft.
- Bedroom 211′8″ × 10′8″125 sq.ft.
- Bedroom 311′9″ × 10′7″124 sq.ft.
- Bathroom9′5″ × 5′3″49 sq.ft.
- Laundry8′1″ × 606′11″4899 sq.ft.
- Mud room9′5″ × 7′66 sq.ft.
- Recreation47′10″ × 27′11″1336 sq.ft.
- Utility room10′10″ × 9′10″107 sq.ft.
- Other28′6″ × 13′1″373 sq.ft.
Around this home
Listing details
Helpful tools
Your HOMEH agent
"I would see it this week."
Ask HOMEH about this home
Price, neighbourhood, monthly cost. Ask anything.
HOMEH Intelligent Agent is an AI, not a licensed representative. Check anything important with your agent.