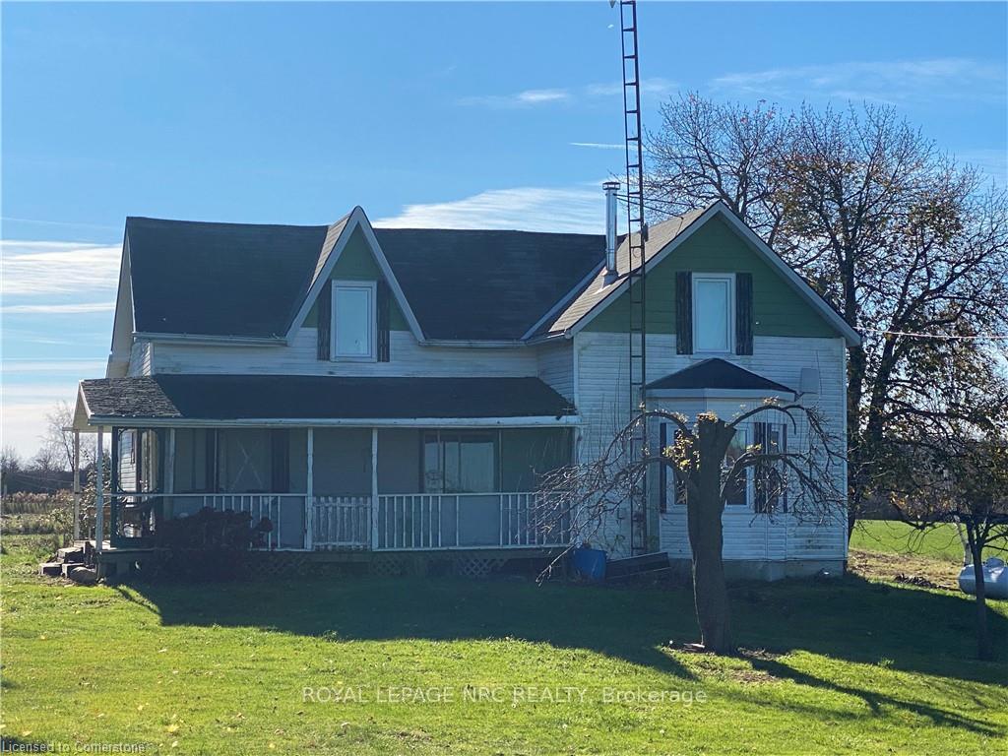
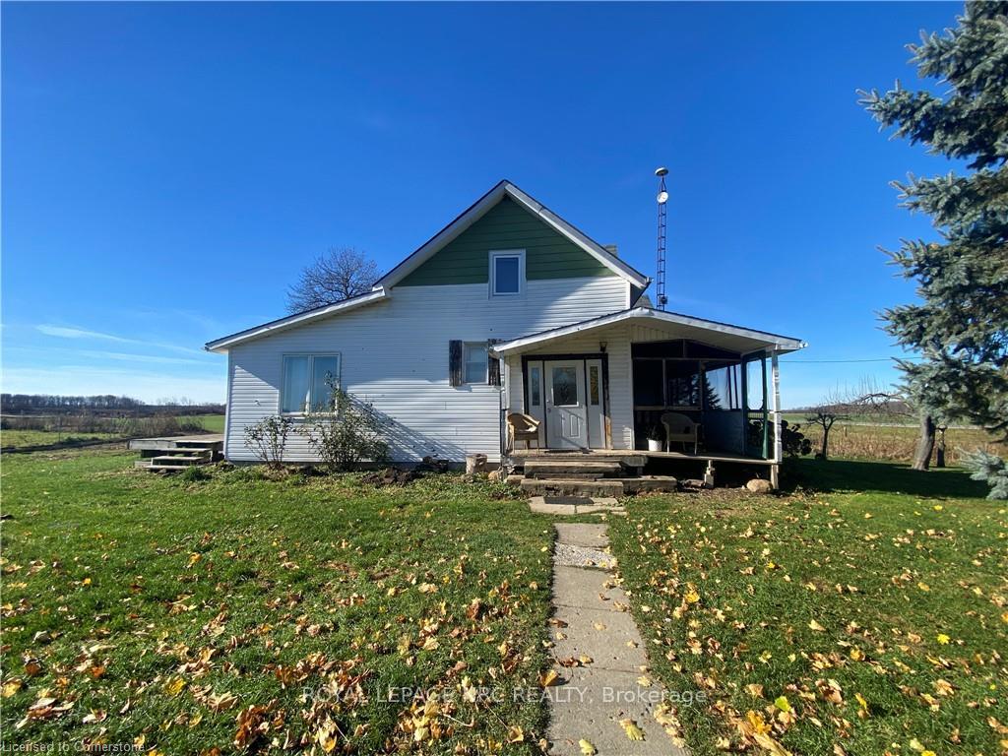
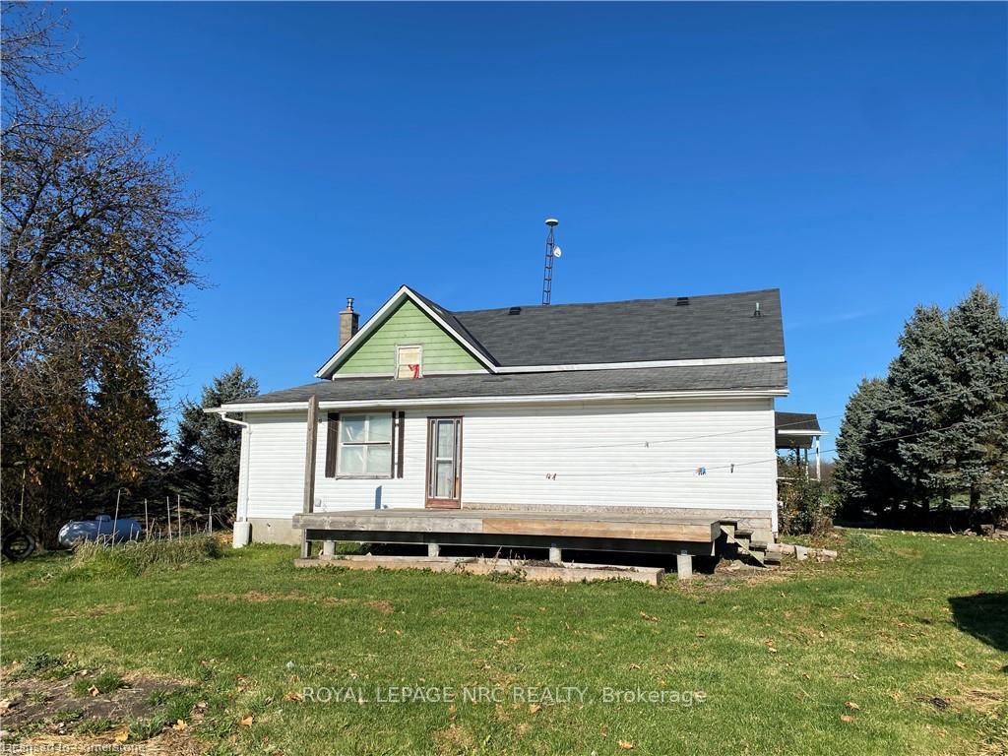
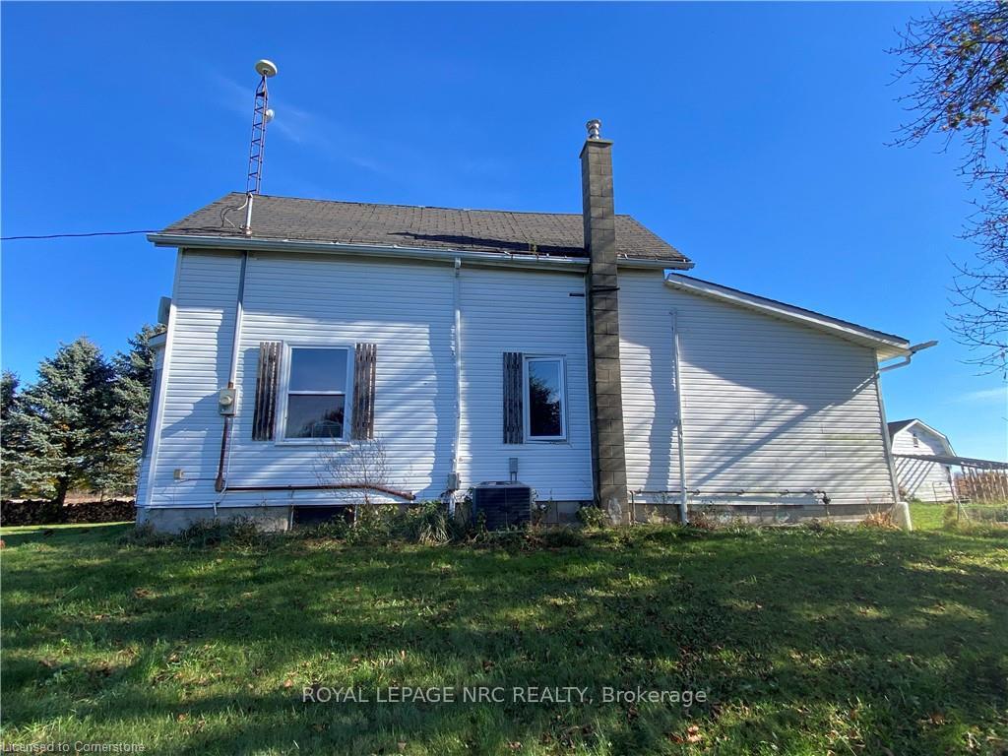
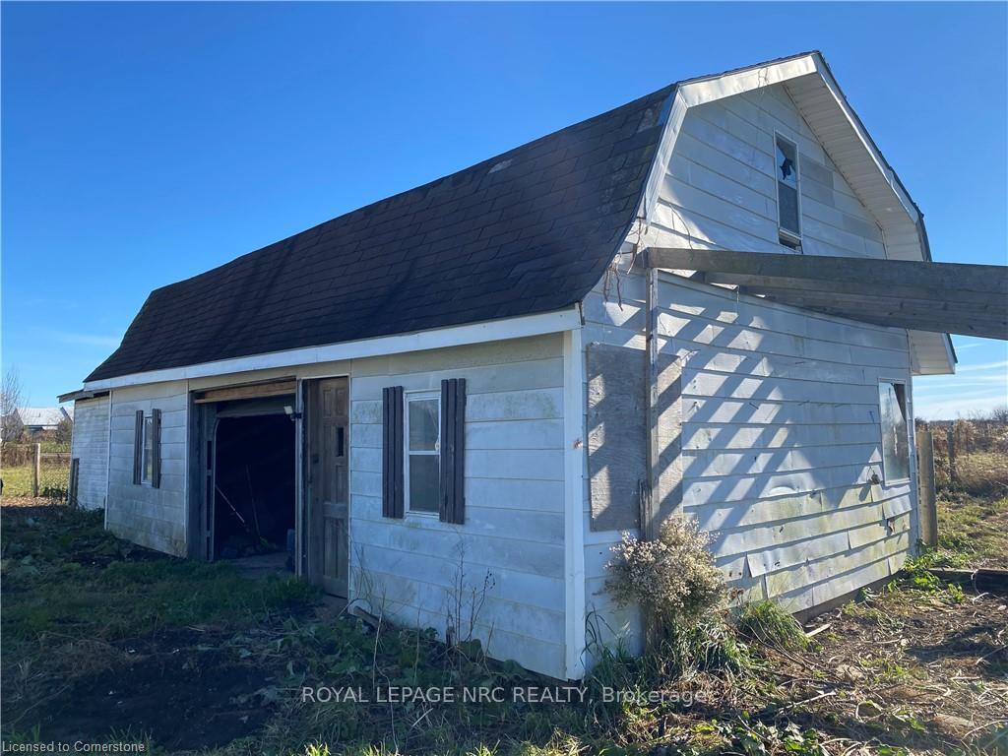
ATTENTION - Contractors, Renovators, Handymen or anyone wanting to live on a secluded 1.98-acre rural property at an UNBELIEVABLE price. Ideal location central to Simcoe, Waterford, Hagersville & Brantford. Includes vinyl sided 1.5 storey dwelling offering 1787 sf of functional living space with oversized rooms throughout, partial service style basement (seasonal dampness evident), versatile detached 24x17 garage/workshop with wood stove (as-is) and hydro, plus a rustic 32x24 barn with rear storage addition. Gravel driveway provides plenty of parking for a fleet of vehicles plus a boat/RV. The dwelling features a 23x8 screened-in front porch, spacious eat-in in kitchen with oak cabinetry, principal bedroom on the main floor and 2 large bedrooms upstairs. Main floor has a 4-pcbathroom with a whirlpool tub and a 2pc powder room upstairs. The huge laundry room is definitely a multipurpose room (toy room, hobby room or mudroom). Extras include propane furnace(2022),windows(2013),central air-conditioner (2013),house shingles(2013 & 2014),garage shingles(2012),barn shingles(2011),dug well empties into cistern where the sulphur aerates and then goes into the house, 2 septic systems (front & rear)&100-amp house hydro with breaker panel. Majority of TLC required will include roof shingles and interior finishes. This property is quite move-in ready. Submit offers by 5:00 pm sharp on Monday November 25/24 - presentation at 6:00 pm. No pre-emptive offers. Superb Value Here!
Read more
Water Heater Owned
Facts & features
TypeDetached
Style1 1/2 storey
Built100+
Size1.5K~2K Sq.Ft.
Lot243.01 x 335.96 ft
Tax$3,229 (2024)
HeatingForced air, propane
CoolingCentral air
BasementPartial basement, unfinished
Parking10 drive
WaterOther
FireplaceYes, wood stove
Book a viewing
Wed28Oct
Thu29Oct
Fri30Oct
Sat31Oct
Sun1Nov
Pick a time
Rooms
12 rooms · 2 bathrooms
Main floor6 rooms
Foyer9′3″ × 8′2″76 sq.ft.
Kitchen17′ × 13′7″231 sq.ft.
Primary bedroom16′ × 12′7″202 sq.ft.
Bathroom8′4″ × 8′1″67 sq.ft.
Living room24′ × 15′360 sq.ft.
Laundry20′6″ × 12′2″250 sq.ft.
Second floor5 rooms
Sitting12′ × 11′132 sq.ft.
Bedroom 217′ × 12′9″217 sq.ft.
Bedroom 315′9″ × 12′11″204 sq.ft.
Other9′9″ × 8′2″80 sq.ft.
Bathroom12′2″ × 5′4″65 sq.ft.
Basement1 room
Utility room20′ × 20′401 sq.ft.
Bathrooms2
4-pcMain2-pcSecond
Thinking of selling your home?See what your home is worth today.

 See all 17 photos
