

19 Conc. 13 Townsend Road
19 Conc. 13 Townsend Road
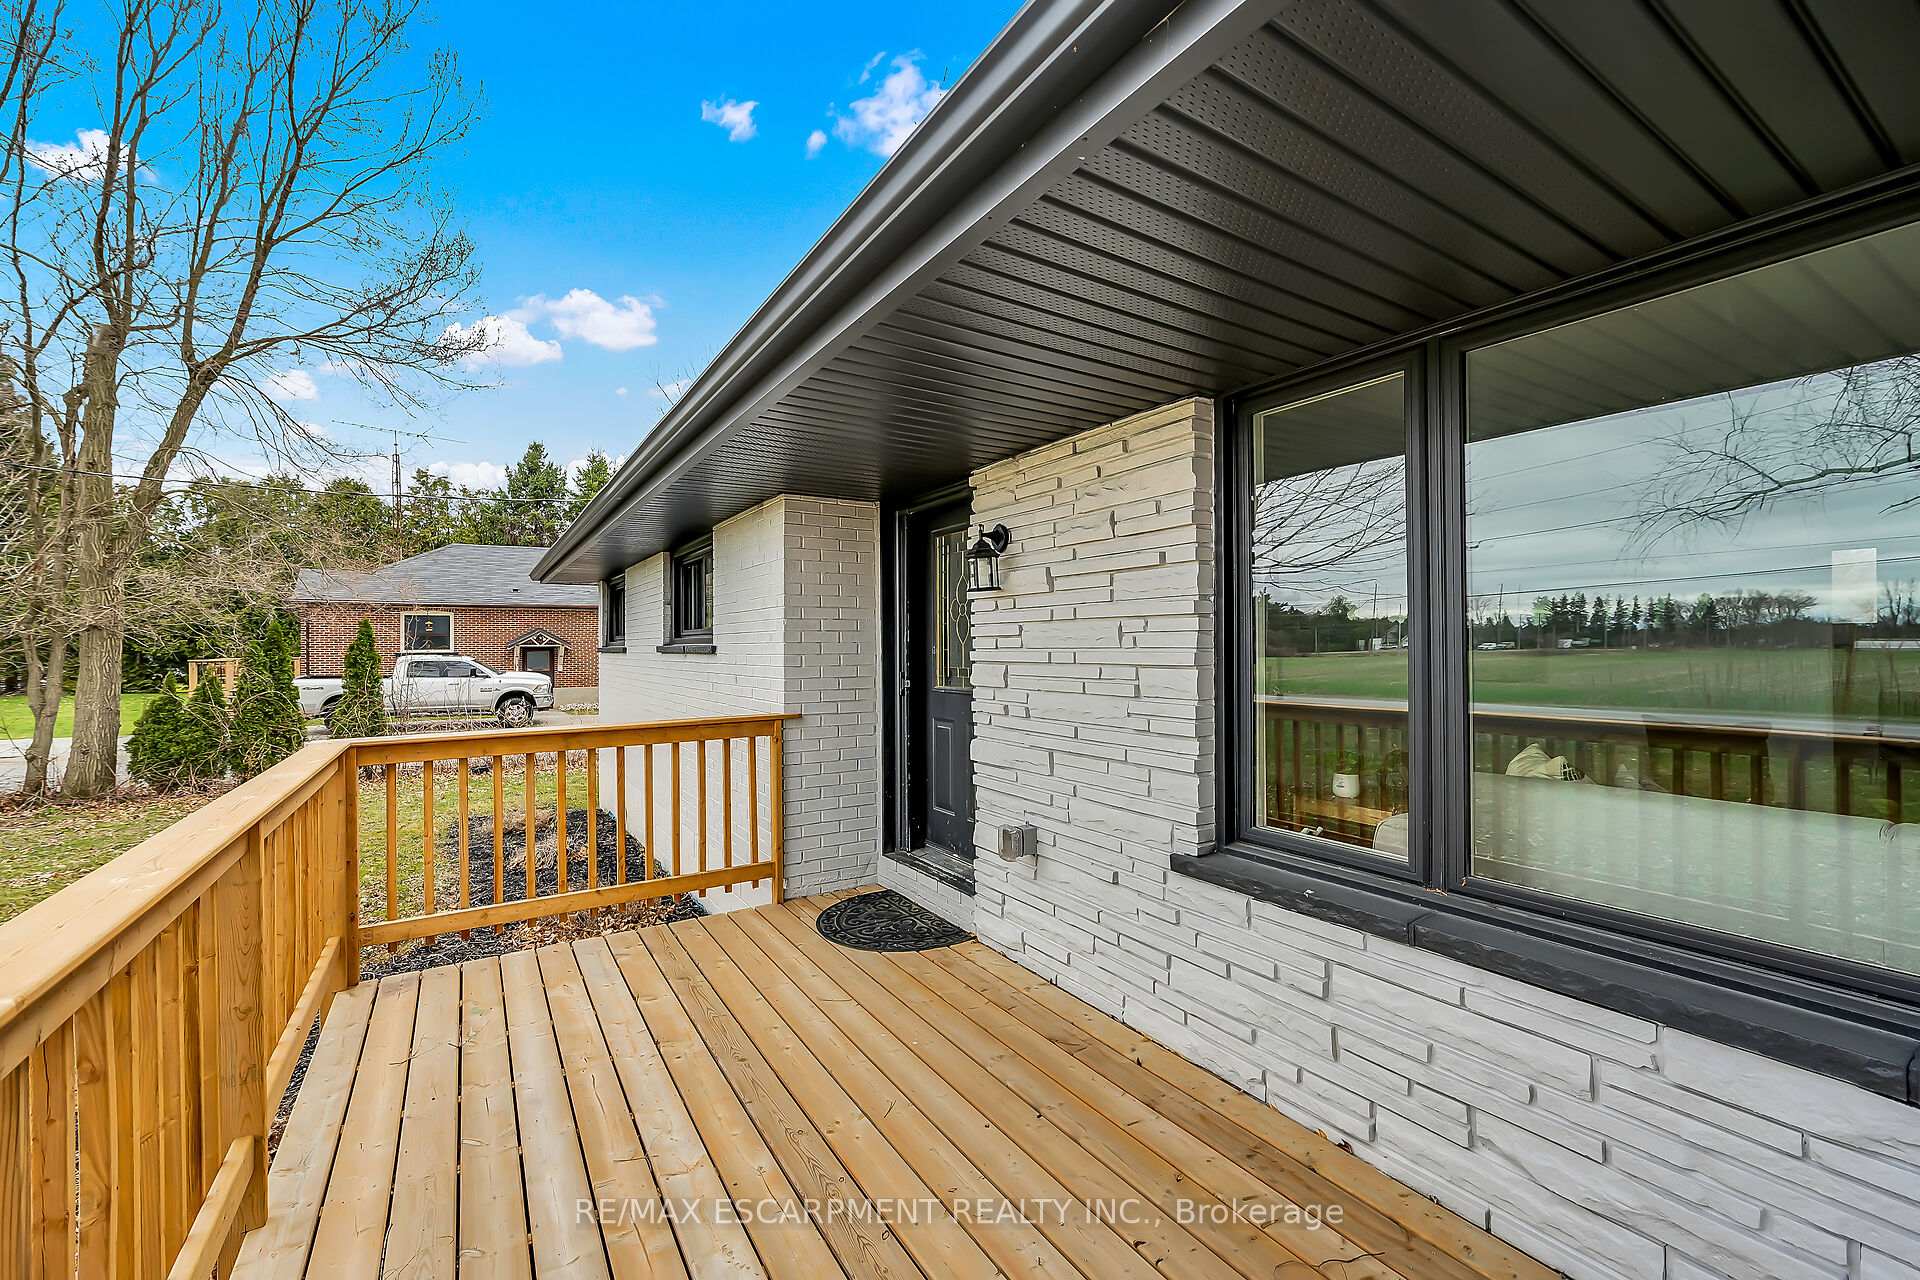 See all 48 photos
Property history
Facts and features
- BasementApartment
- Age of home51–99 years
- Water, sewerWell, septic
- HeatingForced air
- Second kitchen
- Central air
The homeDetached, Bungalow, Age 51–99 years
- Type: Detached
- Style: Bungalow
- Age: 51–99 years
- Living space: 1,100–1,500 sq ft
- Basement: Apartment, finished
InsideAccessory apartment, in-law suite, water heater, Rooms above ground 7, Rooms in the basement 7
- Features: Accessory apartment, in-law suite, water heater
- Rooms above ground: 7
- Rooms in the basement: 7
- Bedrooms: 3 + 2 in the basement
- Bathrooms: 2
- Kitchens: 2
Outside and lotBrick, stone, Asphalt shingle, Block
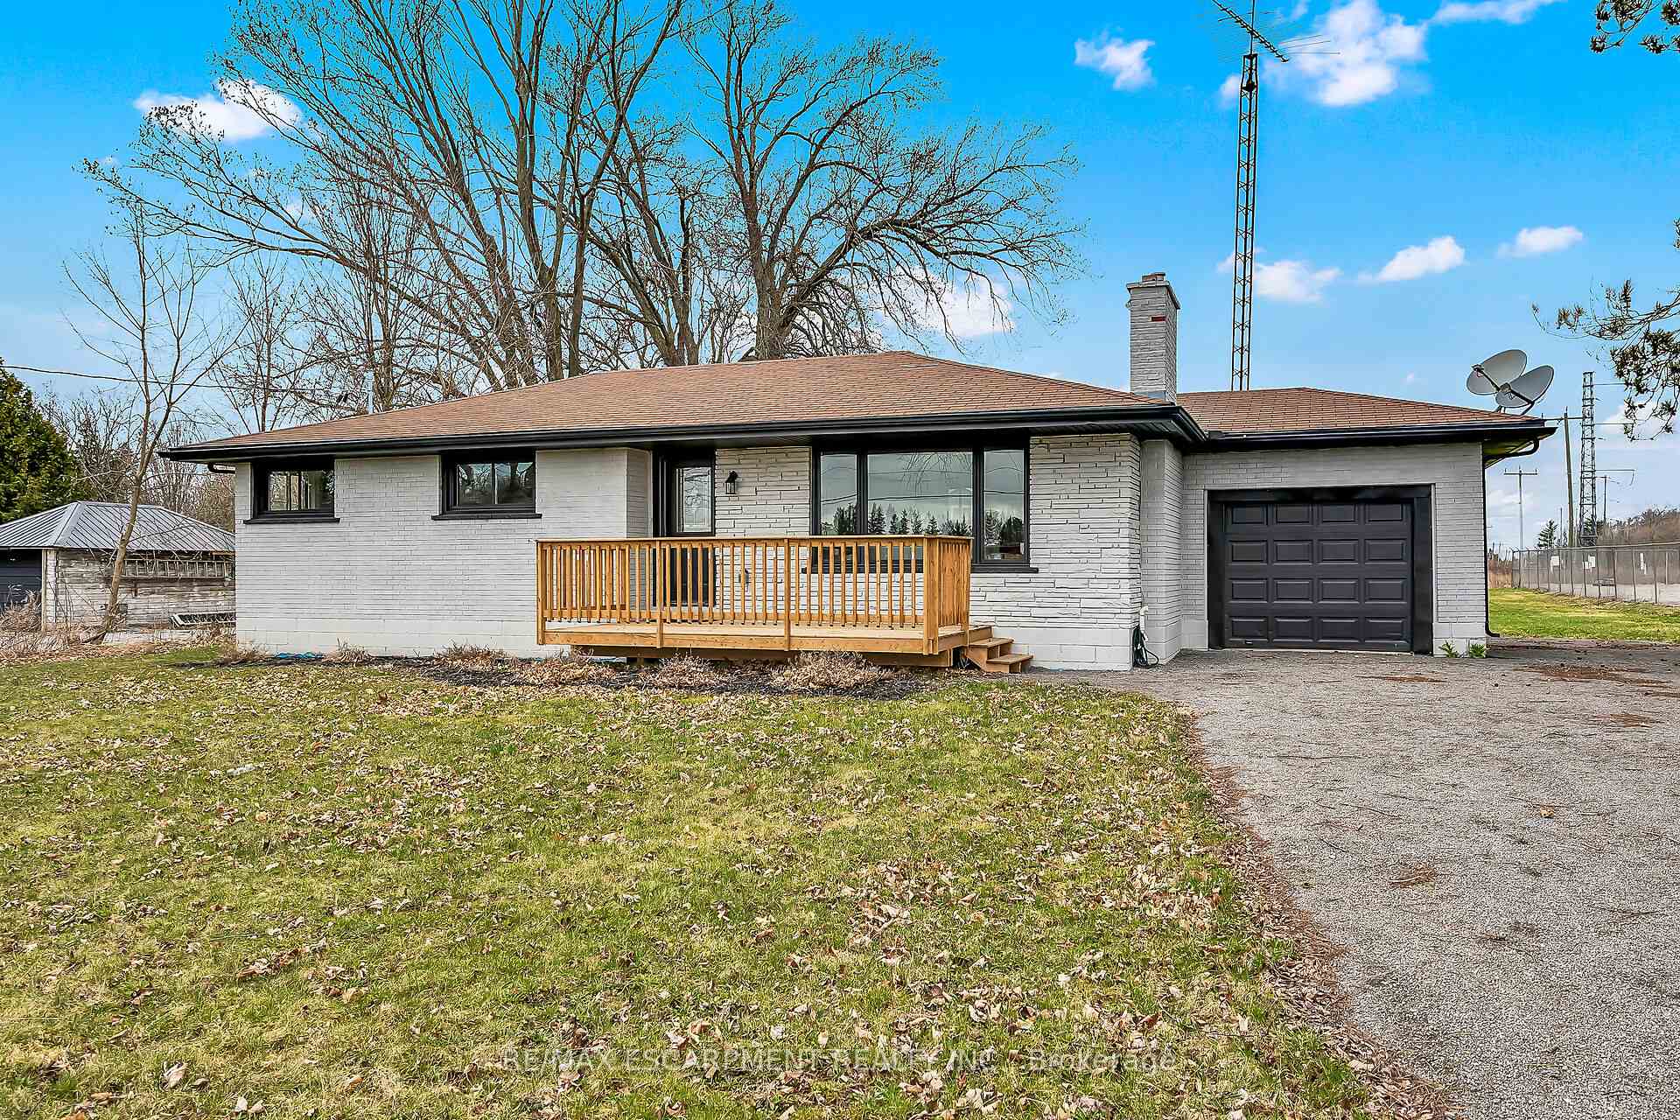
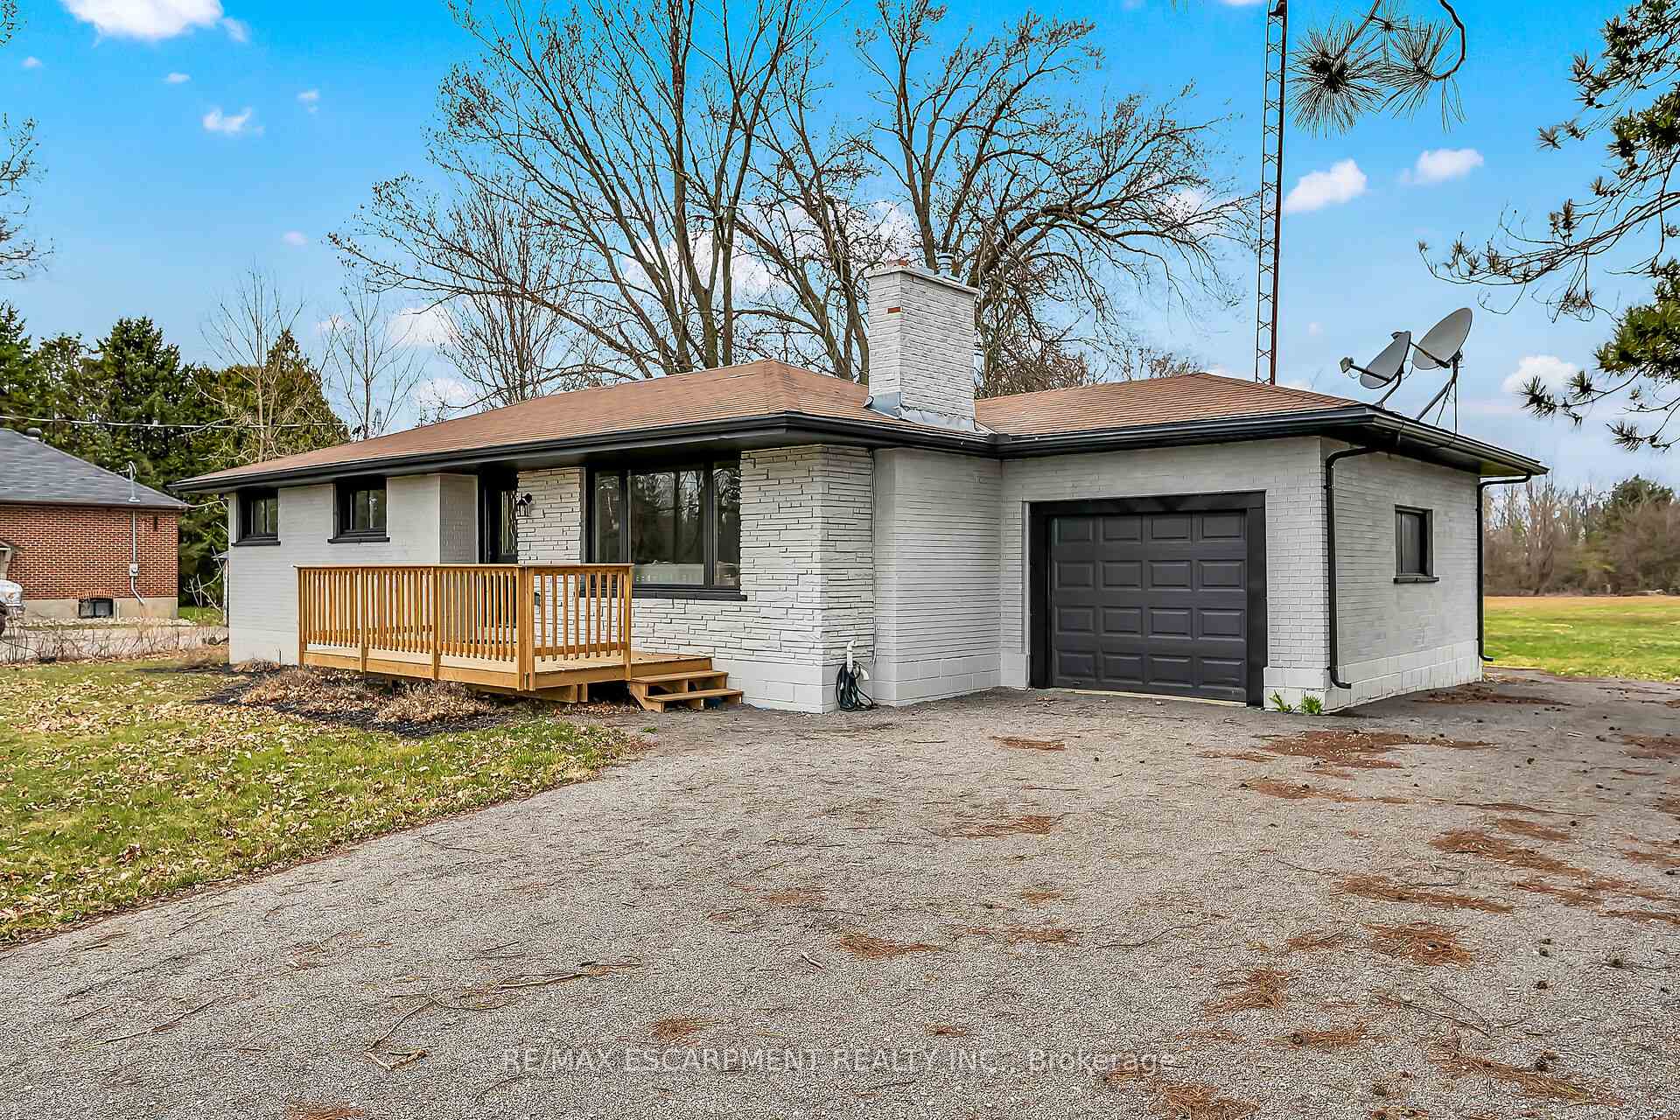
- Exterior: Brick, stone
- Roof: Asphalt shingle
- Foundation: Block
- Size: 112 × 511 ft
Parking1 Garage, Attached, Private double
- Spaces: 1 Garage
- Garage: Attached
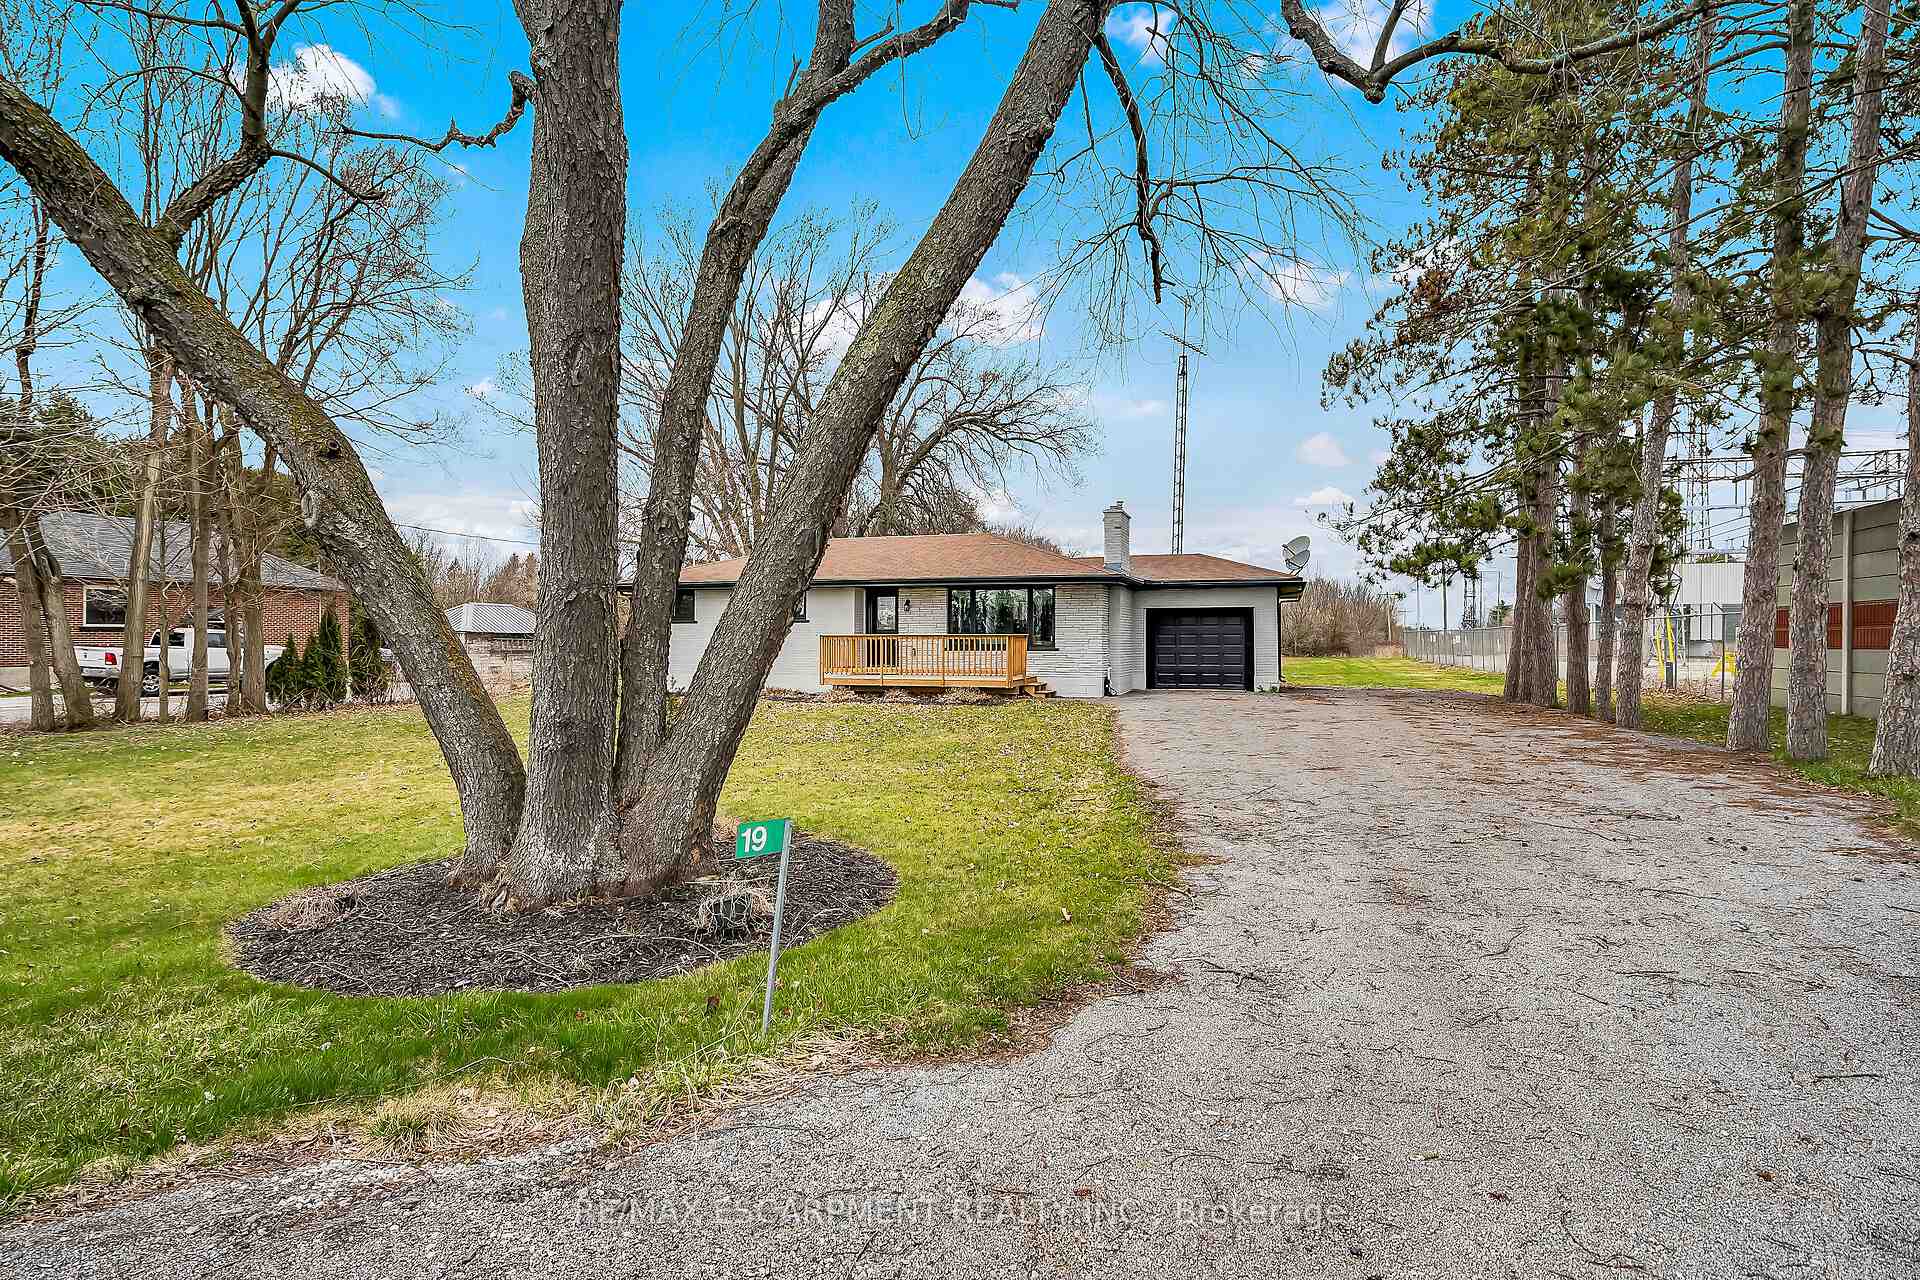
- Driveway: Private double
Heating, water and powerForced air, gas, Central air, Well
- Heating: Forced air, gas
- Cooling: Central air
- Water: Well
- Sewer: Septic
Costs and taxesTaxes $4,268 a year, HST No HST
- Taxes, 2024: $4,268 a year
- HST: No HST
Listing detailsX12089714, Sold, Apr 17, 2025
- MLS® number: X12089714
- Status: Sold
- Listed on: Apr 17, 2025
- Days on market: 112
- Updated: Aug 7, 2025
- Possession: Flexible
- Occupied by: Vacant
- Listing brokerage: RE/MAX ESCARPMENT REALTY INC.
About this home
19 Conc. 13 Townsend Road, Norfolk (Townsend), ON N3Y 4K3
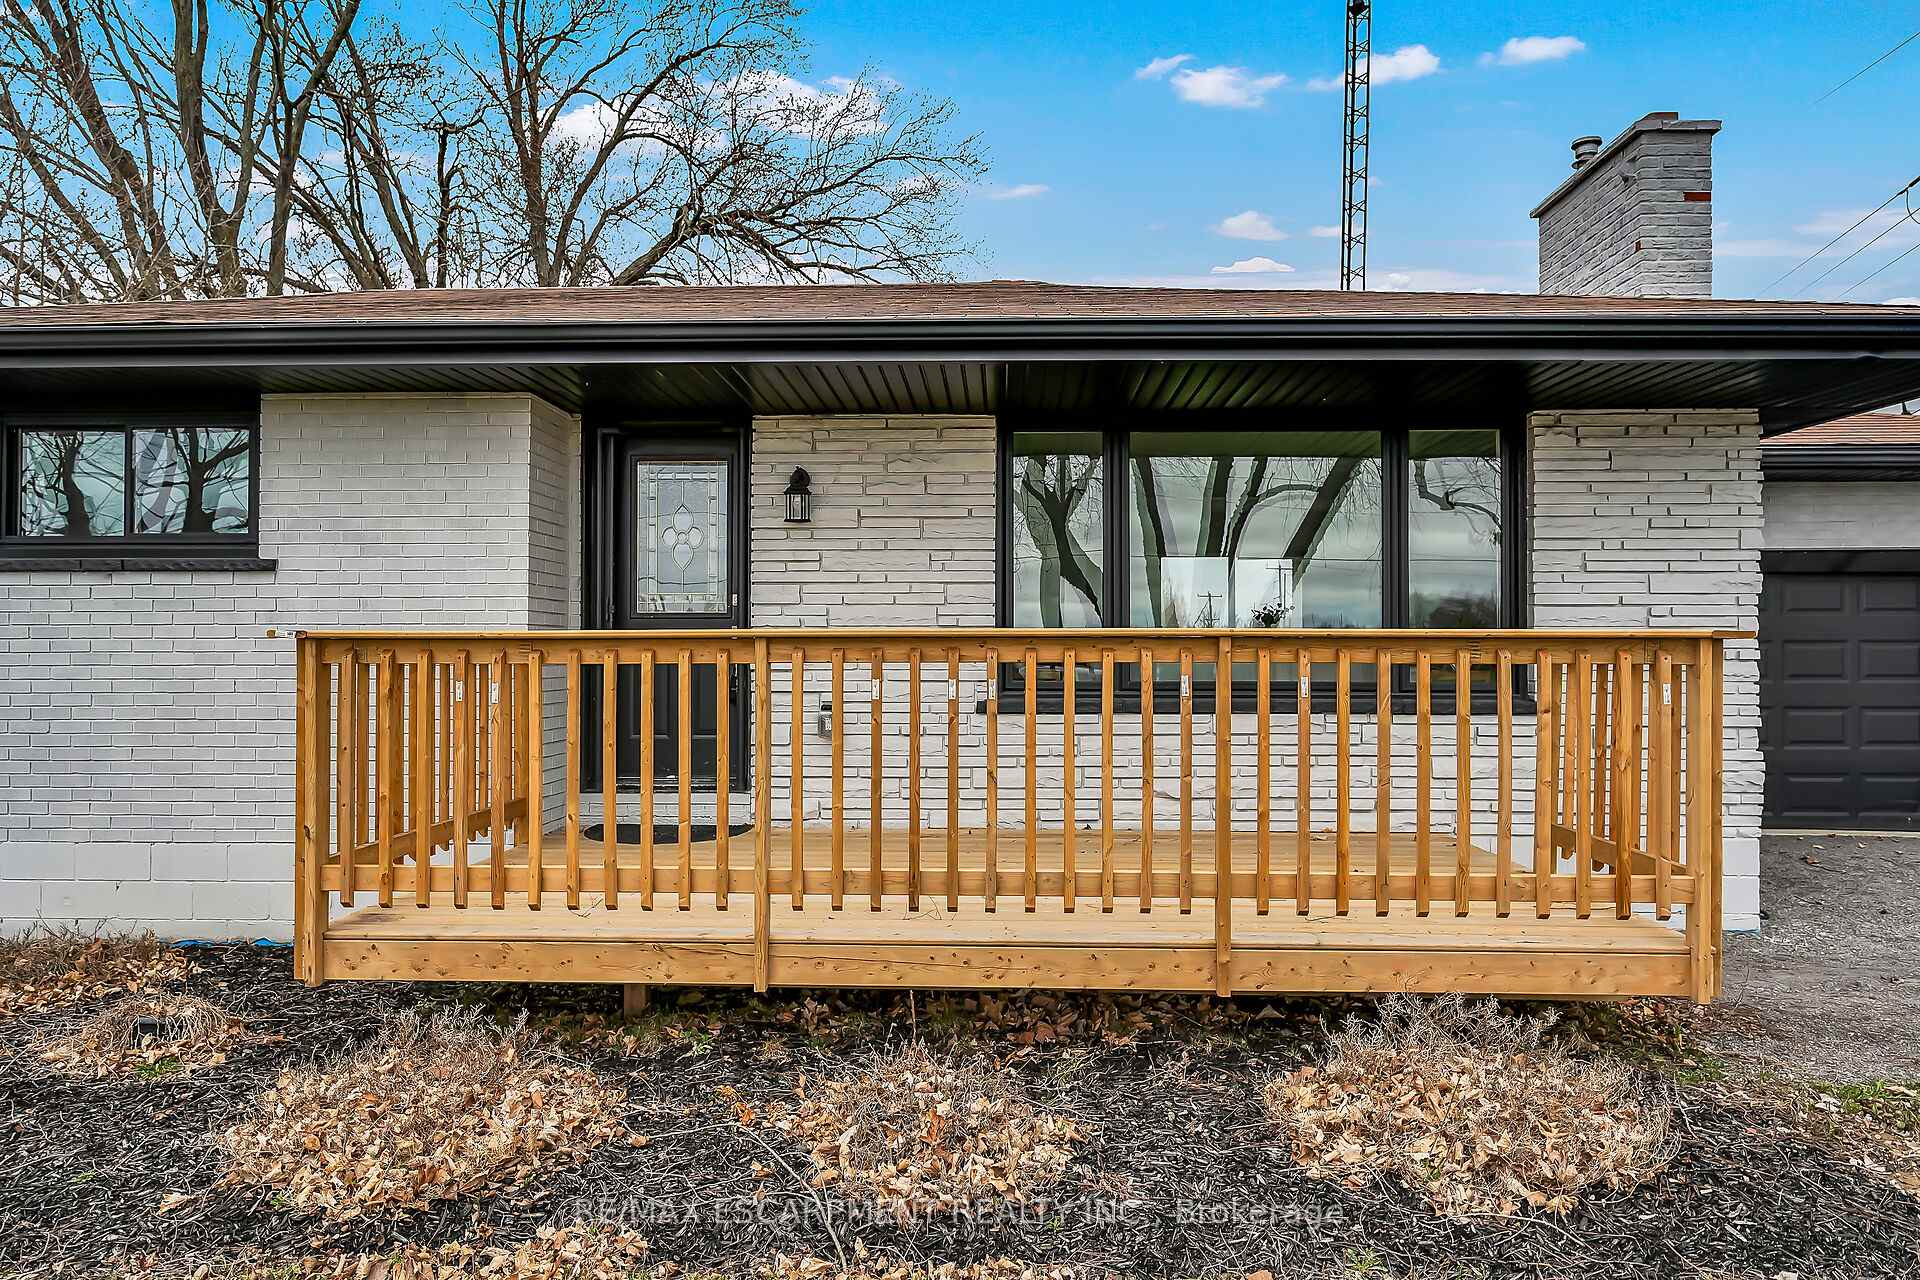
"Better Than New" extensively renovated bungalow boasting separate lower level apartment, mins N of Simcoe sit. on 1.58ac mature lot. Authentic "Multi-Generational" property provides ideal Baby Boomer w/married children scenario - OR- "Live in One & Rent the Other" - building equity as you go! Gutted back to brick in 2023-24, introduces over 2000sf of living area (both levels) incs Upper Level ftrs 3 bedrooms, 4-pc bath w/laundry, living room & EI kitchen. Lower Level incs living/dining area, kitchen, 3 pc bath w/laundry hook ups & 2 bedrooms. New in 23/24 - 2 decks, windows, electrical, plumbing/insulation/drywall, kitchen/bath cabinetry, flooring, light/bath/kitchen fixtures, int/ext doors, paint/décor, foundation wrapped/water-proofed w/new weepers, 21x15 barnette & double drive. Extras - well, septic, n/g furnace & AC. Unpack & Enjoy!
Ask about this home
A HOMEH agent will answer your questions about this home.
Around this home
Schools nearby
School rating, out of 10.
Helpful calculators
Your HOMEH agent

"I would see it this week."