

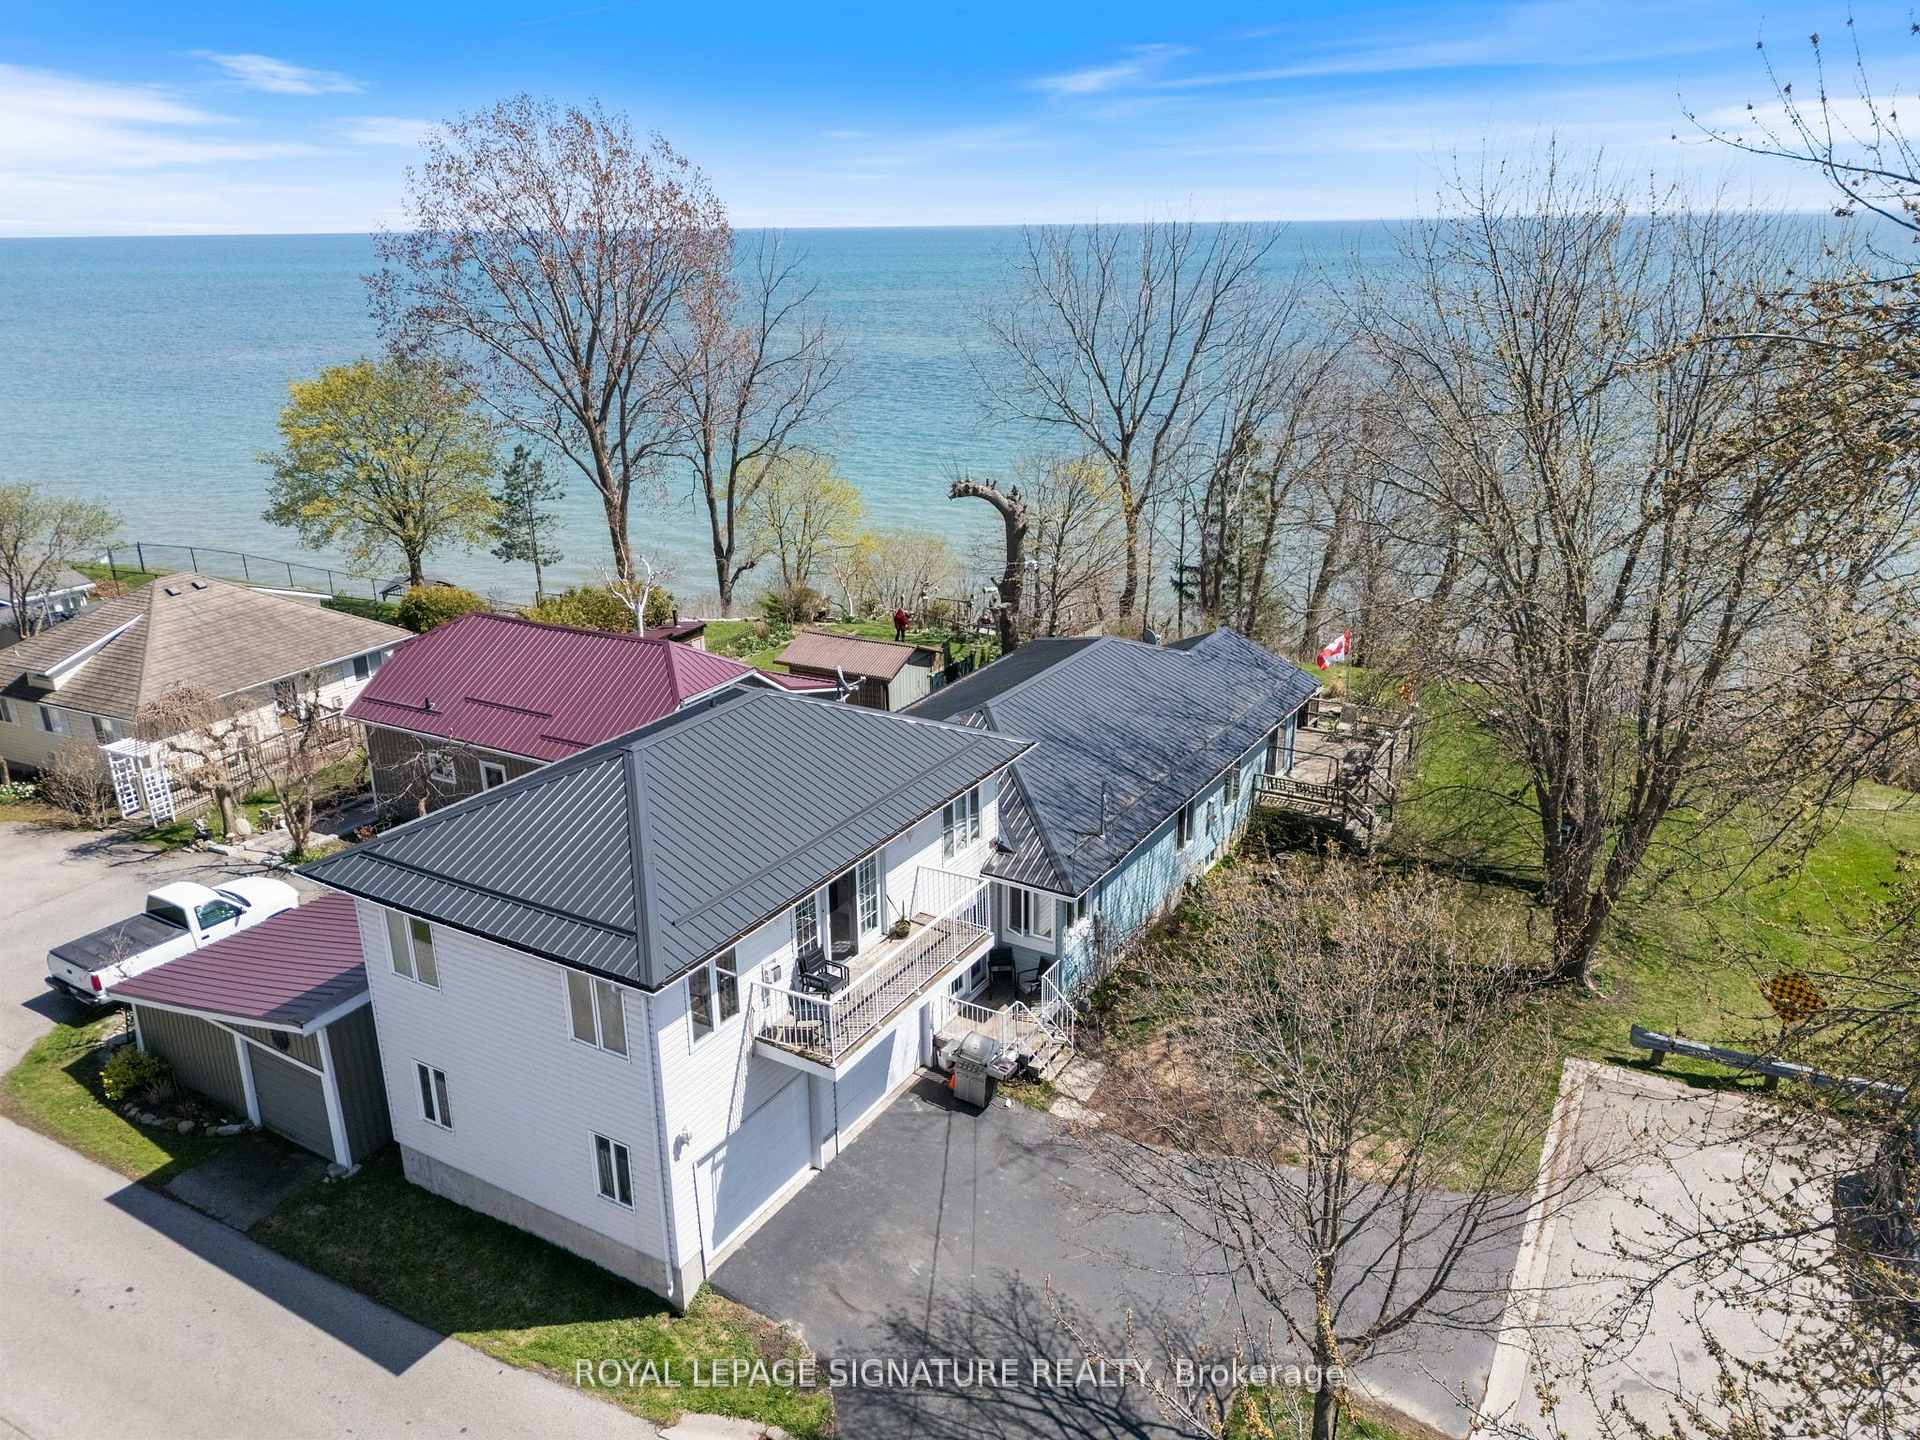
2 Buena Street
2 Buena Street
 See all 37 photos
Property history
- $875,000ExpiredList: 2025-08-20|End: 2025-12-31|133 daysX12357941
- $919,900TerminatedList: 2025-05-28|End: 2025-08-21|85 daysX12179022
- $959,900TerminatedList: 2025-05-02|End: 2025-05-28|26 daysX12119506
Facts and features
- BasementPart finished
- Age of home51–99 years
- Price per sq ft~$335
- Water, sewerMunicipal
- Hardwood floors
- Fireplace
- Waterfront
The homeDetached, 1 1/2 storey, Age 51–99 years
- Type: Detached
- Style: 1 1/2 storey
- Age: 51–99 years
- Living space: 2,500–3,000 sq ft
- Basement: Full, partially finished
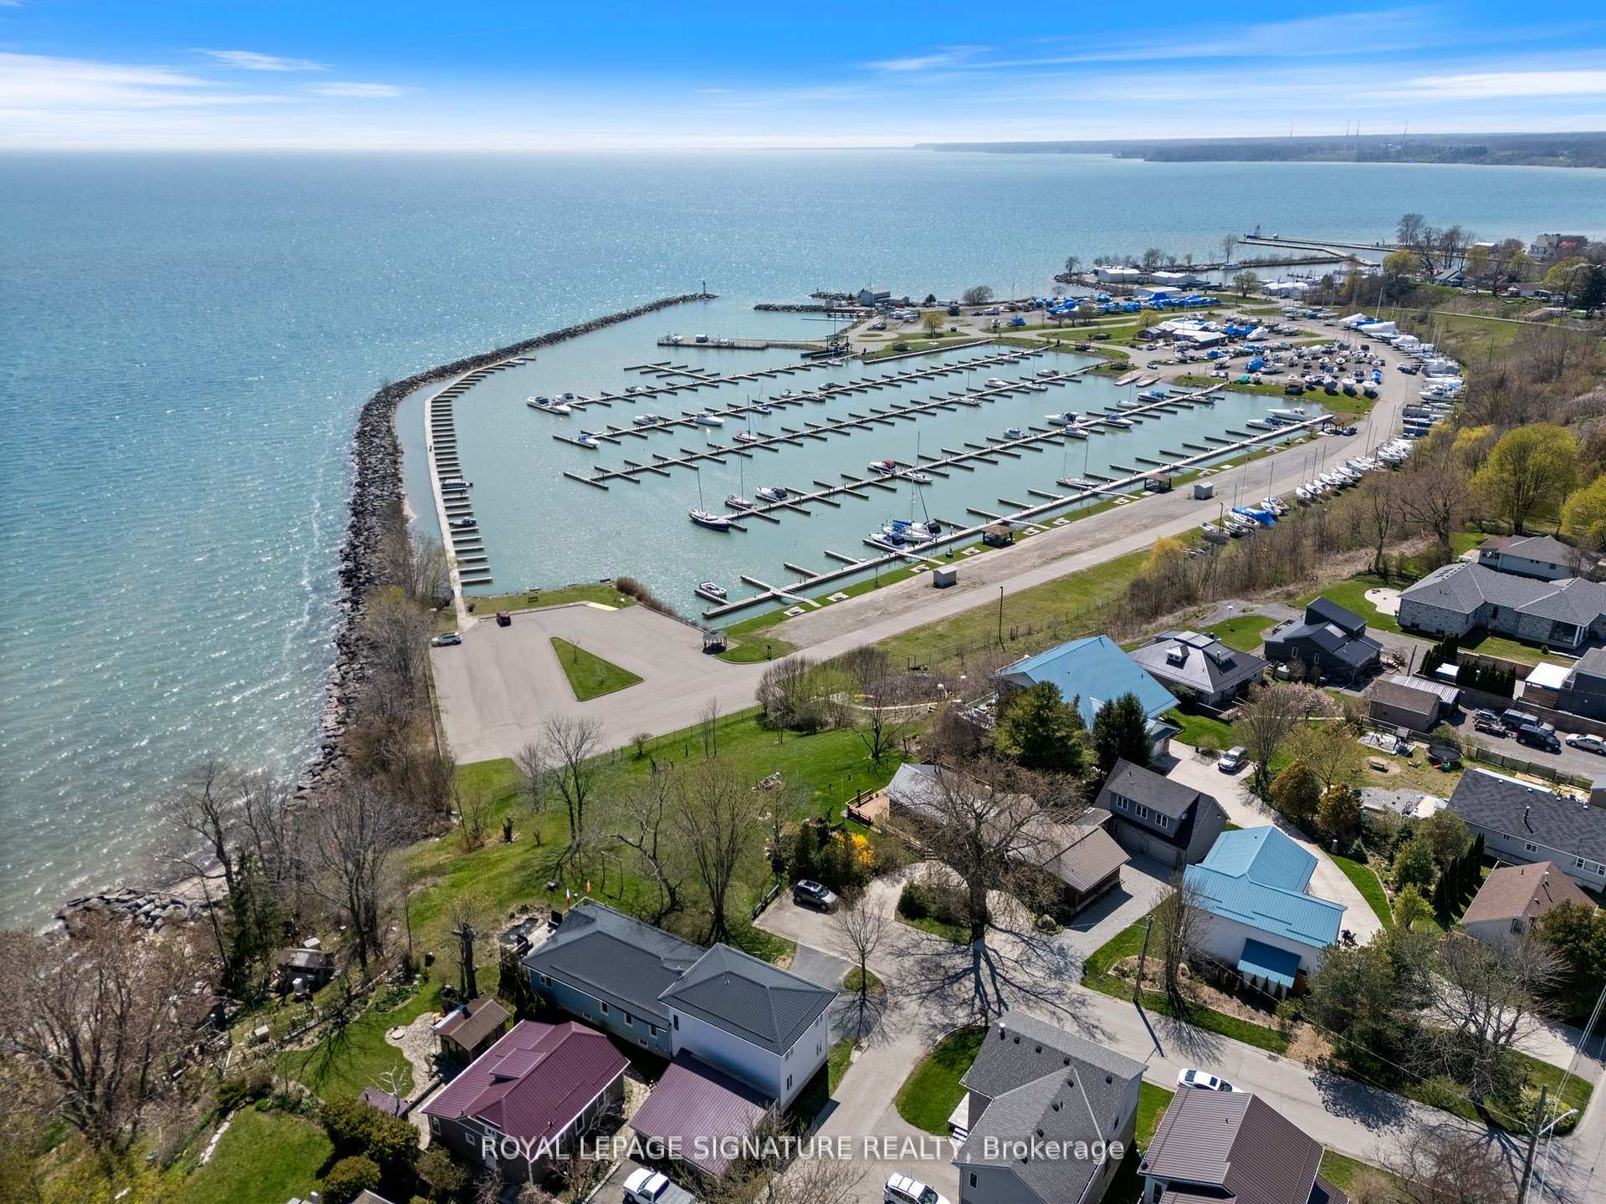
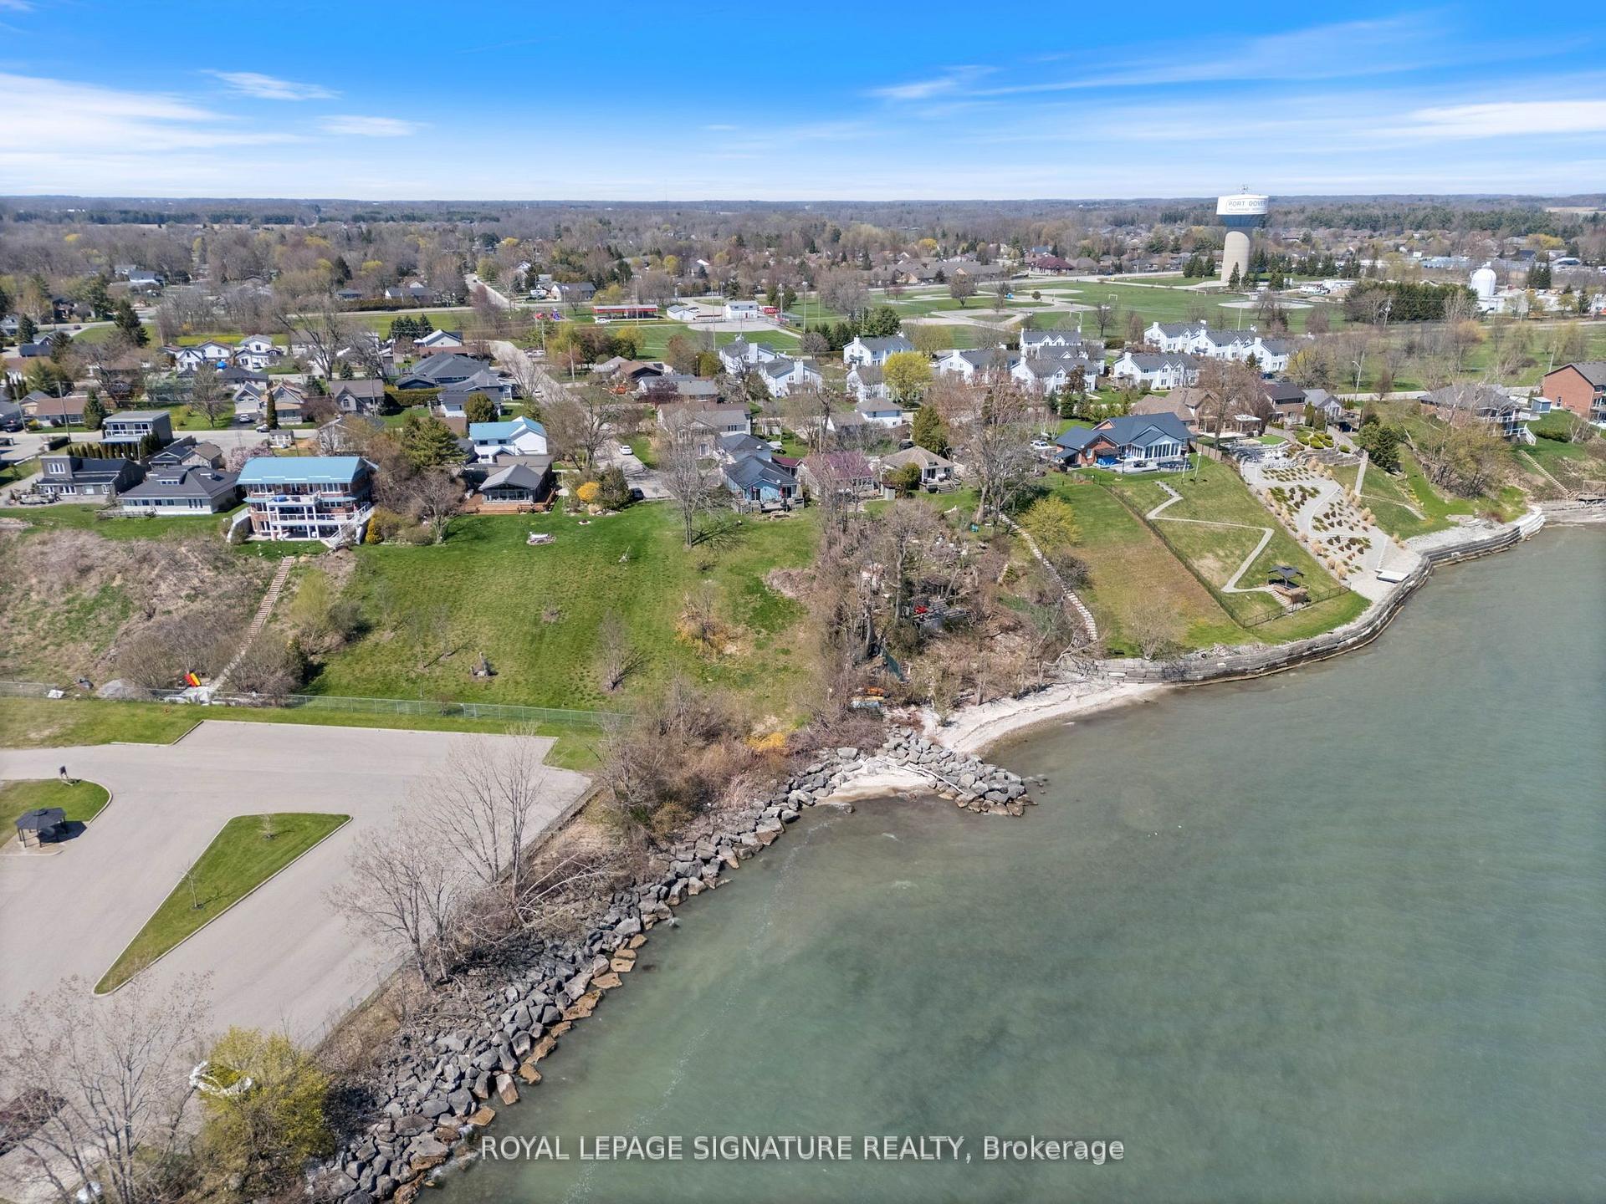
- View: Bay, lake, marina, panoramic
- Waterfront: Direct
InsideFireplace Yes, natural gas, Ceramic, Hardwood, Vinyl, Auto garage door remote, guest accommodations, in-law capability, primary bedroom - main floor, sump pump
- Fireplace: Yes, natural gas
- Flooring: Ceramic, Hardwood, Vinyl
- Features: Auto garage door remote, guest accommodations, in-law capability, primary bedroom - main floor, sump pump
- Rooms above ground: 7
- Rooms in the basement: 2
- Bedrooms: 2 + 1 in the basement
- Bathrooms: 2
- Kitchens: 1
Outside and lotVinyl siding, Metal, Poured concrete
- Exterior: Vinyl siding
- Roof: Metal
- Foundation: Poured concrete
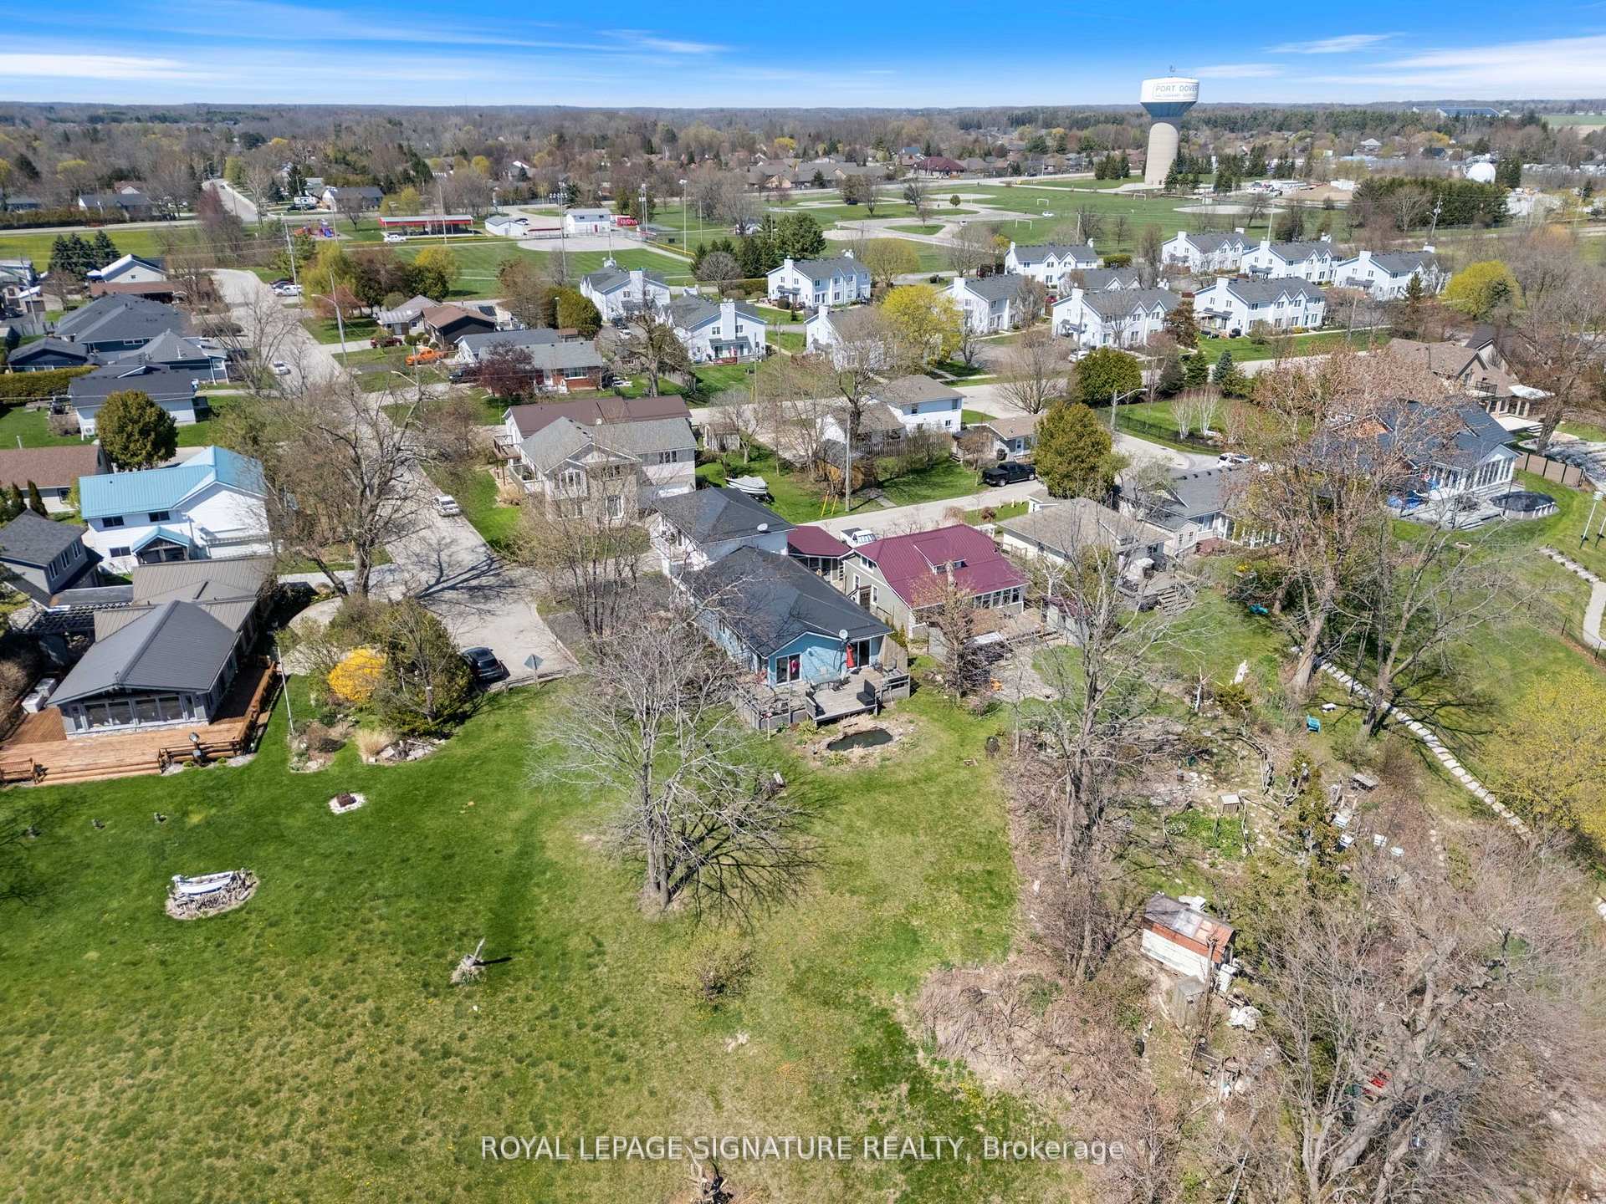
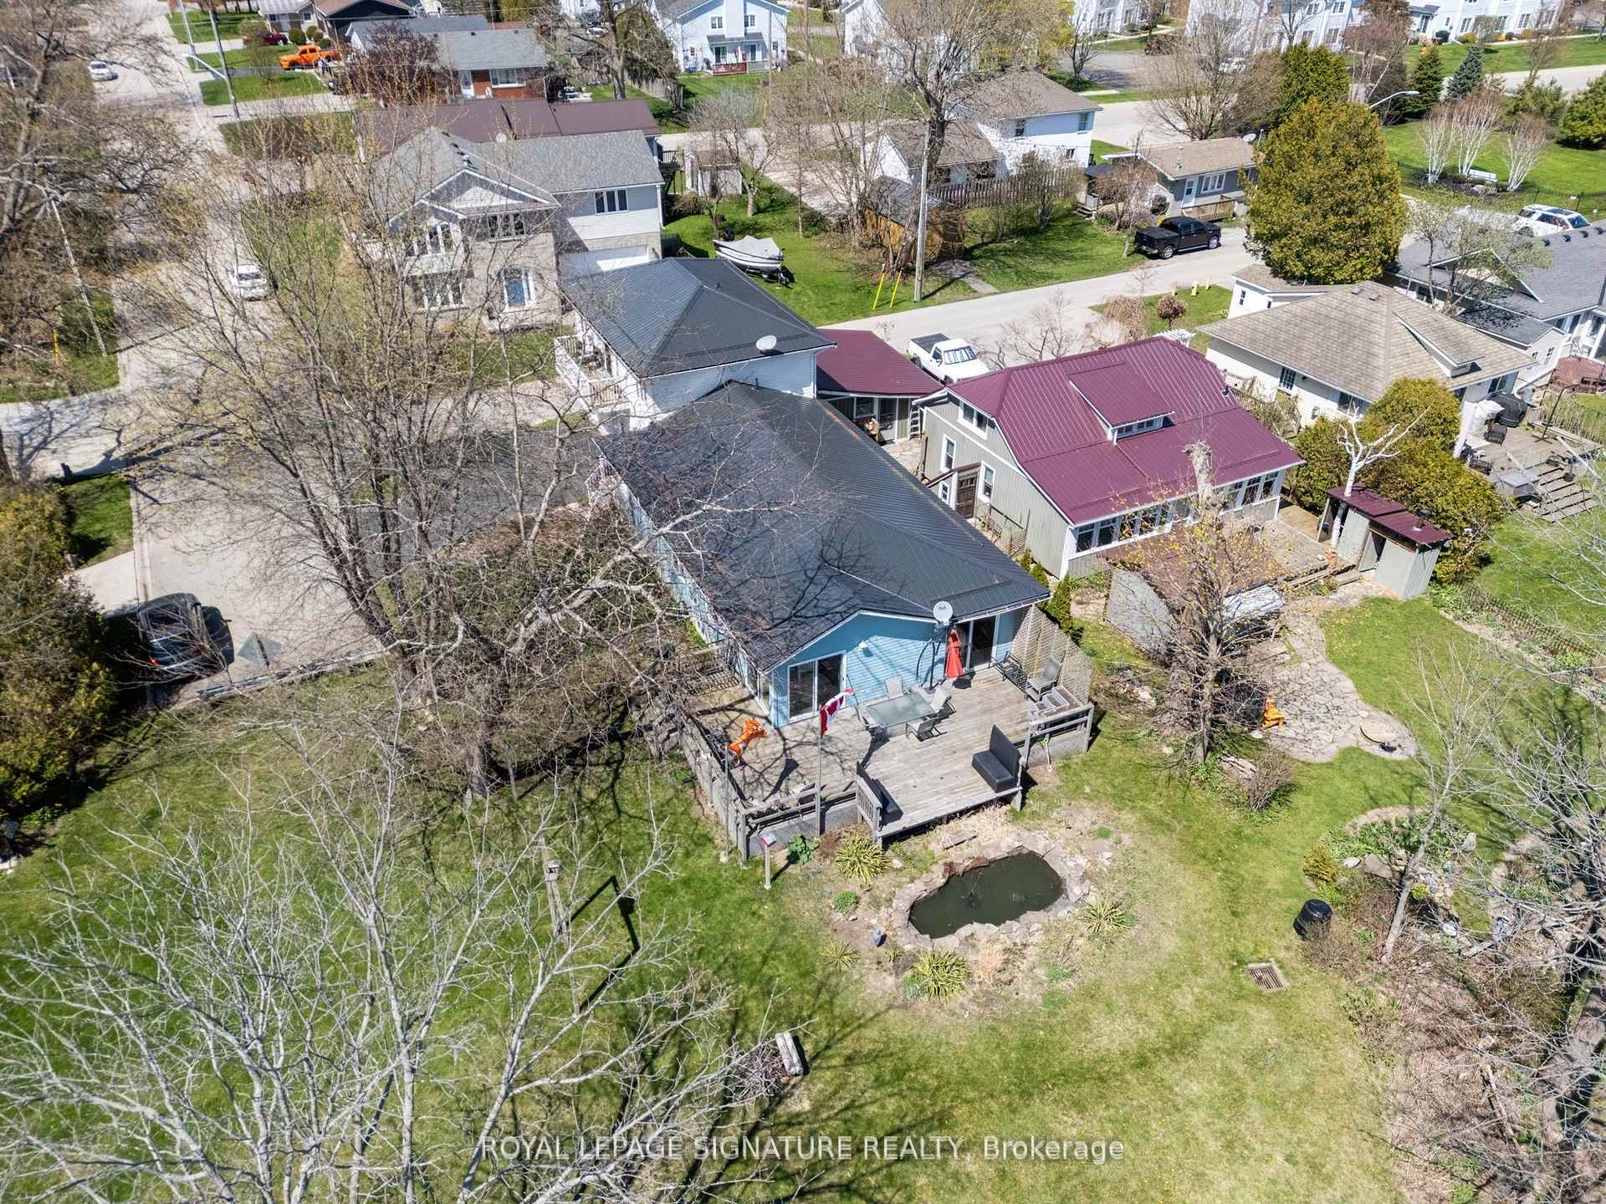
- Features: Deck, landscaped, privacy, private pond
- Size: 49.5 ft frontage
- Shape: Rectangular
- Zoning: R!
Parking2 Garage, Attached, Private double
- Spaces: 2 Garage
- Garage: Attached
- Driveway: Private double
Heating, water and powerForced air, gas, Municipal water, Municipal sewer
- Heating: Forced air, gas
- Water: Municipal water
- Sewer: Municipal sewer
Costs and taxesTaxes $7,650 a year, HST included in the price, Hot water heater
- Taxes, 2024: $7,650 a year
- HST: HST included in the price
- Rental items: Hot water heater
Included in the saleAll windows coverings, built in microwave, built in dishwasher, fridge, stove, washer and dryer
- Included: All windows coverings, built in microwave, built in dishwasher, fridge, stove, washer and dryer
NearbyBeach, lake/pond, library, marina, rec./commun.centre, school
- Close to: Beach, lake/pond, library, marina, rec./commun.centre, school
Listing detailsX12179022, Terminated, May 28, 2025
- MLS® number: X12179022
- Status: Terminated
- Listed on: May 28, 2025
- Days on market: 85
- Updated: Aug 21, 2025
- Possession: Flexible
- Occupied by: Owner
- Listing brokerage: ROYAL LEPAGE SIGNATURE REALTY
About this home
2 Buena Street, Norfolk (Port Dover), ON N0A 1N7
Nestled at the end of a quiet dead-end street in the heart of Port Dovers picturesque lakeside community, this 1.5 storey waterfront retreat offers 2,530 sq ft of thoughtfully designed living space with breathtaking panoramic views of Lake Erie and the Port Dover Harbour Marina just a short 5-minute stroll from the beach, vibrant downtown shops, restaurants, and local attractions. Perfectly blending relaxation with convenience, this versatile property boasts in-law suite capability, an attached two-car garage, and ample outdoor parking. The main level invites you in with an open-concept kitchen, living room, and sitting area awash in warm southern exposure, where oversized windows frame stunning water vistas and patio doors open to an expansive deck ideal for morning coffee or evening sunsets. The kitchen showcases a large granite- topped centre island, abundant cabinetry, generous counter space, and hardwood floors, while the living room features a cozy gas fireplace and easy-care vinyl flooring. The spacious primary bedroom offers private deck access, extending the full width of the home and wrapping partially around the west side to maximize sun exposure, while a second bedroom and a large4-piece bath complete the main floor. Above the garage, a bright and airy 543 sq ft bonus space presents its own 5pc bathroom, large walk-in closet, triple patio doors to a private balcony with unobstructed lake views perfect for an in-law suite, home office, or guest retreat. The lower level provides a finished 285 sq ft room currently used as a fourth bedroom, along with a laundry area and abundant storage. Outside, enjoy serene landscaped perennial gardens, a tranquil fish pond, and a durable metal roof, all enhanced by a 100-amp hydro panel and surrounded by the calming presence of nature and water offering a rare opportunity to own a peaceful waterfront gem in the coveted community of Port Dover.
Ask about this home
A HOMEH agent will answer your questions about this home.
Around this home
Daily convenience, out of 100, from the distances below
Schools nearby
School rating, out of 10.
Helpful calculators
Your HOMEH agent

"I would see it this week."